(313) 330-3302 jeanine@phgrealty.com Power House Group Realty
Traffic Dashboard
Home
  • Home
  • Search
  • Selling
  • Buying
    • Buying Info
    • Featured Listings
    • Search Homes
  • Communities
  • About
    • Meet Jeanine
    • Testimonials
  • Contact
Traffic Dashboard
Jeanine Burmeister
(313) 330-3302 jeanine@phgrealty.com
  • PowerHouse Group Realty
    25749 Telegraph
    Brownstown Twp, MI 48183
  • PowerHouse Group Realty
    3640 Millay Dr
    Troy, MI 48083
Company
  • Home
  • About
  • Testimonials
  • Contact
Services
  • Buying
  • Selling
  • Home Valuation
  • Mortgage Calculator
Explore
  • Property Search
  • Featured Properties
  • Communities
Local Guide
  • Search by City
  • Search by Subdivision
  • Search by Zip
  • Search by Area
Legal
  • Privacy
  • Terms
  • DMCA
  • Accessibility
  • Fair Housing
Account
  • Dashboard
  • Logout
  • Login
Jeanine Burmeister | Power House Group Realty - Footer Logo
©2026 Power House Group Realty. All rights reserved.
Website built by CloseHack.

Michigan Regional Information Center

© MichRIC. All rights reserved. Information Deemed Reliable, but Not Guaranteed. Listing information is from various brokers who participate in IDX and not all listings may be visible on the site. The property information being provided is for consumers personal, non-commercial use and may not be used for any purpose other than to identify prospective properties consumers may be interested in purchasing.

Realcomp IDX

​All rights reserved. Information Deemed Reliable, but Not Guaranteed. Listing information is from various brokers who participate in IDX and not all listings may be visible on the site. The property information being provided is for consumers personal, non-commercial use and may not be used for any purpose other than to identify prospective properties consumers may be interested in purchasing.

Return
  • All Types
  • House+2 more
  • Price
  • Bed/Bath
  • Size
  • Dates
  • Filters
  • Amenities
  • Save
  • Share
Listings
No results
Sort
Home / Grand Rapids City / 600 7th Street NW #214
600 7th Street NW #214 Grand Rapids City, MI 49504 600 7th Street NW #214 Grand Rapids City, MI 49504 600 7th Street NW #214 Grand Rapids City, MI 49504 600 7th Street NW #214 Grand Rapids City, MI 49504 600 7th Street NW #214 Grand Rapids City, MI 49504 600 7th Street NW #214 Grand Rapids City, MI 49504 600 7th Street NW #214 Grand Rapids City, MI 49504 600 7th Street NW #214 Grand Rapids City, MI 49504 600 7th Street NW #214 Grand Rapids City, MI 49504 600 7th Street NW #214 Grand Rapids City, MI 49504 600 7th Street NW #214 Grand Rapids City, MI 49504 600 7th Street NW #214 Grand Rapids City, MI 49504 600 7th Street NW #214 Grand Rapids City, MI 49504 600 7th Street NW #214 Grand Rapids City, MI 49504 600 7th Street NW #214 Grand Rapids City, MI 49504 600 7th Street NW #214 Grand Rapids City, MI 49504 600 7th Street NW #214 Grand Rapids City, MI 49504 600 7th Street NW #214 Grand Rapids City, MI 49504 600 7th Street NW #214 Grand Rapids City, MI 49504 600 7th Street NW #214 Grand Rapids City, MI 49504 600 7th Street NW #214 Grand Rapids City, MI 49504 600 7th Street NW #214 Grand Rapids City, MI 49504 600 7th Street NW #214 Grand Rapids City, MI 49504 600 7th Street NW #214 Grand Rapids City, MI 49504 600 7th Street NW #214 Grand Rapids City, MI 49504 600 7th Street NW #214 Grand Rapids City, MI 49504 600 7th Street NW #214 Grand Rapids City, MI 49504 600 7th Street NW #214 Grand Rapids City, MI 49504 600 7th Street NW #214 Grand Rapids City, MI 49504 600 7th Street NW #214 Grand Rapids City, MI 49504 View All Photos

$399,900

| Active

600 7th Street NW #214

Grand Rapids City, MI 49504

1,725
Square Feet
3
Beds
1
Baths
9
Days on Market
65026047127
MLS#
Townhouse
Structure
Residential
Zone
Contact

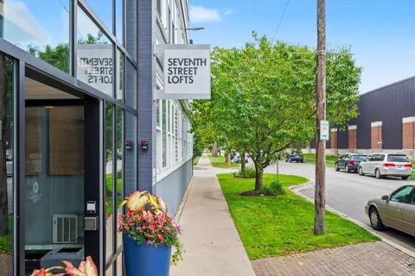
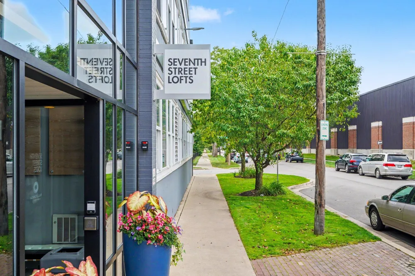
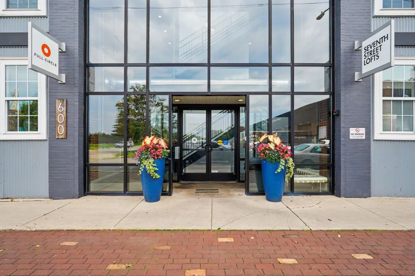
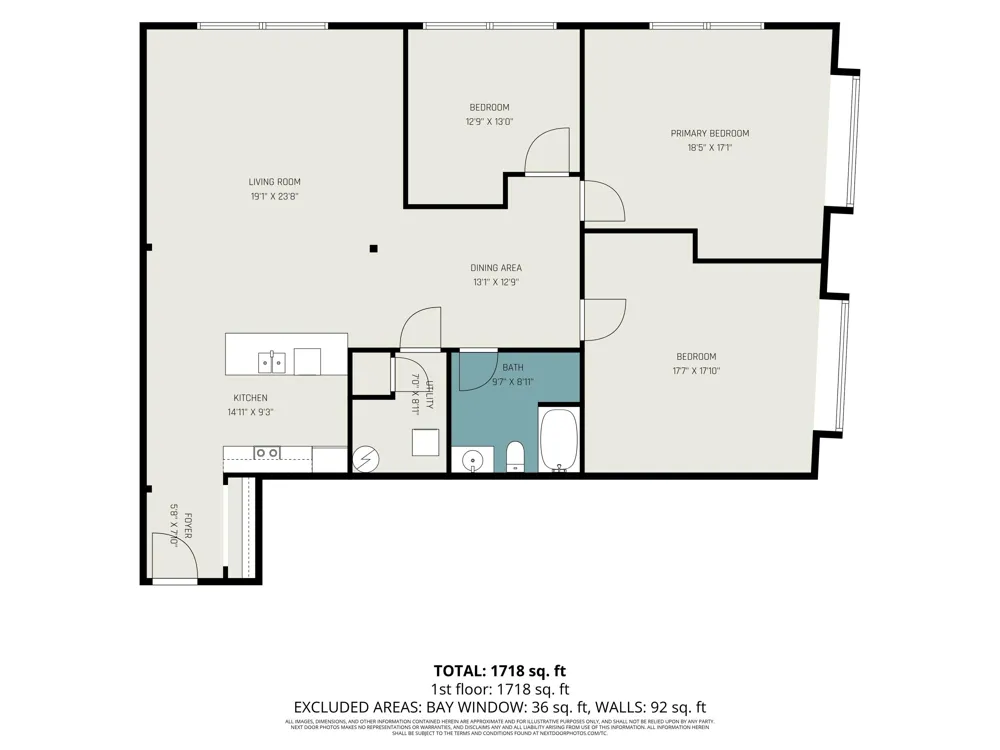
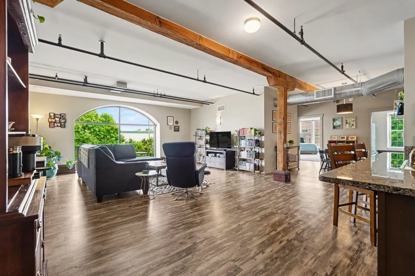
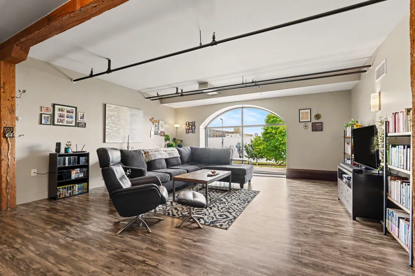
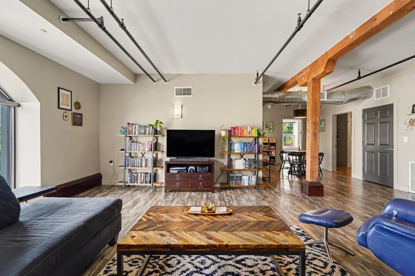
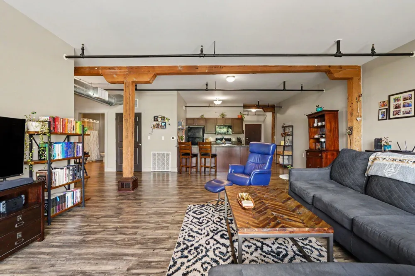
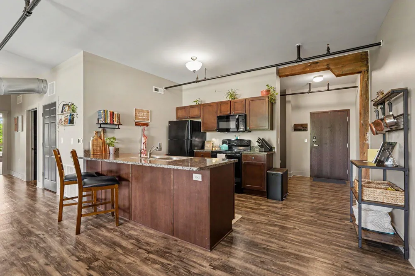
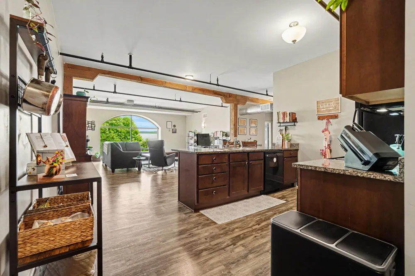
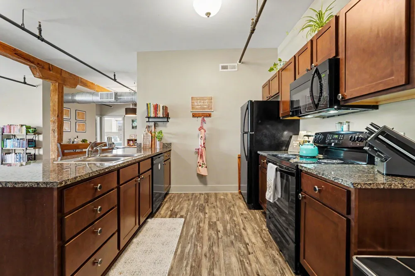
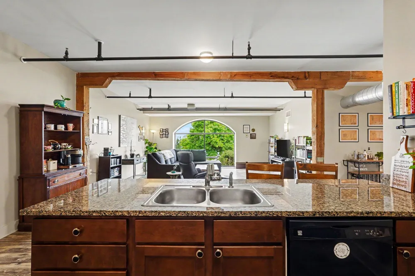
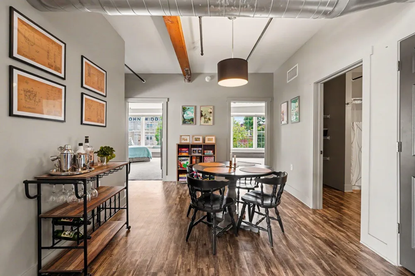
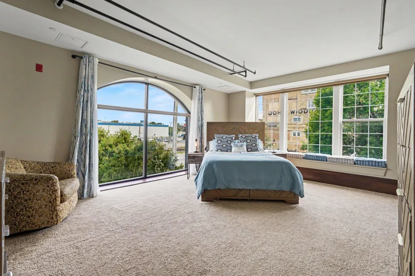
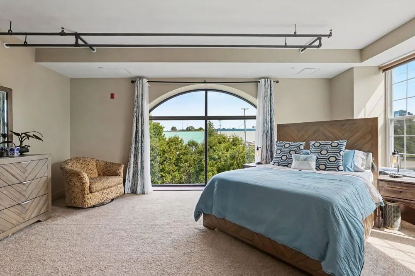
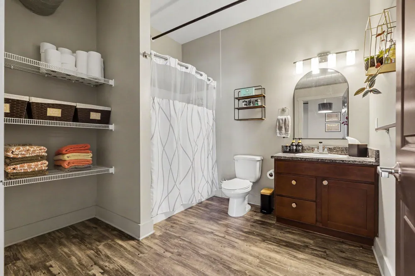
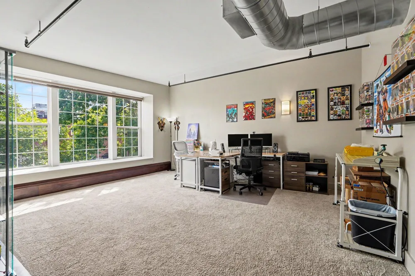
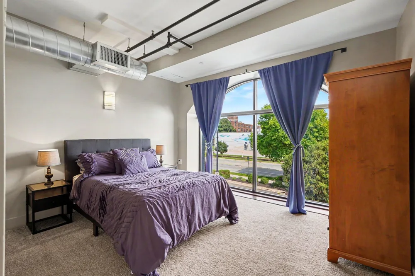
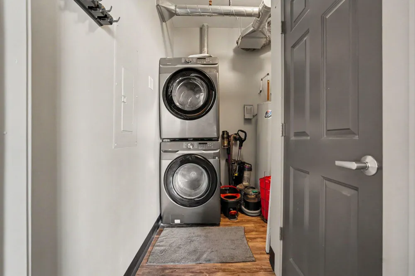
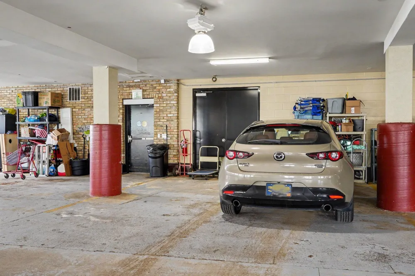
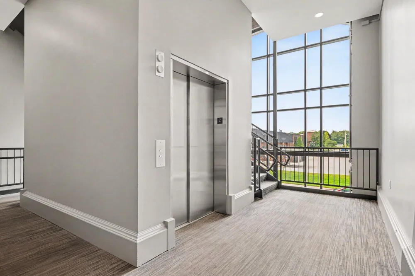
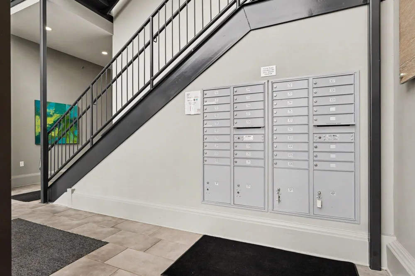
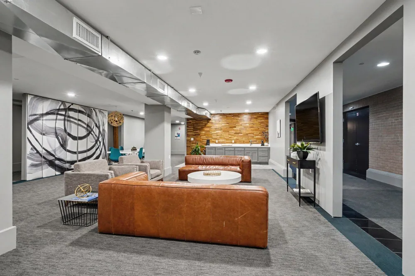
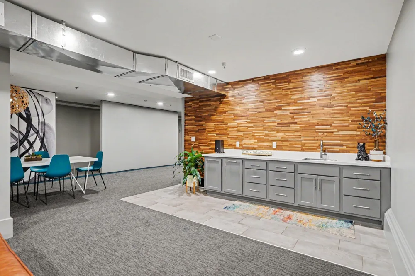
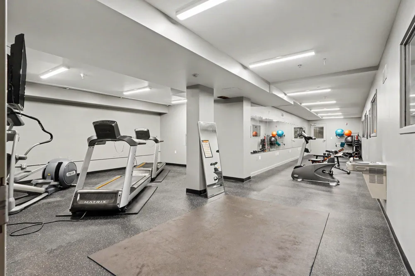
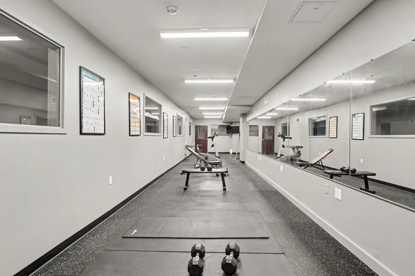
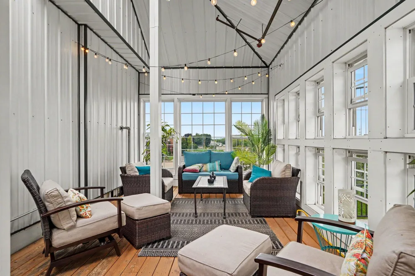
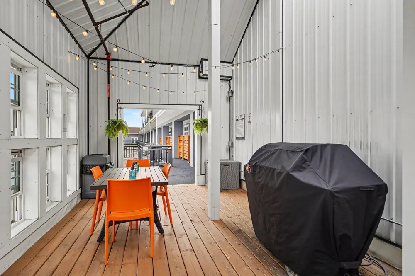
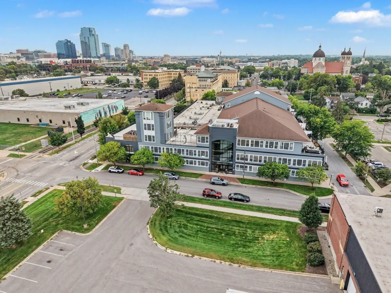
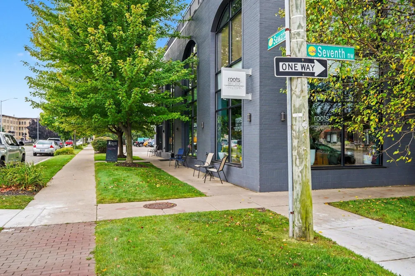
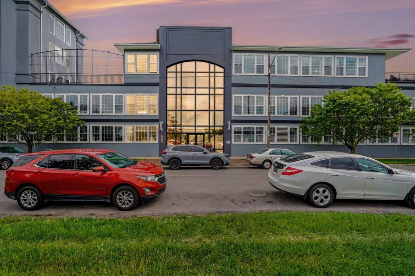
CORNER UNIT at Seventh Street Lofts! This spacious & light-filled 3-bedroom, 1-bath condo offers over 1,700 sq. ft. of living space in one of Grand Rapids' most desirable West Side locations. Soaring floor-to-ceiling arched windows fill the home with natural light, while original exposed wood beams add warmth and historic character throughout. The open-concept kitchen and living area is perfect for entertaining, with granite countertops, large island with seating, and a designated dining area. Additional highlights include generously sized bedrooms, in-unit laundry, ample storage, and a coveted indoor heated parking space. Residents enjoy exceptional building amenities including a fitness center, community/media room, secure package area, and rooftop covered patio with grilling and views of the downtown skyline. Enjoy the best of West Side living with Bridge Street Market, Butcher's Union, GVSU's downtown campus, David D. Hunting YMCA, entertainment, coffee shops, parks, and downtownGrand Rapids all nearby. Pets welcome!

Property Details
Interior
WindowTreatments
Cooling
1
Heating
Forced Air, NaturalGas
Cooling Features
Central Air
Bedrooms
3
Bathrooms
1.0
Full Baths
1
Lot Features
CornerLot
Lot Description
CornerLot
Acres
0.0
Square Feet
1725.0
Lot Size (sqft)
0.0
Parking Features
Attached, GarageDoorOpener
Parking
1
Parking Type
Garage
Parking Garage Spaces
1.0
Property Type
Purchase
Style
Contemporary, EndUnit
Basement
1
Basement Description
Full
Year Built
1918
Foundation
Basement
Sewer Information
Public Sewer
Utility Source
Public
Utility Features
Cable Connected, NaturalGasConnected
Appliances
Dishwasher, Disposal, Dryer, Microwave, Refrigerator, Range, Washer
Community Features
Fitness Center, Other, Sidewalks
School District
GrandRapids
County
Kent
Region
GrandRapidsCity_Kent
Original List Price
$399,900
Days on Market (Cumulative)
9
Taxes Annual
$4,959
HOA
1
HOA Fees
524.59
Pets
1
MLS #
65026047127
Location
Legal

​All rights reserved. Information Deemed Reliable, but Not Guaranteed. Listing information is from various brokers who participate in IDX and not all listings may be visible on the site. The property information being provided is for consumers personal, non-commercial use and may not be used for any purpose other than to identify prospective properties consumers may be interested in purchasing.

Provided By
Listed by Katherine R Southwell (#65143045610080)
Listing Office: Keller Williams GR East (#652719877650)

Jeanine Burmeister | Power House Group Realty Have a question about this home?

Interested in Purchasing 600 7th Street NW #214?

Get an estimate on monthly payments on this property.

$
years
Down Payment
$
%
Interest Rate
%
Tax Rate
%
$
$annually
$monthly
Estimated Monthly Payment
$0.00
Loan Amount
$0.00