(313) 330-3302 jeanine@phgrealty.com Power House Group Realty
Traffic Dashboard
Home
  • Home
  • Search
  • Selling
  • Buying
    • Buying Info
    • Featured Listings
    • Search Homes
  • Communities
  • About
    • Meet Jeanine
    • Testimonials
  • Contact
Traffic Dashboard
Jeanine Burmeister
(313) 330-3302 jeanine@phgrealty.com
  • PowerHouse Group Realty
    25749 Telegraph
    Brownstown Twp, MI 48183
  • PowerHouse Group Realty
    3640 Millay Dr
    Troy, MI 48083
Company
  • Home
  • About
  • Testimonials
  • Contact
Services
  • Buying
  • Selling
  • Home Valuation
  • Mortgage Calculator
Explore
  • Property Search
  • Featured Properties
  • Communities
Local Guide
  • Search by City
  • Search by Subdivision
  • Search by Zip
  • Search by Area
Legal
  • Privacy
  • Terms
  • DMCA
  • Accessibility
  • Fair Housing
Account
  • Dashboard
  • Logout
  • Login
Jeanine Burmeister | Power House Group Realty - Footer Logo
©2026 Power House Group Realty. All rights reserved.
Website built by CloseHack.

Michigan Regional Information Center

© MichRIC. All rights reserved. Information Deemed Reliable, but Not Guaranteed. Listing information is from various brokers who participate in IDX and not all listings may be visible on the site. The property information being provided is for consumers personal, non-commercial use and may not be used for any purpose other than to identify prospective properties consumers may be interested in purchasing.

Realcomp IDX

​All rights reserved. Information Deemed Reliable, but Not Guaranteed. Listing information is from various brokers who participate in IDX and not all listings may be visible on the site. The property information being provided is for consumers personal, non-commercial use and may not be used for any purpose other than to identify prospective properties consumers may be interested in purchasing.

Return
  • All Types
  • House+2 more
  • Price
  • Bed/Bath
  • Size
  • Dates
  • Filters
  • Amenities
  • Save
  • Share
Listings
No results
Sort
Home / Canton Charter Township / 600 Sutten Drive
600 Sutten Drive Canton Charter Township, MI 48188 600 Sutten Drive Canton Charter Township, MI 48188 600 Sutten Drive Canton Charter Township, MI 48188 600 Sutten Drive Canton Charter Township, MI 48188 600 Sutten Drive Canton Charter Township, MI 48188 600 Sutten Drive Canton Charter Township, MI 48188 600 Sutten Drive Canton Charter Township, MI 48188 600 Sutten Drive Canton Charter Township, MI 48188 600 Sutten Drive Canton Charter Township, MI 48188 600 Sutten Drive Canton Charter Township, MI 48188 600 Sutten Drive Canton Charter Township, MI 48188 600 Sutten Drive Canton Charter Township, MI 48188 600 Sutten Drive Canton Charter Township, MI 48188 600 Sutten Drive Canton Charter Township, MI 48188 600 Sutten Drive Canton Charter Township, MI 48188 600 Sutten Drive Canton Charter Township, MI 48188 600 Sutten Drive Canton Charter Township, MI 48188 600 Sutten Drive Canton Charter Township, MI 48188 600 Sutten Drive Canton Charter Township, MI 48188 600 Sutten Drive Canton Charter Township, MI 48188 600 Sutten Drive Canton Charter Township, MI 48188 600 Sutten Drive Canton Charter Township, MI 48188 600 Sutten Drive Canton Charter Township, MI 48188 600 Sutten Drive Canton Charter Township, MI 48188 600 Sutten Drive Canton Charter Township, MI 48188 600 Sutten Drive Canton Charter Township, MI 48188 600 Sutten Drive Canton Charter Township, MI 48188 600 Sutten Drive Canton Charter Township, MI 48188 View All Photos

$399,900

| Pending

600 Sutten Drive

Canton Charter Township, MI 48188

2,178
Square Feet
3
Beds
1.5
Baths
0.20
Acres
21
Days on Market
20261067120
MLS#
House
Structure
Residential
Zone
Contact

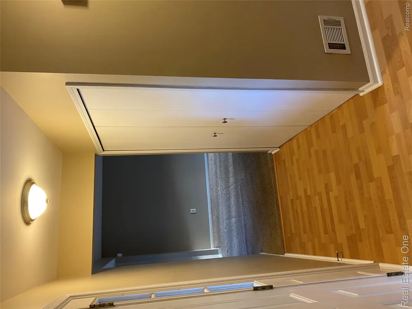
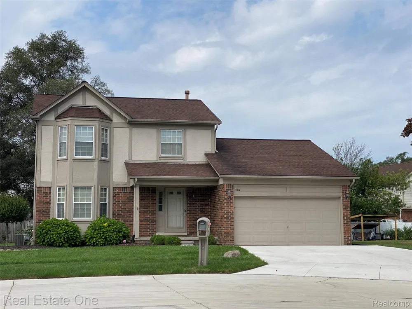
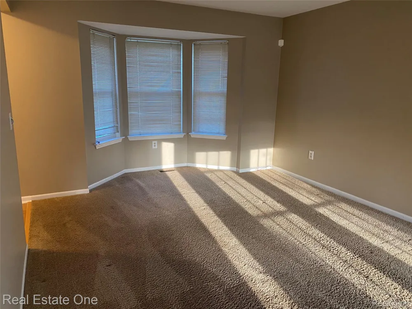
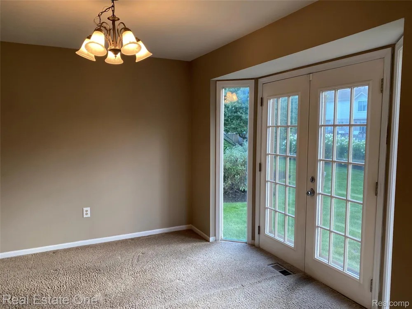
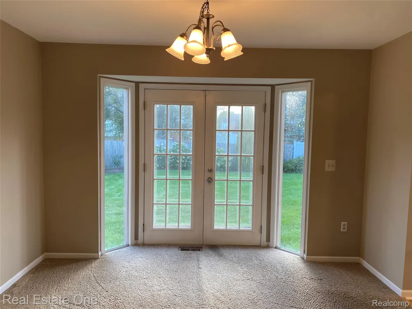
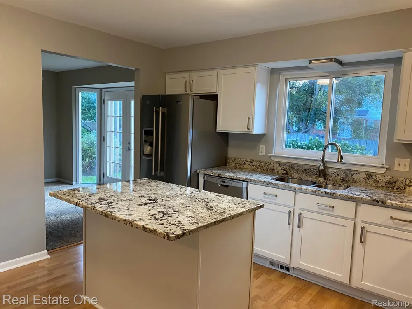
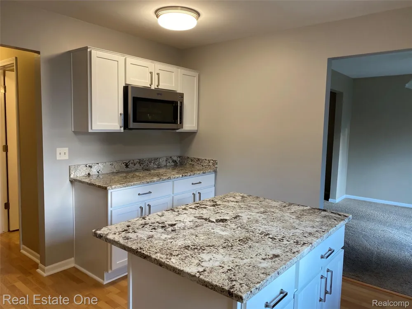
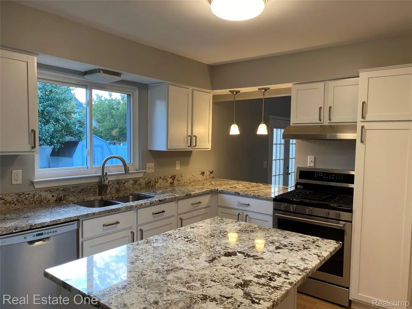
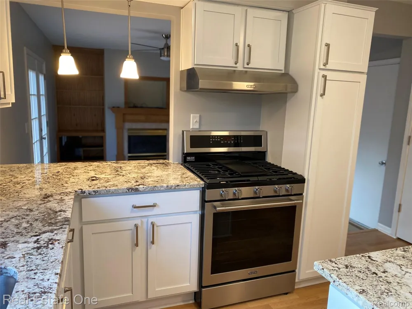
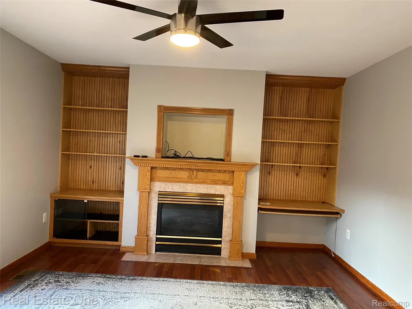
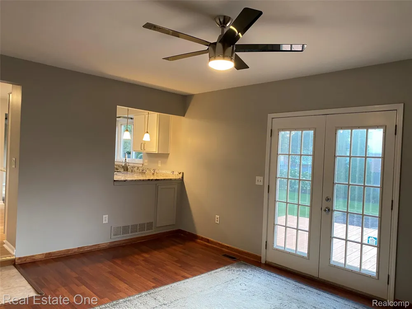
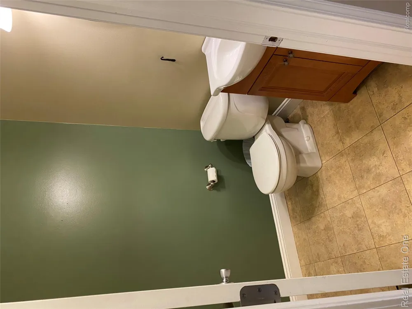
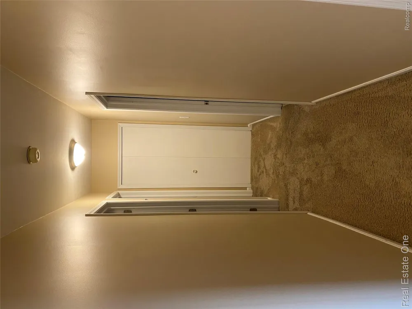
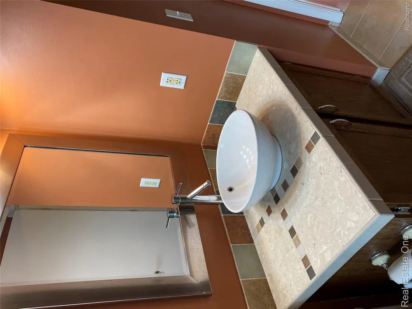
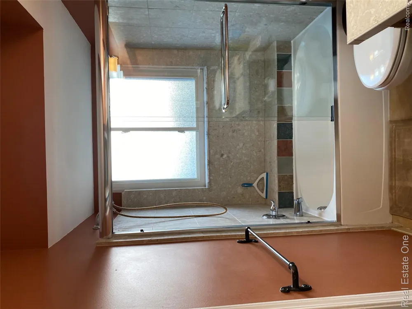
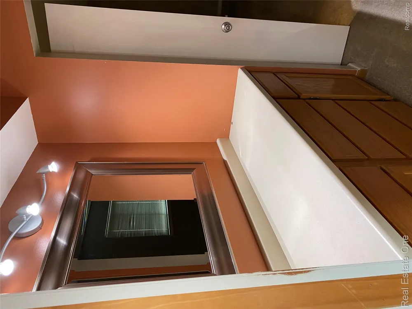
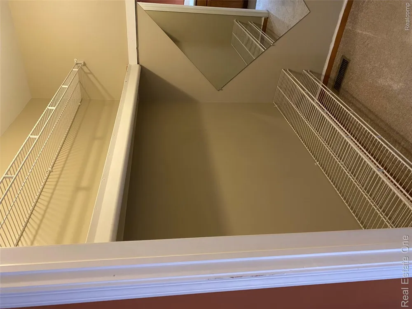
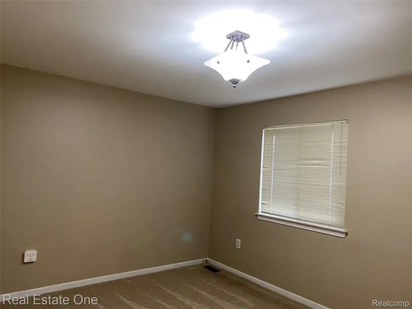
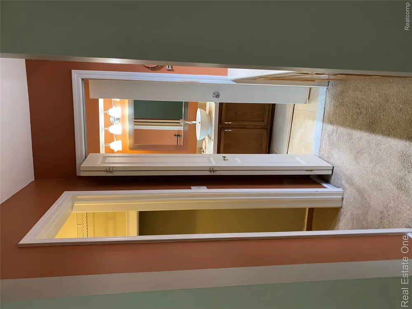
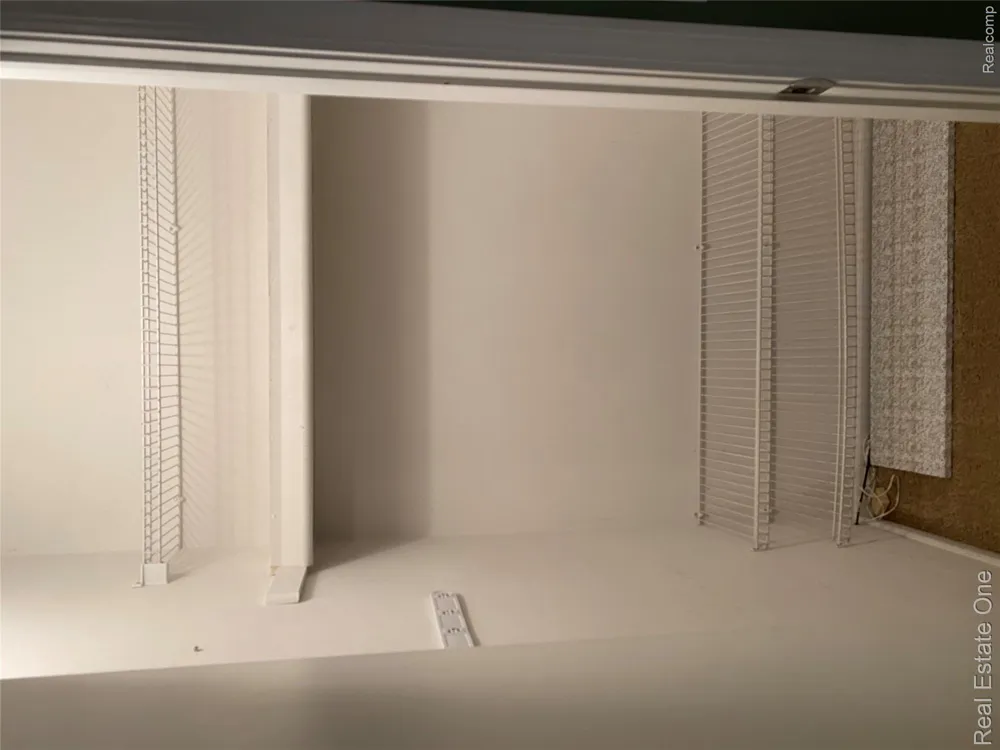
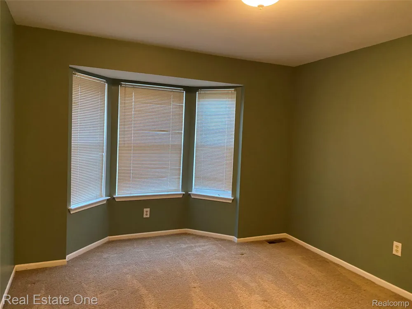
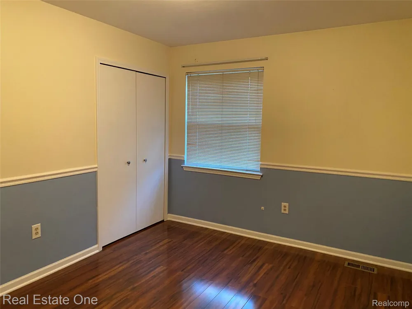
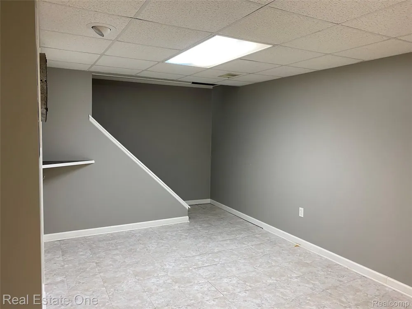
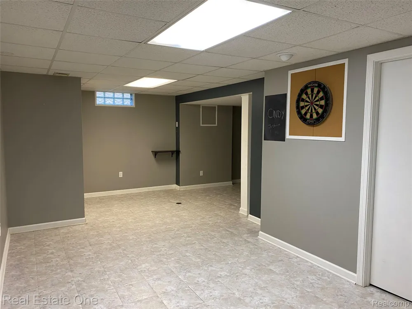
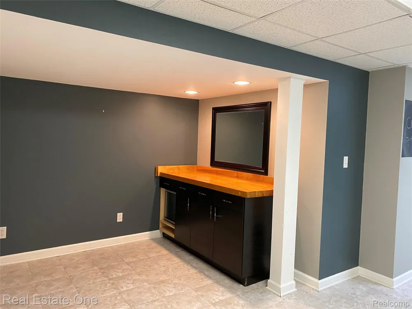
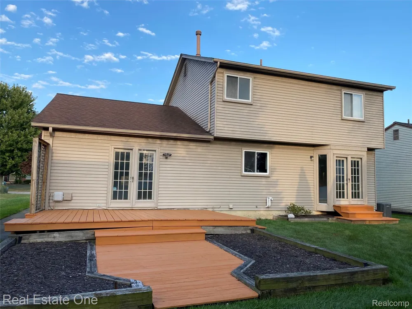
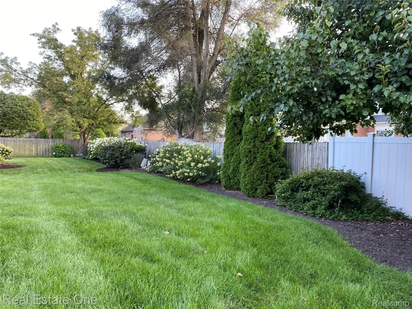
Well maintained and updated 2 story Canton colonial ready for new owners. Nicely landscaped both front and back. Home has a sprinkler system. Large entry foyer leading to living room with a bay window, dining area and remodeled kitchen with generous amount of granite counters and white shaker cabinetry. Island in kitchen accommodates extra storage, work surface and additional seating for meals. All Stainless steel appliances to stay. Next we visit the family room with its lovely flooring and fireplace. A doorwall from the family room leads to a wide deck and beautiful yard with a shed for extra storage. Also on the main floor is a half bath. On the second level you will find 3 good size bedrooms with large closets, two of which are walk-in style. The Primary bedroom has drect access to a dressing area and the main bath which has been remodeled with vanity, custom tub/shower enclosure and elevated bowl sink. An attached garage allows easy access into the home and ease of carting children and packages. A very special home. Do not miss an opportunity to view this one! Note: Listing is exempt from Seller's Disclosure.

Property Details
Heating
Forced Air, NaturalGas
Bedrooms
3
Bathrooms
1.5
Full Baths
1
Half Baths
1
Acres
0.2
Square Feet
2178.0
Parking Features
TwoCarGarage, Attached
Parking
1
Parking Type
Garage
Parking Garage Spaces
2.0
Property Type
Purchase
Style
Colonial
Basement
1
Basement Description
Finished
Basement Finished
1
Year Built
1988
Foundation
Basement, Poured
Roof
Asphalt
Sewer Information
Public Sewer
Utility Source
Public
Utility Features
Above Ground Utilities
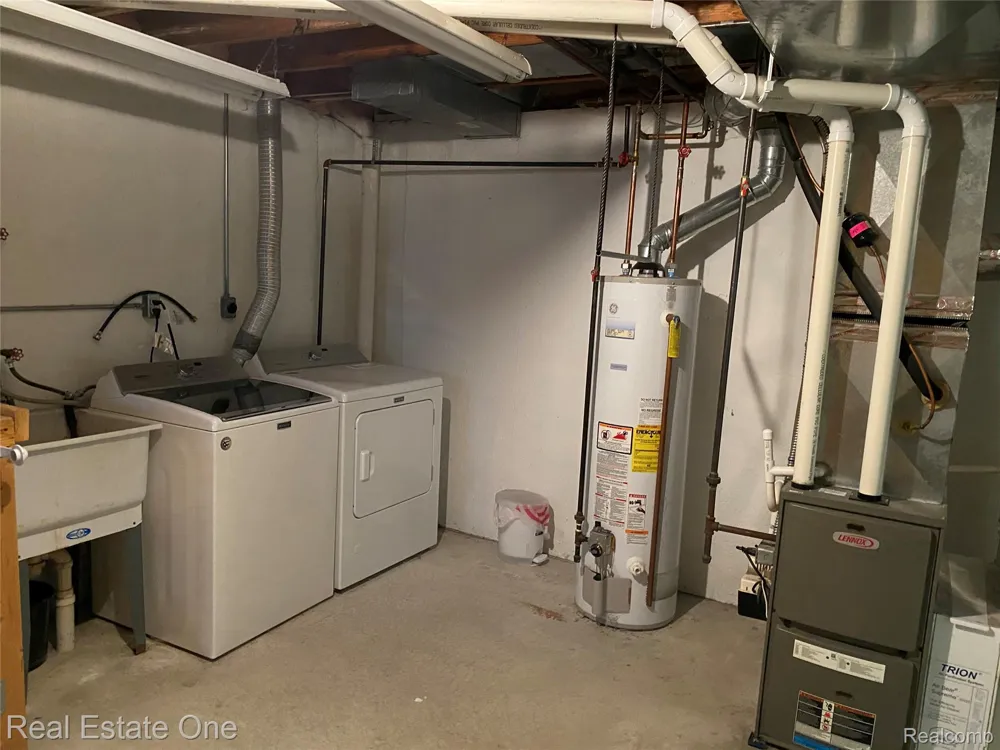
Appliances
Dishwasher, Disposal, Dryer, FreeStandingGasOven, FreeStandingRefrigerator, Microwave, Washer
Subdivision
SALEM MANOR SUB
School District
PlymouthCanton
County
Wayne
Region
CantonCharterTownship_Wayne
Original List Price
$399,900
Days on Market (Cumulative)
21
Taxes Annual
$5,803
HOA
1
HOA Fees
75.0
MLS #
20261067120
Location
Legal

​All rights reserved. Information Deemed Reliable, but Not Guaranteed. Listing information is from various brokers who participate in IDX and not all listings may be visible on the site. The property information being provided is for consumers personal, non-commercial use and may not be used for any purpose other than to identify prospective properties consumers may be interested in purchasing.

Provided By
Listed by Gail M Hodge (#070223)
Listing Office: Real Estate One (#08114925)

Jeanine Burmeister | Power House Group Realty Have a question about this home?

Interested in Purchasing 600 Sutten Drive?

Get an estimate on monthly payments on this property.

$
years
Down Payment
$
%
Interest Rate
%
Tax Rate
%
$
$annually
$monthly
Estimated Monthly Payment
$0.00
Loan Amount
$0.00