(313) 330-3302 jeanine@phgrealty.com Power House Group Realty
Traffic Dashboard
Home
  • Home
  • Search
  • Selling
  • Buying
    • Buying Info
    • Featured Listings
    • Search Homes
  • Communities
  • About
    • Meet Jeanine
    • Testimonials
  • Contact
Traffic Dashboard
Jeanine Burmeister
(313) 330-3302 jeanine@phgrealty.com
  • PowerHouse Group Realty
    25749 Telegraph
    Brownstown Twp, MI 48183
  • PowerHouse Group Realty
    3640 Millay Dr
    Troy, MI 48083
Company
  • Home
  • About
  • Testimonials
  • Contact
Services
  • Buying
  • Selling
  • Home Valuation
  • Mortgage Calculator
Explore
  • Property Search
  • Featured Properties
  • Communities
Local Guide
  • Search by City
  • Search by Subdivision
  • Search by Zip
  • Search by Area
Legal
  • Privacy
  • Terms
  • DMCA
  • Accessibility
  • Fair Housing
Account
  • Dashboard
  • Logout
  • Login
Jeanine Burmeister | Power House Group Realty - Footer Logo
©2026 Power House Group Realty. All rights reserved.
Website built by CloseHack.

Michigan Regional Information Center

© MichRIC. All rights reserved. Information Deemed Reliable, but Not Guaranteed. Listing information is from various brokers who participate in IDX and not all listings may be visible on the site. The property information being provided is for consumers personal, non-commercial use and may not be used for any purpose other than to identify prospective properties consumers may be interested in purchasing.

Realcomp IDX

​All rights reserved. Information Deemed Reliable, but Not Guaranteed. Listing information is from various brokers who participate in IDX and not all listings may be visible on the site. The property information being provided is for consumers personal, non-commercial use and may not be used for any purpose other than to identify prospective properties consumers may be interested in purchasing.

Return
  • All Types
  • House+2 more
  • Price
  • Bed/Bath
  • Size
  • Dates
  • Filters
  • Amenities
  • Save
  • Share
Listings
No results
Sort
Home / Belmont / 6065 W Back Forty Drive NE
6065 W Back Forty Drive NE Belmont, MI 49306 6065 W Back Forty Drive NE Belmont, MI 49306 6065 W Back Forty Drive NE Belmont, MI 49306 6065 W Back Forty Drive NE Belmont, MI 49306 6065 W Back Forty Drive NE Belmont, MI 49306 6065 W Back Forty Drive NE Belmont, MI 49306 6065 W Back Forty Drive NE Belmont, MI 49306 6065 W Back Forty Drive NE Belmont, MI 49306 6065 W Back Forty Drive NE Belmont, MI 49306 6065 W Back Forty Drive NE Belmont, MI 49306 6065 W Back Forty Drive NE Belmont, MI 49306 6065 W Back Forty Drive NE Belmont, MI 49306 6065 W Back Forty Drive NE Belmont, MI 49306 6065 W Back Forty Drive NE Belmont, MI 49306 6065 W Back Forty Drive NE Belmont, MI 49306 6065 W Back Forty Drive NE Belmont, MI 49306 6065 W Back Forty Drive NE Belmont, MI 49306 6065 W Back Forty Drive NE Belmont, MI 49306 6065 W Back Forty Drive NE Belmont, MI 49306 6065 W Back Forty Drive NE Belmont, MI 49306 6065 W Back Forty Drive NE Belmont, MI 49306 6065 W Back Forty Drive NE Belmont, MI 49306 6065 W Back Forty Drive NE Belmont, MI 49306 6065 W Back Forty Drive NE Belmont, MI 49306 6065 W Back Forty Drive NE Belmont, MI 49306 6065 W Back Forty Drive NE Belmont, MI 49306 6065 W Back Forty Drive NE Belmont, MI 49306 6065 W Back Forty Drive NE Belmont, MI 49306 6065 W Back Forty Drive NE Belmont, MI 49306 6065 W Back Forty Drive NE Belmont, MI 49306 6065 W Back Forty Drive NE Belmont, MI 49306 6065 W Back Forty Drive NE Belmont, MI 49306 6065 W Back Forty Drive NE Belmont, MI 49306 6065 W Back Forty Drive NE Belmont, MI 49306 6065 W Back Forty Drive NE Belmont, MI 49306 6065 W Back Forty Drive NE Belmont, MI 49306 6065 W Back Forty Drive NE Belmont, MI 49306 6065 W Back Forty Drive NE Belmont, MI 49306 6065 W Back Forty Drive NE Belmont, MI 49306 6065 W Back Forty Drive NE Belmont, MI 49306 6065 W Back Forty Drive NE Belmont, MI 49306 6065 W Back Forty Drive NE Belmont, MI 49306 6065 W Back Forty Drive NE Belmont, MI 49306 6065 W Back Forty Drive NE Belmont, MI 49306 6065 W Back Forty Drive NE Belmont, MI 49306 6065 W Back Forty Drive NE Belmont, MI 49306 6065 W Back Forty Drive NE Belmont, MI 49306 6065 W Back Forty Drive NE Belmont, MI 49306 6065 W Back Forty Drive NE Belmont, MI 49306 6065 W Back Forty Drive NE Belmont, MI 49306 6065 W Back Forty Drive NE Belmont, MI 49306 6065 W Back Forty Drive NE Belmont, MI 49306 6065 W Back Forty Drive NE Belmont, MI 49306 6065 W Back Forty Drive NE Belmont, MI 49306 6065 W Back Forty Drive NE Belmont, MI 49306 6065 W Back Forty Drive NE Belmont, MI 49306 6065 W Back Forty Drive NE Belmont, MI 49306 6065 W Back Forty Drive NE Belmont, MI 49306 6065 W Back Forty Drive NE Belmont, MI 49306 6065 W Back Forty Drive NE Belmont, MI 49306 6065 W Back Forty Drive NE Belmont, MI 49306 6065 W Back Forty Drive NE Belmont, MI 49306 6065 W Back Forty Drive NE Belmont, MI 49306 6065 W Back Forty Drive NE Belmont, MI 49306 6065 W Back Forty Drive NE Belmont, MI 49306 6065 W Back Forty Drive NE Belmont, MI 49306 6065 W Back Forty Drive NE Belmont, MI 49306 6065 W Back Forty Drive NE Belmont, MI 49306 6065 W Back Forty Drive NE Belmont, MI 49306 6065 W Back Forty Drive NE Belmont, MI 49306 6065 W Back Forty Drive NE Belmont, MI 49306 6065 W Back Forty Drive NE Belmont, MI 49306 6065 W Back Forty Drive NE Belmont, MI 49306 6065 W Back Forty Drive NE Belmont, MI 49306 6065 W Back Forty Drive NE Belmont, MI 49306 6065 W Back Forty Drive NE Belmont, MI 49306 6065 W Back Forty Drive NE Belmont, MI 49306 6065 W Back Forty Drive NE Belmont, MI 49306 6065 W Back Forty Drive NE Belmont, MI 49306 View All Photos

$1,200,000

| Active

6065 W Back Forty Drive NE

Belmont, MI 49306

5,747
Square Feet
6
Beds
4.5
Baths
50
Days on Market
26038178
MLS#
House
Structure
Residential
Zone
Contact

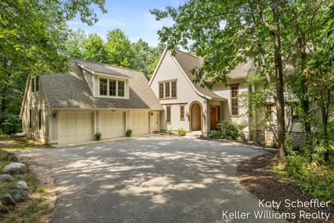
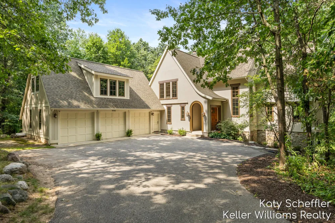
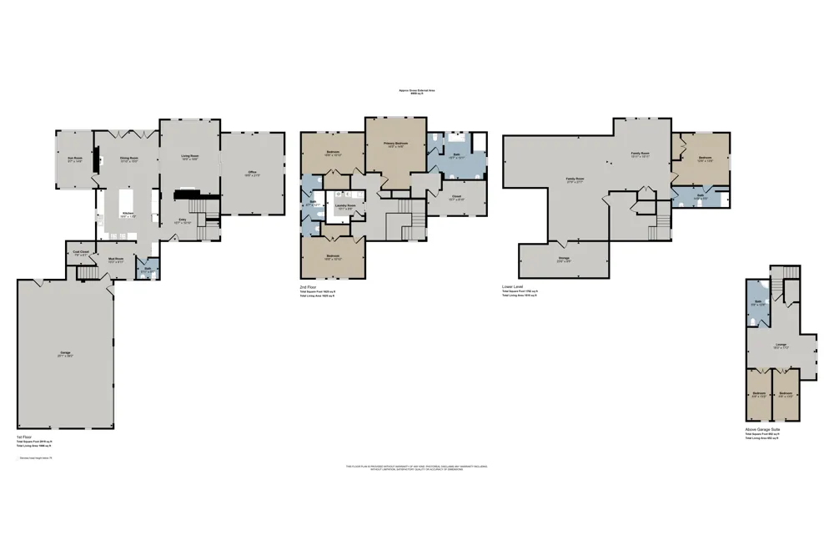
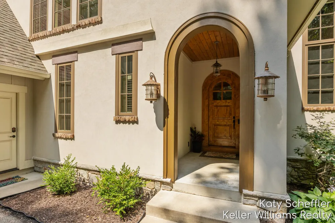
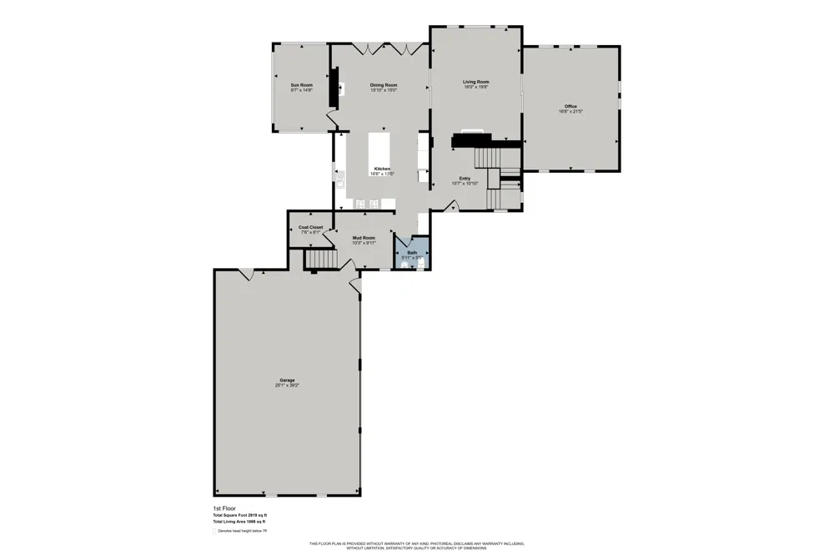
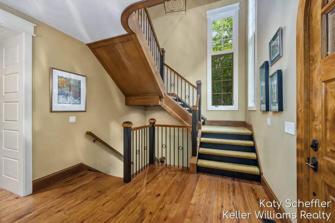
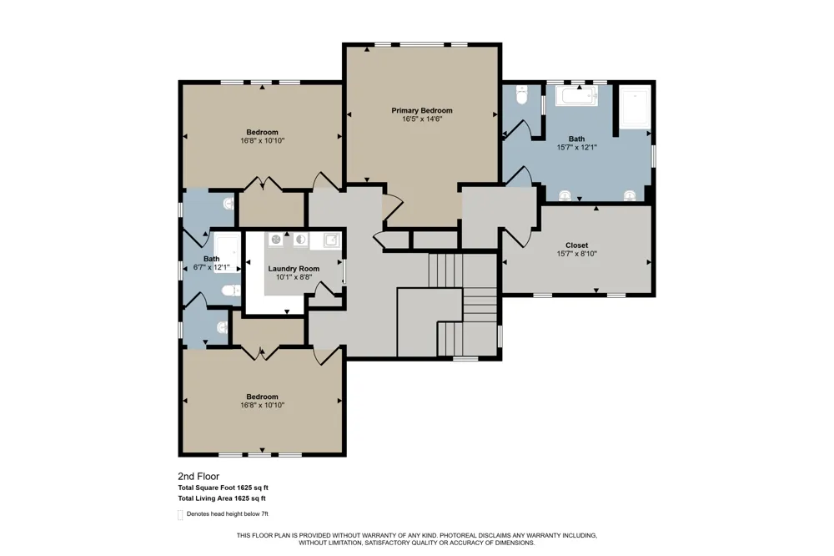
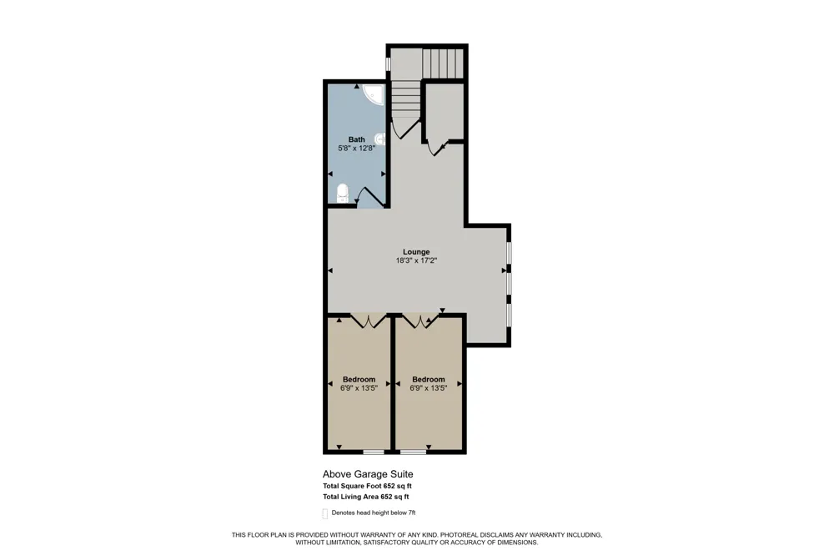
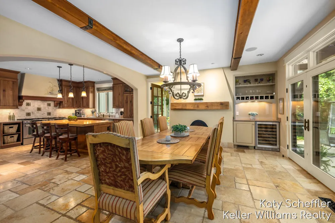
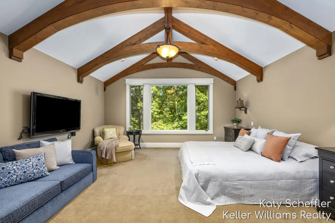
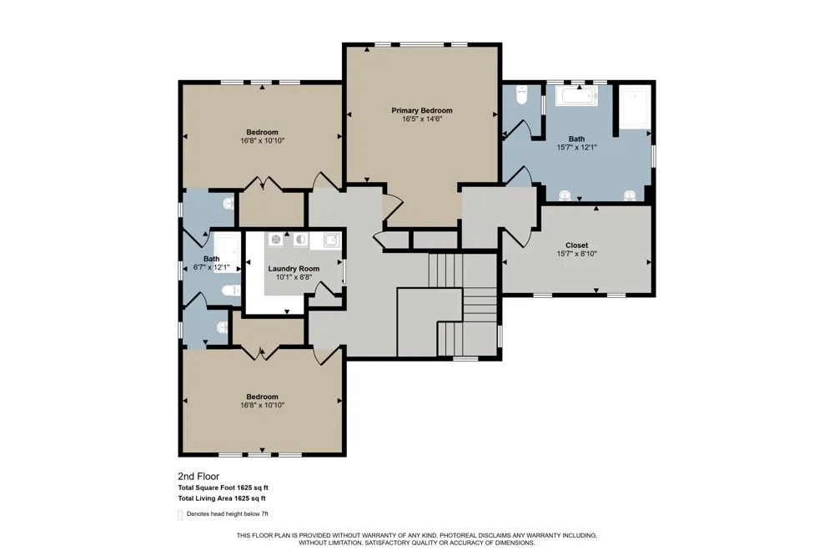
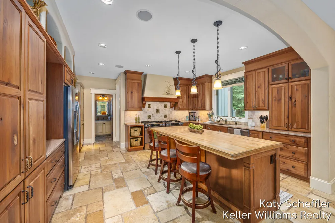
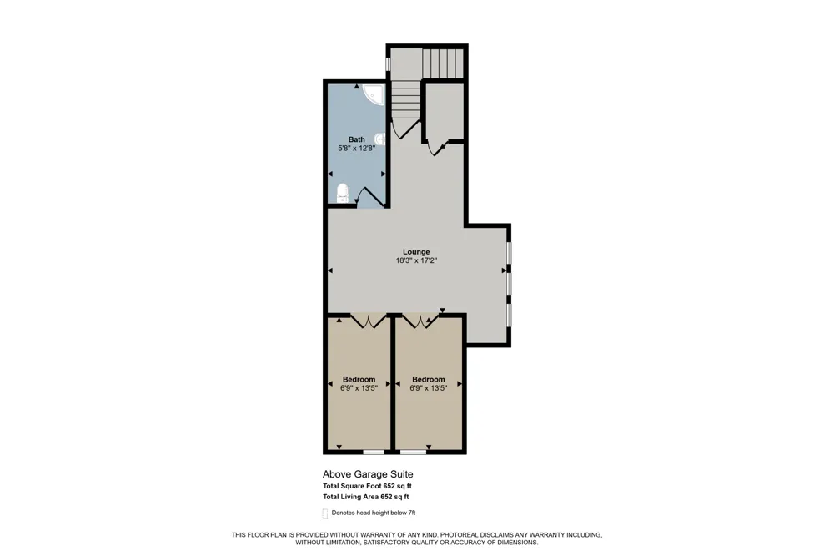
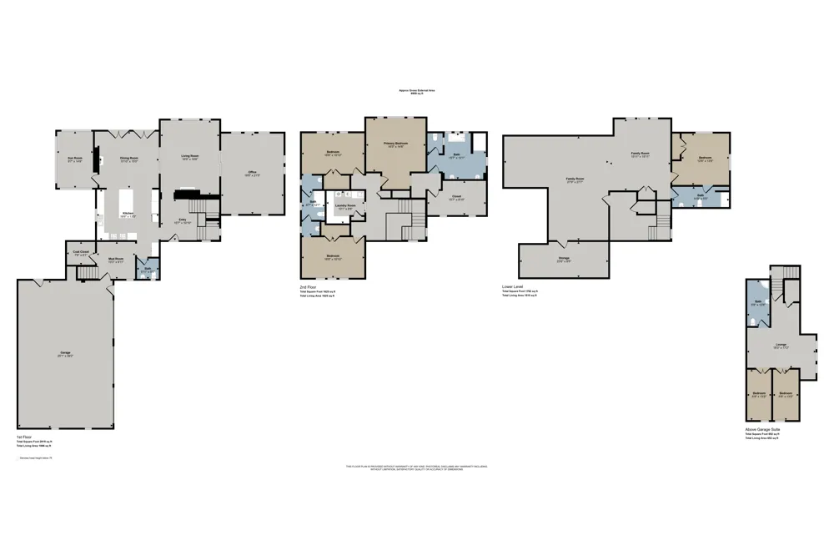
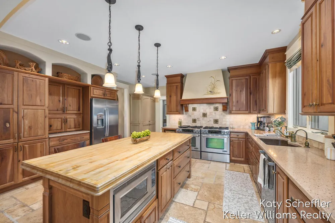
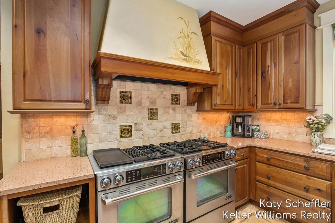
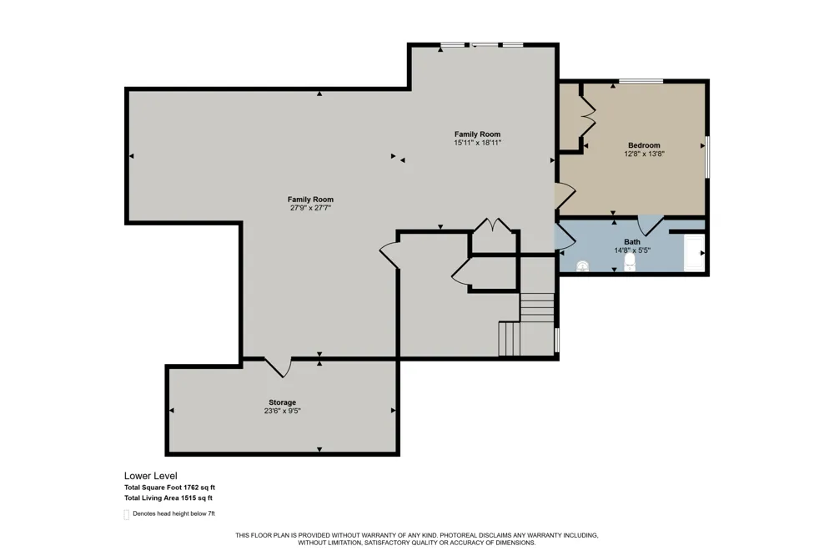
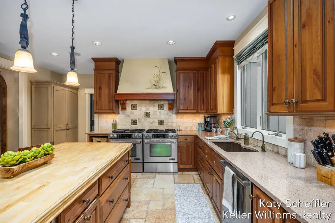
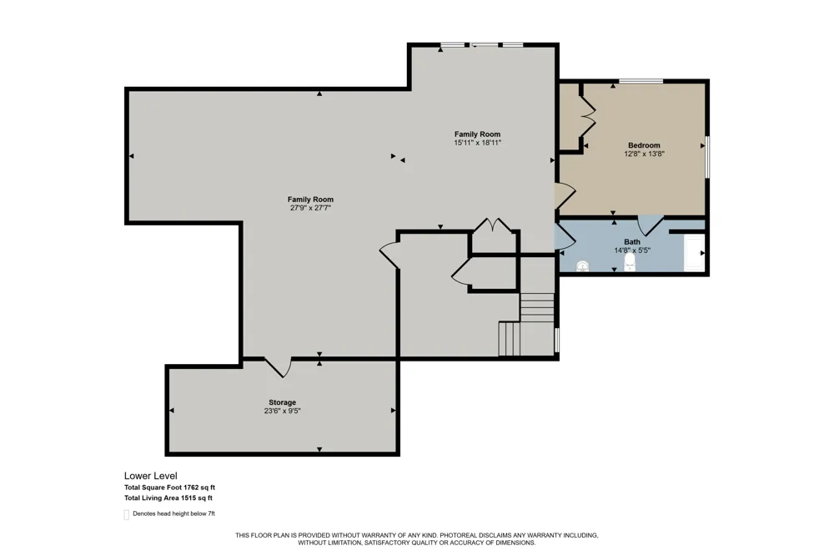
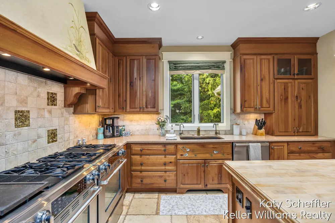
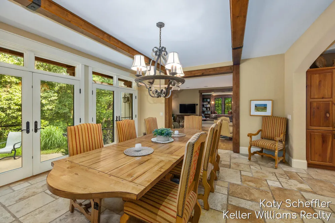
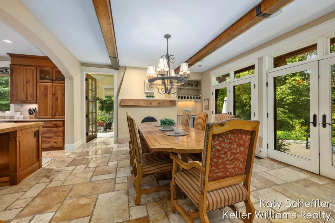
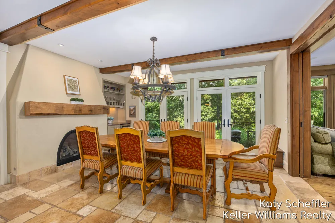
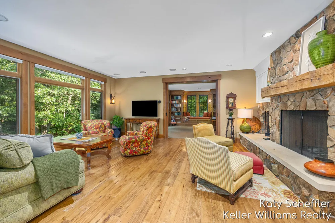
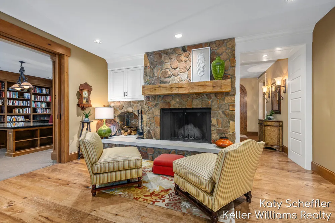
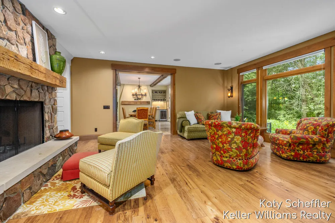
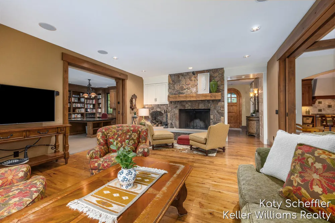
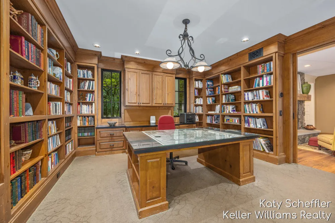
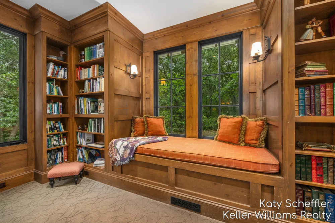
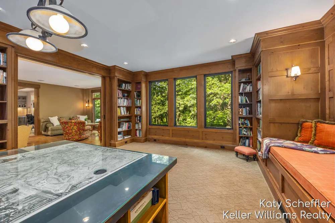
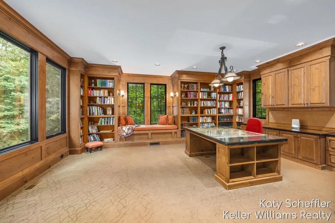
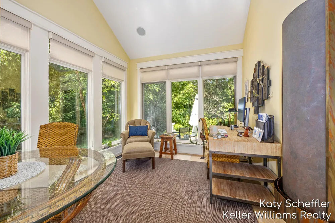
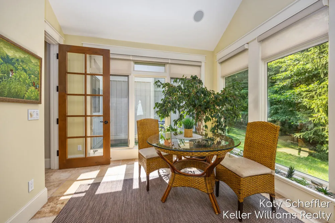
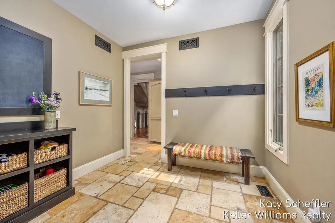
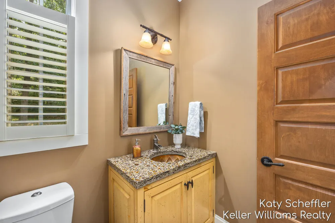
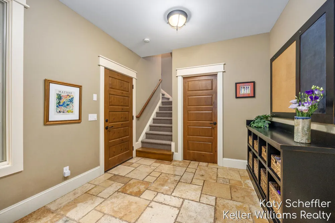
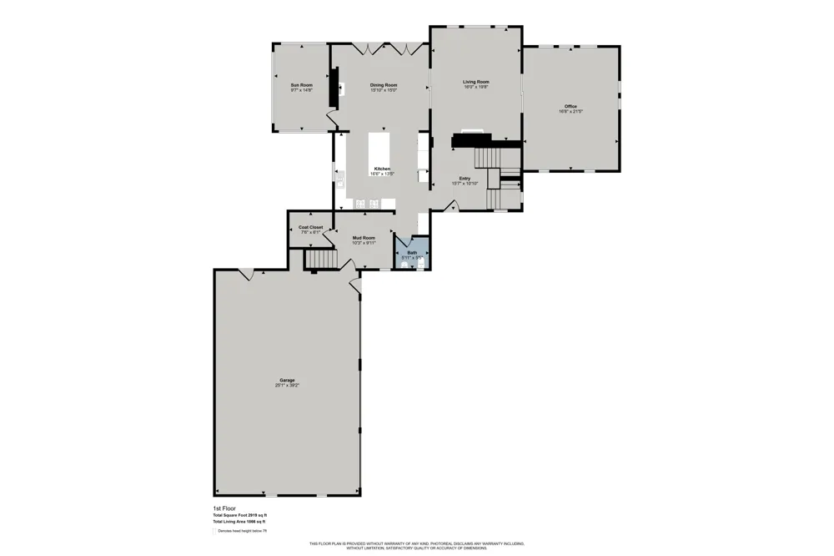
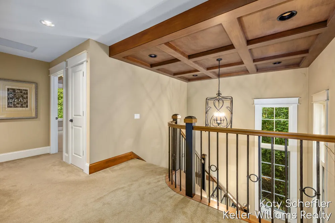
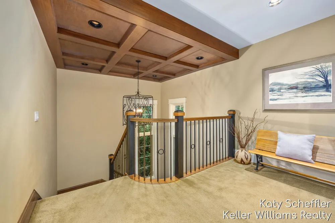
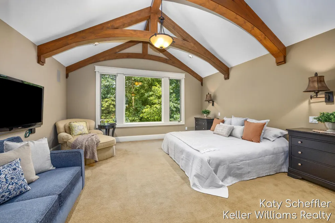
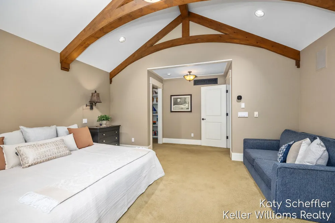
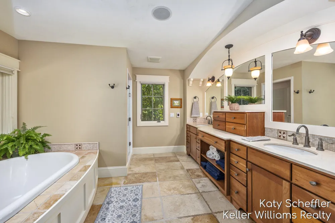
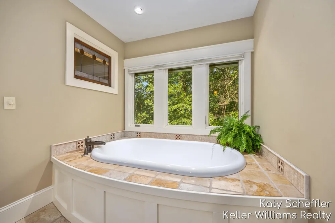
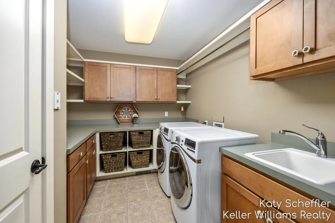
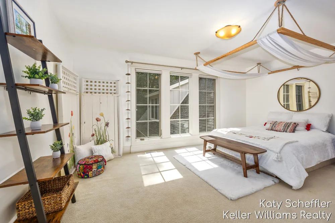
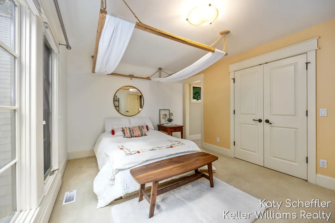
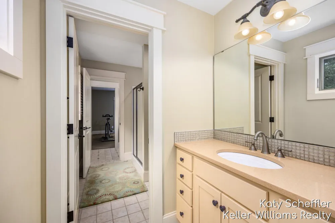
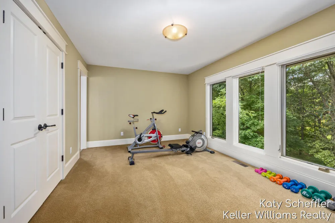
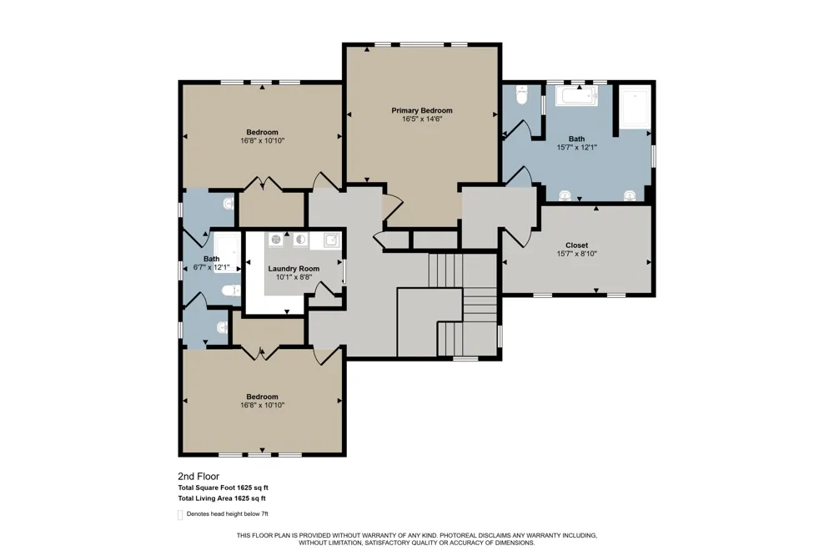
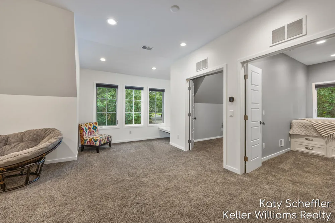
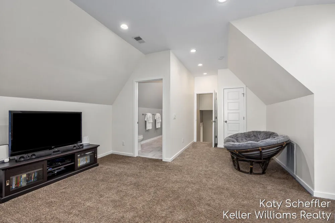
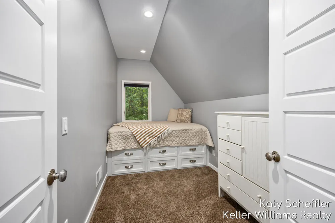
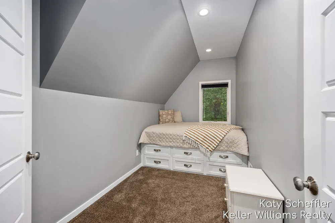
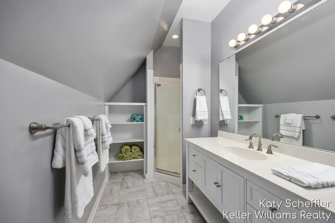
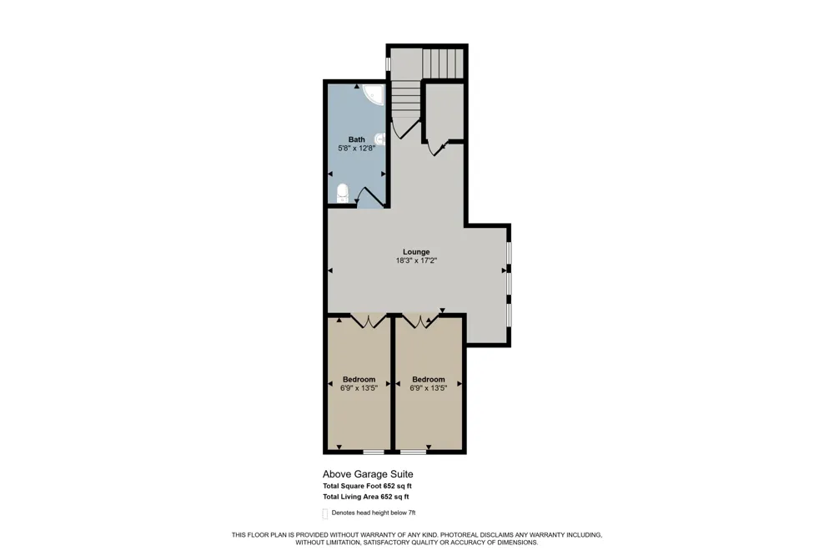
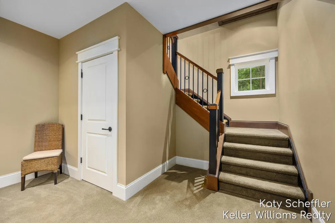
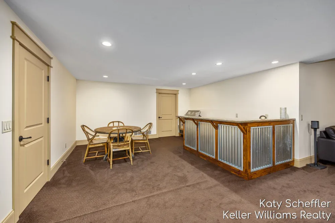
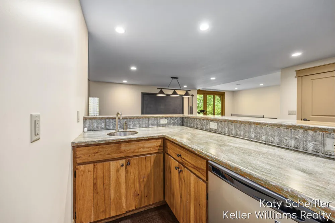
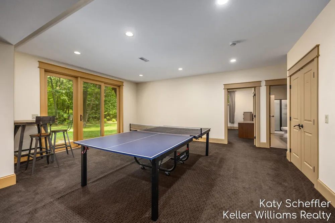
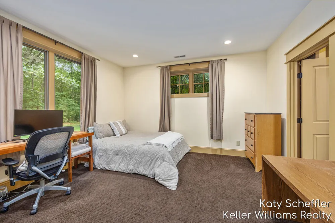
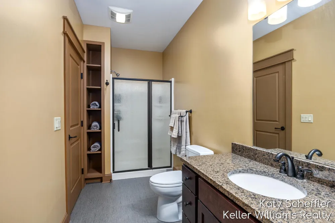
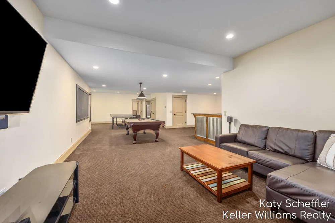
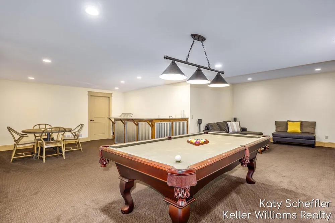
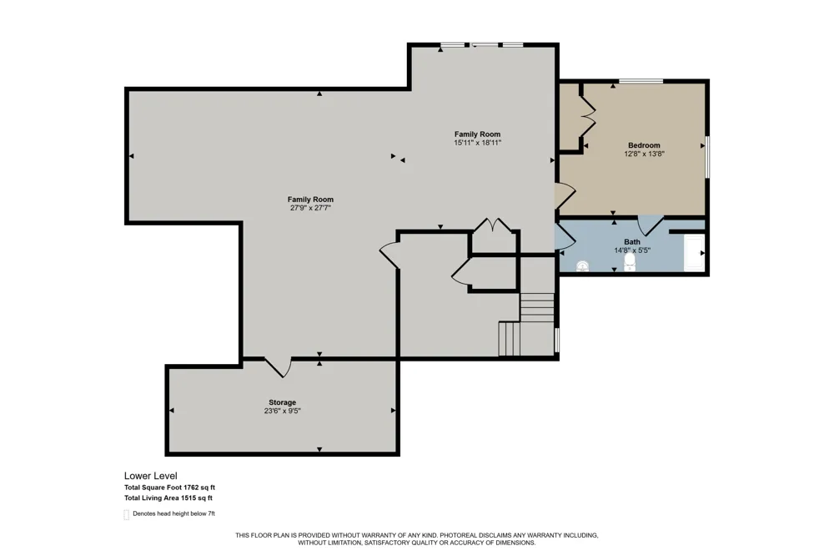
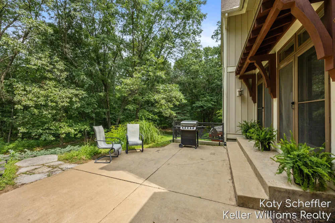
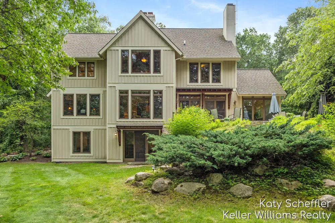
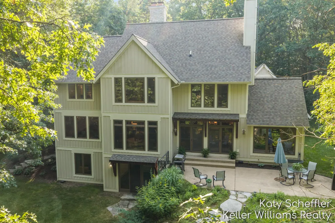
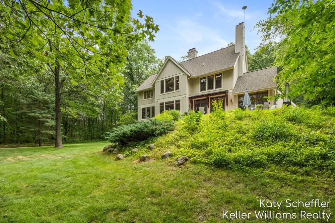
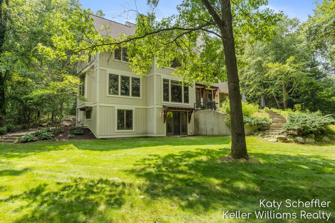
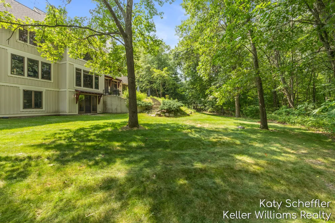
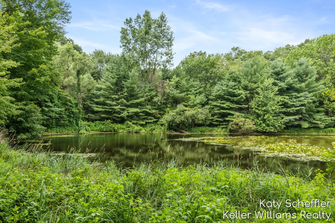
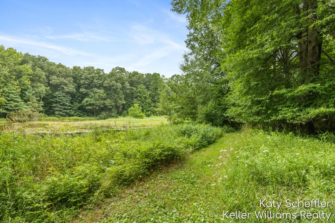
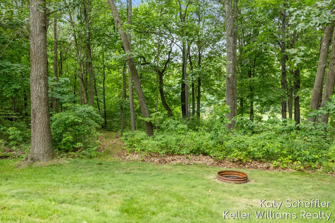
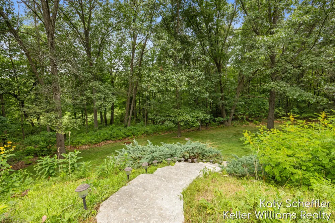
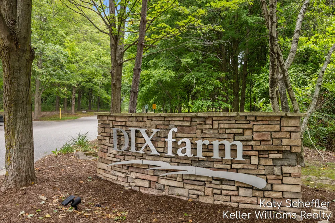
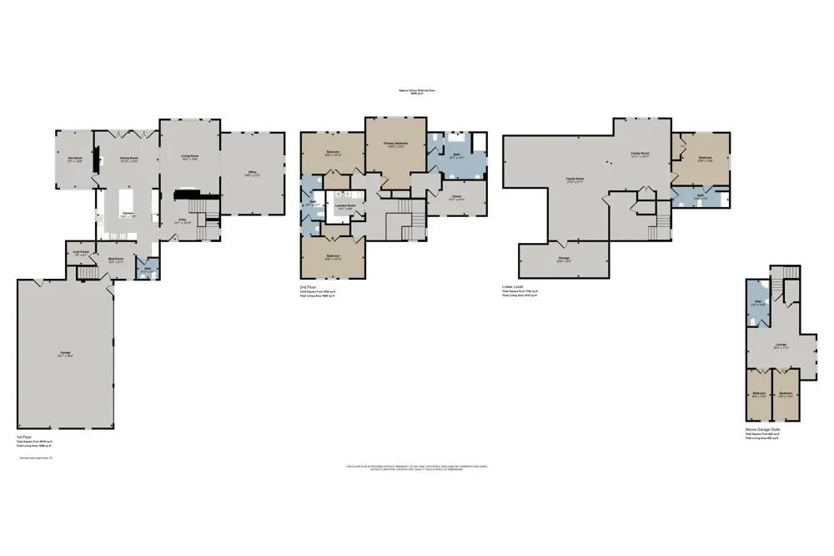
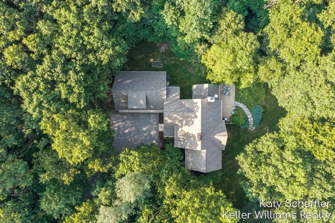
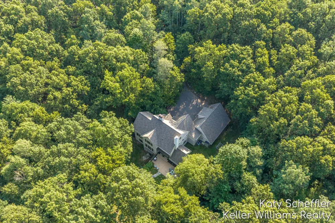
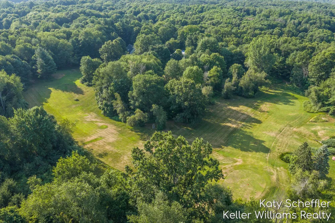
Exceptional architecture meets the serenity of nature, this custom-built home offers one of the most unique settings in Dix Farms. Tucked away at the end of a quiet street, this private retreat is surrounded by 122 acres of preserved natural beauty, including 63 acres of common land with miles of walking, hiking, and x-country ski trails, private 3-hole golf course, ponds, meadows, wetlands, and mature hardwoods. The neighborhood's private trail system connects directly to the Cannon Township Trail. Thoughtfully designed to embrace its surroundings, this architecturally inspired residence showcases timeless materials, exceptional craftsmanship, and expansive windows that fill the home with natural light. Repurposed hardwood floors, custom millwork, extensive built-ins, handcrafted cabinetry and structural members reflect the quality throughout, while every space has been designed for comfortable everyday living and entertaining. Only 20 minutes to Medical Mile and Grand Rapids. The chef's gourmet kitchen is the heart of the home, featuring dual ovens, abundant custom cabinetry, generous workspace, and exceptional storage. It flows seamlessly into inviting gathering spaces anchored by two fireplaces, while the beautifully appointed home office/library with custom built-in bookshelves provides the perfect place to work or unwind. Offering six bedrooms and five bathrooms, the home provides exceptional flexibility. A private guest suite above the garage includes two bedrooms, a spacious lounge, and a full bath, making it ideal for guests, a home office, or a retreat space. Designed for comfort and peace of mind, the home features tw furnaces for efficient zoned heating, is pre-wired for a generator, and includes wiring for a future hot tub. Relax on the patio, entertain beneath the trees, or step outside to enjoy miles of scenic trails, abundant wildlife, and the natural beauty that makes Dix Farms one of West Michigan's most distinctive communities. Every season offers something special, from vibrant fall colors to winter afternoons spent cross-country skiing or snowshoeing right outside your door.

Property Details
Interior
Ceiling Fan(s), Garage Door Opener, Guest Quarters, Wet Bar, Center Island, Eat-in Kitchen, Pantry
Fireplaces
2
Cooling
1
Heating
Forced Air
Cooling Features
Attic Fan, Central Air
Bedrooms
6
Bathrooms
4.5
Full Baths
4
Half Baths
1
Lot Features
Wooded
Stories
2
Lot Description
Wooded
Acres
0.0
Square Feet
5747.0
Lot Size (sqft)
0.62
Parking Features
Garage Door Opener, Attached
Parking
1
Parking Type
Garage
Parking Garage Spaces
3.0
Property Type
Purchase
Style
Craftsman
Basement
1
Basement Description
Full, Walk-Out Access
Year Built
2006
Roof
Composition
Sewer Information
Septic Tank
Utility Source
Well
Utility Features
Natural Gas Connected, High-Speed Internet
Appliances
Humidifier, Bar Fridge, Dishwasher, Disposal, Dryer, Freezer, Microwave, Range, Refrigerator, Washer
Subdivision
DIX FARM
School District
Rockford
County
Kent
Region
Belmont
Original List Price
$1,200,000
Days on Market (Cumulative)
50
Taxes Annual
$9,603
HOA
1
HOA Fees
375.0
Ownership
Private Owned
MLS #
26038178
Location
Legal

© MichRIC. All rights reserved. Information Deemed Reliable, but Not Guaranteed. Listing information is from various brokers who participate in IDX and not all listings may be visible on the site. The property information being provided is for consumers personal, non-commercial use and may not be used for any purpose other than to identify prospective properties consumers may be interested in purchasing.

Provided By
Listed by Kathryn A Scheffler (#gsche0707)
Listing Office: Keller Williams GR North (#g156500)

Jeanine Burmeister | Power House Group Realty Have a question about this home?

Interested in Purchasing 6065 W Back Forty Drive NE?

Get an estimate on monthly payments on this property.

$
years
Down Payment
$
%
Interest Rate
%
Tax Rate
%
$
$annually
$monthly
Estimated Monthly Payment
$0.00
Loan Amount
$0.00