(313) 330-3302 jeanine@phgrealty.com Power House Group Realty
Traffic Dashboard
Home
  • Home
  • Search
  • Selling
  • Buying
    • Buying Info
    • Featured Listings
    • Search Homes
  • Communities
  • About
    • Meet Jeanine
    • Testimonials
  • Contact
Traffic Dashboard
Jeanine Burmeister
(313) 330-3302 jeanine@phgrealty.com
  • PowerHouse Group Realty
    25749 Telegraph
    Brownstown Twp, MI 48183
  • PowerHouse Group Realty
    3640 Millay Dr
    Troy, MI 48083
Company
  • Home
  • About
  • Testimonials
  • Contact
Services
  • Buying
  • Selling
  • Home Valuation
  • Mortgage Calculator
Explore
  • Property Search
  • Featured Properties
  • Communities
Local Guide
  • Search by City
  • Search by Subdivision
  • Search by Zip
  • Search by Area
Legal
  • Privacy
  • Terms
  • DMCA
  • Accessibility
  • Fair Housing
Account
  • Dashboard
  • Logout
  • Login
Jeanine Burmeister | Power House Group Realty - Footer Logo
©2026 Power House Group Realty. All rights reserved.
Website built by CloseHack.

Michigan Regional Information Center

© MichRIC. All rights reserved. Information Deemed Reliable, but Not Guaranteed. Listing information is from various brokers who participate in IDX and not all listings may be visible on the site. The property information being provided is for consumers personal, non-commercial use and may not be used for any purpose other than to identify prospective properties consumers may be interested in purchasing.

Realcomp IDX

​All rights reserved. Information Deemed Reliable, but Not Guaranteed. Listing information is from various brokers who participate in IDX and not all listings may be visible on the site. The property information being provided is for consumers personal, non-commercial use and may not be used for any purpose other than to identify prospective properties consumers may be interested in purchasing.

Return
  • All Types
  • House+2 more
  • Price
  • Bed/Bath
  • Size
  • Dates
  • Filters
  • Amenities
  • Save
  • Share
Listings
No results
Sort
Home / Royal Oak City / 608 S West Street
608 S West Street Royal Oak City, MI 48067 608 S West Street Royal Oak City, MI 48067 608 S West Street Royal Oak City, MI 48067 608 S West Street Royal Oak City, MI 48067 608 S West Street Royal Oak City, MI 48067 608 S West Street Royal Oak City, MI 48067 608 S West Street Royal Oak City, MI 48067 608 S West Street Royal Oak City, MI 48067 608 S West Street Royal Oak City, MI 48067 608 S West Street Royal Oak City, MI 48067 608 S West Street Royal Oak City, MI 48067 608 S West Street Royal Oak City, MI 48067 608 S West Street Royal Oak City, MI 48067 608 S West Street Royal Oak City, MI 48067 608 S West Street Royal Oak City, MI 48067 608 S West Street Royal Oak City, MI 48067 608 S West Street Royal Oak City, MI 48067 608 S West Street Royal Oak City, MI 48067 608 S West Street Royal Oak City, MI 48067 608 S West Street Royal Oak City, MI 48067 608 S West Street Royal Oak City, MI 48067 608 S West Street Royal Oak City, MI 48067 608 S West Street Royal Oak City, MI 48067 608 S West Street Royal Oak City, MI 48067 608 S West Street Royal Oak City, MI 48067 608 S West Street Royal Oak City, MI 48067 608 S West Street Royal Oak City, MI 48067 608 S West Street Royal Oak City, MI 48067 608 S West Street Royal Oak City, MI 48067 608 S West Street Royal Oak City, MI 48067 608 S West Street Royal Oak City, MI 48067 608 S West Street Royal Oak City, MI 48067 608 S West Street Royal Oak City, MI 48067 608 S West Street Royal Oak City, MI 48067 608 S West Street Royal Oak City, MI 48067 608 S West Street Royal Oak City, MI 48067 608 S West Street Royal Oak City, MI 48067 608 S West Street Royal Oak City, MI 48067 608 S West Street Royal Oak City, MI 48067 608 S West Street Royal Oak City, MI 48067 608 S West Street Royal Oak City, MI 48067 608 S West Street Royal Oak City, MI 48067 608 S West Street Royal Oak City, MI 48067 608 S West Street Royal Oak City, MI 48067 608 S West Street Royal Oak City, MI 48067 608 S West Street Royal Oak City, MI 48067 608 S West Street Royal Oak City, MI 48067 608 S West Street Royal Oak City, MI 48067 608 S West Street Royal Oak City, MI 48067 608 S West Street Royal Oak City, MI 48067 608 S West Street Royal Oak City, MI 48067 608 S West Street Royal Oak City, MI 48067 608 S West Street Royal Oak City, MI 48067 608 S West Street Royal Oak City, MI 48067 608 S West Street Royal Oak City, MI 48067 608 S West Street Royal Oak City, MI 48067 608 S West Street Royal Oak City, MI 48067 608 S West Street Royal Oak City, MI 48067 608 S West Street Royal Oak City, MI 48067 View All Photos

$675,000

| Active

608 S West Street

Royal Oak City, MI 48067

2,510
Square Feet
4
Beds
3.5
Baths
0.14
Acres
3
Days on Market
20261070854
MLS#
House
Structure
Residential
Zone
Contact

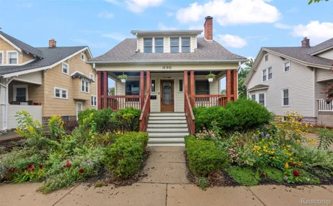
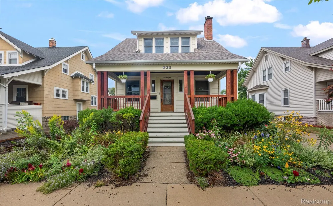
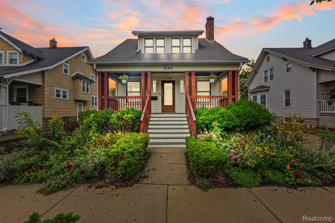
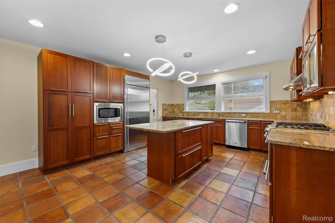
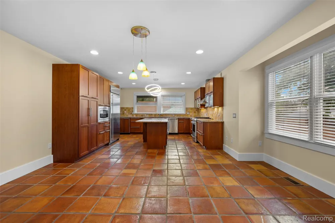
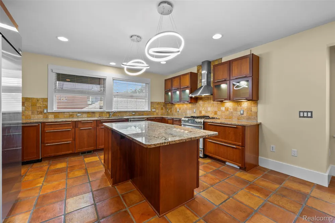
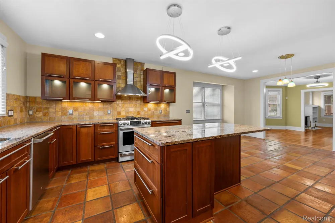
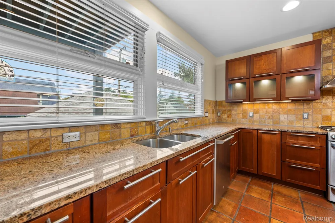
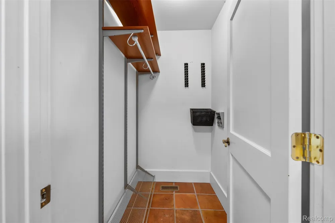
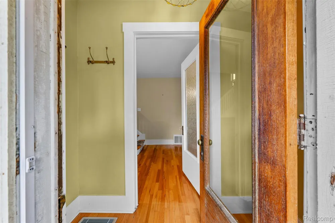
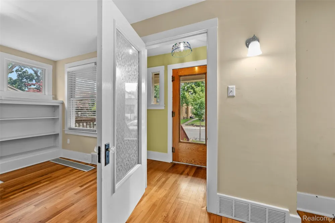
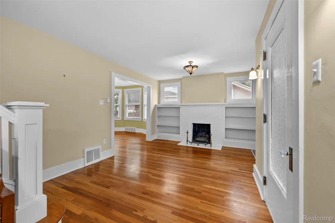
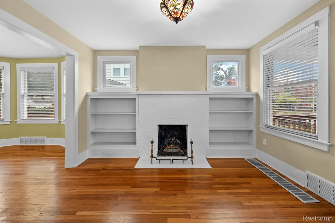
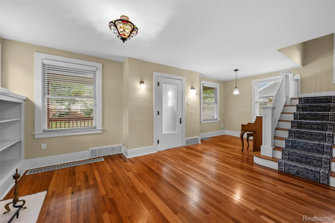
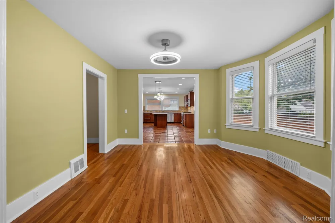
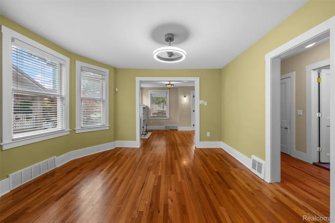
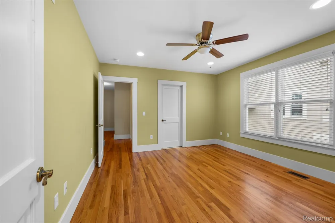
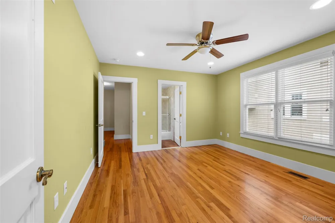
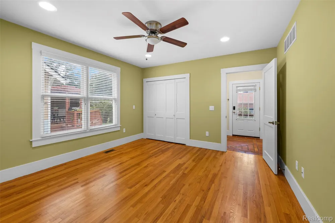
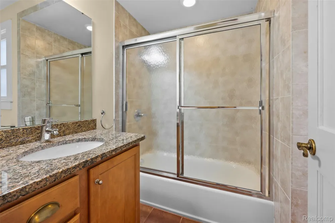
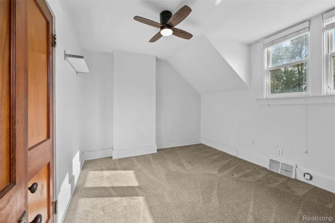
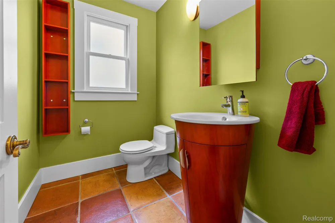
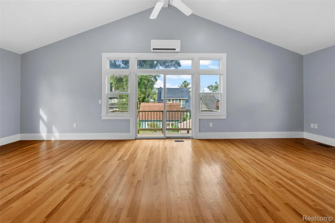
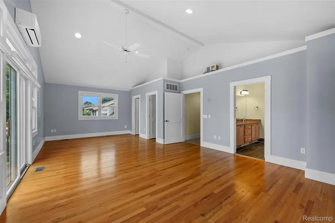
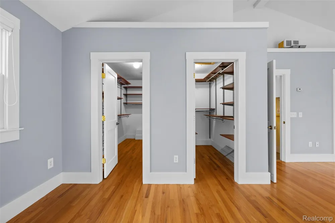
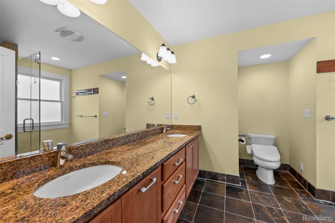
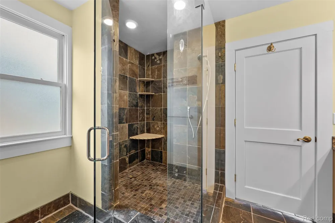
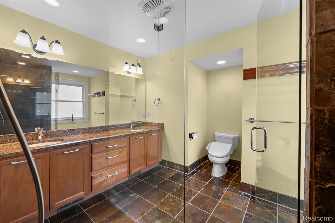
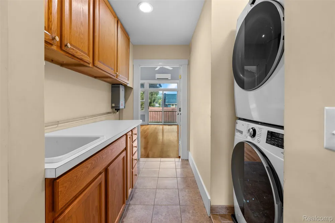
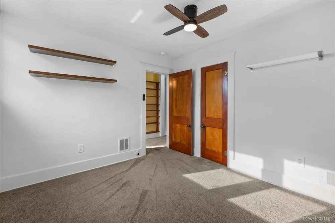
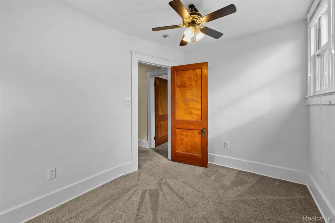
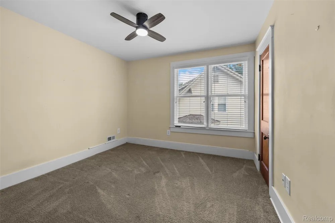
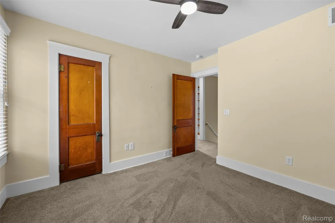
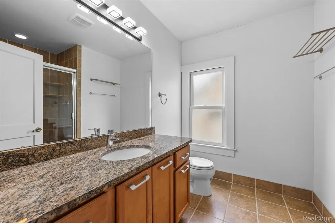
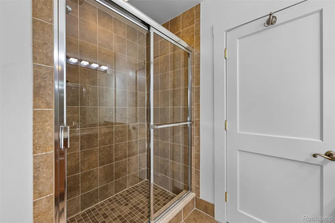
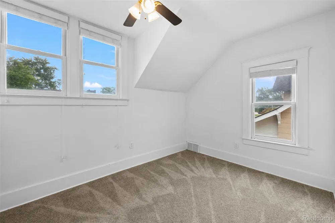
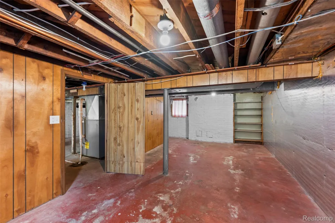
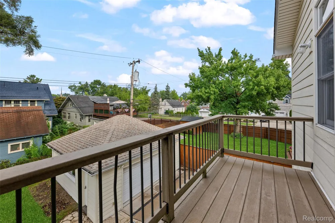
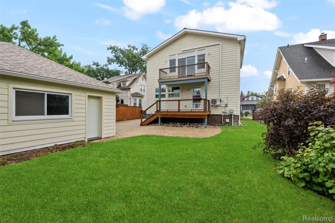
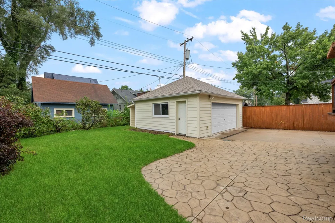
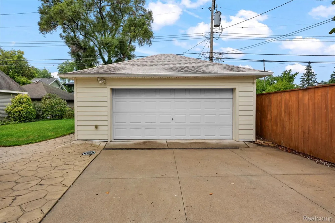
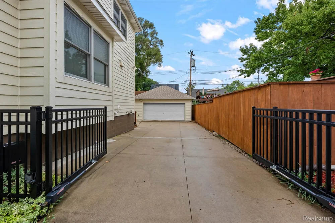
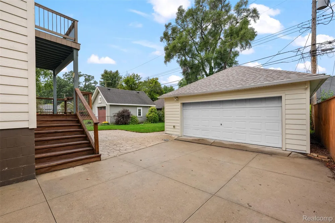
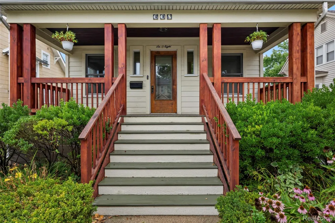
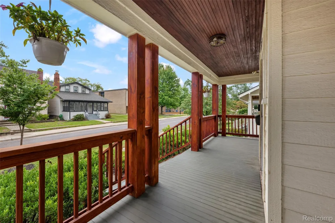
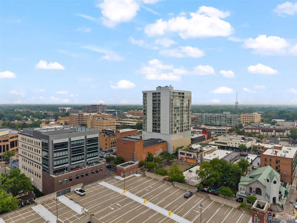
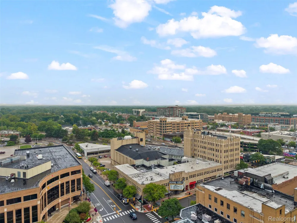
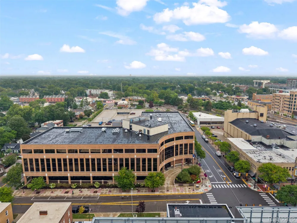
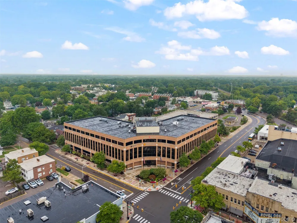
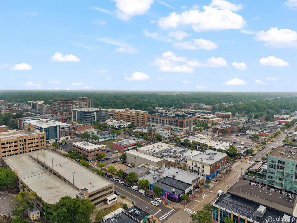
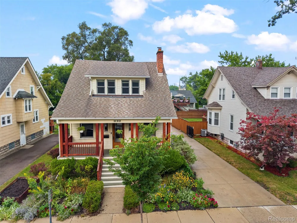
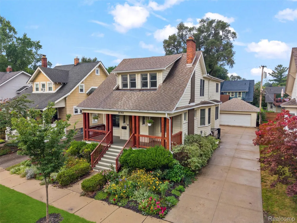
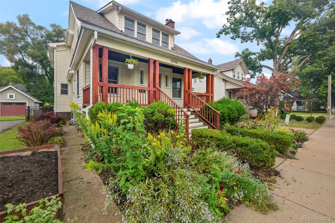
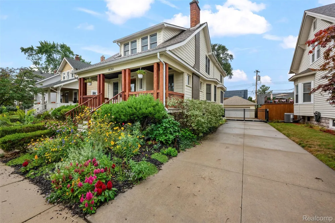
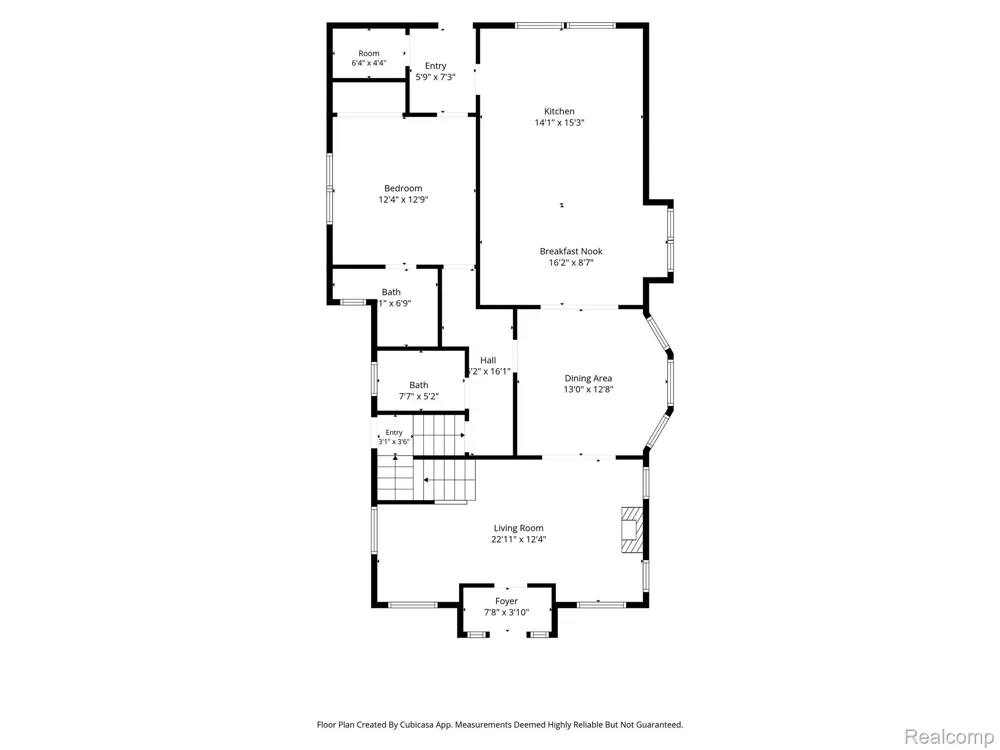
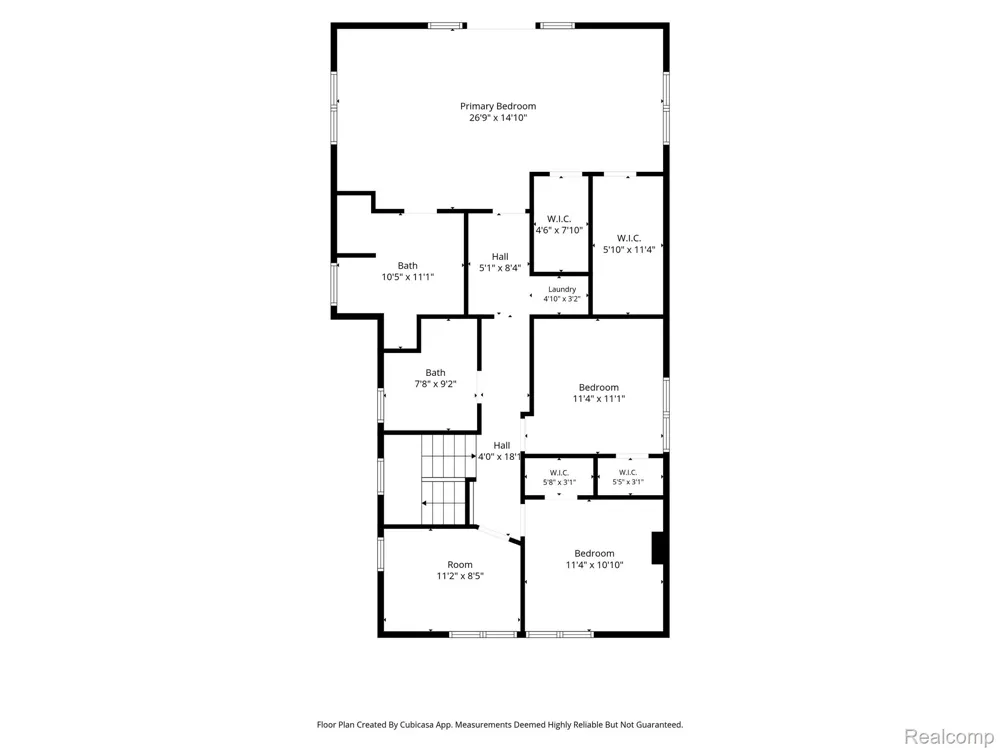
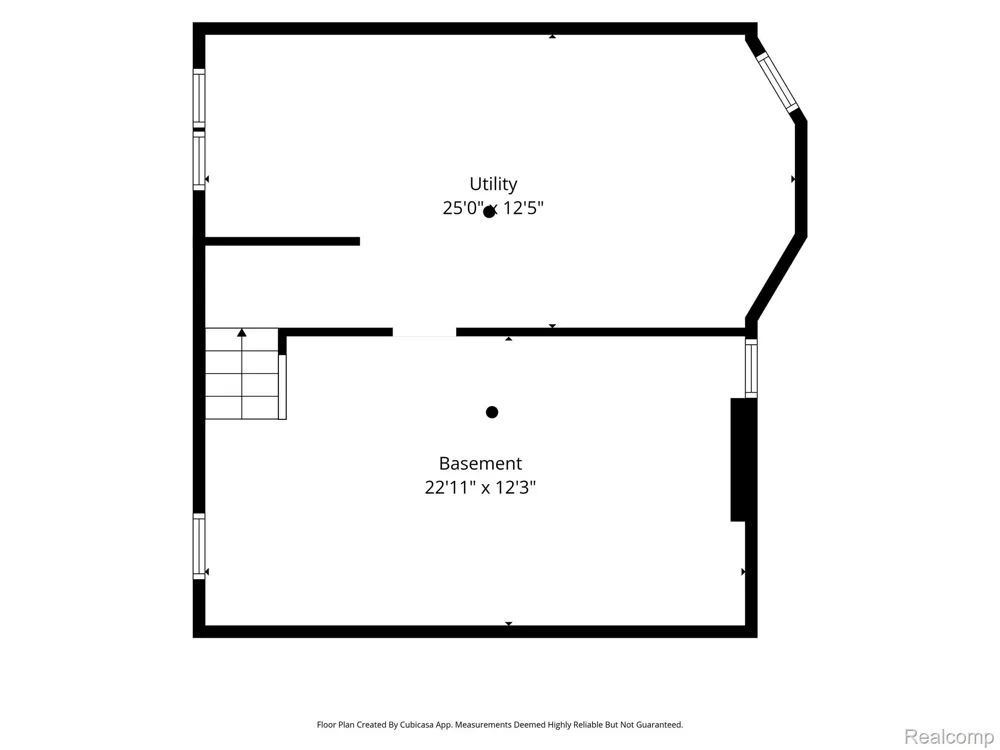
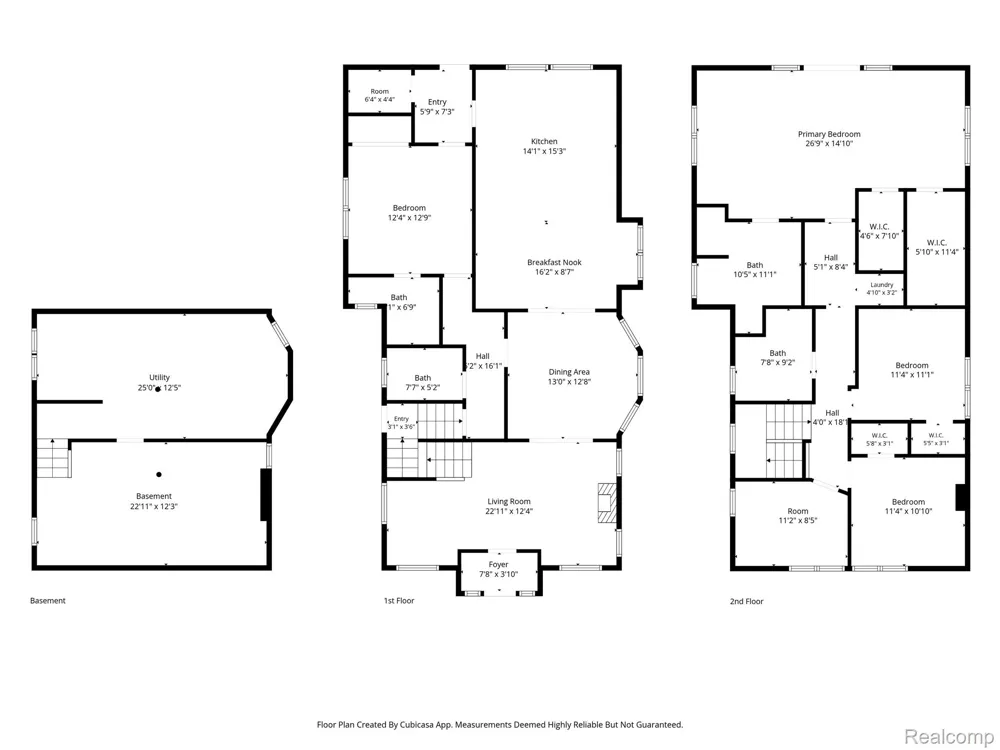
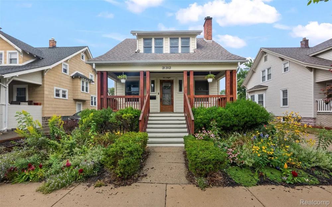
Imagine stepping out your front door and having the vibrant energy of downtown Royal Oak right at your fingertips. Positioned just one block from the city’s finest dining, boutique shopping, coffee spots, and nightlife, this home offers an effortlessly cool, walkable lifestyle that few properties can match. Adding to the ultimate day-to-day convenience, a top-rated local elementary school sits directly across the street, making morning routines a breeze while maintaining a quiet, welcoming neighborhood feel. What truly sets this residence apart is the rare, coveted combination of expansive living space, a large lot, and historic soul. Situated on a generous 50x121 lot - a true luxury for downtown living - the property provides ample outdoor space with front and back entertaining decks, a wide concrete driveway, and a detached two-car garage with matching architectural siding and roof. Step inside to discover a home that has been completely updated for high-end modern living while impeccably preserving all the authentic charm, detailed craftsmanship, and architectural character of its original 1915 bungalow heritage. The thoughtfully designed floor plan flows seamlessly from a light-filled living room with a cozy fireplace into a formal dining room, private library, and a spacious island kitchen featuring a breakfast nook. The main level also features a full guest or in-law suite, offering exceptional versatility for multi-generational living or dedicated home office space. Upstairs, the sprawling 14x27 primary retreat serves as a true sanctuary, complete with a sitting area, dual walk-in closets, a spa-like bath, and a private balcony for morning coffee. Enhanced with modern infrastructure including hydronic radiant in-floor heating in the kitchen and bathrooms, updated electrical with a generator hookup and a conditioned crawl space - this home delivers an extraordinary experience where timeless period charm meets space, convenience, and modern luxury.

Property Details
Interior
HighSpeedInternet
Cooling
1
Heating
Forced Air, NaturalGas
Cooling Features
Central Air
Bedrooms
4
Bathrooms
3.5
Full Baths
3
Half Baths
1
Lot Features
NativePlants
Lot Description
NativePlants
Exterior Features
Lighting
Exterior Materials
Lighting
Acres
0.14
Square Feet
2510.0
Parking Features
TwoCarGarage, Detached
Parking
1
Parking Type
Garage
Parking Garage Spaces
2.0
Property Type
Purchase
Style
Colonial
Basement
1
Basement Description
Unfinished
Basement Finished
1
Year Built
1915
Foundation
Basement, BrickMortar
Sewer Information
Public Sewer
Utility Source
Public
Appliances
BuiltInGasRange, BuiltInRefrigerator, Dishwasher, Disposal, Microwave, RangeHood, StainlessSteelAppliances, WasherDryerSt
Subdivision
HENDRIE BLVD
Community Features
Sidewalks
School District
RoyalOak
County
Oakland
Region
RoyalOakCity_Oakland
Original List Price
$675,000
Days on Market (Cumulative)
3
Taxes Annual
$9,417
MLS #
20261070854
Location
Legal

​All rights reserved. Information Deemed Reliable, but Not Guaranteed. Listing information is from various brokers who participate in IDX and not all listings may be visible on the site. The property information being provided is for consumers personal, non-commercial use and may not be used for any purpose other than to identify prospective properties consumers may be interested in purchasing.

Provided By
Listed by Nancy R Robinson (#293614)
Listing Office: Real Broker, LLC Berkley (#43149719)

Jeanine Burmeister | Power House Group Realty Have a question about this home?

Interested in Purchasing 608 S West Street?

Get an estimate on monthly payments on this property.

$
years
Down Payment
$
%
Interest Rate
%
Tax Rate
%
$
$annually
$monthly
Estimated Monthly Payment
$0.00
Loan Amount
$0.00