(313) 330-3302 jeanine@phgrealty.com Power House Group Realty
Traffic Dashboard
Home
  • Home
  • Search
  • Selling
  • Buying
    • Buying Info
    • Featured Listings
    • Search Homes
  • Communities
  • About
    • Meet Jeanine
    • Testimonials
  • Contact
Traffic Dashboard
Jeanine Burmeister
(313) 330-3302 jeanine@phgrealty.com
  • PowerHouse Group Realty
    25749 Telegraph
    Brownstown Twp, MI 48183
  • PowerHouse Group Realty
    3640 Millay Dr
    Troy, MI 48083
Company
  • Home
  • About
  • Testimonials
  • Contact
Services
  • Buying
  • Selling
  • Home Valuation
  • Mortgage Calculator
Explore
  • Property Search
  • Featured Properties
  • Communities
Local Guide
  • Search by City
  • Search by Subdivision
  • Search by Zip
  • Search by Area
Legal
  • Privacy
  • Terms
  • DMCA
  • Accessibility
  • Fair Housing
Account
  • Dashboard
  • Logout
  • Login
Jeanine Burmeister | Power House Group Realty - Footer Logo
©2026 Power House Group Realty. All rights reserved.
Website built by CloseHack.

Michigan Regional Information Center

© MichRIC. All rights reserved. Information Deemed Reliable, but Not Guaranteed. Listing information is from various brokers who participate in IDX and not all listings may be visible on the site. The property information being provided is for consumers personal, non-commercial use and may not be used for any purpose other than to identify prospective properties consumers may be interested in purchasing.

Realcomp IDX

​All rights reserved. Information Deemed Reliable, but Not Guaranteed. Listing information is from various brokers who participate in IDX and not all listings may be visible on the site. The property information being provided is for consumers personal, non-commercial use and may not be used for any purpose other than to identify prospective properties consumers may be interested in purchasing.

Return
  • All Types
  • House+2 more
  • Price
  • Bed/Bath
  • Size
  • Dates
  • Filters
  • Amenities
  • Save
  • Share
Listings
No results
Sort
Home / York Charter Township / 6089 Lincolnshire Drive
6089 Lincolnshire Drive York Charter Township, MI 48176 6089 Lincolnshire Drive York Charter Township, MI 48176 6089 Lincolnshire Drive York Charter Township, MI 48176 6089 Lincolnshire Drive York Charter Township, MI 48176 6089 Lincolnshire Drive York Charter Township, MI 48176 6089 Lincolnshire Drive York Charter Township, MI 48176 6089 Lincolnshire Drive York Charter Township, MI 48176 6089 Lincolnshire Drive York Charter Township, MI 48176 6089 Lincolnshire Drive York Charter Township, MI 48176 6089 Lincolnshire Drive York Charter Township, MI 48176 6089 Lincolnshire Drive York Charter Township, MI 48176 6089 Lincolnshire Drive York Charter Township, MI 48176 6089 Lincolnshire Drive York Charter Township, MI 48176 6089 Lincolnshire Drive York Charter Township, MI 48176 6089 Lincolnshire Drive York Charter Township, MI 48176 6089 Lincolnshire Drive York Charter Township, MI 48176 6089 Lincolnshire Drive York Charter Township, MI 48176 6089 Lincolnshire Drive York Charter Township, MI 48176 6089 Lincolnshire Drive York Charter Township, MI 48176 6089 Lincolnshire Drive York Charter Township, MI 48176 6089 Lincolnshire Drive York Charter Township, MI 48176 6089 Lincolnshire Drive York Charter Township, MI 48176 6089 Lincolnshire Drive York Charter Township, MI 48176 6089 Lincolnshire Drive York Charter Township, MI 48176 6089 Lincolnshire Drive York Charter Township, MI 48176 6089 Lincolnshire Drive York Charter Township, MI 48176 6089 Lincolnshire Drive York Charter Township, MI 48176 6089 Lincolnshire Drive York Charter Township, MI 48176 6089 Lincolnshire Drive York Charter Township, MI 48176 6089 Lincolnshire Drive York Charter Township, MI 48176 6089 Lincolnshire Drive York Charter Township, MI 48176 6089 Lincolnshire Drive York Charter Township, MI 48176 6089 Lincolnshire Drive York Charter Township, MI 48176 6089 Lincolnshire Drive York Charter Township, MI 48176 6089 Lincolnshire Drive York Charter Township, MI 48176 6089 Lincolnshire Drive York Charter Township, MI 48176 6089 Lincolnshire Drive York Charter Township, MI 48176 6089 Lincolnshire Drive York Charter Township, MI 48176 6089 Lincolnshire Drive York Charter Township, MI 48176 6089 Lincolnshire Drive York Charter Township, MI 48176 6089 Lincolnshire Drive York Charter Township, MI 48176 6089 Lincolnshire Drive York Charter Township, MI 48176 6089 Lincolnshire Drive York Charter Township, MI 48176 6089 Lincolnshire Drive York Charter Township, MI 48176 6089 Lincolnshire Drive York Charter Township, MI 48176 6089 Lincolnshire Drive York Charter Township, MI 48176 6089 Lincolnshire Drive York Charter Township, MI 48176 6089 Lincolnshire Drive York Charter Township, MI 48176 6089 Lincolnshire Drive York Charter Township, MI 48176 6089 Lincolnshire Drive York Charter Township, MI 48176 6089 Lincolnshire Drive York Charter Township, MI 48176 6089 Lincolnshire Drive York Charter Township, MI 48176 6089 Lincolnshire Drive York Charter Township, MI 48176 6089 Lincolnshire Drive York Charter Township, MI 48176 6089 Lincolnshire Drive York Charter Township, MI 48176 6089 Lincolnshire Drive York Charter Township, MI 48176 6089 Lincolnshire Drive York Charter Township, MI 48176 6089 Lincolnshire Drive York Charter Township, MI 48176 6089 Lincolnshire Drive York Charter Township, MI 48176 6089 Lincolnshire Drive York Charter Township, MI 48176 View All Photos

$999,000

| Active

6089 Lincolnshire Drive

York Charter Township, MI 48176

3,065
Square Feet
4
Beds
3
Baths
0.80
Acres
2
Days on Market
81026048269
MLS#
House
Structure
Residential
Zone
Contact

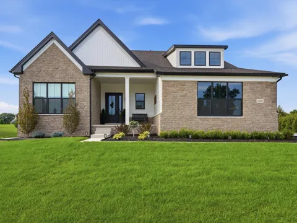
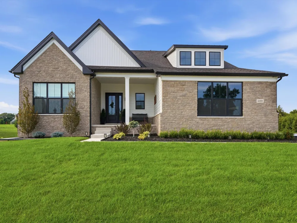
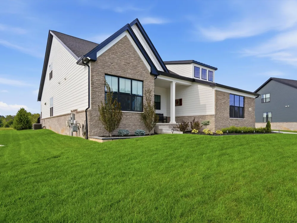
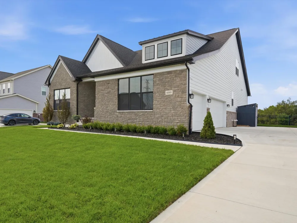
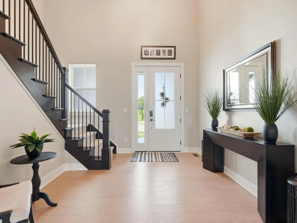
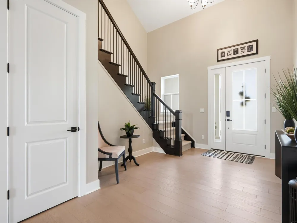
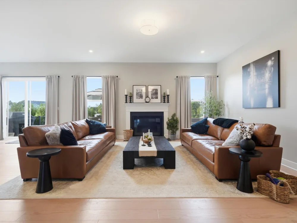
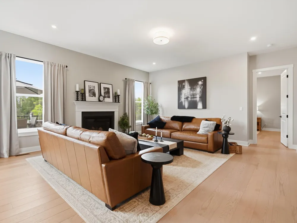
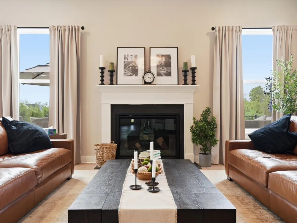
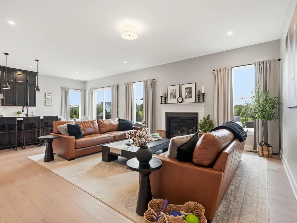
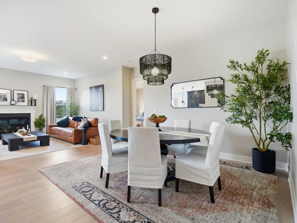
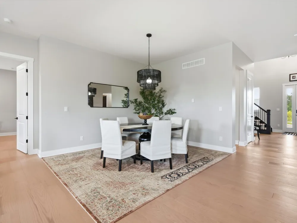
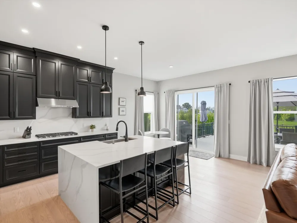
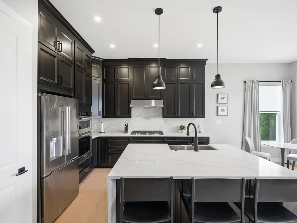
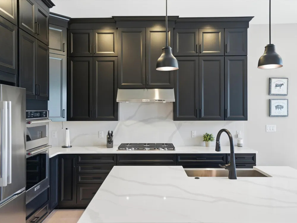
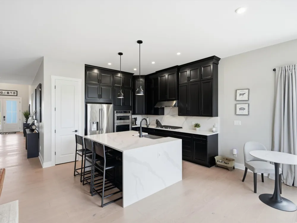
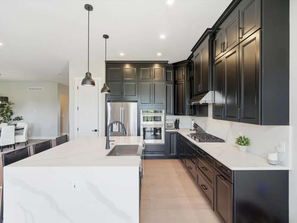
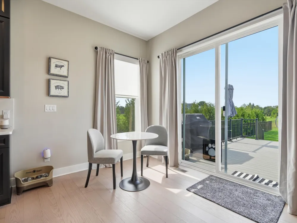
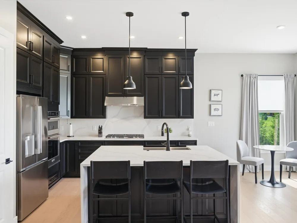
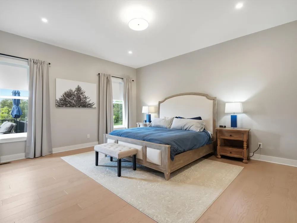
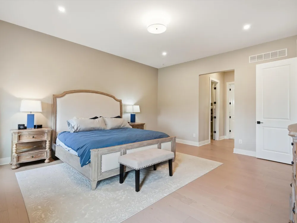
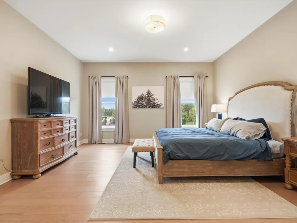
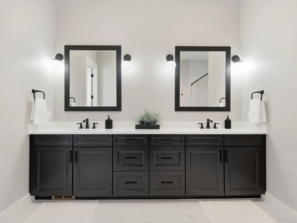
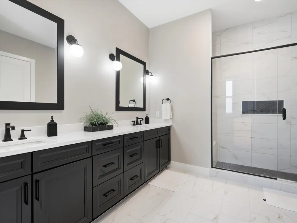
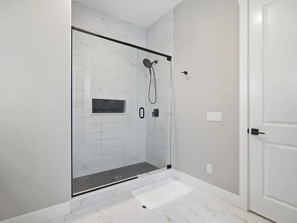
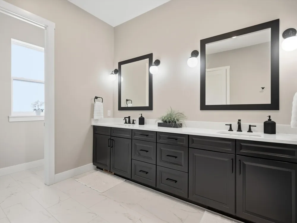
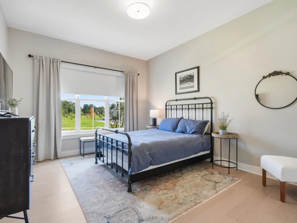
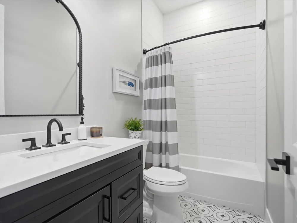
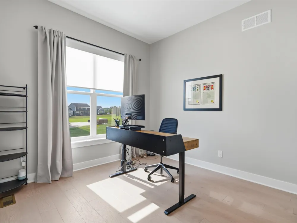
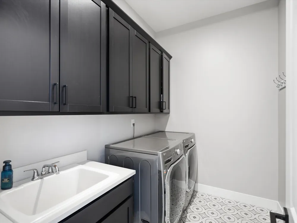
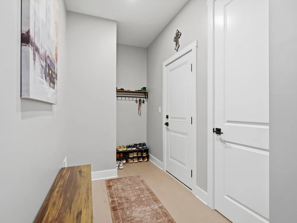
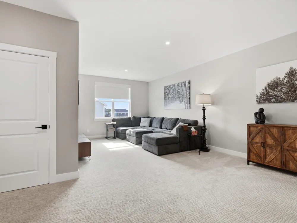
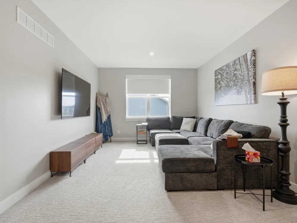
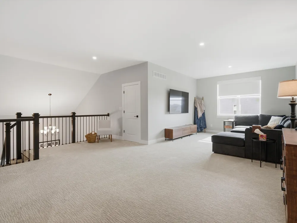
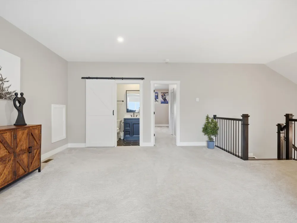
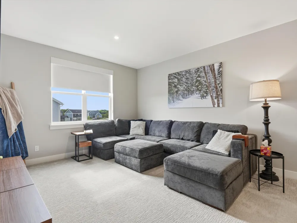
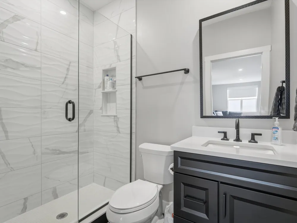
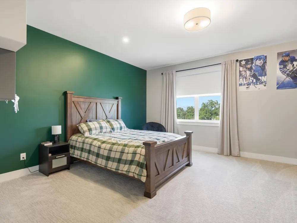
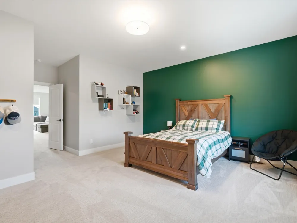
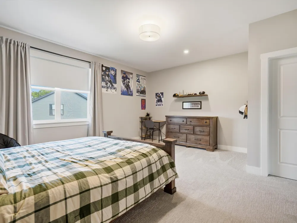
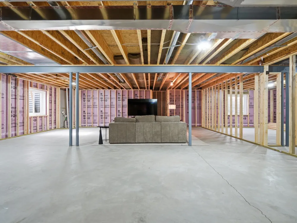
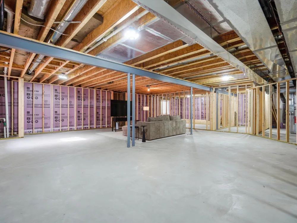
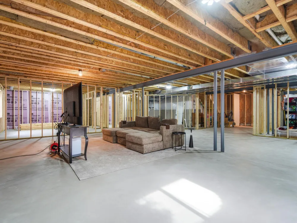
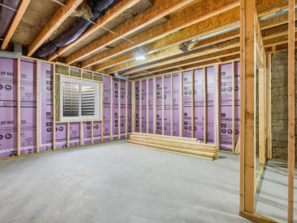
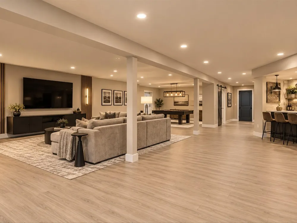
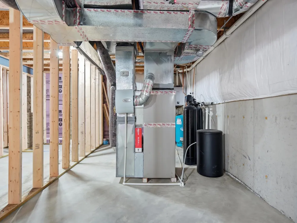
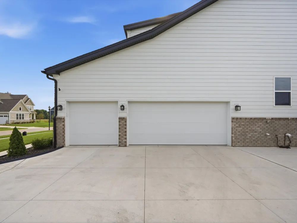
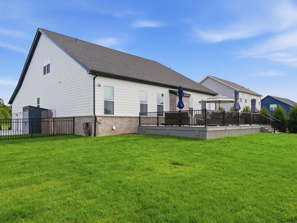
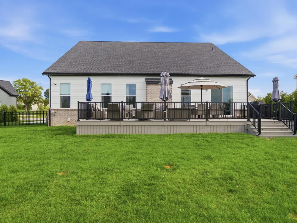
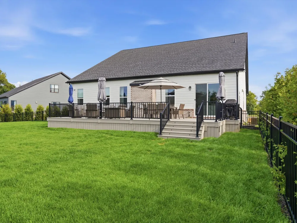
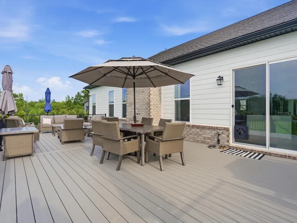
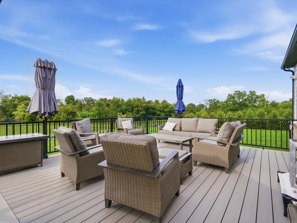
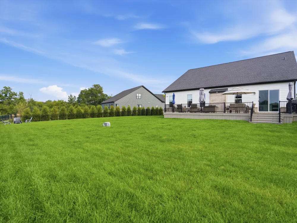
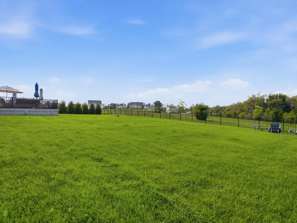
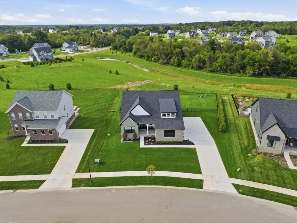
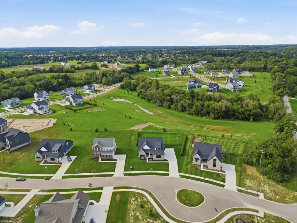
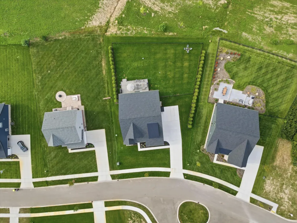
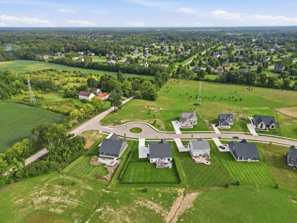
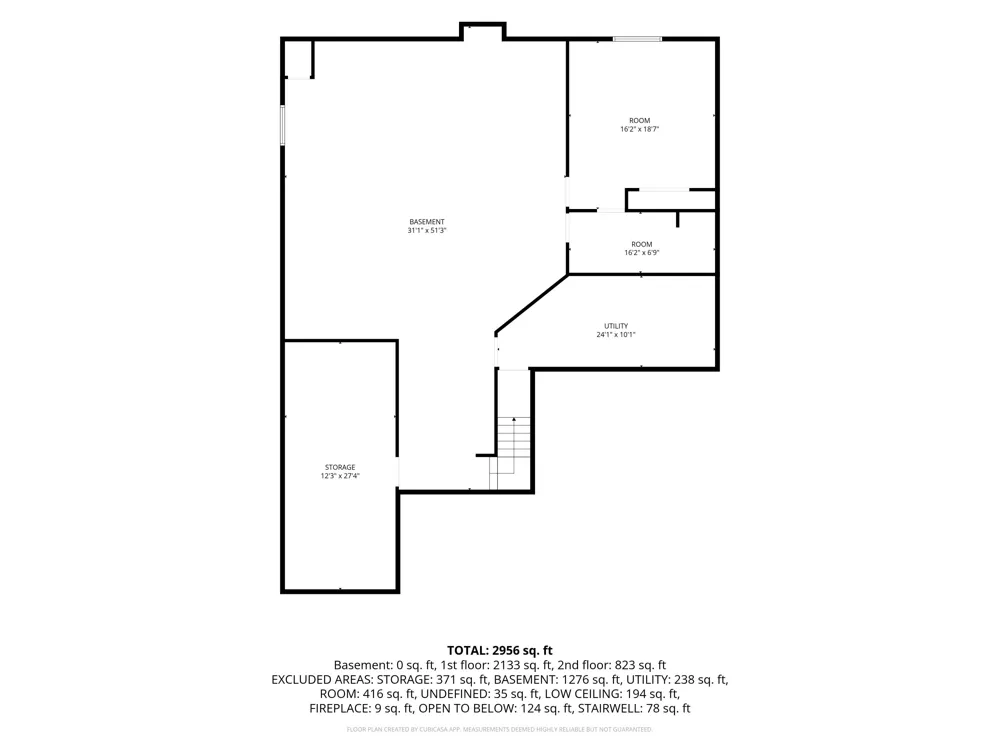
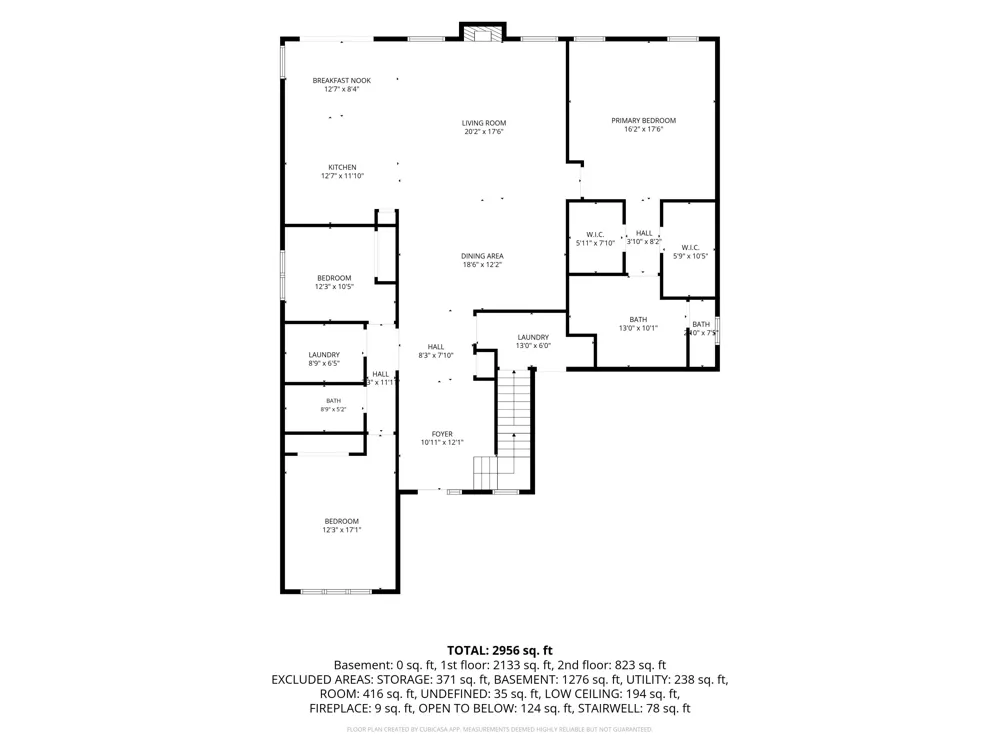
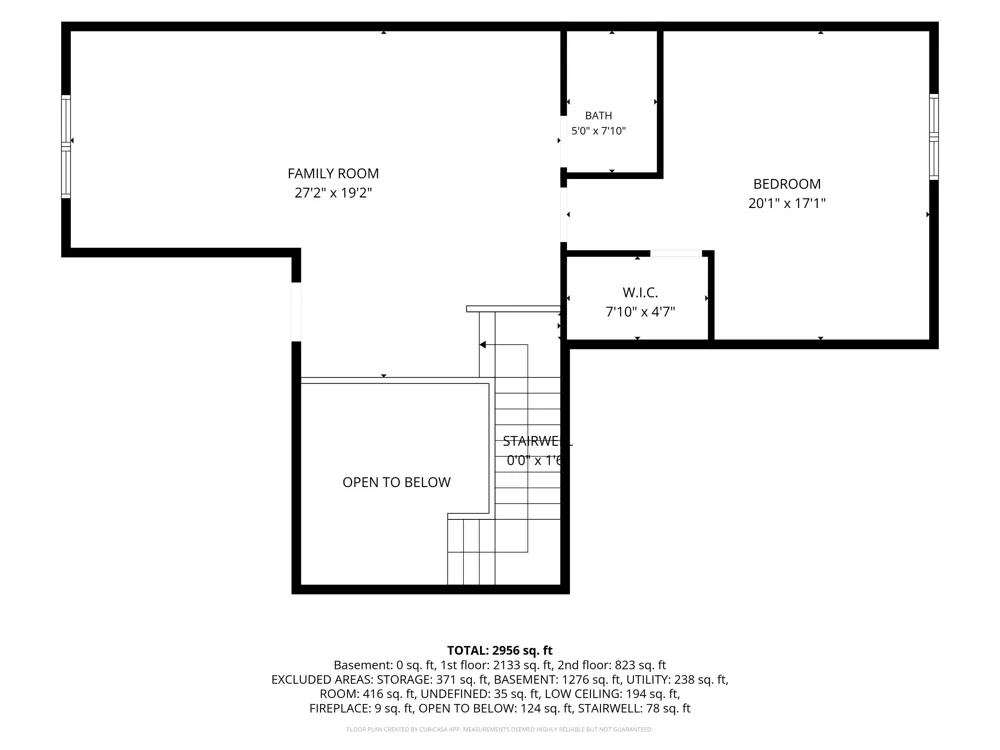
Why wait to build when you can have better than new today? This 2024 Toll Brothers Alma model in Fosdick Glen sits on nearly 1 private acre with all the expensive upgrades already finished for you. Offering over 3,000 SF with 4 bedrooms, 3 full baths, and 3-car garage, this home features high-end materials with an open-concept layout. The main level showcases 10-foot ceilings, upgraded hardwood flooring throughout, gas fireplace with tile surround, and a stunning chef's kitchen complete with an oversized island, full-height cabinetry, quartz countertops & matching backsplash, and built-in stainless steel appliances. The primary main-floor suite serves as a private retreat with dual vanities and walk-in closets, accompanied by two additional main-level bedrooms, a full bath, and a dedicated laundry room. Upstairs features a versatile loft space alongside a 4th bedroom and full bath. Outdoors, enjoy immediate private living with an oversized Trex deck, full yard fencing, and amature Arborvitae natural privacy border. Basement features two egress windows, pre-plumbed for bath, and already framed for an easy finish to put your touches on! Other upgrades include; tankless hot water heater, extended driveway pad for easy turn around, premium lot backing up to nature preserve. Highly Rated Saline Schools, York township taxes, low utility bills with private well, and minutes to downtown Saline, Ann Arbor, UM Hospital & HWY access for commuters!

Property Details
Interior
WindowTreatments
Fireplaces
1
Cooling
1
Heating
Forced Air, NaturalGas
Cooling Features
Central Air
Bedrooms
4
Bathrooms
3.0
Full Baths
3
Lot Features
Sprinklers
Lot Description
Sprinklers
Exterior Features
Garden
Exterior Materials
Garden
Acres
0.8
Square Feet
3065.0
Lot Size (sqft)
34848.0
Parking Features
Attached, GarageDoorOpener, Paved, GarageFacesSide
Parking
1
Parking Type
Garage
Parking Garage Spaces
3.0
Property Type
Purchase
Style
Colonial
Basement
1
Basement Description
Bath Stubbed, Full, SumpPump
Year Built
2024
Foundation
Basement
Roof
Shingle
Sewer Information
Septic Tank, SharedSeptic
Utility Source
Well
Appliances
BuiltInGasOven, Cooktop, Dishwasher, Dryer, IronWaterFilter, Microwave, Refrigerator, Washer
Subdivision
FOSDICK GLEN
School District
Saline
County
Washtenaw
Region
YorkCharterTownship_Washtenaw
Original List Price
$999,000
Days on Market (Cumulative)
2
Taxes Annual
$0
HOA
1
HOA Fees
150.0
MLS #
81026048269
Location
Legal

​All rights reserved. Information Deemed Reliable, but Not Guaranteed. Listing information is from various brokers who participate in IDX and not all listings may be visible on the site. The property information being provided is for consumers personal, non-commercial use and may not be used for any purpose other than to identify prospective properties consumers may be interested in purchasing.

Provided By
Listed by Jade Mazzola (#54020126372106)
Listing Office: Berkshire Hathaway Snyder & Co (#541424658728)

Jeanine Burmeister | Power House Group Realty Have a question about this home?

Interested in Purchasing 6089 Lincolnshire Drive?

Get an estimate on monthly payments on this property.

$
years
Down Payment
$
%
Interest Rate
%
Tax Rate
%
$
$annually
$monthly
Estimated Monthly Payment
$0.00
Loan Amount
$0.00