(313) 330-3302 jeanine@phgrealty.com Power House Group Realty
Traffic Dashboard
Home
  • Home
  • Search
  • Selling
  • Buying
    • Buying Info
    • Featured Listings
    • Search Homes
  • Communities
  • About
    • Meet Jeanine
    • Testimonials
  • Contact
Traffic Dashboard
Jeanine Burmeister
(313) 330-3302 jeanine@phgrealty.com
  • PowerHouse Group Realty
    25749 Telegraph
    Brownstown Twp, MI 48183
  • PowerHouse Group Realty
    3640 Millay Dr
    Troy, MI 48083
Company
  • Home
  • About
  • Testimonials
  • Contact
Services
  • Buying
  • Selling
  • Home Valuation
  • Mortgage Calculator
Explore
  • Property Search
  • Featured Properties
  • Communities
Local Guide
  • Search by City
  • Search by Subdivision
  • Search by Zip
  • Search by Area
Legal
  • Privacy
  • Terms
  • DMCA
  • Accessibility
  • Fair Housing
Account
  • Dashboard
  • Logout
  • Login
Jeanine Burmeister | Power House Group Realty - Footer Logo
©2026 Power House Group Realty. All rights reserved.
Website built by CloseHack.

Michigan Regional Information Center

© MichRIC. All rights reserved. Information Deemed Reliable, but Not Guaranteed. Listing information is from various brokers who participate in IDX and not all listings may be visible on the site. The property information being provided is for consumers personal, non-commercial use and may not be used for any purpose other than to identify prospective properties consumers may be interested in purchasing.

Realcomp IDX

​All rights reserved. Information Deemed Reliable, but Not Guaranteed. Listing information is from various brokers who participate in IDX and not all listings may be visible on the site. The property information being provided is for consumers personal, non-commercial use and may not be used for any purpose other than to identify prospective properties consumers may be interested in purchasing.

Return
  • All Types
  • House+2 more
  • Price
  • Bed/Bath
  • Size
  • Dates
  • Filters
  • Amenities
  • Save
  • Share
Listings
No results
Sort
Home / South Lyon City / 61024 Evergreen Court
61024 Evergreen Court South Lyon City, MI 48178 61024 Evergreen Court South Lyon City, MI 48178 61024 Evergreen Court South Lyon City, MI 48178 61024 Evergreen Court South Lyon City, MI 48178 61024 Evergreen Court South Lyon City, MI 48178 61024 Evergreen Court South Lyon City, MI 48178 61024 Evergreen Court South Lyon City, MI 48178 61024 Evergreen Court South Lyon City, MI 48178 61024 Evergreen Court South Lyon City, MI 48178 61024 Evergreen Court South Lyon City, MI 48178 61024 Evergreen Court South Lyon City, MI 48178 61024 Evergreen Court South Lyon City, MI 48178 61024 Evergreen Court South Lyon City, MI 48178 61024 Evergreen Court South Lyon City, MI 48178 61024 Evergreen Court South Lyon City, MI 48178 61024 Evergreen Court South Lyon City, MI 48178 61024 Evergreen Court South Lyon City, MI 48178 61024 Evergreen Court South Lyon City, MI 48178 61024 Evergreen Court South Lyon City, MI 48178 61024 Evergreen Court South Lyon City, MI 48178 61024 Evergreen Court South Lyon City, MI 48178 61024 Evergreen Court South Lyon City, MI 48178 61024 Evergreen Court South Lyon City, MI 48178 61024 Evergreen Court South Lyon City, MI 48178 61024 Evergreen Court South Lyon City, MI 48178 61024 Evergreen Court South Lyon City, MI 48178 61024 Evergreen Court South Lyon City, MI 48178 61024 Evergreen Court South Lyon City, MI 48178 61024 Evergreen Court South Lyon City, MI 48178 61024 Evergreen Court South Lyon City, MI 48178 61024 Evergreen Court South Lyon City, MI 48178 61024 Evergreen Court South Lyon City, MI 48178 61024 Evergreen Court South Lyon City, MI 48178 61024 Evergreen Court South Lyon City, MI 48178 61024 Evergreen Court South Lyon City, MI 48178 61024 Evergreen Court South Lyon City, MI 48178 61024 Evergreen Court South Lyon City, MI 48178 61024 Evergreen Court South Lyon City, MI 48178 61024 Evergreen Court South Lyon City, MI 48178 View All Photos

$395,000

| Active

61024 Evergreen Court

South Lyon City, MI 48178

2,653
Square Feet
2
Beds
3
Baths
2
Days on Market
20261072549
MLS#
Townhouse
Structure
Residential
Zone
Contact

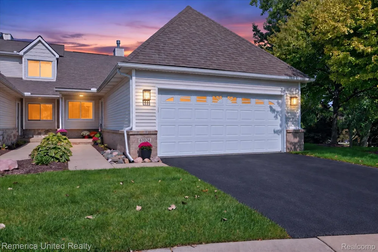
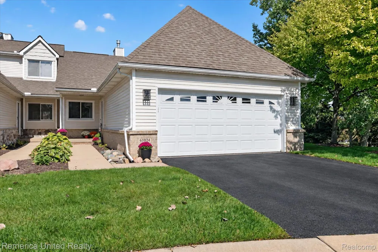
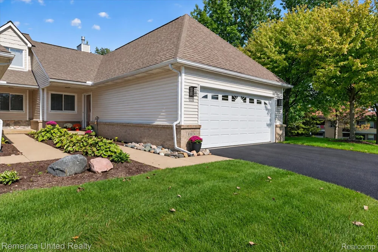
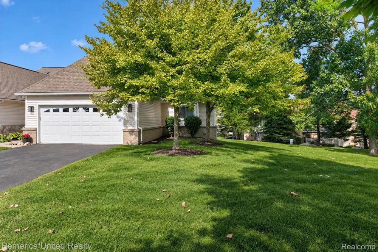
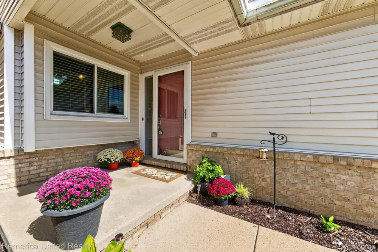
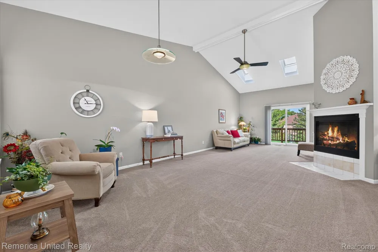
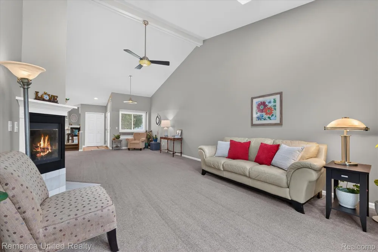
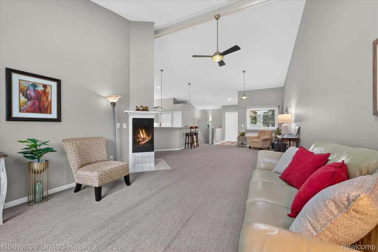
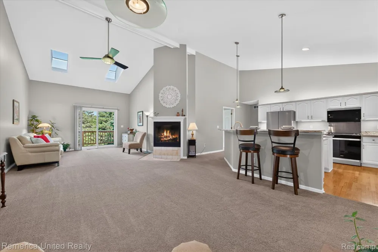
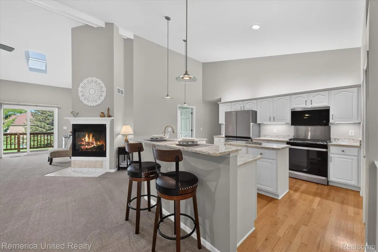
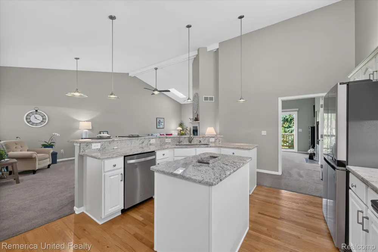
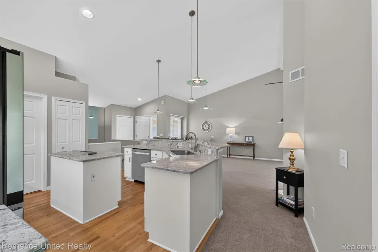
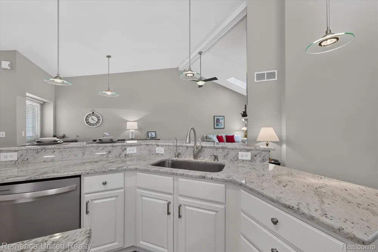
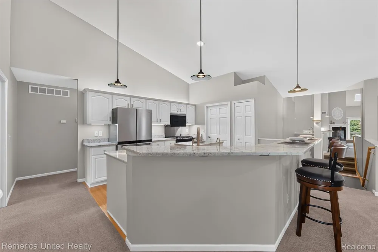
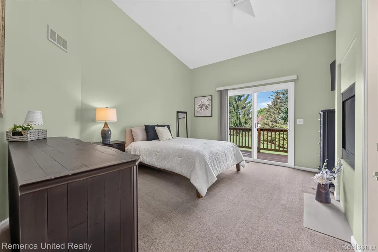
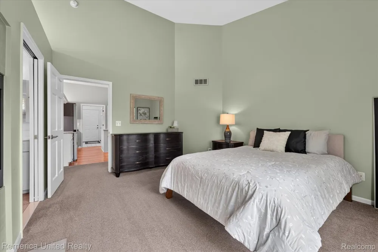
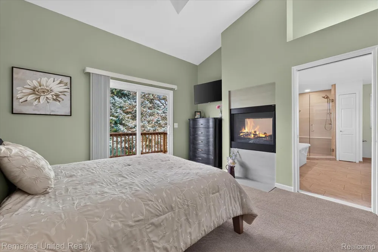
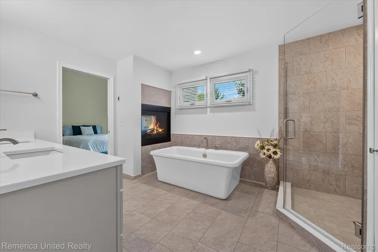
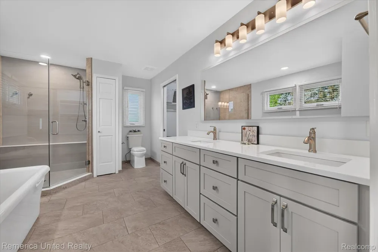
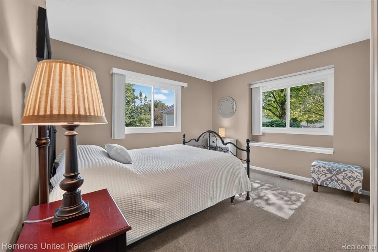
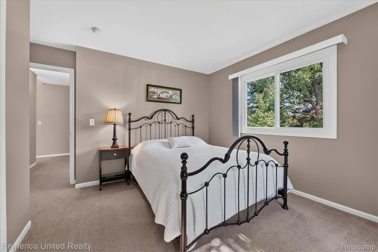
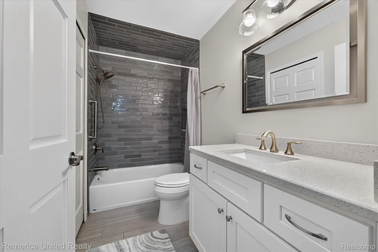
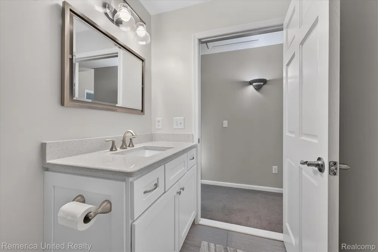
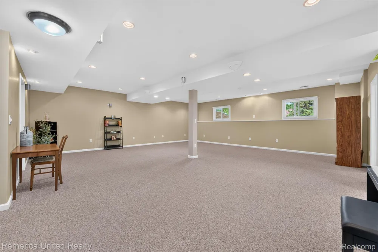
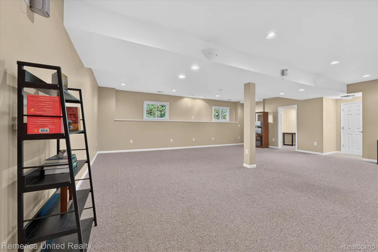
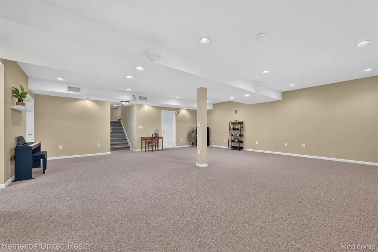
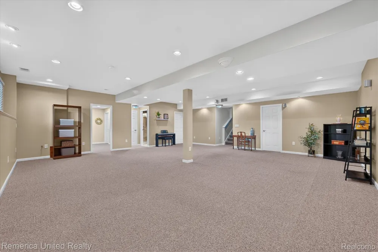
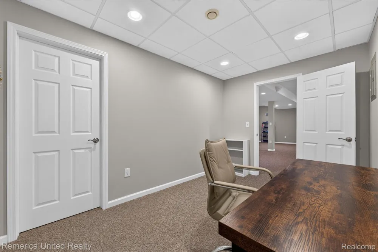
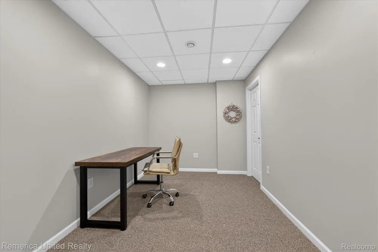
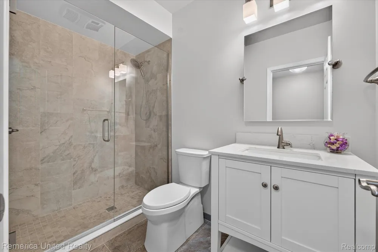
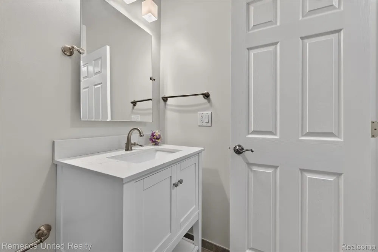
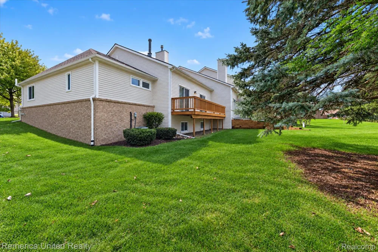
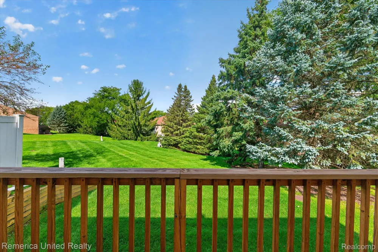
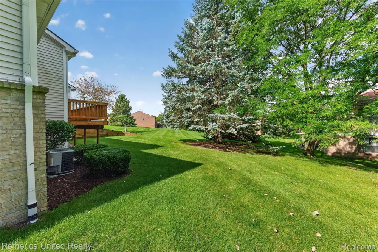
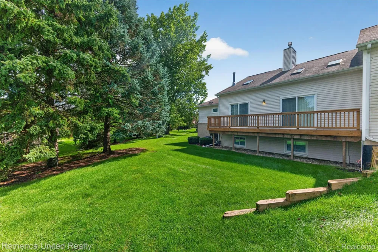
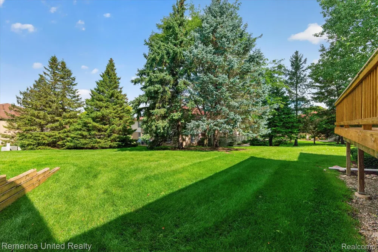
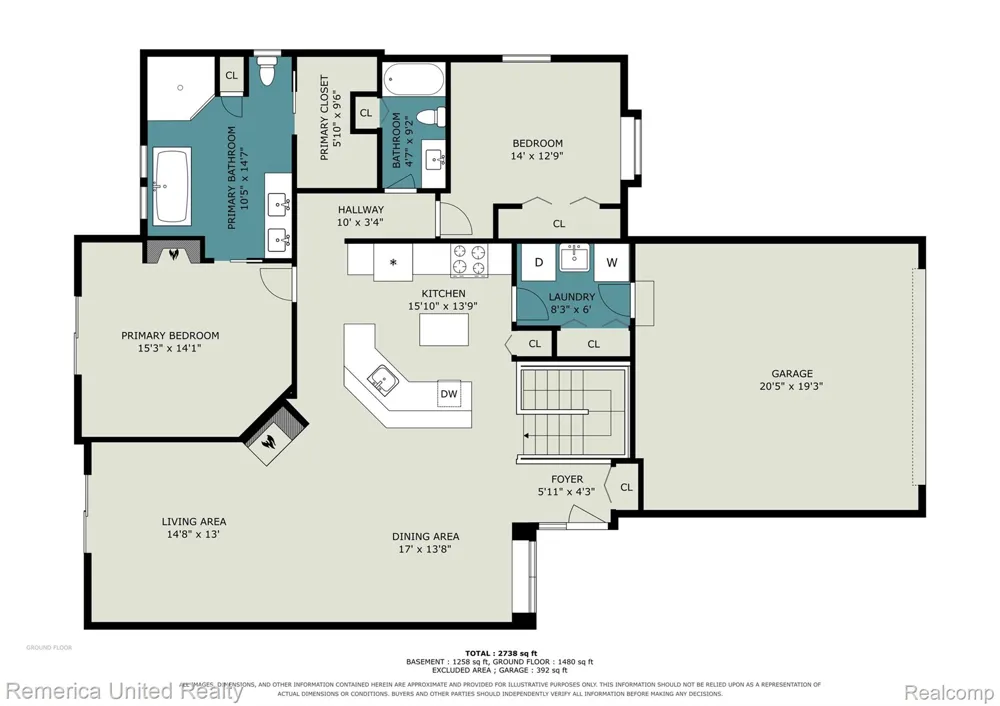
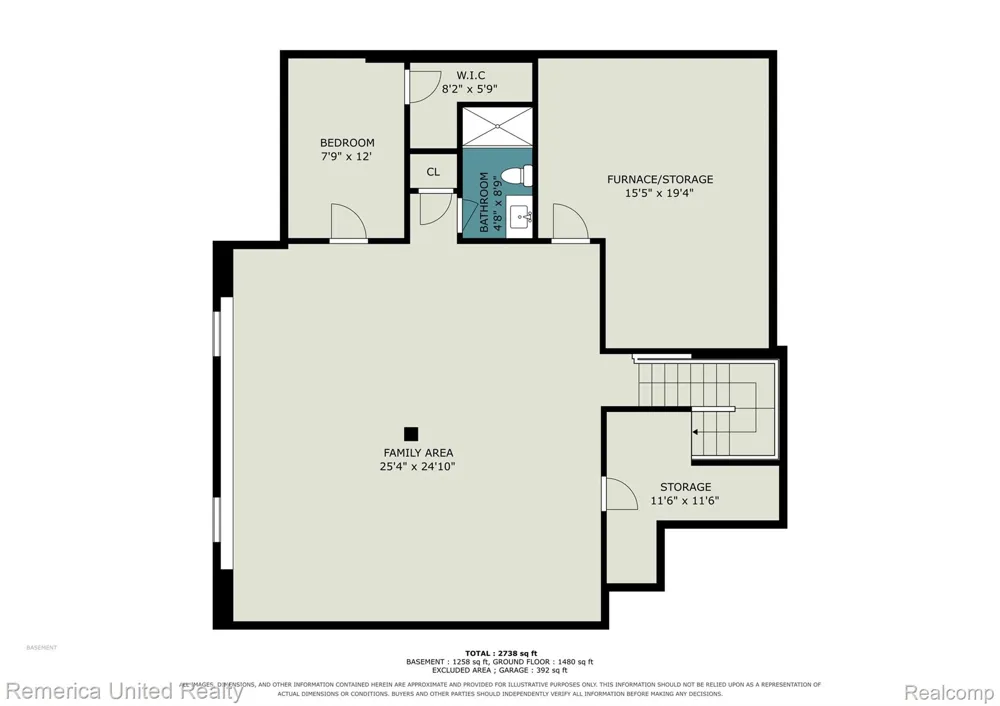
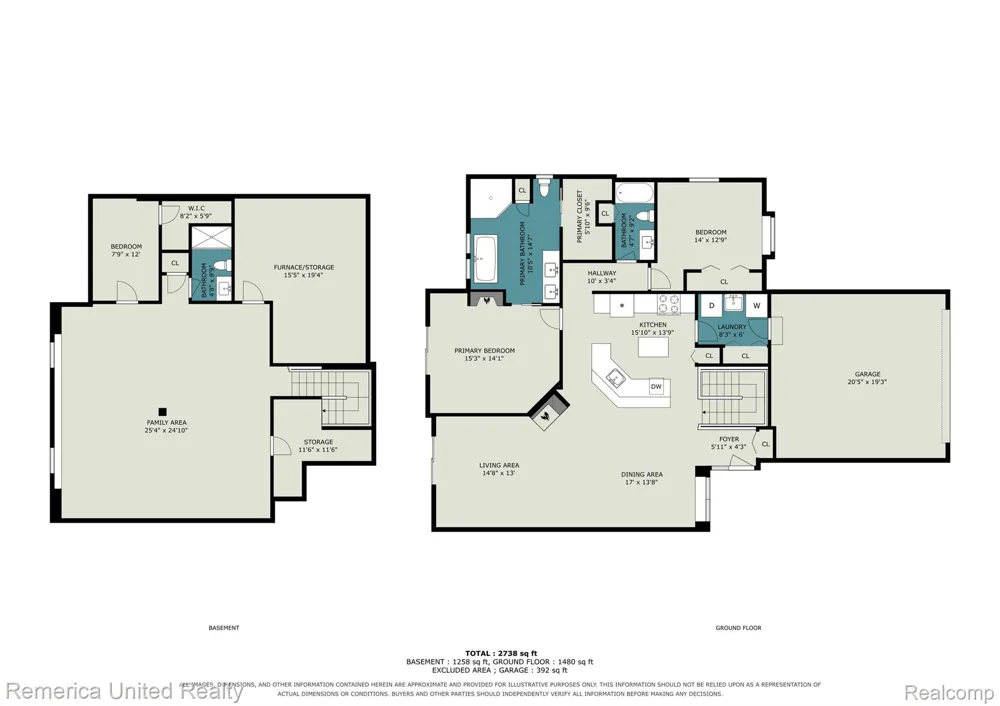
Welcome to this beautifully maintained end-unit ranch condo, ideally situated on a desirable cul-de-sac near Downtown South Lyon. Offering two bedrooms, three fully renovated bathrooms, and more than 2,600 square feet of finished living space. This home features an open concept floor plan with high vaulted ceiling and sky lights. The spacious great room includes door wall to the deck, a gas fireplace, and opens to the generously sized kitchen, complete with granite countertops. Abundant kitchen cabinetry with new hardware, under cabinet lighting, and a raised granite breakfast bar with additional seating. The vaulted primary suite features a skylight, direct access to the deck, and a two sided gas fireplace shared with the luxurious, completely renovated primary bath. This impressive retreat includes a freestanding soaking tub, gorgeous tiled shower, and heated tile flooring. The second bedroom is spacious and offers a double closet, lovely views, and a charming window seat. The additional main floor bath has also been beautifully updated with a tiled shower/tub. A convenient first floor laundry room and attached two car garage with an epoxy floor complete the main level. The fully finished daylight basement offers two daylight windows, a built in speaker system, an office or possible third bedroom with a large closet, and a beautifully updated full bath with custom tile and heat lamps. You’ll also appreciate the exceptional storage space, built in shelving, and workbench. Step outside to an incredibly private backyard surrounded by gorgeous evergreens. Additional updates include fresh paint, new hardware and blinds throughout, a new water heater, radon mitigation system, sump pump with battery backup, and deck repairs. The roof approximately four years old, furnace and air conditioner less than ten years old. Enjoy a low-maintenance lifestyle just minutes from charming downtown South Lyon, shopping, dining, and convenient freeway access. It is such a nice home!

Property Details
Interior
HighSpeedInternet, SoundSystem
Cooling
1
Heating
Forced Air, NaturalGas
Cooling Features
Ceiling Fans, CentralAir
Bedrooms
2
Bathrooms
3.0
Full Baths
3
Exterior Features
Grounds Maintenance, Lighting, PrivateEntrance
Exterior Materials
Grounds Maintenance, Lighting, PrivateEntrance
Square Feet
2653.0
Parking Features
TwoCarGarage, Attached, ElectricityinGarage, GarageDoorOpener
Parking
1
Parking Type
Garage
Parking Garage Spaces
2.0
Property Type
Purchase
Style
Ranch, Traditional
Basement
1
Basement Description
Daylight, Finished, Full
Basement Finished
1
Year Built
1998
Foundation
Active Radon Mitigation, Basement, Poured, SumpPump
Roof
Asphalt
Sewer Information
Public Sewer
Utility Source
Public
Appliances
Dishwasher, Disposal, Dryer, FreeStandingGasRange, FreeStandingRefrigerator, Microwave, StainlessSteelAppliances, Washer,
Subdivision
EVERGREEN COURT OCCPN 1114
School District
SouthLyon
County
Oakland
Region
SouthLyonCity_Oakland
Original List Price
$395,000
Days on Market (Cumulative)
2
Taxes Annual
$3,715
HOA
1
HOA Fees
350.0
Pets
1
MLS #
20261072549
Location
Legal

​All rights reserved. Information Deemed Reliable, but Not Guaranteed. Listing information is from various brokers who participate in IDX and not all listings may be visible on the site. The property information being provided is for consumers personal, non-commercial use and may not be used for any purpose other than to identify prospective properties consumers may be interested in purchasing.

Provided By
Listed by Julie A Troher (#331818)
Listing Office: Remerica United Realty (#314367)

Jeanine Burmeister | Power House Group Realty Have a question about this home?

Interested in Purchasing 61024 Evergreen Court?

Get an estimate on monthly payments on this property.

$
years
Down Payment
$
%
Interest Rate
%
Tax Rate
%
$
$annually
$monthly
Estimated Monthly Payment
$0.00
Loan Amount
$0.00