(313) 330-3302 jeanine@phgrealty.com Power House Group Realty
Traffic Dashboard
Home
  • Home
  • Search
  • Selling
  • Buying
    • Buying Info
    • Featured Listings
    • Search Homes
  • Communities
  • About
    • Meet Jeanine
    • Testimonials
  • Contact
Traffic Dashboard
Jeanine Burmeister
(313) 330-3302 jeanine@phgrealty.com
  • PowerHouse Group Realty
    25749 Telegraph
    Brownstown Twp, MI 48183
  • PowerHouse Group Realty
    3640 Millay Dr
    Troy, MI 48083
Company
  • Home
  • About
  • Testimonials
  • Contact
Services
  • Buying
  • Selling
  • Home Valuation
  • Mortgage Calculator
Explore
  • Property Search
  • Featured Properties
  • Communities
Local Guide
  • Search by City
  • Search by Subdivision
  • Search by Zip
  • Search by Area
Legal
  • Privacy
  • Terms
  • DMCA
  • Accessibility
  • Fair Housing
Account
  • Dashboard
  • Logout
  • Login
Jeanine Burmeister | Power House Group Realty - Footer Logo
©2026 Power House Group Realty. All rights reserved.
Website built by CloseHack.

Michigan Regional Information Center

© MichRIC. All rights reserved. Information Deemed Reliable, but Not Guaranteed. Listing information is from various brokers who participate in IDX and not all listings may be visible on the site. The property information being provided is for consumers personal, non-commercial use and may not be used for any purpose other than to identify prospective properties consumers may be interested in purchasing.

Realcomp IDX

​All rights reserved. Information Deemed Reliable, but Not Guaranteed. Listing information is from various brokers who participate in IDX and not all listings may be visible on the site. The property information being provided is for consumers personal, non-commercial use and may not be used for any purpose other than to identify prospective properties consumers may be interested in purchasing.

Return
  • All Types
  • House+2 more
  • Price
  • Bed/Bath
  • Size
  • Dates
  • Filters
  • Amenities
  • Save
  • Share
Listings
No results
Sort
Home / Sturgis / 61763 Crestlane Drive
61763 Crestlane Drive Sturgis, MI 49091 61763 Crestlane Drive Sturgis, MI 49091 61763 Crestlane Drive Sturgis, MI 49091 61763 Crestlane Drive Sturgis, MI 49091 61763 Crestlane Drive Sturgis, MI 49091 61763 Crestlane Drive Sturgis, MI 49091 61763 Crestlane Drive Sturgis, MI 49091 61763 Crestlane Drive Sturgis, MI 49091 61763 Crestlane Drive Sturgis, MI 49091 61763 Crestlane Drive Sturgis, MI 49091 61763 Crestlane Drive Sturgis, MI 49091 61763 Crestlane Drive Sturgis, MI 49091 61763 Crestlane Drive Sturgis, MI 49091 61763 Crestlane Drive Sturgis, MI 49091 61763 Crestlane Drive Sturgis, MI 49091 61763 Crestlane Drive Sturgis, MI 49091 61763 Crestlane Drive Sturgis, MI 49091 61763 Crestlane Drive Sturgis, MI 49091 61763 Crestlane Drive Sturgis, MI 49091 61763 Crestlane Drive Sturgis, MI 49091 61763 Crestlane Drive Sturgis, MI 49091 61763 Crestlane Drive Sturgis, MI 49091 61763 Crestlane Drive Sturgis, MI 49091 61763 Crestlane Drive Sturgis, MI 49091 61763 Crestlane Drive Sturgis, MI 49091 61763 Crestlane Drive Sturgis, MI 49091 61763 Crestlane Drive Sturgis, MI 49091 61763 Crestlane Drive Sturgis, MI 49091 61763 Crestlane Drive Sturgis, MI 49091 61763 Crestlane Drive Sturgis, MI 49091 61763 Crestlane Drive Sturgis, MI 49091 61763 Crestlane Drive Sturgis, MI 49091 61763 Crestlane Drive Sturgis, MI 49091 61763 Crestlane Drive Sturgis, MI 49091 61763 Crestlane Drive Sturgis, MI 49091 61763 Crestlane Drive Sturgis, MI 49091 61763 Crestlane Drive Sturgis, MI 49091 61763 Crestlane Drive Sturgis, MI 49091 61763 Crestlane Drive Sturgis, MI 49091 61763 Crestlane Drive Sturgis, MI 49091 61763 Crestlane Drive Sturgis, MI 49091 61763 Crestlane Drive Sturgis, MI 49091 61763 Crestlane Drive Sturgis, MI 49091 61763 Crestlane Drive Sturgis, MI 49091 61763 Crestlane Drive Sturgis, MI 49091 61763 Crestlane Drive Sturgis, MI 49091 View All Photos

$650,000

| Active Backup

61763 Crestlane Drive

Sturgis, MI 49091

2,544
Square Feet
4
Beds
2.5
Baths
51
Days on Market
26034997
MLS#
House
Structure
Residential
Zone
Contact

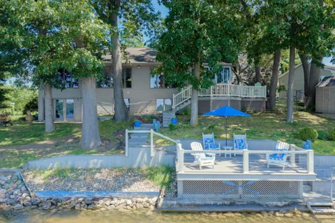
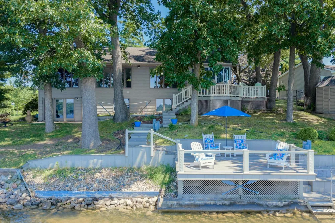
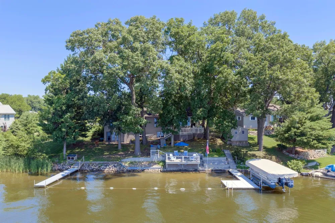
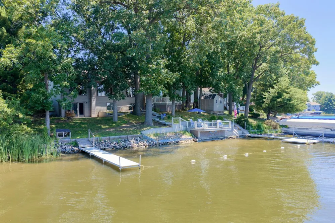
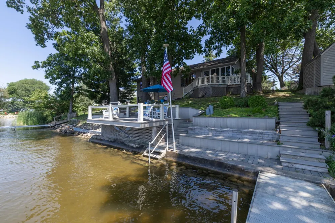
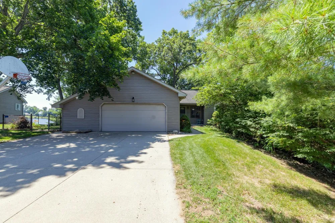
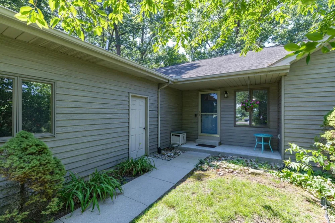
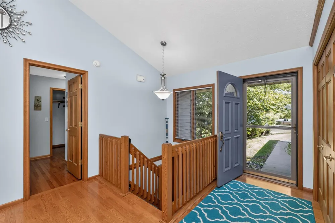
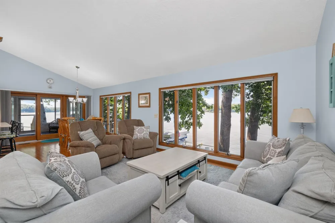
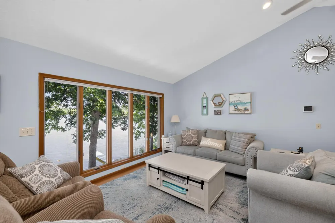
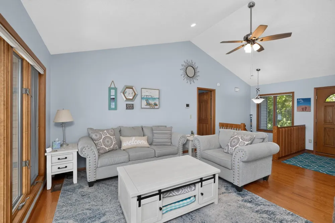
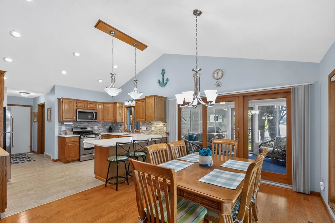
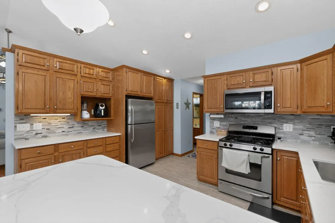
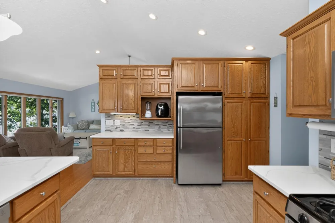
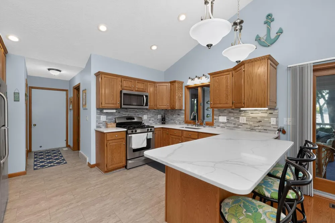
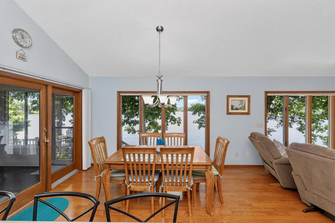
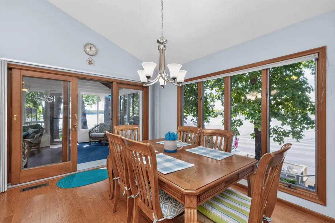
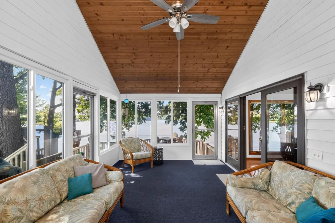
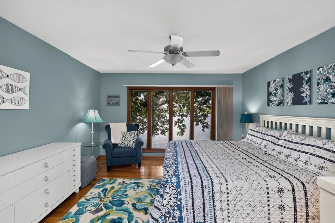
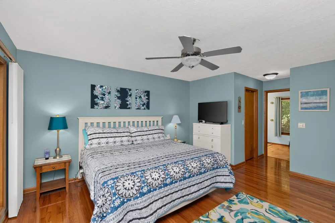
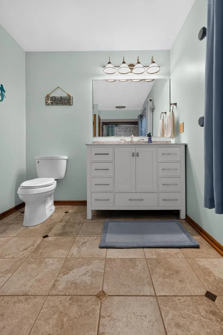
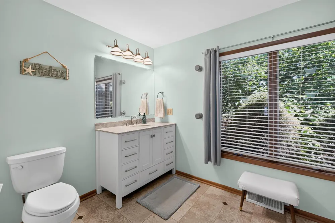
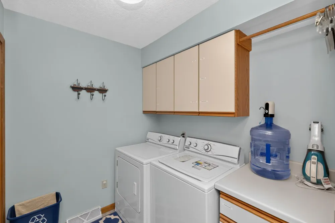
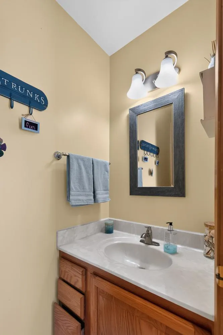
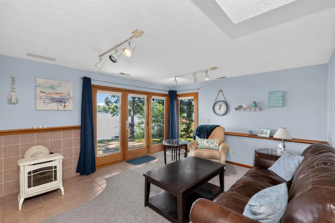
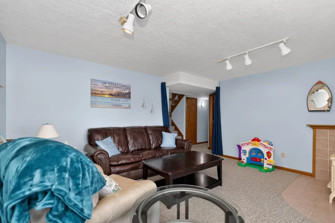
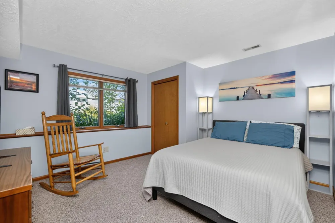
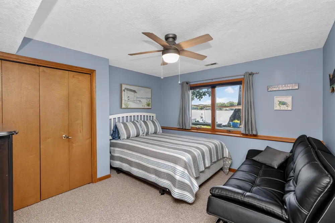
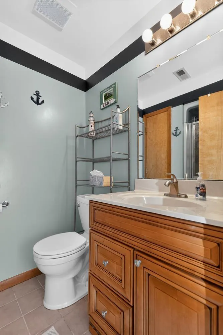
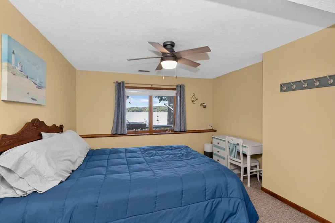
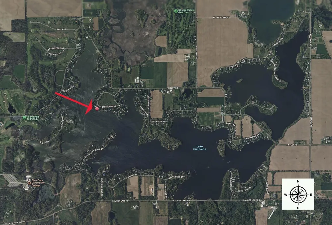
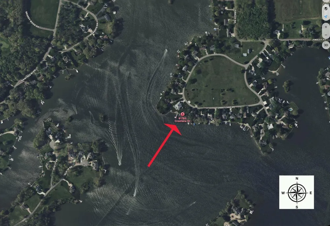
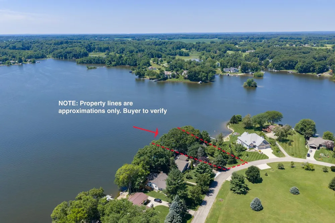
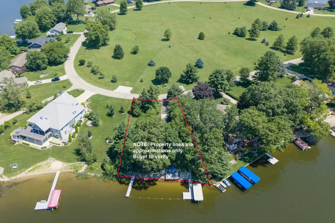
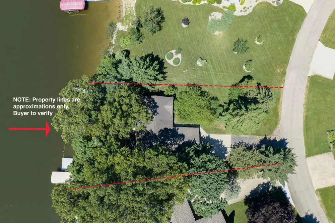
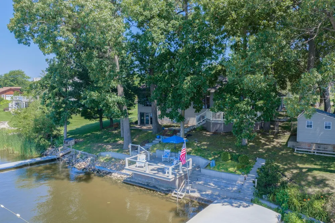
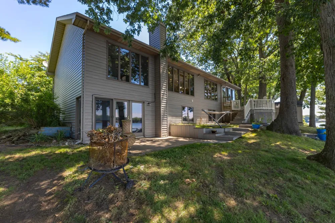
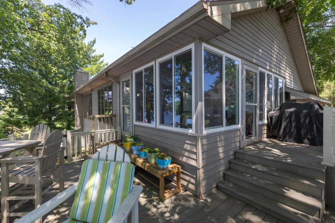
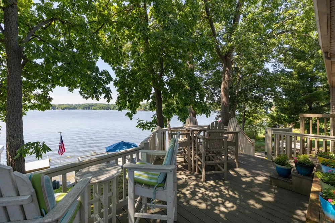
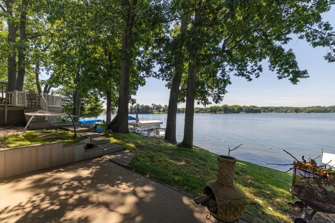
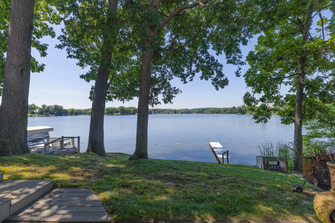
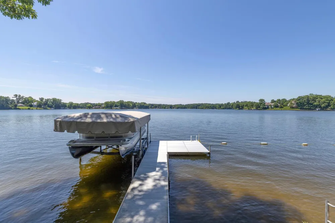
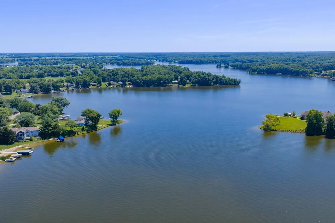
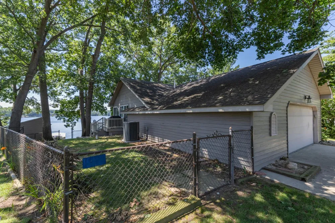
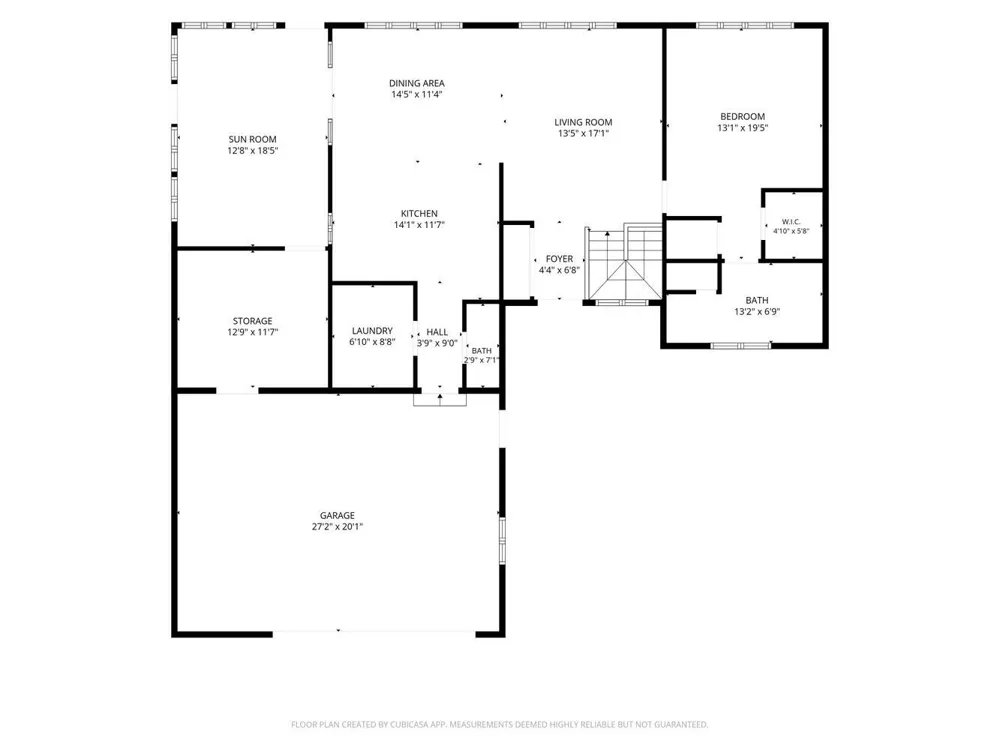
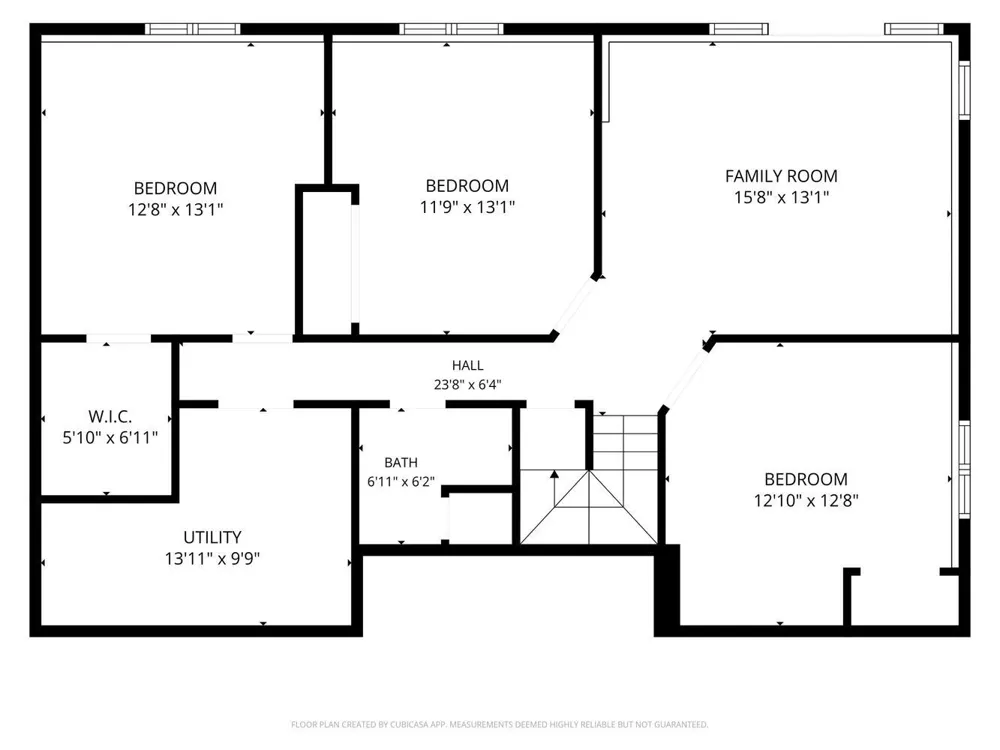
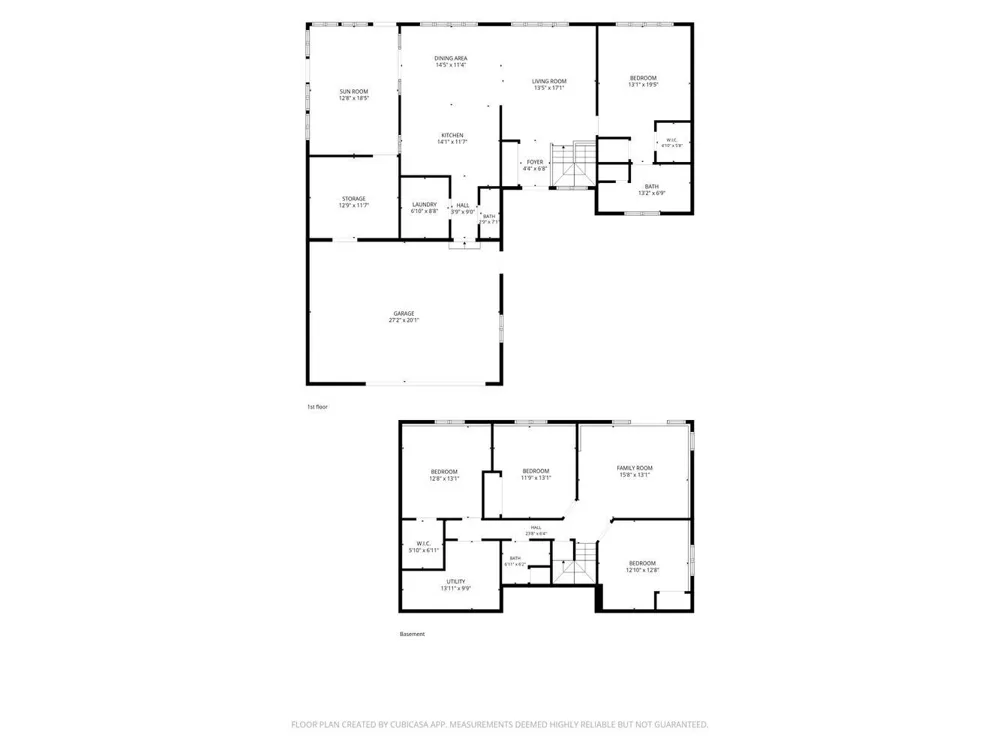
This 4-BD, 2.5-BA, 2,544-sq-ft home on a .251-acre wooded lot on prime spot of 900-acre all-sports Lake Templene w/ 117-ft waterfront, soothing lake views from every room is move-in ready w/ most furniture and furnishings included. Elevated waterside maintenance-free deck w/ new wire railings, flagpole, sandy beach, 2 aluminum docks, swimming area. Main level: wood floors, living area w/ panoramic views, vaulted ceiling; dining area w/ access to sunroom w/ new screened windows and large maintenance-free deck; updated kitchen w/ peninsula w/ bar seating, quartz counters, LVT floors, ceramic backsplash, stainless appliances; primary BD w/ large windows, 2 walk-in closets, tiled primary BA; storage room; laundry; powder room. Downstairs: family room w/ fireplace, access to patio w/ firepit; BD w/ walk-in closet; 2 BD; BA. Oversized 2.5-car attached garage, 10x10 shed, fenced side yard, new HVAC, tankless water heater, whole-house dehumidifier. 2.5 hours to Chicago, 1 hour to Notre Dame.

Property Details
Interior
Ceiling Fan(s), Garage Door Opener, Pantry
Fireplaces
1
Cooling
1
Heating
Forced Air
Cooling Features
Central Air
Bedrooms
4
Bathrooms
2.5
Full Baths
2
Half Baths
1
Lot Features
Wooded
Stories
2
Lot Description
Wooded
Acres
0.0
Square Feet
2544.0
Lot Size (sqft)
0.25
Parking Features
Attached
Parking
1
Parking Spaces
2
Parking Type
Garage
Parking Garage Spaces
2.0
Property Type
Purchase
Basement
1
Basement Description
Walk-Out Access
Year Built
1989
Roof
Composition
Sewer Information
Septic Tank
Utility Source
Well
Utility Features
Natural Gas Connected
Appliances
Dishwasher, Dryer, Microwave, Oven, Range, Refrigerator, Washer, Water Softener Owned
School District
Centreville
County
St. Joseph
Region
Sturgis
Original List Price
$650,000
Days on Market (Cumulative)
51
Taxes Annual
$8,656
HOA
1
HOA Fees
510.0
MLS #
26034997
Location
Legal

© MichRIC. All rights reserved. Information Deemed Reliable, but Not Guaranteed. Listing information is from various brokers who participate in IDX and not all listings may be visible on the site. The property information being provided is for consumers personal, non-commercial use and may not be used for any purpose other than to identify prospective properties consumers may be interested in purchasing.

Provided By
Listed by Paul DeLano (#s7771)
Listing Office: Lake Life Realty (#smlnd01)

Jeanine Burmeister | Power House Group Realty Have a question about this home?

Interested in Purchasing 61763 Crestlane Drive?

Get an estimate on monthly payments on this property.

$
years
Down Payment
$
%
Interest Rate
%
Tax Rate
%
$
$annually
$monthly
Estimated Monthly Payment
$0.00
Loan Amount
$0.00