(313) 330-3302 jeanine@phgrealty.com Power House Group Realty
Traffic Dashboard
Home
  • Home
  • Search
  • Selling
  • Buying
    • Buying Info
    • Featured Listings
    • Search Homes
  • Communities
  • About
    • Meet Jeanine
    • Testimonials
  • Contact
Traffic Dashboard
Jeanine Burmeister
(313) 330-3302 jeanine@phgrealty.com
  • PowerHouse Group Realty
    25749 Telegraph
    Brownstown Twp, MI 48183
  • PowerHouse Group Realty
    3640 Millay Dr
    Troy, MI 48083
Company
  • Home
  • About
  • Testimonials
  • Contact
Services
  • Buying
  • Selling
  • Home Valuation
  • Mortgage Calculator
Explore
  • Property Search
  • Featured Properties
  • Communities
Local Guide
  • Search by City
  • Search by Subdivision
  • Search by Zip
  • Search by Area
Legal
  • Privacy
  • Terms
  • DMCA
  • Accessibility
  • Fair Housing
Account
  • Dashboard
  • Logout
  • Login
Jeanine Burmeister | Power House Group Realty - Footer Logo
©2026 Power House Group Realty. All rights reserved.
Website built by CloseHack.

Michigan Regional Information Center

© MichRIC. All rights reserved. Information Deemed Reliable, but Not Guaranteed. Listing information is from various brokers who participate in IDX and not all listings may be visible on the site. The property information being provided is for consumers personal, non-commercial use and may not be used for any purpose other than to identify prospective properties consumers may be interested in purchasing.

Realcomp IDX

​All rights reserved. Information Deemed Reliable, but Not Guaranteed. Listing information is from various brokers who participate in IDX and not all listings may be visible on the site. The property information being provided is for consumers personal, non-commercial use and may not be used for any purpose other than to identify prospective properties consumers may be interested in purchasing.

Return
  • All Types
  • House+2 more
  • Price
  • Bed/Bath
  • Size
  • Dates
  • Filters
  • Amenities
  • Save
  • Share
Listings
No results
Sort
Home / Westland City / 6280 Farmington Road
6280 Farmington Road Westland City, MI 48185 6280 Farmington Road Westland City, MI 48185 6280 Farmington Road Westland City, MI 48185 6280 Farmington Road Westland City, MI 48185 6280 Farmington Road Westland City, MI 48185 6280 Farmington Road Westland City, MI 48185 6280 Farmington Road Westland City, MI 48185 6280 Farmington Road Westland City, MI 48185 6280 Farmington Road Westland City, MI 48185 6280 Farmington Road Westland City, MI 48185 6280 Farmington Road Westland City, MI 48185 6280 Farmington Road Westland City, MI 48185 6280 Farmington Road Westland City, MI 48185 6280 Farmington Road Westland City, MI 48185 6280 Farmington Road Westland City, MI 48185 6280 Farmington Road Westland City, MI 48185 6280 Farmington Road Westland City, MI 48185 6280 Farmington Road Westland City, MI 48185 6280 Farmington Road Westland City, MI 48185 6280 Farmington Road Westland City, MI 48185 6280 Farmington Road Westland City, MI 48185 6280 Farmington Road Westland City, MI 48185 6280 Farmington Road Westland City, MI 48185 6280 Farmington Road Westland City, MI 48185 6280 Farmington Road Westland City, MI 48185 6280 Farmington Road Westland City, MI 48185 6280 Farmington Road Westland City, MI 48185 6280 Farmington Road Westland City, MI 48185 6280 Farmington Road Westland City, MI 48185 6280 Farmington Road Westland City, MI 48185 6280 Farmington Road Westland City, MI 48185 6280 Farmington Road Westland City, MI 48185 6280 Farmington Road Westland City, MI 48185 6280 Farmington Road Westland City, MI 48185 6280 Farmington Road Westland City, MI 48185 6280 Farmington Road Westland City, MI 48185 6280 Farmington Road Westland City, MI 48185 6280 Farmington Road Westland City, MI 48185 6280 Farmington Road Westland City, MI 48185 6280 Farmington Road Westland City, MI 48185 6280 Farmington Road Westland City, MI 48185 6280 Farmington Road Westland City, MI 48185 6280 Farmington Road Westland City, MI 48185 View All Photos

$319,900

| Active

6280 Farmington Road

Westland City, MI 48185

2,433
Square Feet
3
Beds
2
Baths
0.17
Acres
18
Days on Market
20261060238
MLS#
House
Structure
Residential
Zone
Contact

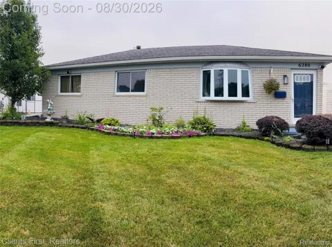
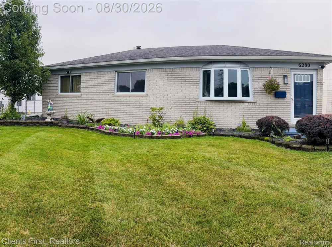
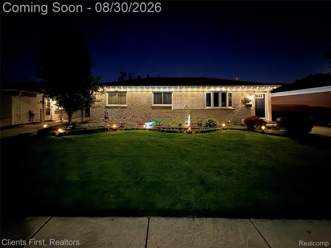
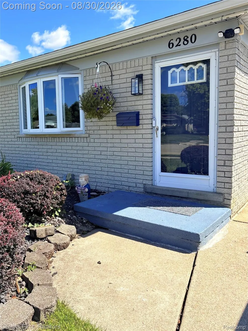
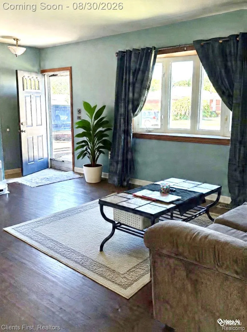
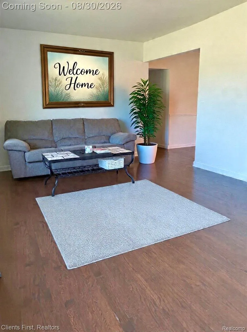
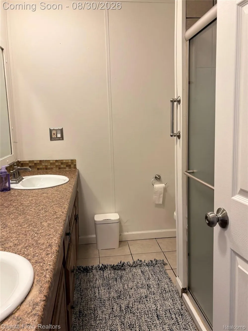
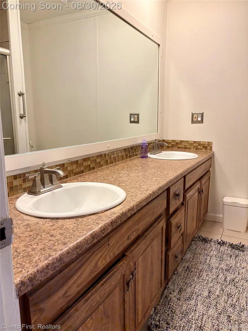
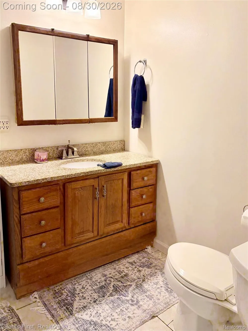
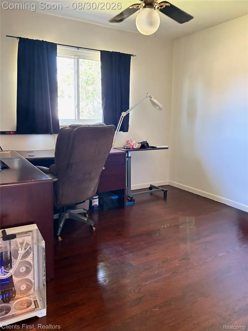
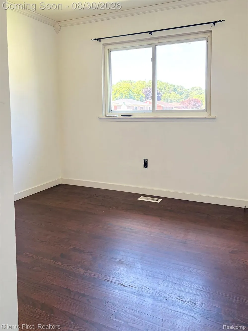
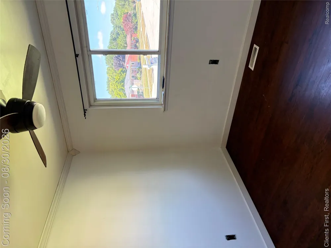
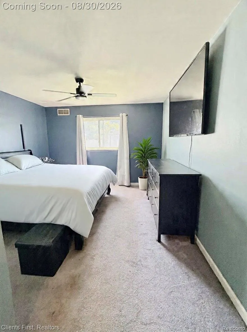
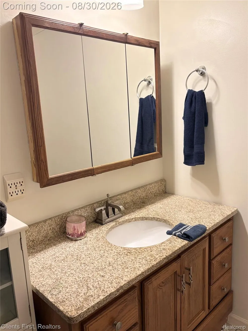
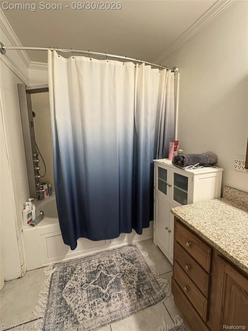
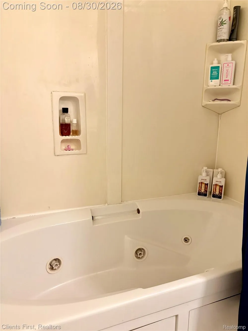
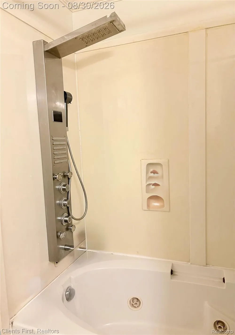
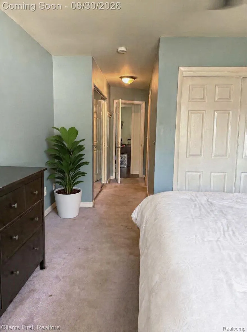
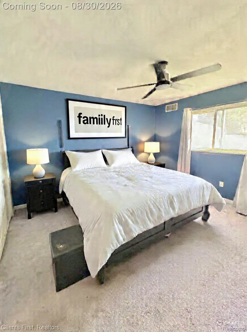
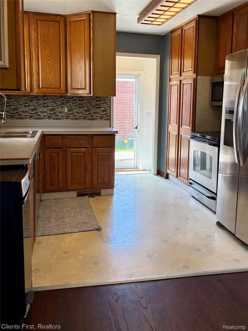
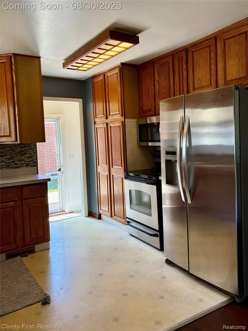
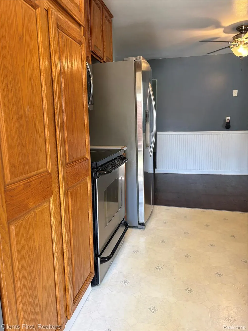
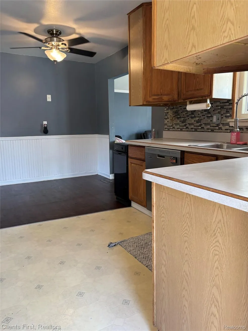
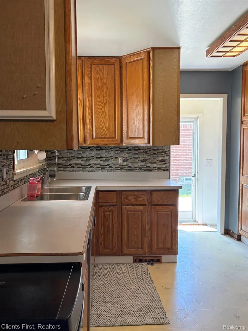
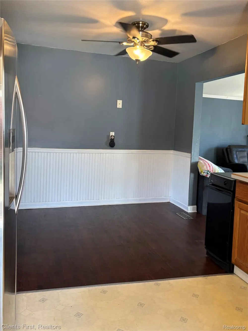
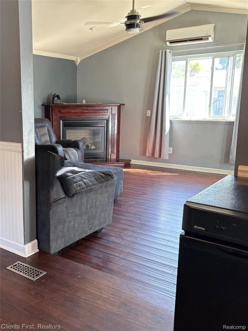
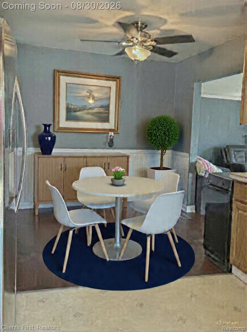
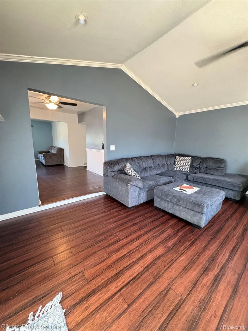
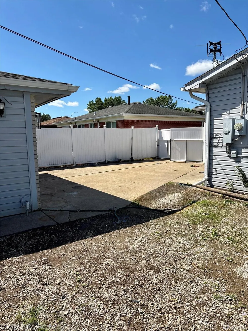
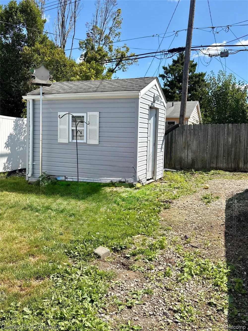
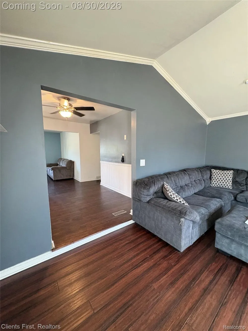
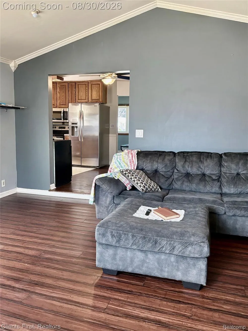
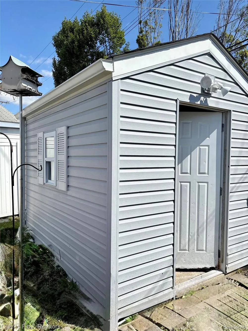
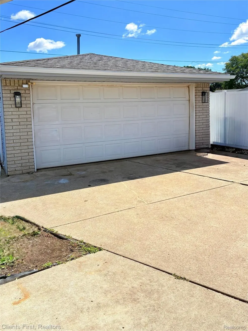
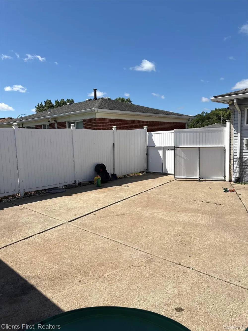
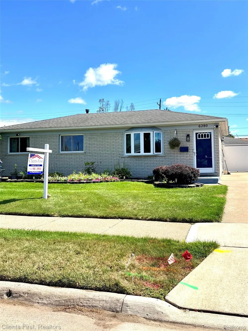
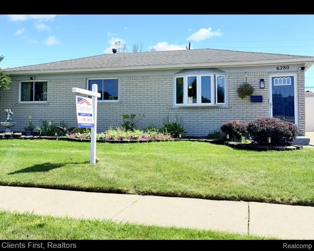
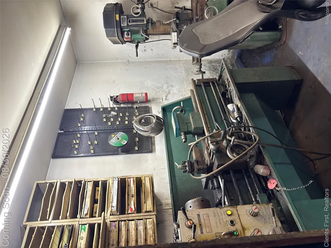
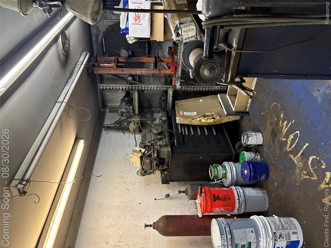
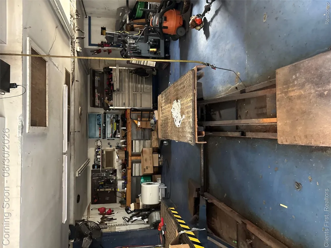
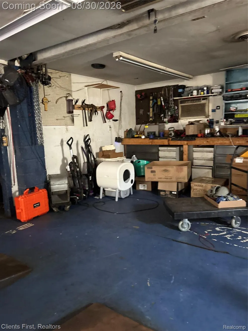
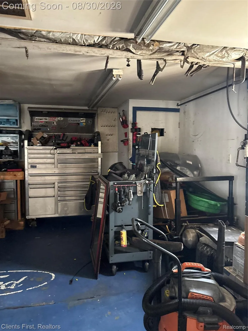
Welcome to this oversized brick ranch in the Hines Parkway Subdivision, offering a rare combination of space, character, thoughtful upgrades and an exceptional garage/workshop. The brick exterior, landscaping and two-zone smart sprinkler system create a great first impression. Inside are 3 bedrooms and 2 full baths, with original 1970s hardwood flooring throughout much of the home. The front living room features a bay window with Low-E glass replaced last year. The eat-in kitchen offers real oak cabinetry, oversized uppers, built-in pantry, commercial-style faucet and included appliances. It opens into a spacious family room with bamboo flooring, vaulted ceiling, gas fireplace, large window and French doors. A dedicated mini-split provides independent heating and cooling, and the fireplace can be controlled by Alexa or smartphone. The primary suite includes his-and-hers closets with organizers and a private bath with Jacuzzi/whirlpool tub, granite countertop and full-body shower panel. The second full bath features tiled shower walls and a walk-in shower. First-floor laundry includes a stackable Samsung washer and dryer. Smart-home features include smart lighting and outlets, smart thermostat with Alexa, app-controlled fireplace and garage-door capability, hardwired Ethernet and two included Unifi access points. Updates include newer doors and trim, insulation, copper plumbing, updated 150-amp electrical service and central HVAC replaced around 2015. A finished basement adds flexible recreation, hobby and storage space, and the home is generator-ready. THE GARAGE IS A SHOWSTOPPER. This approximately 800-sq-ft finished detached garage/workshop was designed by an owner with 15 years of professional automotive shop experience. Heated and air-conditioned, with abundant 110V outlets, 220V power, shop-air lines and extensive lighting, it is built to actually be worked in. Cars, motorcycles, woodworking, fabrication or projects—this garage is ready for it.

Property Details
Interior
JettedTub, ProgrammableThermostat
Cooling
1
Heating
Forced Air, NaturalGas
Cooling Features
Ceiling Fans, CentralAir, WallUnits
Bedrooms
3
Bathrooms
2.0
Full Baths
2
Exterior Features
Lighting
Exterior Materials
Lighting
Acres
0.17
Square Feet
2433.0
Parking Features
FourCarGarage, Detached, GarageFacesFront, HeatedGarage, SideEntrance, Tandem, WorkshopInGarage
Parking
1
Parking Type
Garage
Parking Garage Spaces
4.0
Property Type
Purchase
Style
Ranch
Basement
1
Basement Description
Full, PartiallyFinished
Basement Finished
1
Year Built
1970
Foundation
Basement, Poured
Sewer Information
Public Sewer
Utility Source
Public
Appliances
Dishwasher, FreeStandingElectricOven, FreeStandingRefrigerator, Microwave, StainlessSteelAppliances
Subdivision
HINES PKWY SUB 2
School District
WayneWestland
County
Wayne
Region
WestlandCity_Wayne
Original List Price
$319,900
Days on Market (Cumulative)
18
Taxes Annual
$6,020
MLS #
20261060238
Location
Legal

​All rights reserved. Information Deemed Reliable, but Not Guaranteed. Listing information is from various brokers who participate in IDX and not all listings may be visible on the site. The property information being provided is for consumers personal, non-commercial use and may not be used for any purpose other than to identify prospective properties consumers may be interested in purchasing.

Provided By
Listed by Kathy Christo (#326939)
Listing Office: Clients First, REALTORS® (#271899)

Jeanine Burmeister | Power House Group Realty Have a question about this home?

Interested in Purchasing 6280 Farmington Road?

Get an estimate on monthly payments on this property.

$
years
Down Payment
$
%
Interest Rate
%
Tax Rate
%
$
$annually
$monthly
Estimated Monthly Payment
$0.00
Loan Amount
$0.00