(313) 330-3302 jeanine@phgrealty.com Power House Group Realty
Traffic Dashboard
Home
  • Home
  • Search
  • Selling
  • Buying
    • Buying Info
    • Featured Listings
    • Search Homes
  • Communities
  • About
    • Meet Jeanine
    • Testimonials
  • Contact
Traffic Dashboard
Jeanine Burmeister
(313) 330-3302 jeanine@phgrealty.com
  • PowerHouse Group Realty
    25749 Telegraph
    Brownstown Twp, MI 48183
  • PowerHouse Group Realty
    3640 Millay Dr
    Troy, MI 48083
Company
  • Home
  • About
  • Testimonials
  • Contact
Services
  • Buying
  • Selling
  • Home Valuation
  • Mortgage Calculator
Explore
  • Property Search
  • Featured Properties
  • Communities
Local Guide
  • Search by City
  • Search by Subdivision
  • Search by Zip
  • Search by Area
Legal
  • Privacy
  • Terms
  • DMCA
  • Accessibility
  • Fair Housing
Account
  • Dashboard
  • Logout
  • Login
Jeanine Burmeister | Power House Group Realty - Footer Logo
©2026 Power House Group Realty. All rights reserved.
Website built by CloseHack.

Michigan Regional Information Center

© MichRIC. All rights reserved. Information Deemed Reliable, but Not Guaranteed. Listing information is from various brokers who participate in IDX and not all listings may be visible on the site. The property information being provided is for consumers personal, non-commercial use and may not be used for any purpose other than to identify prospective properties consumers may be interested in purchasing.

Realcomp IDX

​All rights reserved. Information Deemed Reliable, but Not Guaranteed. Listing information is from various brokers who participate in IDX and not all listings may be visible on the site. The property information being provided is for consumers personal, non-commercial use and may not be used for any purpose other than to identify prospective properties consumers may be interested in purchasing.

Return
  • All Types
  • House+2 more
  • Price
  • Bed/Bath
  • Size
  • Dates
  • Filters
  • Amenities
  • Save
  • Share
Listings
No results
Sort
Home / Pentwater / 629 Sands Street
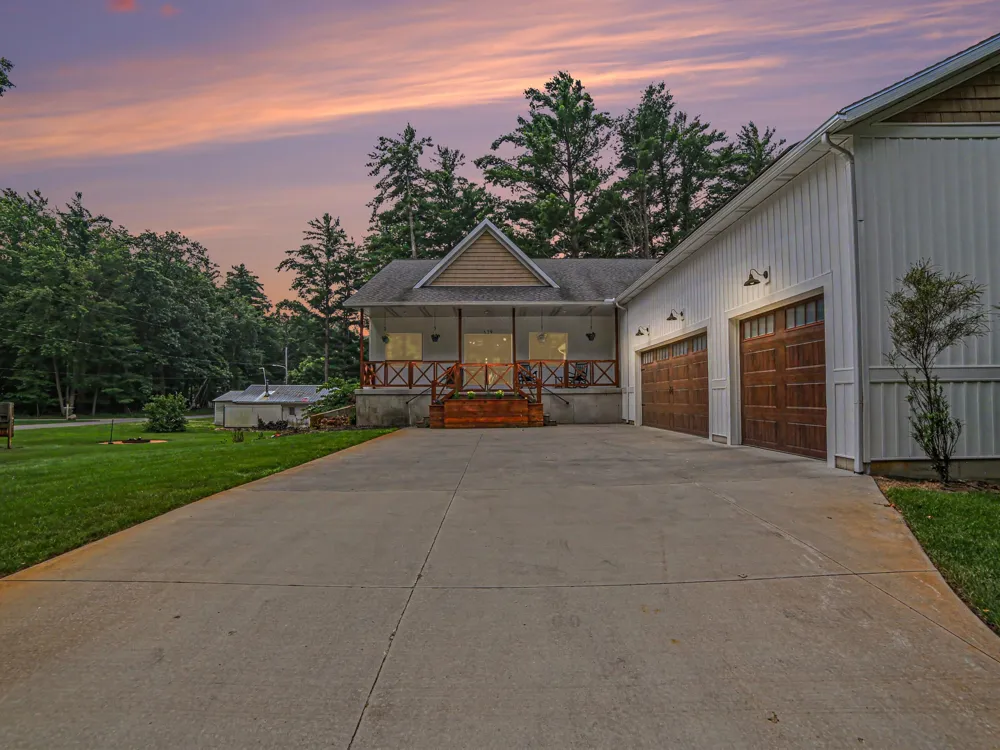
629 Sands Street Pentwater, MI 49449 629 Sands Street Pentwater, MI 49449 629 Sands Street Pentwater, MI 49449 629 Sands Street Pentwater, MI 49449 629 Sands Street Pentwater, MI 49449 629 Sands Street Pentwater, MI 49449 629 Sands Street Pentwater, MI 49449 629 Sands Street Pentwater, MI 49449 629 Sands Street Pentwater, MI 49449 629 Sands Street Pentwater, MI 49449 629 Sands Street Pentwater, MI 49449 629 Sands Street Pentwater, MI 49449 629 Sands Street Pentwater, MI 49449 629 Sands Street Pentwater, MI 49449 629 Sands Street Pentwater, MI 49449 629 Sands Street Pentwater, MI 49449 629 Sands Street Pentwater, MI 49449 629 Sands Street Pentwater, MI 49449 629 Sands Street Pentwater, MI 49449 629 Sands Street Pentwater, MI 49449 629 Sands Street Pentwater, MI 49449 629 Sands Street Pentwater, MI 49449 629 Sands Street Pentwater, MI 49449 629 Sands Street Pentwater, MI 49449 629 Sands Street Pentwater, MI 49449 629 Sands Street Pentwater, MI 49449 629 Sands Street Pentwater, MI 49449 629 Sands Street Pentwater, MI 49449 629 Sands Street Pentwater, MI 49449 629 Sands Street Pentwater, MI 49449 629 Sands Street Pentwater, MI 49449 629 Sands Street Pentwater, MI 49449 629 Sands Street Pentwater, MI 49449 629 Sands Street Pentwater, MI 49449 629 Sands Street Pentwater, MI 49449 629 Sands Street Pentwater, MI 49449 629 Sands Street Pentwater, MI 49449 629 Sands Street Pentwater, MI 49449 629 Sands Street Pentwater, MI 49449 629 Sands Street Pentwater, MI 49449 629 Sands Street Pentwater, MI 49449 629 Sands Street Pentwater, MI 49449 629 Sands Street Pentwater, MI 49449 629 Sands Street Pentwater, MI 49449 View All Photos

$825,000

| Active

629 Sands Street

Pentwater, MI 49449

3,768
Square Feet
5
Beds
3.5
Baths
53
Days on Market
26037999
MLS#
House
Structure
Residential
Zone
Contact

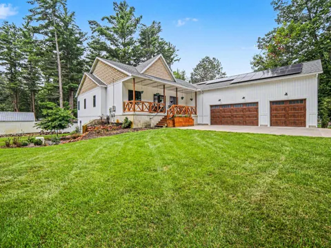
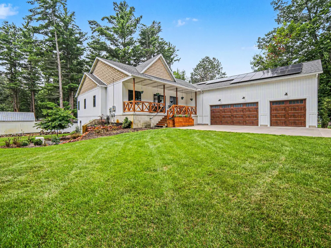
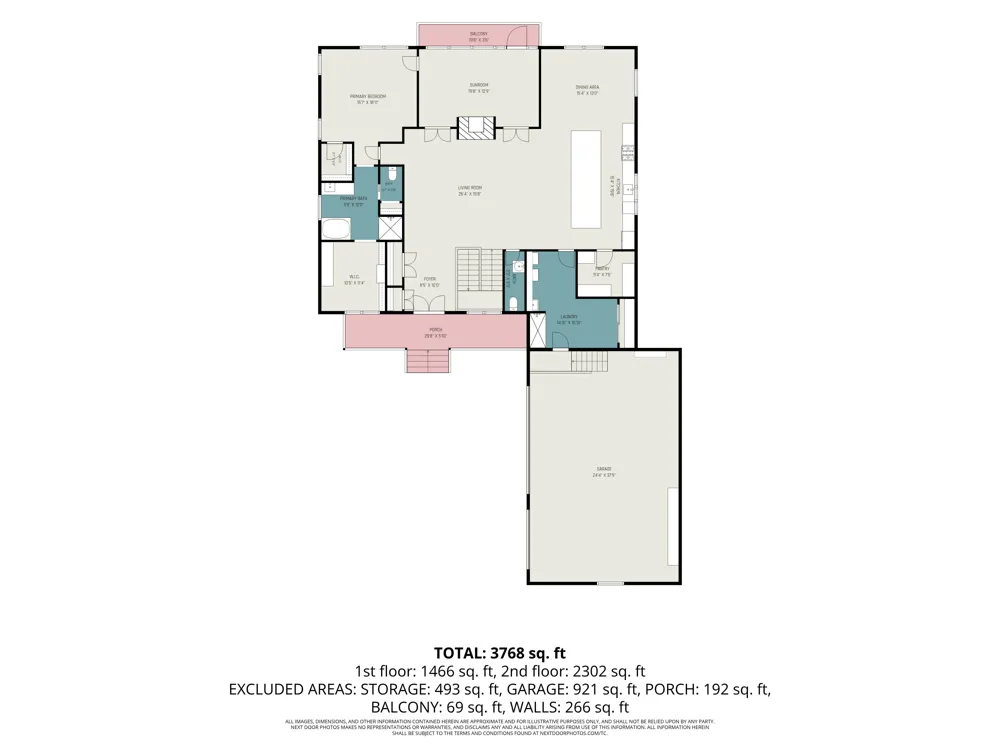
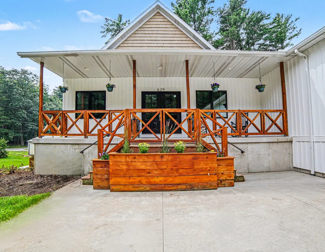
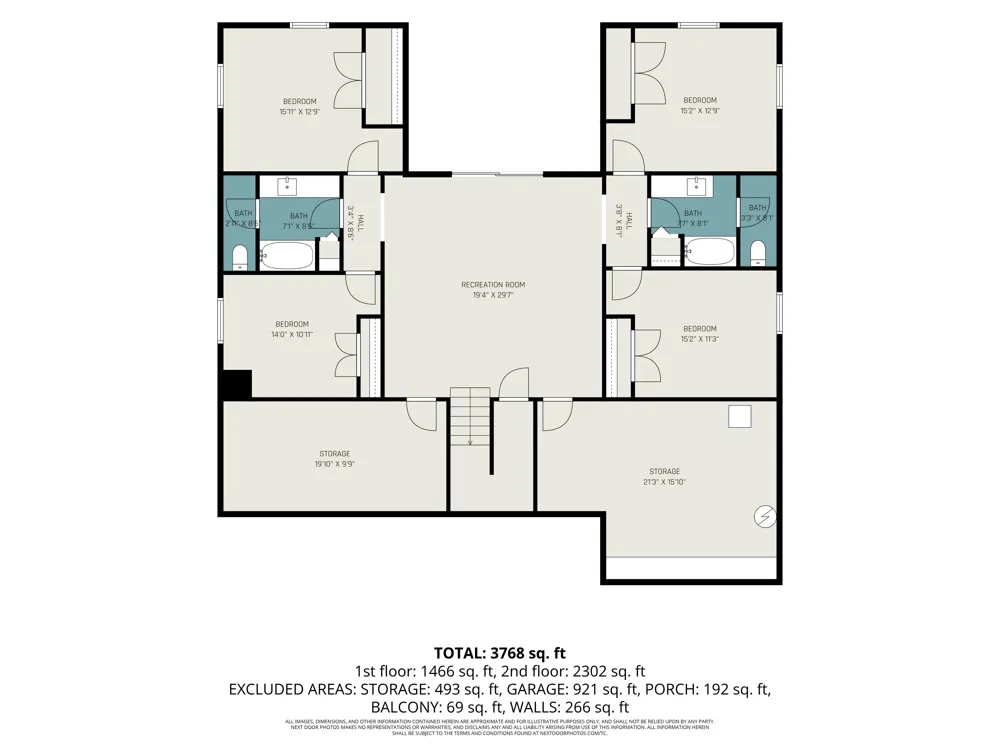
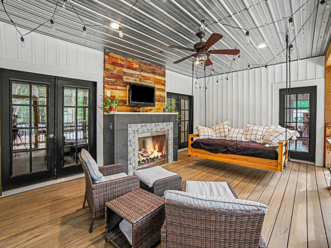
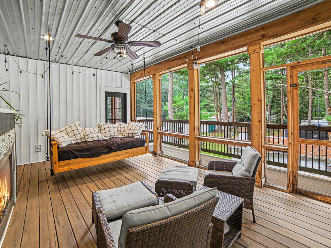
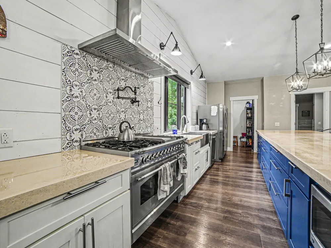
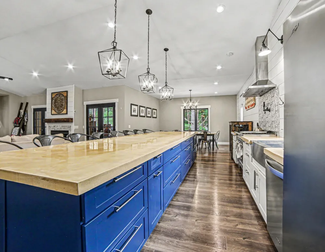
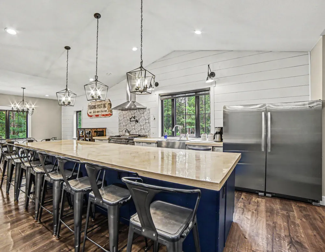
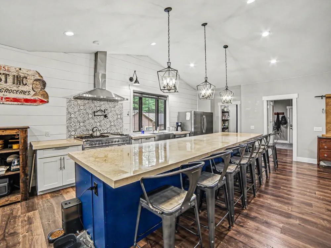
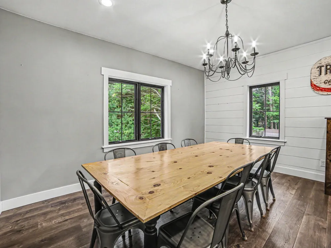
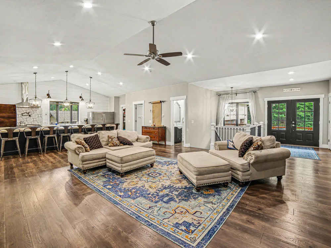
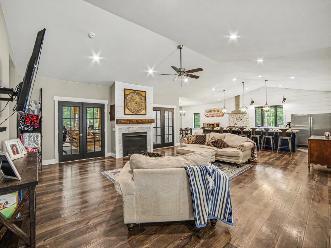
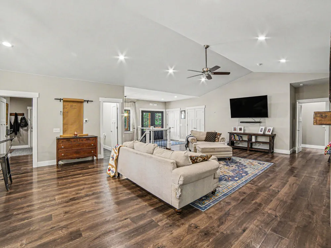
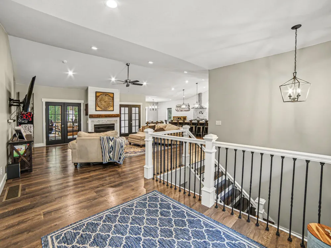
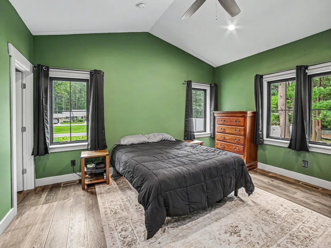
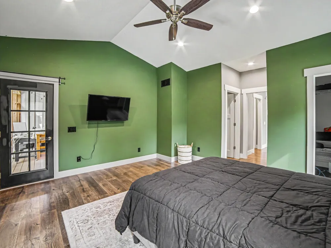
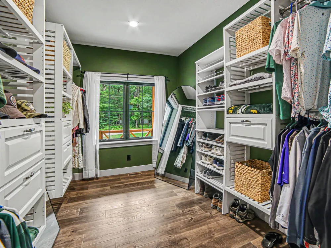
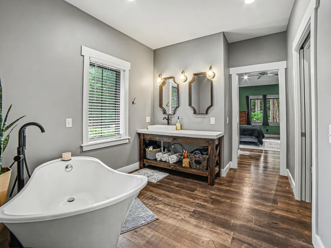
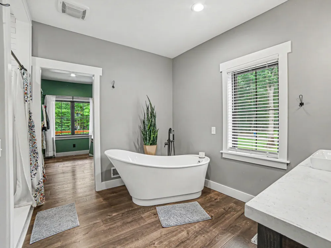
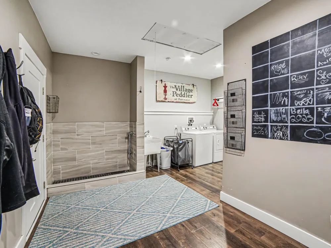
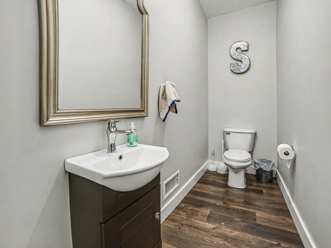
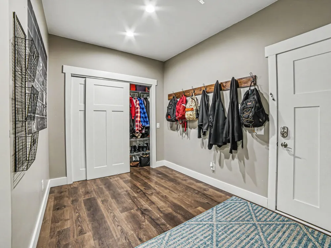
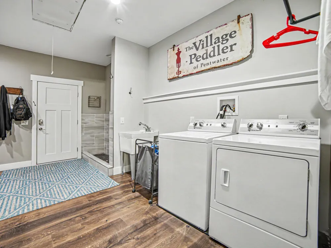
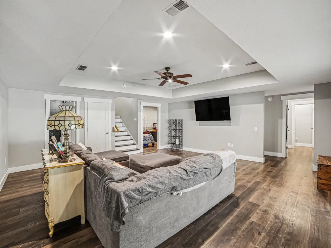
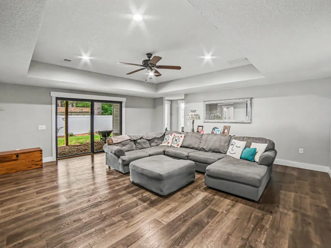
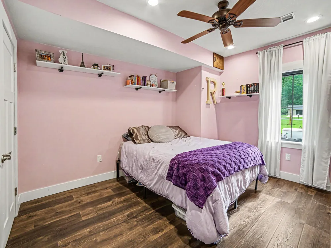
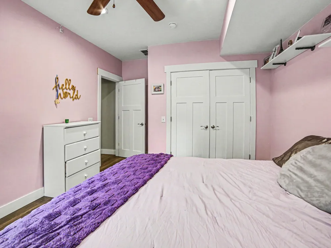
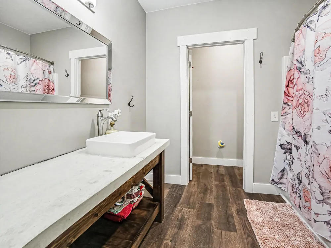
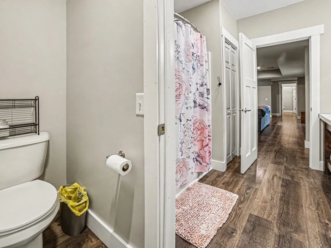
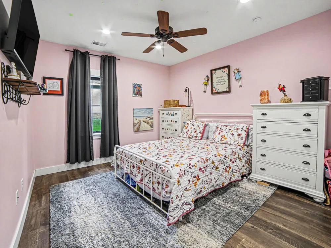
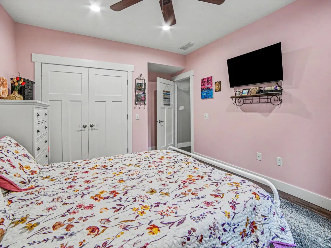
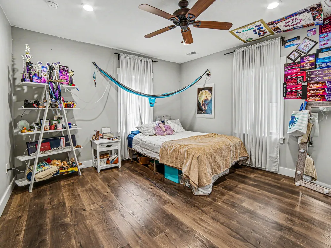
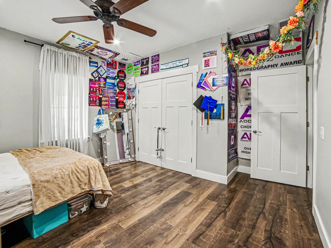
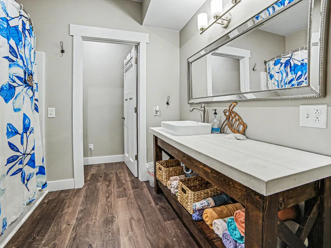
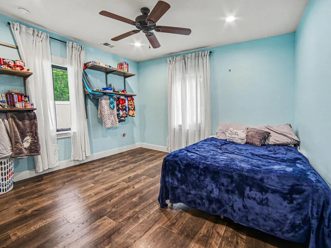
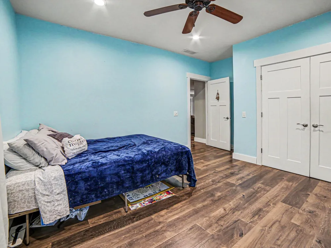
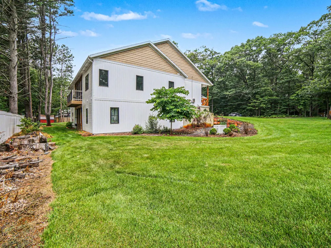
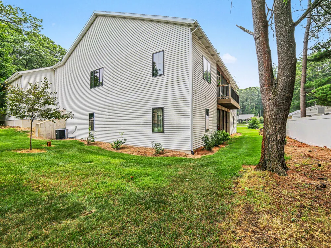
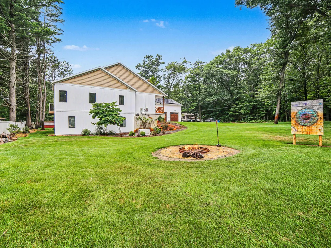
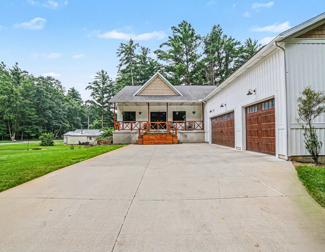
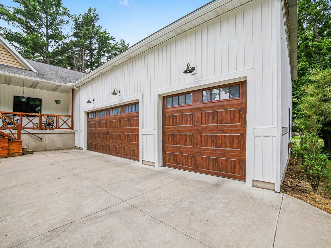
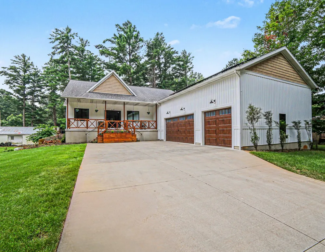
Never before offered for sale, this exceptional Pentwater home is a rare opportunity you won't want to miss. Perfectly situated on a spacious corner lot in the Village of Pentwater, this newer-built home blends modern luxury, thoughtful design, and everyday comfort in one incredible package. Step inside to an expansive open-concept floor plan where the chef's kitchen takes center stage, complete with a large pantry and seamless flow into the living and dining areas, ideal for entertaining or gathering with family and friends. Just outside, unwind on the inviting deck featuring a cozy fireplace, creating the perfect space to enjoy Michigan evenings. The impressive primary suite is a true retreat, offering approximately 535 square feet of private space, a spa-inspired ensuite bathroom, an oversized walk-in closet, and access to the private screened in deck, allowing you to step outside with your morning coffee or unwind by the outdoor fireplace at the end of the day. The finished lower level provides room for everyone with four additional bedrooms, two full bathrooms, a spacious second family room, walk-out access to the backyard, and two dedicated storage rooms. Every detail has been considered, including a generous laundry and mudroom with a built-in dog washing station, making everyday living effortless. The oversized 3+ stall attached garage offers abundant storage for vehicles, recreational equipment, and hobbies. To top it all off, this home is equipped with solar panels and a whole-house generator, providing energy efficiency, savings, and peace of mind year-round. Opportunities like this don't come along often. Be among the first to experience this stunning home.

Property Details
Interior
Ceiling Fan(s), Center Island, Pantry
Fireplaces
2
Cooling
1
Heating
Forced Air
Cooling Features
Central Air
Bedrooms
5
Bathrooms
3.5
Full Baths
3
Half Baths
1
Lot Features
Corner Lot, Level
Stories
2
Lot Description
Corner Lot, Level
Exterior Features
Scrn Porch
Exterior Materials
Scrn Porch
Acres
0.0
Square Feet
3768.0
Lot Size (sqft)
0.38
Parking Features
Attached
Parking
1
Parking Type
Garage
Parking Garage Spaces
3.0
Property Type
Purchase
Style
Craftsman
Basement
1
Basement Description
Slab
Year Built
2019
Roof
Shingle
Sewer Information
Public
Utility Source
Well
Utility Features
High-Speed Internet
Appliances
Dishwasher, Double Oven, Dryer, Microwave, Range, Refrigerator, Washer, Water Softener Rented
School District
Pentwater
County
Oceana
Region
Pentwater
Original List Price
$825,000
Days on Market (Cumulative)
53
Taxes Annual
$7,092
MLS #
26037999
Location
Legal

© MichRIC. All rights reserved. Information Deemed Reliable, but Not Guaranteed. Listing information is from various brokers who participate in IDX and not all listings may be visible on the site. The property information being provided is for consumers personal, non-commercial use and may not be used for any purpose other than to identify prospective properties consumers may be interested in purchasing.

Provided By
Listed by Katie Saunders (#marnouts)
Listing Office: Town Square Real Estate Group (#m645)

Jeanine Burmeister | Power House Group Realty Have a question about this home?

Interested in Purchasing 629 Sands Street?

Get an estimate on monthly payments on this property.

$
years
Down Payment
$
%
Interest Rate
%
Tax Rate
%
$
$annually
$monthly
Estimated Monthly Payment
$0.00
Loan Amount
$0.00