(313) 330-3302 jeanine@phgrealty.com Power House Group Realty
Traffic Dashboard
Home
  • Home
  • Search
  • Selling
  • Buying
    • Buying Info
    • Featured Listings
    • Search Homes
  • Communities
  • About
    • Meet Jeanine
    • Testimonials
  • Contact
Traffic Dashboard
Jeanine Burmeister
(313) 330-3302 jeanine@phgrealty.com
  • PowerHouse Group Realty
    25749 Telegraph
    Brownstown Twp, MI 48183
  • PowerHouse Group Realty
    3640 Millay Dr
    Troy, MI 48083
Company
  • Home
  • About
  • Testimonials
  • Contact
Services
  • Buying
  • Selling
  • Home Valuation
  • Mortgage Calculator
Explore
  • Property Search
  • Featured Properties
  • Communities
Local Guide
  • Search by City
  • Search by Subdivision
  • Search by Zip
  • Search by Area
Legal
  • Privacy
  • Terms
  • DMCA
  • Accessibility
  • Fair Housing
Account
  • Dashboard
  • Logout
  • Login
Jeanine Burmeister | Power House Group Realty - Footer Logo
©2026 Power House Group Realty. All rights reserved.
Website built by CloseHack.

Michigan Regional Information Center

© MichRIC. All rights reserved. Information Deemed Reliable, but Not Guaranteed. Listing information is from various brokers who participate in IDX and not all listings may be visible on the site. The property information being provided is for consumers personal, non-commercial use and may not be used for any purpose other than to identify prospective properties consumers may be interested in purchasing.

Realcomp IDX

​All rights reserved. Information Deemed Reliable, but Not Guaranteed. Listing information is from various brokers who participate in IDX and not all listings may be visible on the site. The property information being provided is for consumers personal, non-commercial use and may not be used for any purpose other than to identify prospective properties consumers may be interested in purchasing.

Return
  • All Types
  • House+2 more
  • Price
  • Bed/Bath
  • Size
  • Dates
  • Filters
  • Amenities
  • Save
  • Share
Listings
No results
Sort
Home / South Lyon City / 640 Allegheny Drive
640 Allegheny Drive South Lyon City, MI 48178 640 Allegheny Drive South Lyon City, MI 48178 640 Allegheny Drive South Lyon City, MI 48178 640 Allegheny Drive South Lyon City, MI 48178 640 Allegheny Drive South Lyon City, MI 48178 640 Allegheny Drive South Lyon City, MI 48178 640 Allegheny Drive South Lyon City, MI 48178 640 Allegheny Drive South Lyon City, MI 48178 640 Allegheny Drive South Lyon City, MI 48178 640 Allegheny Drive South Lyon City, MI 48178 640 Allegheny Drive South Lyon City, MI 48178 640 Allegheny Drive South Lyon City, MI 48178 640 Allegheny Drive South Lyon City, MI 48178 640 Allegheny Drive South Lyon City, MI 48178 640 Allegheny Drive South Lyon City, MI 48178 640 Allegheny Drive South Lyon City, MI 48178 640 Allegheny Drive South Lyon City, MI 48178 640 Allegheny Drive South Lyon City, MI 48178 640 Allegheny Drive South Lyon City, MI 48178 640 Allegheny Drive South Lyon City, MI 48178 640 Allegheny Drive South Lyon City, MI 48178 640 Allegheny Drive South Lyon City, MI 48178 640 Allegheny Drive South Lyon City, MI 48178 640 Allegheny Drive South Lyon City, MI 48178 640 Allegheny Drive South Lyon City, MI 48178 640 Allegheny Drive South Lyon City, MI 48178 640 Allegheny Drive South Lyon City, MI 48178 640 Allegheny Drive South Lyon City, MI 48178 640 Allegheny Drive South Lyon City, MI 48178 640 Allegheny Drive South Lyon City, MI 48178 640 Allegheny Drive South Lyon City, MI 48178 640 Allegheny Drive South Lyon City, MI 48178 640 Allegheny Drive South Lyon City, MI 48178 640 Allegheny Drive South Lyon City, MI 48178 640 Allegheny Drive South Lyon City, MI 48178 640 Allegheny Drive South Lyon City, MI 48178 640 Allegheny Drive South Lyon City, MI 48178 640 Allegheny Drive South Lyon City, MI 48178 640 Allegheny Drive South Lyon City, MI 48178 640 Allegheny Drive South Lyon City, MI 48178 640 Allegheny Drive South Lyon City, MI 48178 640 Allegheny Drive South Lyon City, MI 48178 640 Allegheny Drive South Lyon City, MI 48178 640 Allegheny Drive South Lyon City, MI 48178 640 Allegheny Drive South Lyon City, MI 48178 640 Allegheny Drive South Lyon City, MI 48178 640 Allegheny Drive South Lyon City, MI 48178 640 Allegheny Drive South Lyon City, MI 48178 640 Allegheny Drive South Lyon City, MI 48178 640 Allegheny Drive South Lyon City, MI 48178 640 Allegheny Drive South Lyon City, MI 48178 640 Allegheny Drive South Lyon City, MI 48178 640 Allegheny Drive South Lyon City, MI 48178 640 Allegheny Drive South Lyon City, MI 48178 640 Allegheny Drive South Lyon City, MI 48178 640 Allegheny Drive South Lyon City, MI 48178 640 Allegheny Drive South Lyon City, MI 48178 640 Allegheny Drive South Lyon City, MI 48178 640 Allegheny Drive South Lyon City, MI 48178 640 Allegheny Drive South Lyon City, MI 48178 640 Allegheny Drive South Lyon City, MI 48178 640 Allegheny Drive South Lyon City, MI 48178 640 Allegheny Drive South Lyon City, MI 48178 640 Allegheny Drive South Lyon City, MI 48178 640 Allegheny Drive South Lyon City, MI 48178 640 Allegheny Drive South Lyon City, MI 48178 640 Allegheny Drive South Lyon City, MI 48178 640 Allegheny Drive South Lyon City, MI 48178 640 Allegheny Drive South Lyon City, MI 48178 640 Allegheny Drive South Lyon City, MI 48178 640 Allegheny Drive South Lyon City, MI 48178 640 Allegheny Drive South Lyon City, MI 48178 640 Allegheny Drive South Lyon City, MI 48178 View All Photos

$729,900

| Active

640 Allegheny Drive

South Lyon City, MI 48178

3,222
Square Feet
4
Beds
3
Baths
0.26
Acres
67
Days on Market
20261049736
MLS#
House
Structure
Residential
Zone
Contact

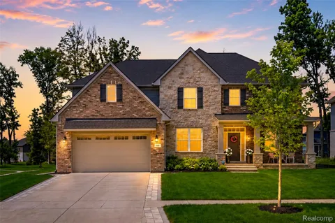
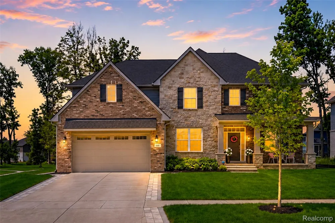
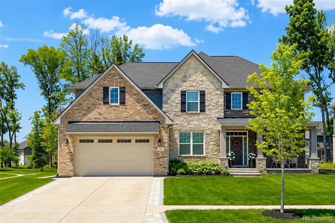
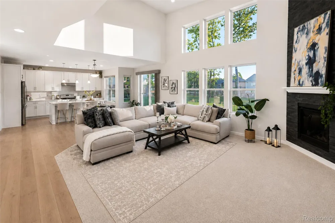
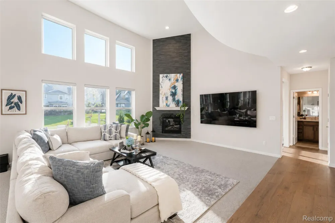
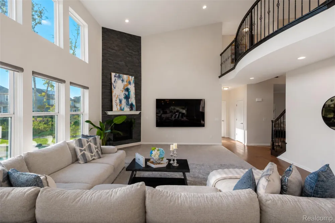
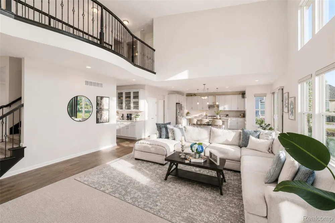
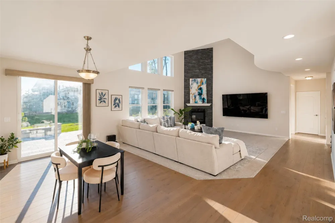
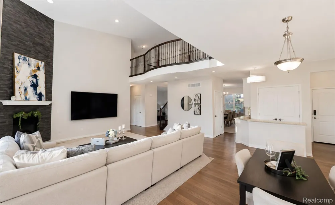
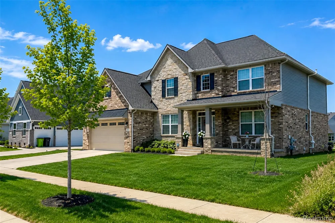
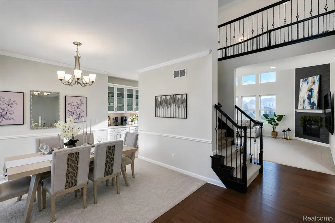
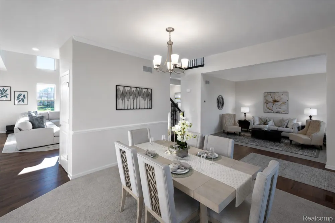
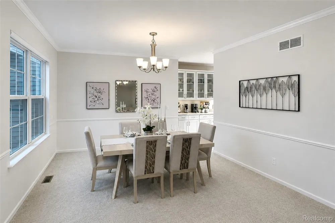
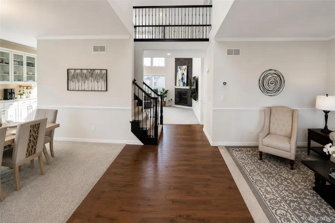
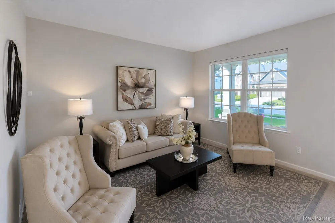
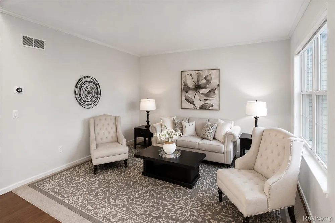
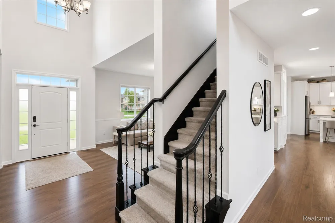
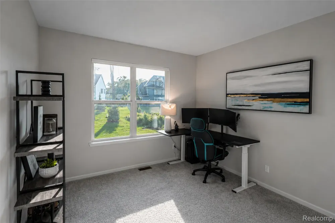
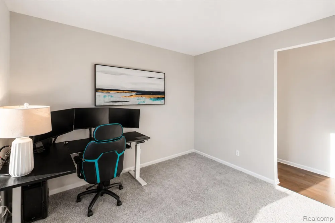
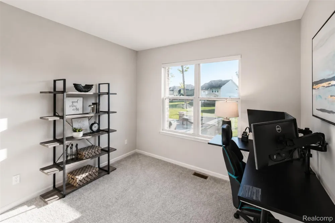
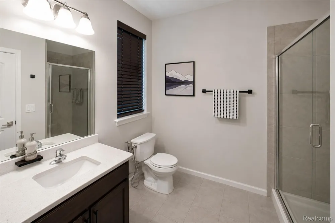
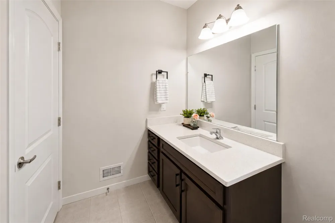
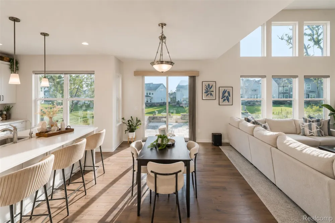
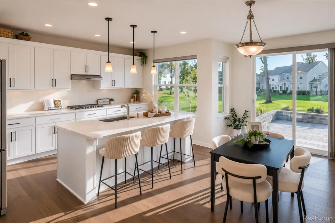
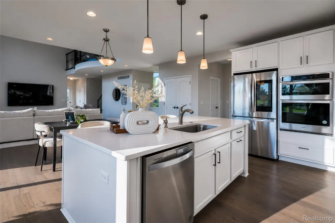
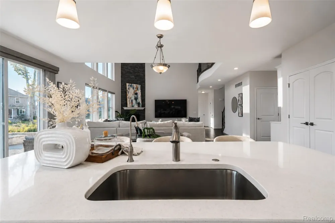
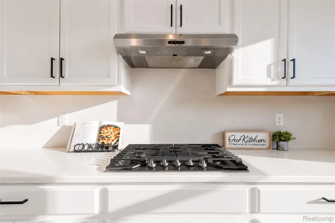
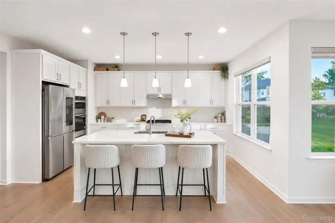
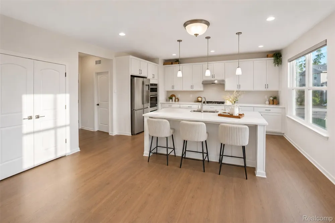
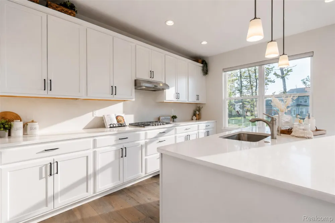
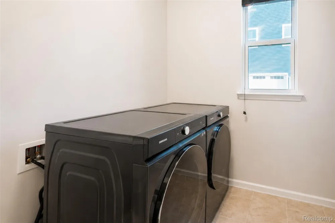
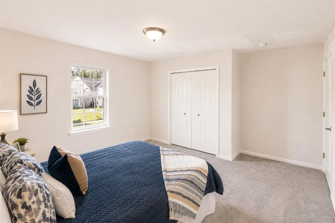
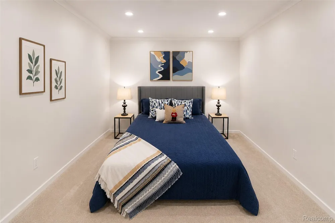
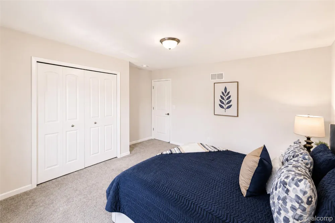
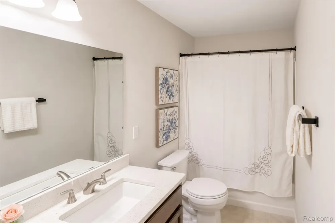
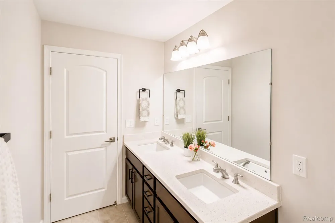
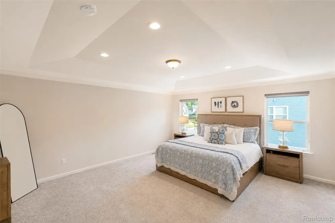
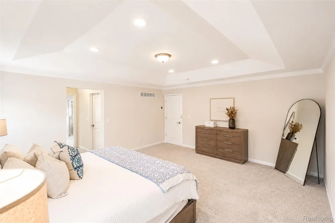
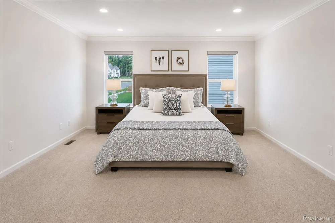
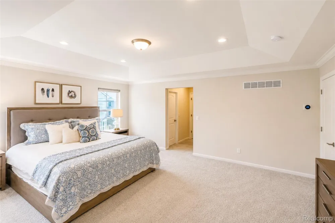
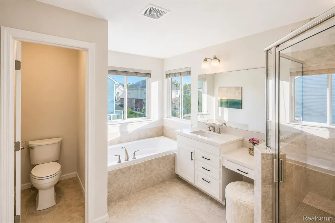
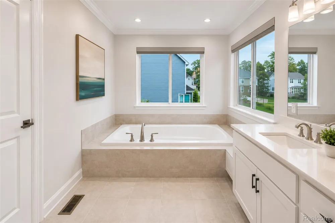
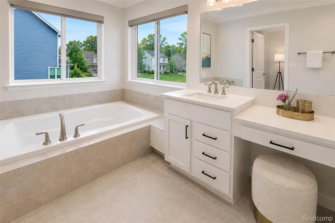
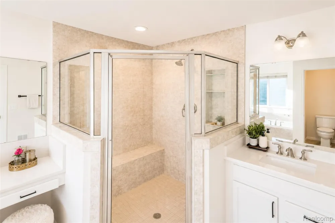
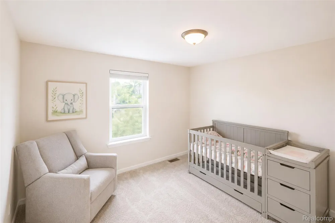
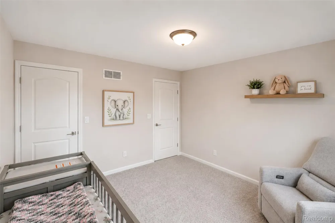
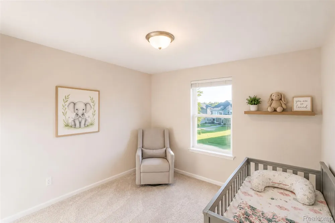
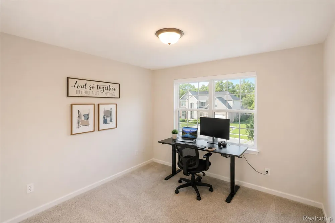
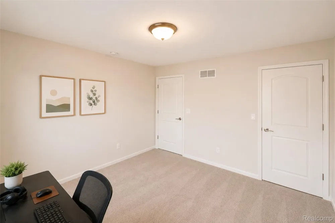
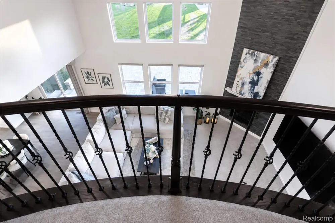
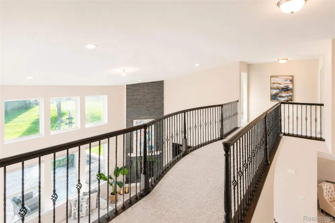
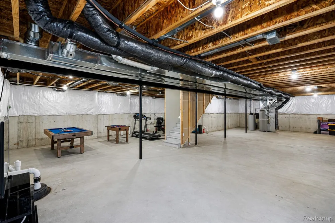
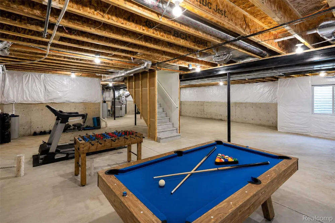
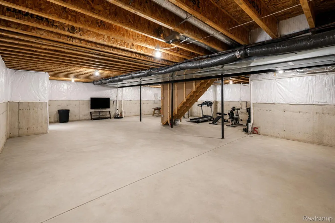
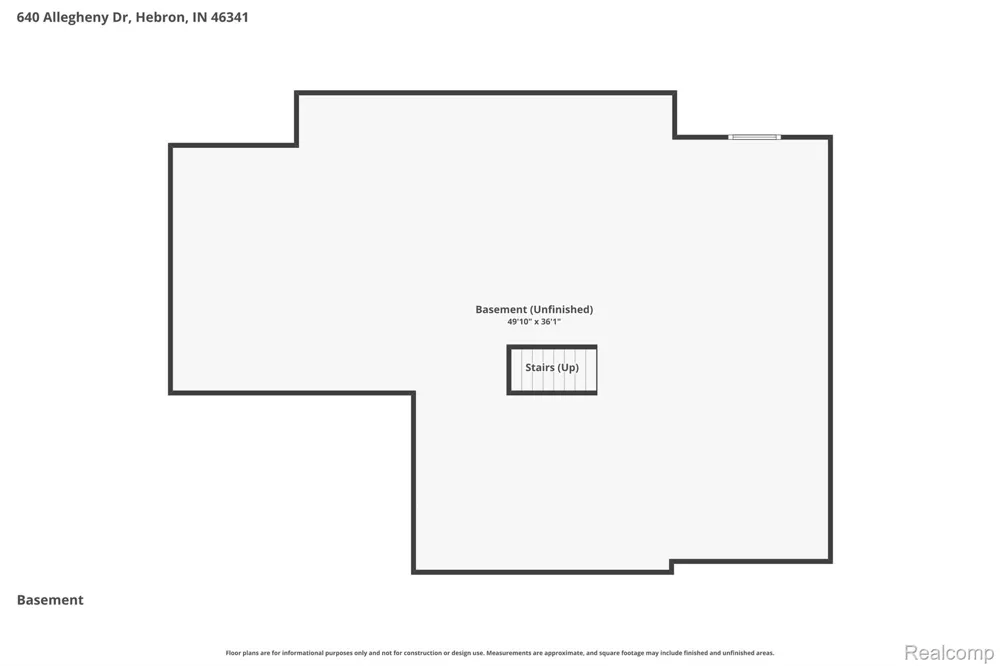
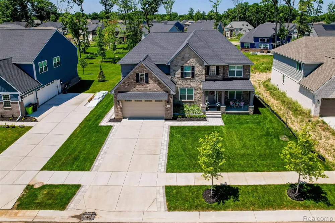
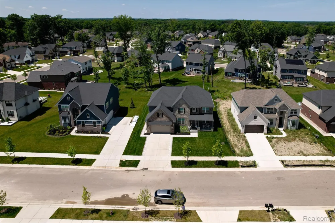
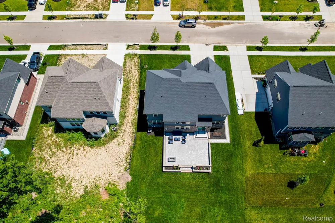
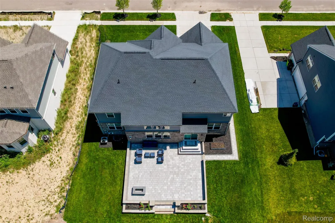
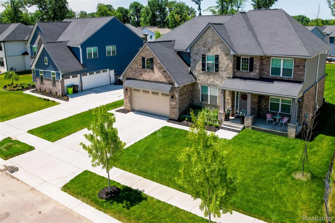
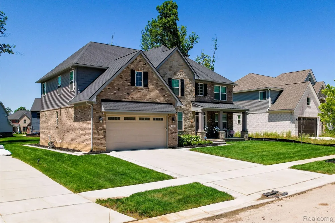
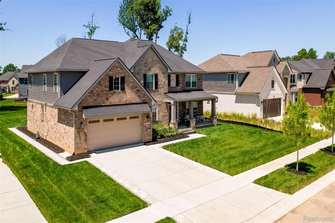
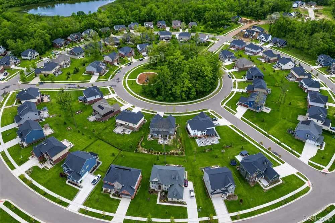
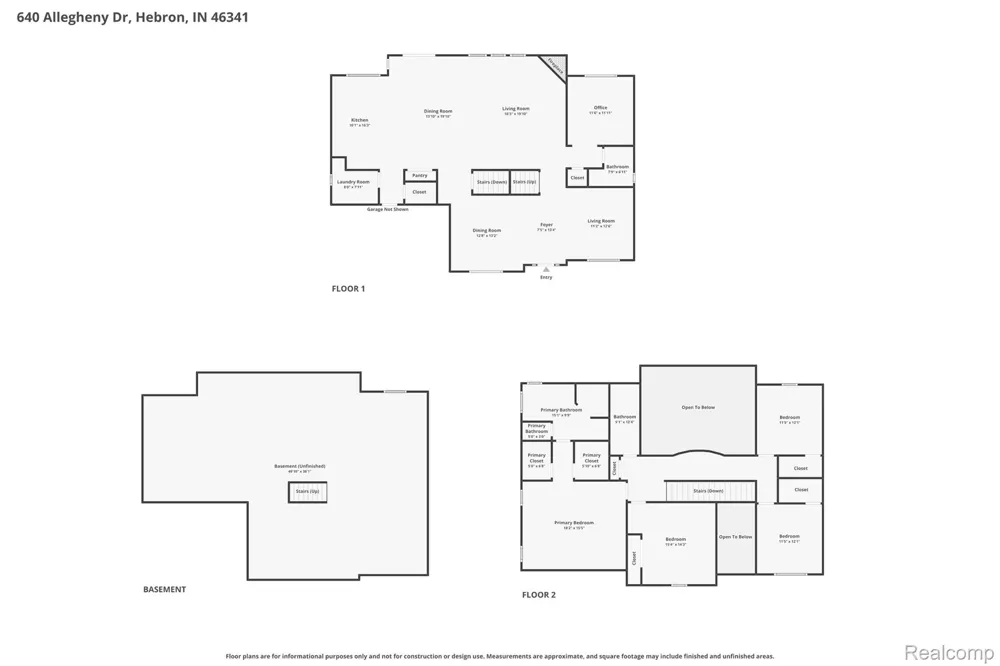
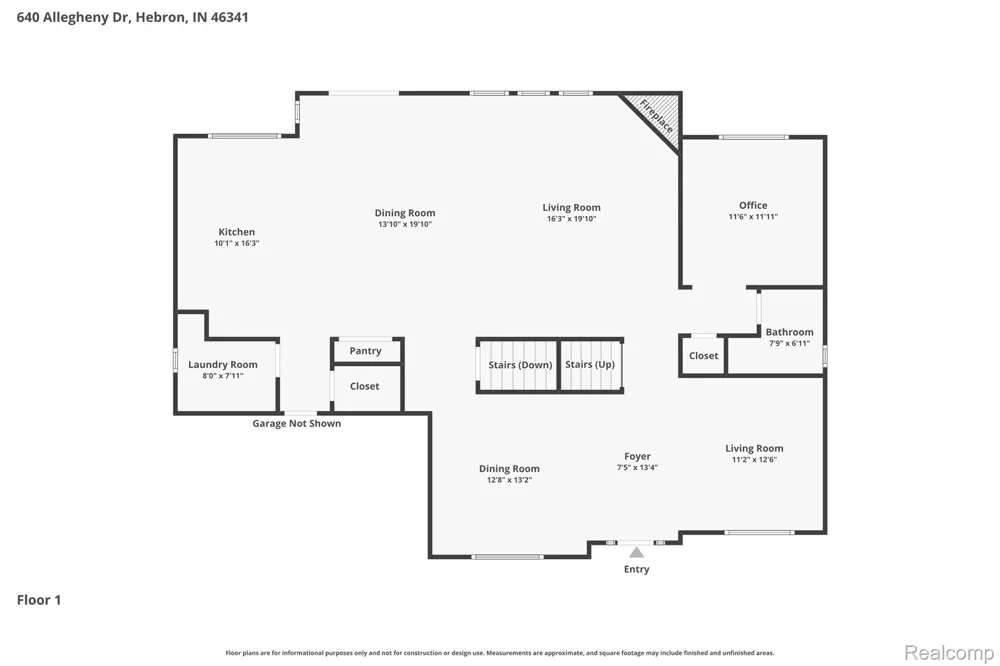
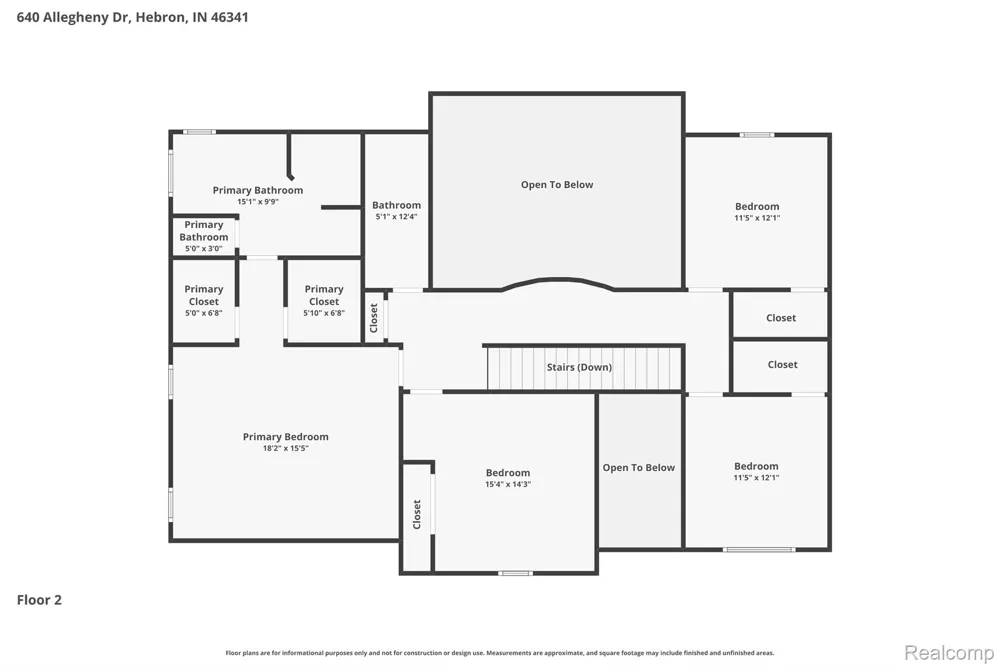
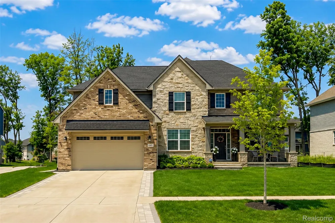
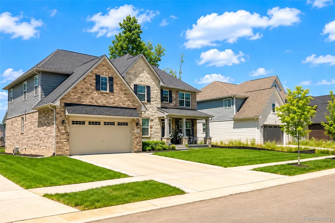
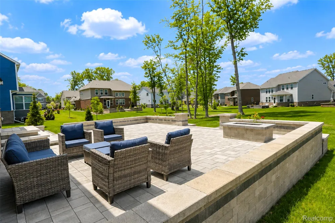
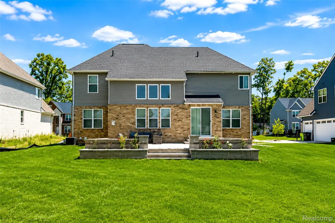
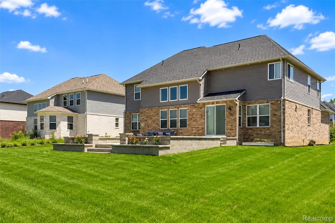
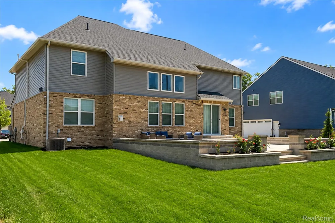
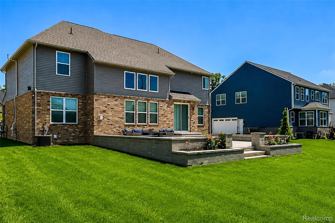
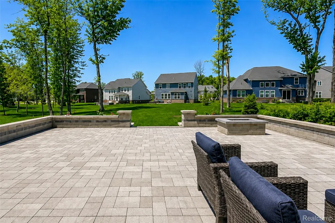
Welcome to your dream home. This East-facing 2023 colonial offers 4 bedrooms, 3 full baths, a 2-car garage, and 3,222 square feet of beautifully designed living space. It sits on a premium 0.26-acre lot and blends modern elegance with everyday comfort in one of South Lyon’s most desirable neighborhoods. Ideally located near top-rated schools, parks, and essential conveniences, it offers a lifestyle of ease and luxury. A charming covered front porch sets the stage for sunrise coffee surrounded by beautiful landscaping. Inside, a striking two-story foyer opens to an impressive great room, where a soaring ceiling and expansive windows fill the place with natural light. The chef’s kitchen showcases premium quartz countertops, painted cabinetry, a large island, and upgraded appliances — perfect for cooking, hosting, and daily living. A first-floor office provides flexible space for work or an additional bedroom, a first-floor full bath, and the dedicated first-floor laundry add everyday convenience. Upstairs, the elite primary suite offers a spa-like retreat with a luxury shower, soaking tub, dual vanities, and a spacious walk-in closet. Secondary bedrooms are bright, comfortable, and generously sized. Step outside to a beautifully designed paver patio featuring a built-in fireplace and curated rose beds — an unforgettable outdoor living space ideal for gatherings or quiet evenings. A remarkably large basement with tall walls offers outstanding potential for future finishing, recreation, or storage. This home combines premium finishes, thoughtful upgrades, and exceptional curb appeal to deliver comfort, sophistication, and modern luxury. A must-see!

Property Details
Cooling
1
Heating
Forced Air, NaturalGas
Cooling Features
Central Air
Bedrooms
4
Bathrooms
3.0
Full Baths
3
Acres
0.26
Square Feet
3222.0
Parking Features
TwoCarGarage, Attached
Parking
1
Parking Type
Garage
Parking Garage Spaces
2.0
Property Type
Purchase
Style
Colonial
Basement
1
Basement Description
Unfinished
Basement Finished
1
Year Built
2022
Foundation
Basement, Poured, SumpPump
Sewer Information
Sewer At Street
Utility Source
Waterat Street
Appliances
Dishwasher, DoubleOven, Dryer, FreeStandingRefrigerator, GasCooktop, Microwave, RangeHood, Washer
Subdivision
CHARLESTON PARK II CONDO
School District
SouthLyon
County
Oakland
Region
SouthLyonCity_Oakland
Original List Price
$729,900
Days on Market (Cumulative)
67
Taxes Annual
$13,277
HOA
1
HOA Fees
470.0
MLS #
20261049736
Location
Legal

​All rights reserved. Information Deemed Reliable, but Not Guaranteed. Listing information is from various brokers who participate in IDX and not all listings may be visible on the site. The property information being provided is for consumers personal, non-commercial use and may not be used for any purpose other than to identify prospective properties consumers may be interested in purchasing.

Provided By
Listed by Hari K Kakumanu (#392854)
Listing Office: Community Choice Realty Associates, LLC (#370245)

Jeanine Burmeister | Power House Group Realty Have a question about this home?

Interested in Purchasing 640 Allegheny Drive?

Get an estimate on monthly payments on this property.

$
years
Down Payment
$
%
Interest Rate
%
Tax Rate
%
$
$annually
$monthly
Estimated Monthly Payment
$0.00
Loan Amount
$0.00