(313) 330-3302 jeanine@phgrealty.com Power House Group Realty
Traffic Dashboard
Home
  • Home
  • Search
  • Selling
  • Buying
    • Buying Info
    • Featured Listings
    • Search Homes
  • Communities
  • About
    • Meet Jeanine
    • Testimonials
  • Contact
Traffic Dashboard
Jeanine Burmeister
(313) 330-3302 jeanine@phgrealty.com
  • PowerHouse Group Realty
    25749 Telegraph
    Brownstown Twp, MI 48183
  • PowerHouse Group Realty
    3640 Millay Dr
    Troy, MI 48083
Company
  • Home
  • About
  • Testimonials
  • Contact
Services
  • Buying
  • Selling
  • Home Valuation
  • Mortgage Calculator
Explore
  • Property Search
  • Featured Properties
  • Communities
Local Guide
  • Search by City
  • Search by Subdivision
  • Search by Zip
  • Search by Area
Legal
  • Privacy
  • Terms
  • DMCA
  • Accessibility
  • Fair Housing
Account
  • Dashboard
  • Logout
  • Login
Jeanine Burmeister | Power House Group Realty - Footer Logo
©2026 Power House Group Realty. All rights reserved.
Website built by CloseHack.

Michigan Regional Information Center

© MichRIC. All rights reserved. Information Deemed Reliable, but Not Guaranteed. Listing information is from various brokers who participate in IDX and not all listings may be visible on the site. The property information being provided is for consumers personal, non-commercial use and may not be used for any purpose other than to identify prospective properties consumers may be interested in purchasing.

Realcomp IDX

​All rights reserved. Information Deemed Reliable, but Not Guaranteed. Listing information is from various brokers who participate in IDX and not all listings may be visible on the site. The property information being provided is for consumers personal, non-commercial use and may not be used for any purpose other than to identify prospective properties consumers may be interested in purchasing.

Return
  • All Types
  • House+2 more
  • Price
  • Bed/Bath
  • Size
  • Dates
  • Filters
  • Amenities
  • Save
  • Share
Listings
No results
Sort
Home / Fife Lake Township / 6401 E M-113
6401 E M-113 Fife Lake Township, MI 49649 6401 E M-113 Fife Lake Township, MI 49649 6401 E M-113 Fife Lake Township, MI 49649 6401 E M-113 Fife Lake Township, MI 49649 6401 E M-113 Fife Lake Township, MI 49649 6401 E M-113 Fife Lake Township, MI 49649 6401 E M-113 Fife Lake Township, MI 49649 6401 E M-113 Fife Lake Township, MI 49649 6401 E M-113 Fife Lake Township, MI 49649 6401 E M-113 Fife Lake Township, MI 49649 6401 E M-113 Fife Lake Township, MI 49649 6401 E M-113 Fife Lake Township, MI 49649 6401 E M-113 Fife Lake Township, MI 49649 6401 E M-113 Fife Lake Township, MI 49649 6401 E M-113 Fife Lake Township, MI 49649 6401 E M-113 Fife Lake Township, MI 49649 6401 E M-113 Fife Lake Township, MI 49649 6401 E M-113 Fife Lake Township, MI 49649 6401 E M-113 Fife Lake Township, MI 49649 6401 E M-113 Fife Lake Township, MI 49649 6401 E M-113 Fife Lake Township, MI 49649 6401 E M-113 Fife Lake Township, MI 49649 6401 E M-113 Fife Lake Township, MI 49649 6401 E M-113 Fife Lake Township, MI 49649 6401 E M-113 Fife Lake Township, MI 49649 6401 E M-113 Fife Lake Township, MI 49649 6401 E M-113 Fife Lake Township, MI 49649 6401 E M-113 Fife Lake Township, MI 49649 6401 E M-113 Fife Lake Township, MI 49649 6401 E M-113 Fife Lake Township, MI 49649 6401 E M-113 Fife Lake Township, MI 49649 6401 E M-113 Fife Lake Township, MI 49649 6401 E M-113 Fife Lake Township, MI 49649 6401 E M-113 Fife Lake Township, MI 49649 6401 E M-113 Fife Lake Township, MI 49649 6401 E M-113 Fife Lake Township, MI 49649 6401 E M-113 Fife Lake Township, MI 49649 6401 E M-113 Fife Lake Township, MI 49649 6401 E M-113 Fife Lake Township, MI 49649 6401 E M-113 Fife Lake Township, MI 49649 6401 E M-113 Fife Lake Township, MI 49649 6401 E M-113 Fife Lake Township, MI 49649 6401 E M-113 Fife Lake Township, MI 49649 6401 E M-113 Fife Lake Township, MI 49649 6401 E M-113 Fife Lake Township, MI 49649 6401 E M-113 Fife Lake Township, MI 49649 6401 E M-113 Fife Lake Township, MI 49649 View All Photos

$975,000

| Active

6401 E M-113

Fife Lake Township, MI 49649

4,675
Square Feet
4
Beds
2
Baths
10.00
Acres
68
Days on Market
78080070767
MLS#
House
Structure
Residential
Zone
Contact

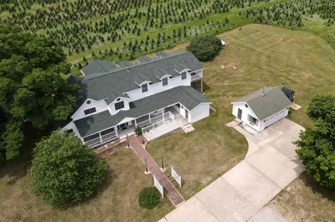
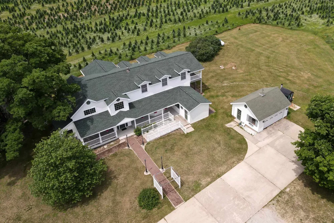
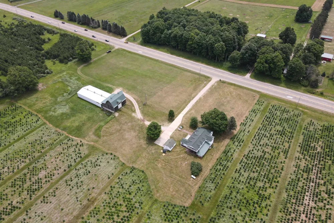
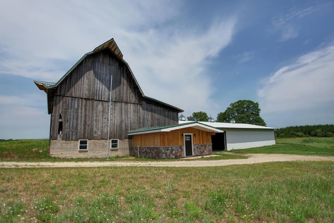
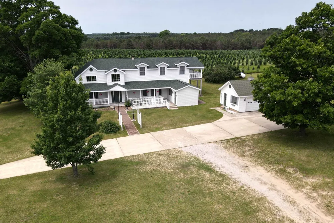
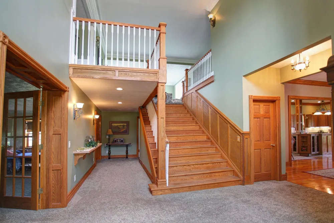
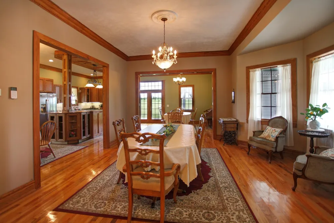
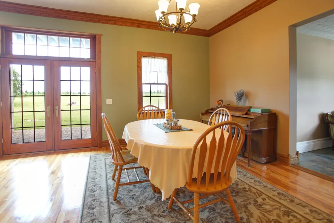
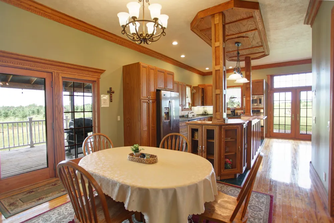
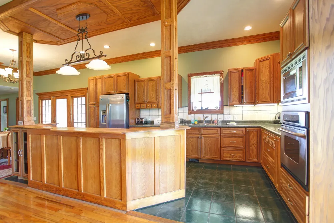
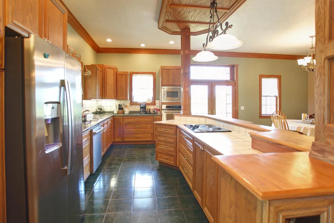
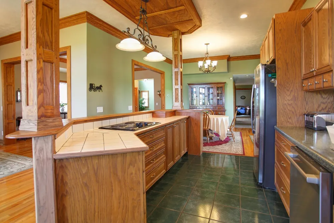
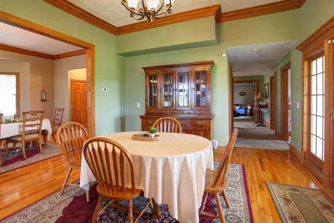
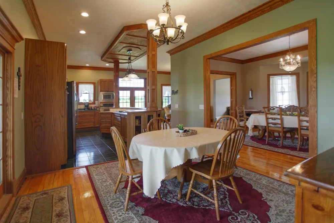
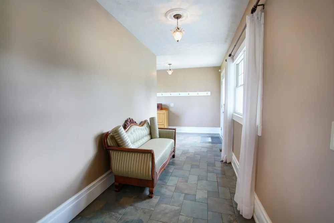
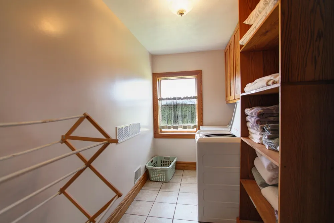
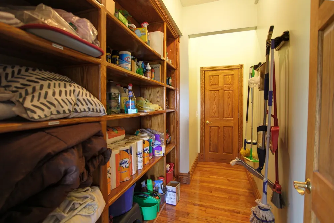
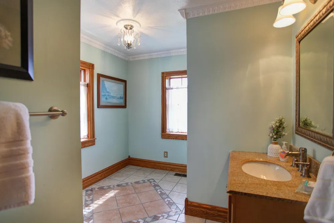
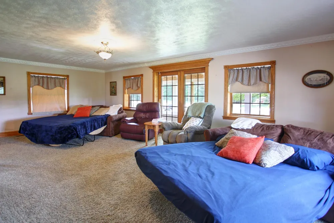
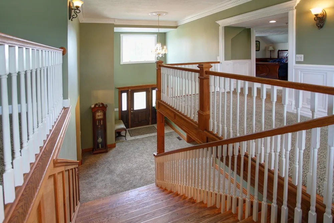
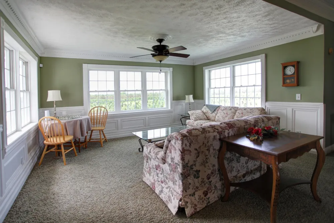
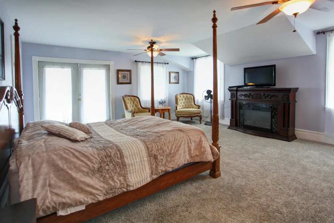
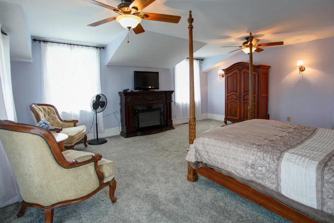
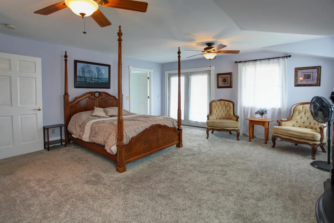
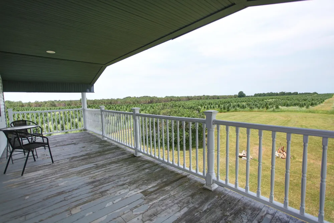
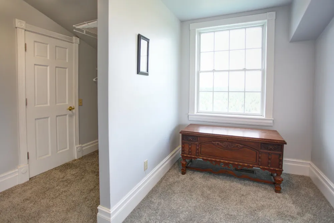
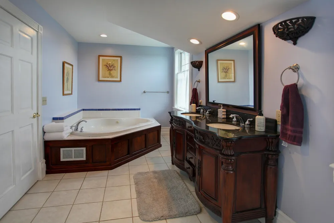
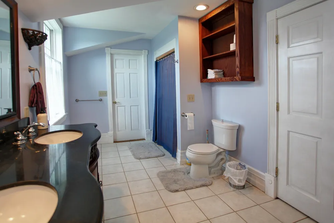
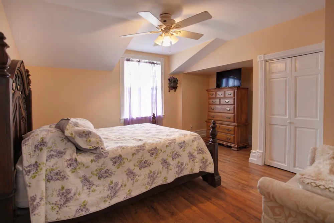
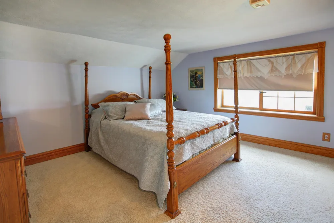
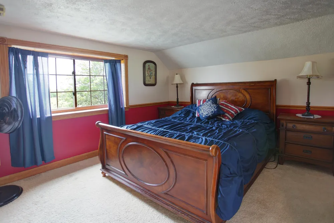
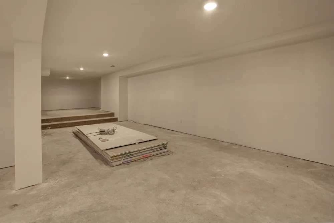
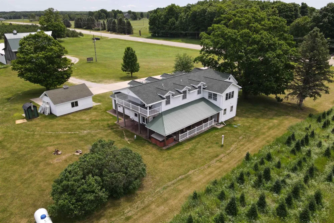
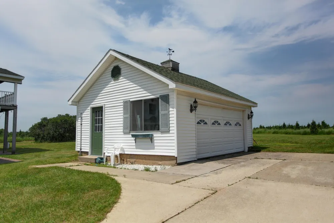
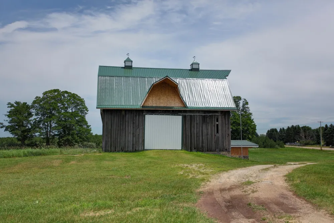
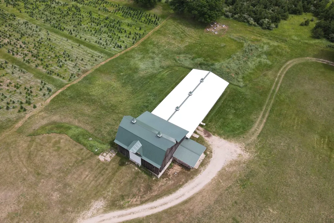
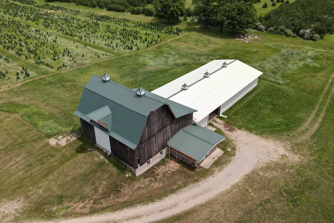
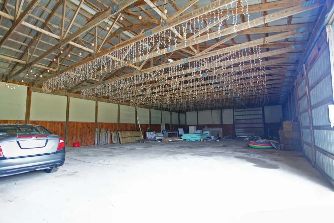
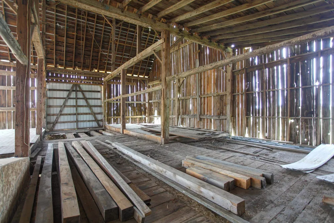
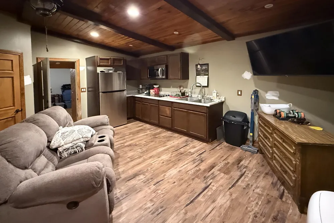
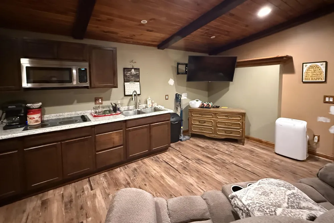
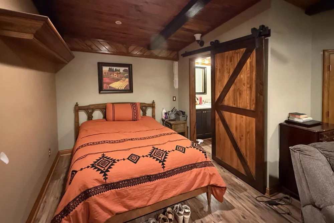
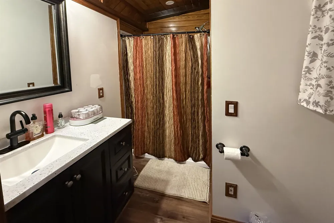
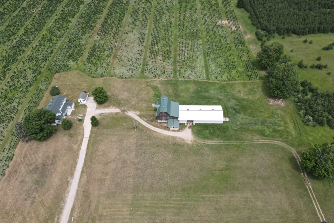
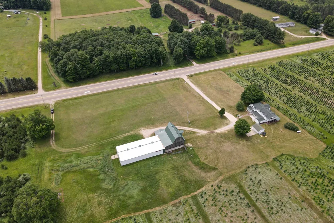
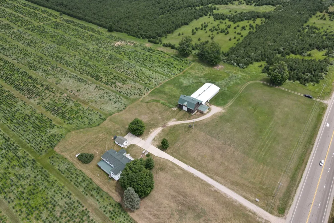
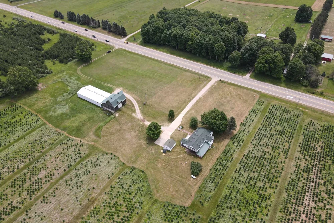
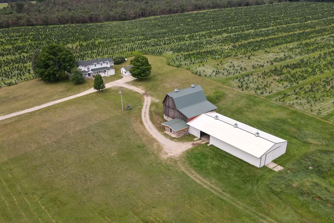
Set on 10 acres of beautiful countryside with a massive outbuilding (with an apartment), this renovated farm house has more than enough room for everyone and everything! The first thing you'll notice upon entry is the impressive, wide, solid wood staircase in the open 2-story foyer. To the right of the foyer is an equally impressive kitchen and dining wing, with your choice of three separate dining spaces and a well-equipped kitchen with beautiful woodwork, all under ultra-high ceilings with crown molding. Also on the main level are a comfortable living room, a dedicated laundry room, a walk-through pantry, a full bath, and a large mudroom off the back entry. Take the gorgeous staircase to the upper level which opens to a large loft area hosting beautiful views. Two bedrooms are on this level to the left, while two more are just a few steps up on the opposite side - this includes the primary bedroom suite with a lavish bath complete with a jetted tub and opulent vanity, a walk-in closet with a separate dressing room, and doors to the private balcony. The basement is freshly finished with an L-shaped family room. The huge 3800 sq.ft. outbuilding is comprised of a vintage barn, a pole barn, and a newly-finished 400 sq.ft. apartment. This property is currently run as a short-term rental but would also be ideal as an event space.

Property Details
Interior
EntranceFoyer, JettedTub, Pantry, WalkInClosets
Cooling
1
Heating
Forced Air, Propane, Wood
Cooling Features
Ceiling Fans, CentralAir
Bedrooms
4
Bathrooms
2.0
Full Baths
2
Lot Features
Cleared, RollingSlope
Lot Description
Cleared, RollingSlope
Exterior Features
Balcony, SpaHottub
Exterior Materials
Balcony, SpaHottub
Acres
10.0
Square Feet
4675.0
Parking Features
TwoCarGarage, Detached, Garage, GarageDoorOpener
Parking
1
Parking Type
Garage
Parking Garage Spaces
2.0
Property Type
Purchase
Style
Farmhouse
Basement
1
Basement Description
Block, Full, PartiallyFinished
Basement Finished
1
Year Built
1900
Foundation
Basement, Block
Sewer Information
Septic Tank
Utility Source
Well
Appliances
Dishwasher, Dryer, Microwave, Refrigerator, Washer
Subdivision
METES AND BOUNDS
School District
Kingsley
County
GrandTraverse
Region
FifeLakeTownship_GrandTraverse
Original List Price
$1,100,000
Days on Market (Cumulative)
68
MLS #
78080070767
Location
Legal

​All rights reserved. Information Deemed Reliable, but Not Guaranteed. Listing information is from various brokers who participate in IDX and not all listings may be visible on the site. The property information being provided is for consumers personal, non-commercial use and may not be used for any purpose other than to identify prospective properties consumers may be interested in purchasing.

Provided By
Listed by Ben Street (#78000000453488)
Listing Office: Coldwell Banker Schmidt Traverse City (#78000000061019)

Jeanine Burmeister | Power House Group Realty Have a question about this home?

Interested in Purchasing 6401 E M-113?

Get an estimate on monthly payments on this property.

$
years
Down Payment
$
%
Interest Rate
%
Tax Rate
%
$
$annually
$monthly
Estimated Monthly Payment
$0.00
Loan Amount
$0.00