
(313) 330-3302 jeanine@phgrealty.com Power House Group Realty
Traffic Dashboard
Home
  • Home
  • Search
  • Selling
  • Buying
    • Buying Info
    • Featured Listings
    • Search Homes
  • Communities
  • About
    • Meet Jeanine
    • Testimonials
  • Contact
Traffic Dashboard
Jeanine Burmeister
(313) 330-3302 jeanine@phgrealty.com
  • PowerHouse Group Realty
    25749 Telegraph
    Brownstown Twp, MI 48183
  • PowerHouse Group Realty
    3640 Millay Dr
    Troy, MI 48083
Company
  • Home
  • About
  • Testimonials
  • Contact
Services
  • Buying
  • Selling
  • Home Valuation
  • Mortgage Calculator
Explore
  • Property Search
  • Featured Properties
  • Communities
Local Guide
  • Search by City
  • Search by Subdivision
  • Search by Zip
  • Search by Area
Legal
  • Privacy
  • Terms
  • DMCA
  • Accessibility
  • Fair Housing
Account
  • Dashboard
  • Logout
  • Login
Jeanine Burmeister | Power House Group Realty - Footer Logo
©2026 Power House Group Realty. All rights reserved.
Website built by CloseHack.

Michigan Regional Information Center

© MichRIC. All rights reserved. Information Deemed Reliable, but Not Guaranteed. Listing information is from various brokers who participate in IDX and not all listings may be visible on the site. The property information being provided is for consumers personal, non-commercial use and may not be used for any purpose other than to identify prospective properties consumers may be interested in purchasing.

Realcomp IDX

​All rights reserved. Information Deemed Reliable, but Not Guaranteed. Listing information is from various brokers who participate in IDX and not all listings may be visible on the site. The property information being provided is for consumers personal, non-commercial use and may not be used for any purpose other than to identify prospective properties consumers may be interested in purchasing.

Return
  • All Types
  • House+2 more
  • Price
  • Bed/Bath
  • Size
  • Dates
  • Filters
  • Amenities
  • Save
  • Share
Listings
No results
Sort
Home / Grand Rapids City / 641 Lincoln Avenue NW
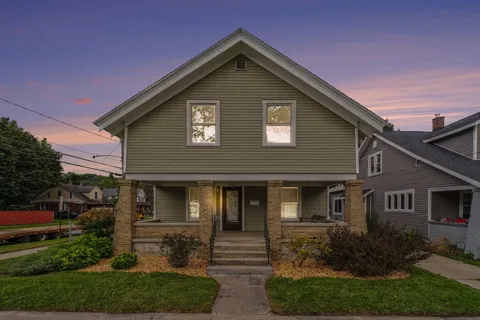
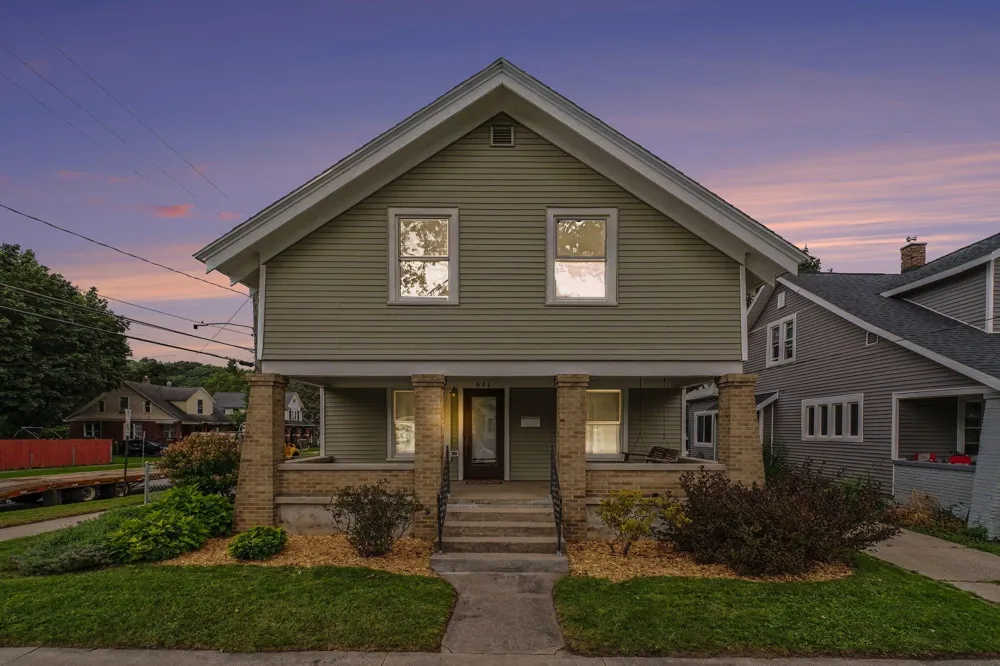
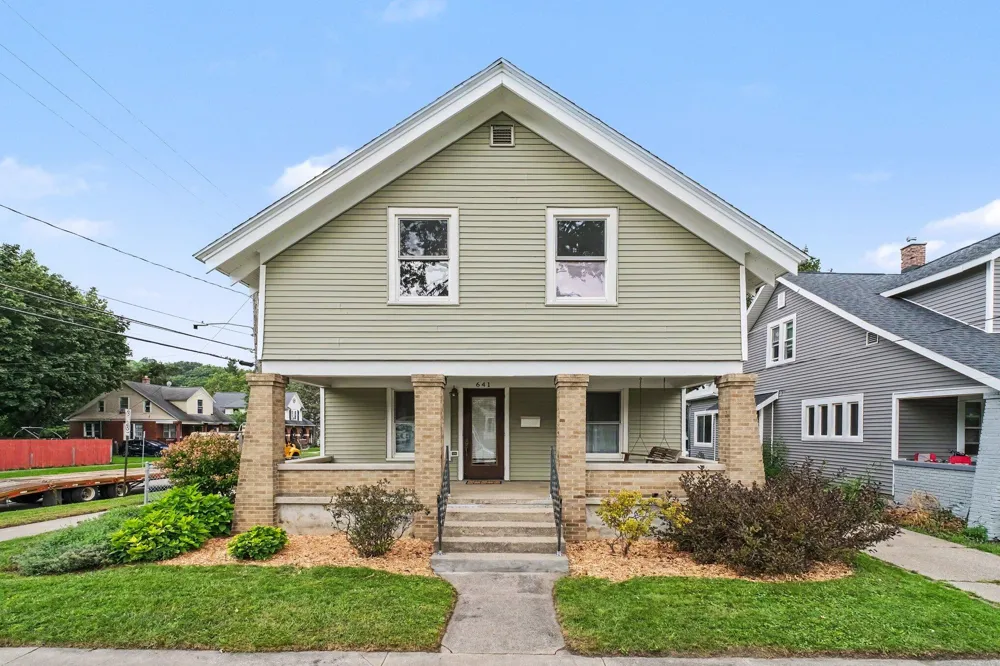
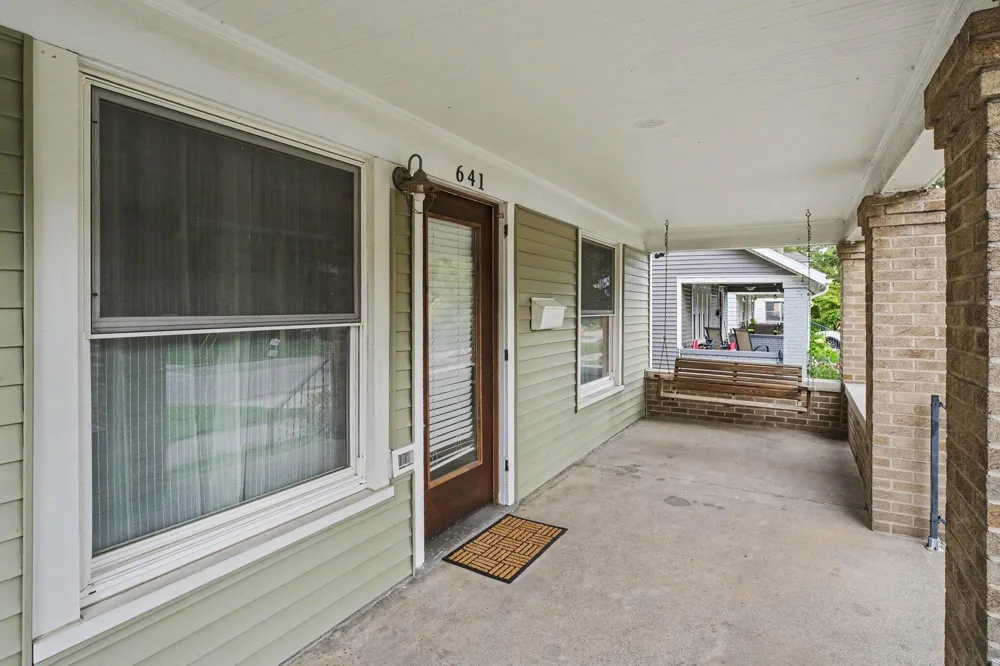
641 Lincoln Avenue NW Grand Rapids City, MI 49504 641 Lincoln Avenue NW Grand Rapids City, MI 49504 641 Lincoln Avenue NW Grand Rapids City, MI 49504 641 Lincoln Avenue NW Grand Rapids City, MI 49504 641 Lincoln Avenue NW Grand Rapids City, MI 49504 641 Lincoln Avenue NW Grand Rapids City, MI 49504 641 Lincoln Avenue NW Grand Rapids City, MI 49504 641 Lincoln Avenue NW Grand Rapids City, MI 49504 641 Lincoln Avenue NW Grand Rapids City, MI 49504 641 Lincoln Avenue NW Grand Rapids City, MI 49504 641 Lincoln Avenue NW Grand Rapids City, MI 49504 641 Lincoln Avenue NW Grand Rapids City, MI 49504 641 Lincoln Avenue NW Grand Rapids City, MI 49504 641 Lincoln Avenue NW Grand Rapids City, MI 49504 641 Lincoln Avenue NW Grand Rapids City, MI 49504 641 Lincoln Avenue NW Grand Rapids City, MI 49504 641 Lincoln Avenue NW Grand Rapids City, MI 49504 641 Lincoln Avenue NW Grand Rapids City, MI 49504 641 Lincoln Avenue NW Grand Rapids City, MI 49504 641 Lincoln Avenue NW Grand Rapids City, MI 49504 641 Lincoln Avenue NW Grand Rapids City, MI 49504 641 Lincoln Avenue NW Grand Rapids City, MI 49504 641 Lincoln Avenue NW Grand Rapids City, MI 49504 641 Lincoln Avenue NW Grand Rapids City, MI 49504 641 Lincoln Avenue NW Grand Rapids City, MI 49504 641 Lincoln Avenue NW Grand Rapids City, MI 49504 641 Lincoln Avenue NW Grand Rapids City, MI 49504 641 Lincoln Avenue NW Grand Rapids City, MI 49504 641 Lincoln Avenue NW Grand Rapids City, MI 49504 641 Lincoln Avenue NW Grand Rapids City, MI 49504 641 Lincoln Avenue NW Grand Rapids City, MI 49504 641 Lincoln Avenue NW Grand Rapids City, MI 49504 641 Lincoln Avenue NW Grand Rapids City, MI 49504 641 Lincoln Avenue NW Grand Rapids City, MI 49504 641 Lincoln Avenue NW Grand Rapids City, MI 49504 641 Lincoln Avenue NW Grand Rapids City, MI 49504 641 Lincoln Avenue NW Grand Rapids City, MI 49504 641 Lincoln Avenue NW Grand Rapids City, MI 49504 641 Lincoln Avenue NW Grand Rapids City, MI 49504 641 Lincoln Avenue NW Grand Rapids City, MI 49504 641 Lincoln Avenue NW Grand Rapids City, MI 49504 641 Lincoln Avenue NW Grand Rapids City, MI 49504 641 Lincoln Avenue NW Grand Rapids City, MI 49504 641 Lincoln Avenue NW Grand Rapids City, MI 49504 641 Lincoln Avenue NW Grand Rapids City, MI 49504 641 Lincoln Avenue NW Grand Rapids City, MI 49504 641 Lincoln Avenue NW Grand Rapids City, MI 49504 641 Lincoln Avenue NW Grand Rapids City, MI 49504 641 Lincoln Avenue NW Grand Rapids City, MI 49504 641 Lincoln Avenue NW Grand Rapids City, MI 49504 641 Lincoln Avenue NW Grand Rapids City, MI 49504 641 Lincoln Avenue NW Grand Rapids City, MI 49504 641 Lincoln Avenue NW Grand Rapids City, MI 49504 641 Lincoln Avenue NW Grand Rapids City, MI 49504 641 Lincoln Avenue NW Grand Rapids City, MI 49504 641 Lincoln Avenue NW Grand Rapids City, MI 49504 641 Lincoln Avenue NW Grand Rapids City, MI 49504 641 Lincoln Avenue NW Grand Rapids City, MI 49504 641 Lincoln Avenue NW Grand Rapids City, MI 49504 641 Lincoln Avenue NW Grand Rapids City, MI 49504 641 Lincoln Avenue NW Grand Rapids City, MI 49504 641 Lincoln Avenue NW Grand Rapids City, MI 49504 641 Lincoln Avenue NW Grand Rapids City, MI 49504 641 Lincoln Avenue NW Grand Rapids City, MI 49504 641 Lincoln Avenue NW Grand Rapids City, MI 49504 641 Lincoln Avenue NW Grand Rapids City, MI 49504 View All Photos

$299,999

| Active

641 Lincoln Avenue NW

Grand Rapids City, MI 49504

1,910
Square Feet
3
Beds
1.5
Baths
0.13
Acres
19
Days on Market
65026044662
MLS#
House
Structure
Residential
Zone
Contact

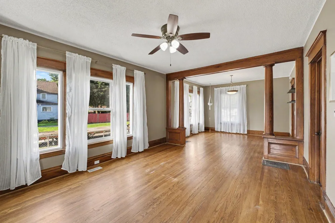
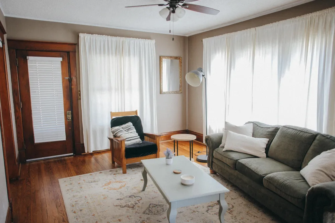
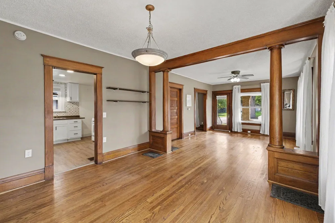
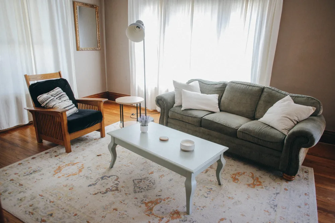
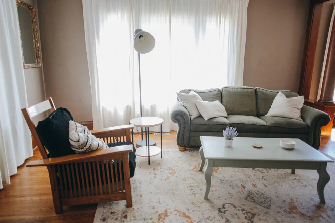
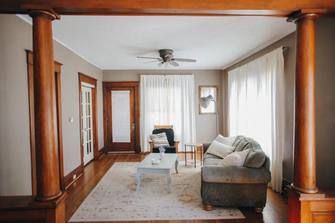
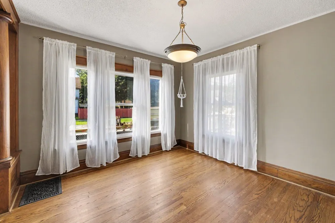
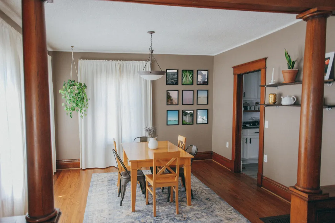
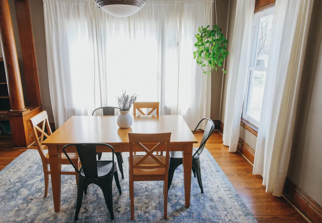
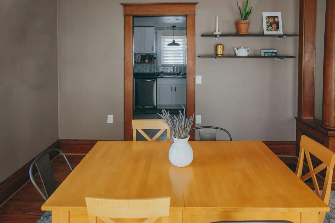
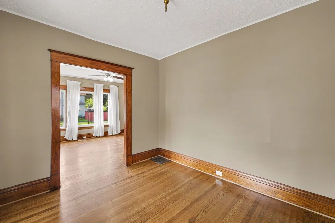
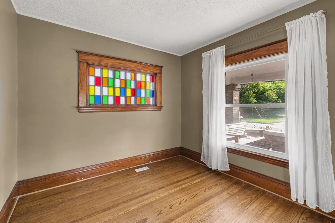
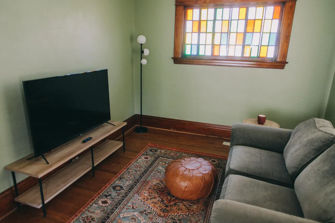
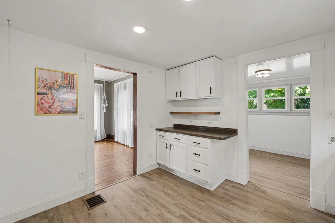
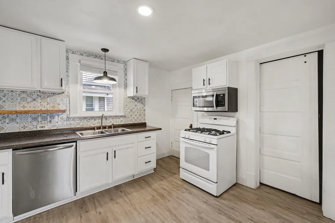
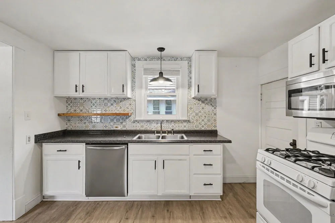
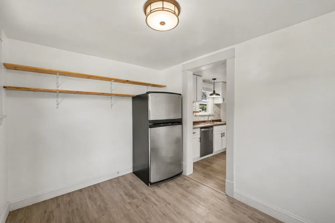
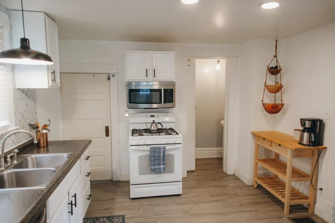
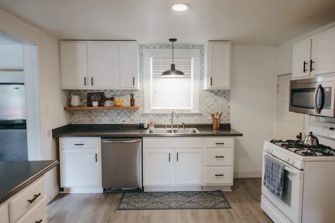
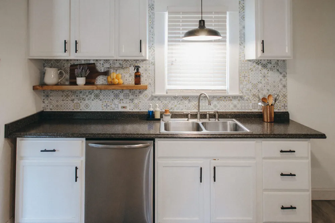
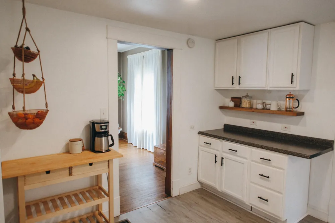
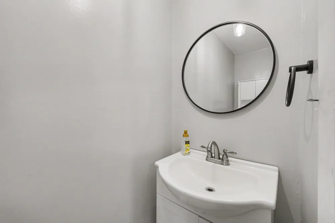
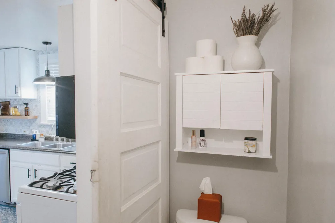
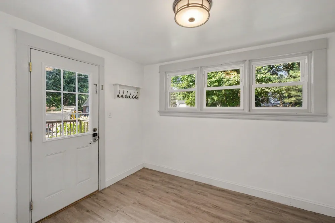
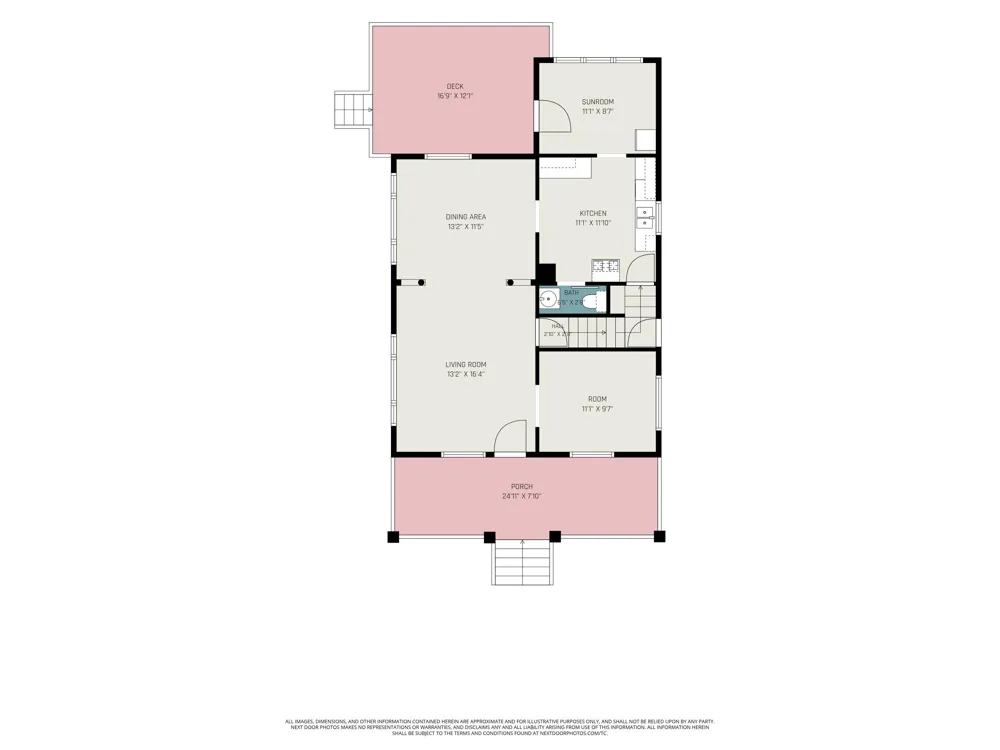
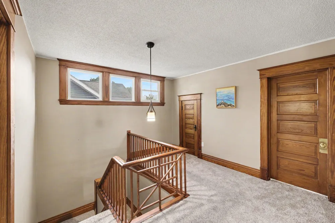
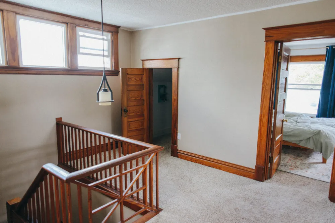
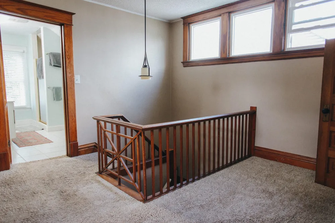
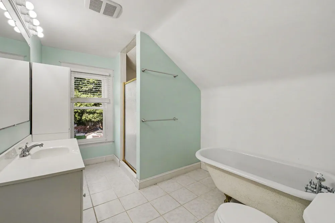
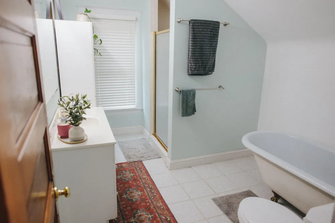
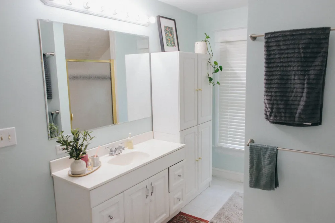
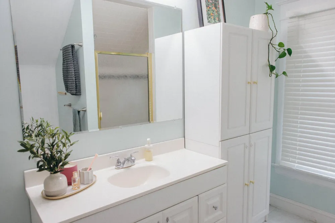
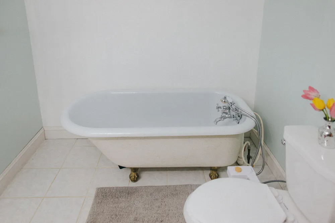
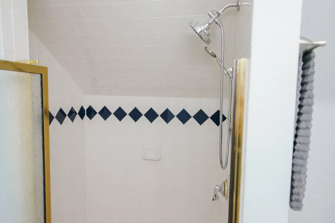
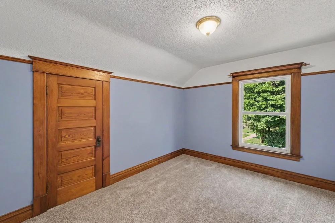
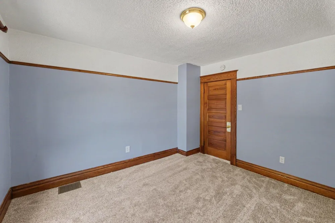
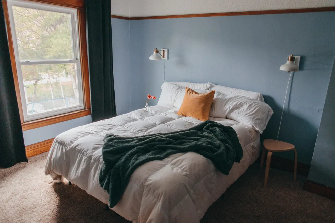
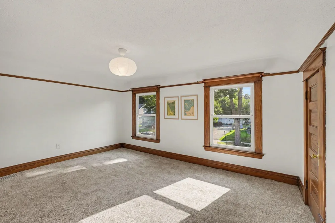
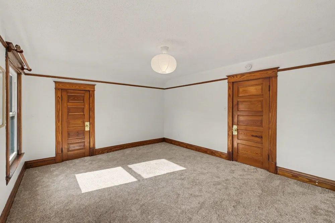
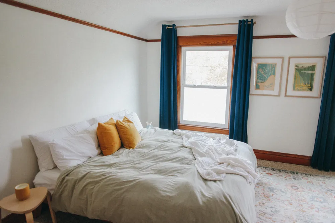
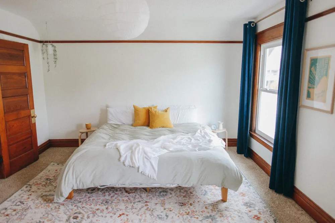
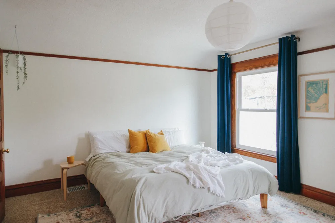
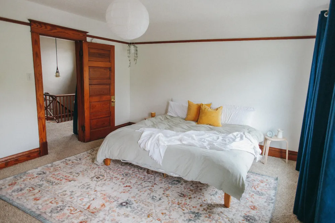
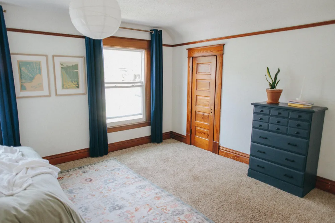
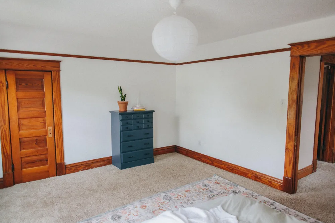
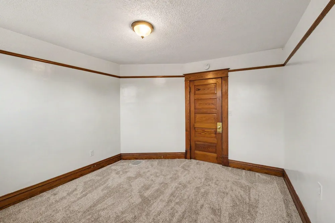
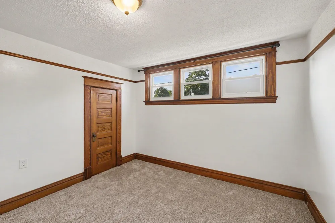
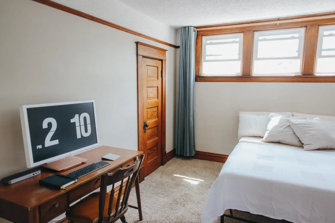
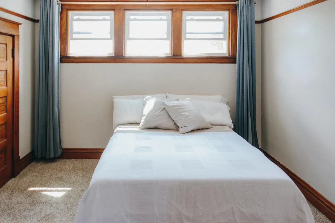
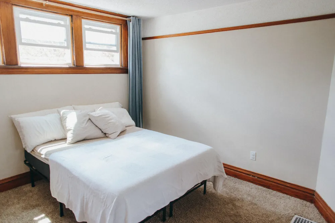
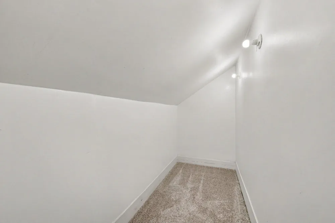
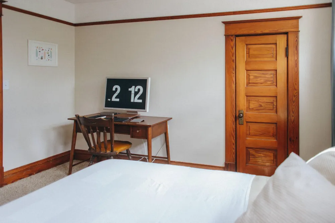
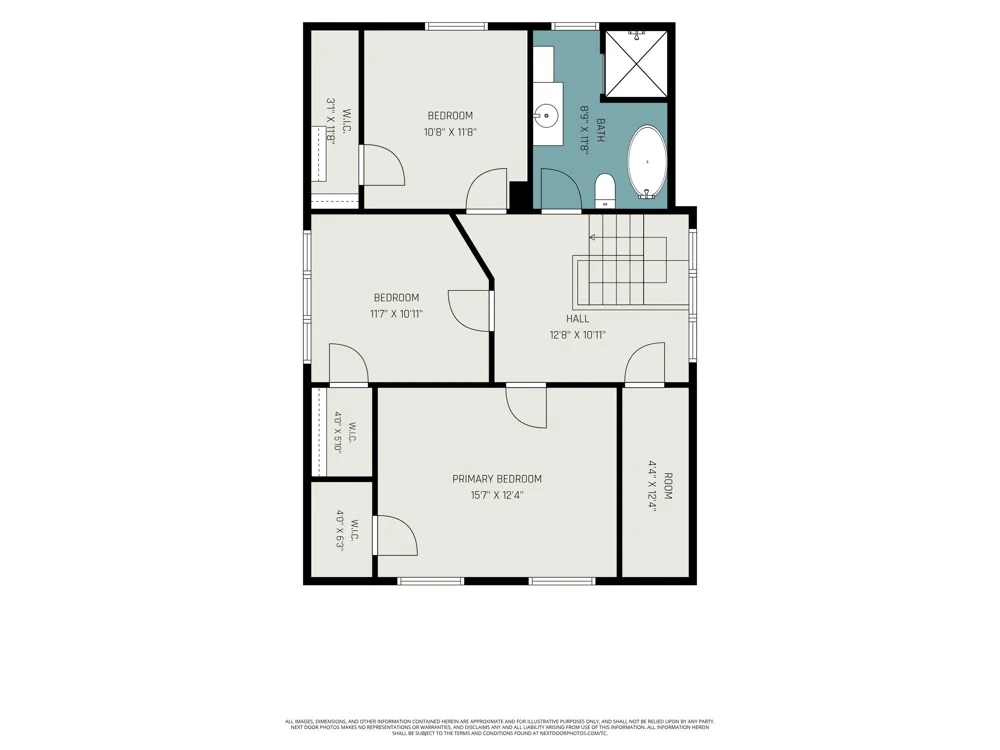
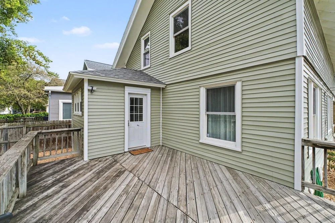
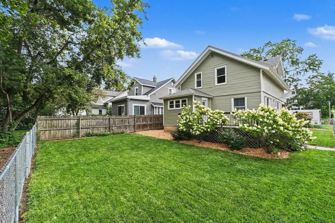
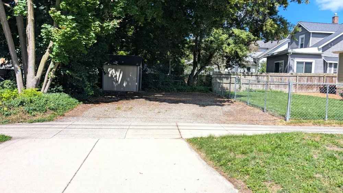
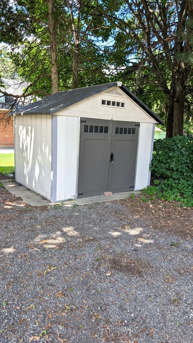
You are going to love the warm original woodwork and hardwood floors that run through the dining and living rooms, both filled with natural light all day thanks to the south facing windows. Just off the living area is a charming bonus room featuring a gorgeous stained glass window, which can serve as an office during the day and easily transform into a guest space or cozy movie night. Upstairs, all three generously sized bedrooms are connected by a shared landing accented with more beautiful woodwork. Each bedroom offers large closets, and the landing includes an additional walk in closet. The bathroom feels spacious with its clawfoot tub and an oversized tiled shower. The kitchen is functional and inviting, with a gas range, warm open shelving, and a unique backsplash that adds character. Off the kitchen is a practical mudroom perfect for coming in from the elements, which leads to a wood deck. The deck and fenced backyard stay shaded most of the afternoon thanks to the maple grove,creating an ideal space for pets and kids to play. Hydrangeas and butterfly bushes provide lush coverage and colorful blooms throughout summer and fall. Tap sap from the maple grove & make your own syrup! The driveway in back can accommodate up to 6 cars and the storage shed. The covered front porch is another great spot, perfect for swinging, eating outdoors, or watching thunderstorms roll through. Living here means great accessibility being just a few blocks away to local staples like Dairy Queen and Gino's Pizza, both have been beloved westside favorites for decades, Valley Field and the playground across the baseball diamond. With updated electrical, furnace and central AC in 2022, 10 yr old roof, 8 yr old windows, fresh siding, paint and carpet completed last year, this one won't last long!

Property Details
Cooling
1
Heating
Forced Air, NaturalGas
Cooling Features
Ceiling Fans, CentralAir
Bedrooms
3
Bathrooms
1.5
Full Baths
1
Half Baths
1
Lot Features
CornerLot, Level
Lot Description
CornerLot, Level
Acres
0.127
Square Feet
1910.0
Lot Size (sqft)
5519.0
Parking Features
Gravel
Property Type
Purchase
Style
Traditional
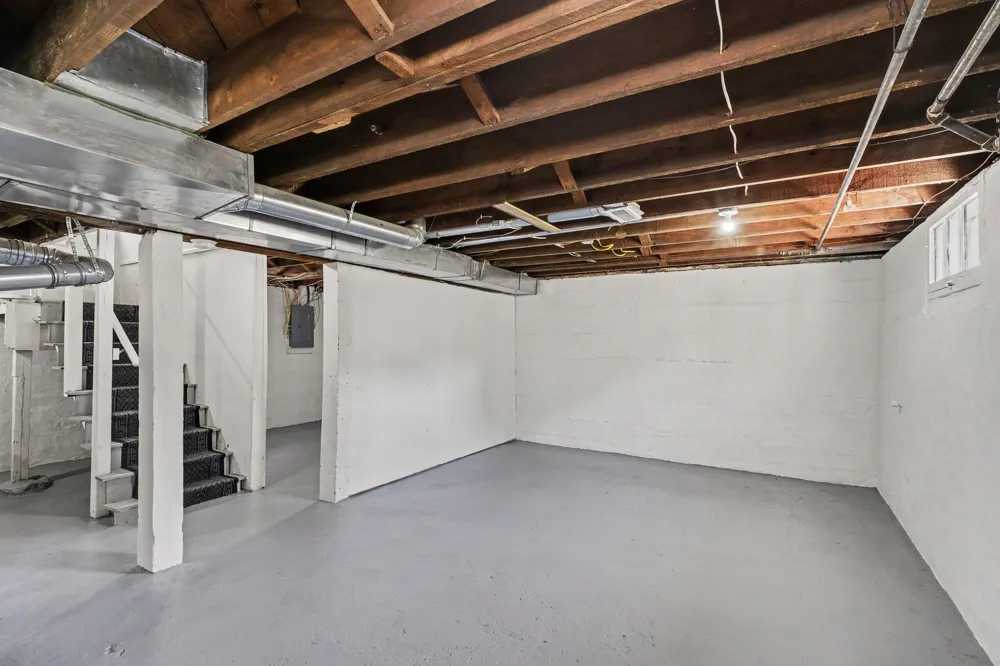
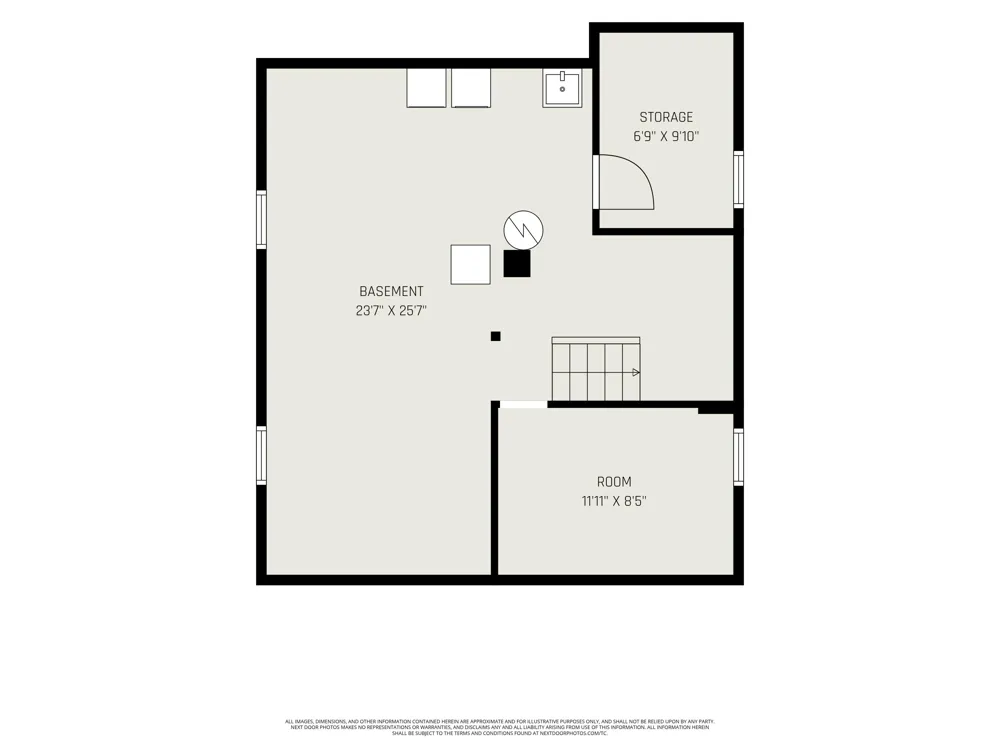
Basement
1
Basement Description
Full
Year Built
1928
Foundation
Basement
Roof
Composition
Sewer Information
Public Sewer
Utility Source
Public
Appliances
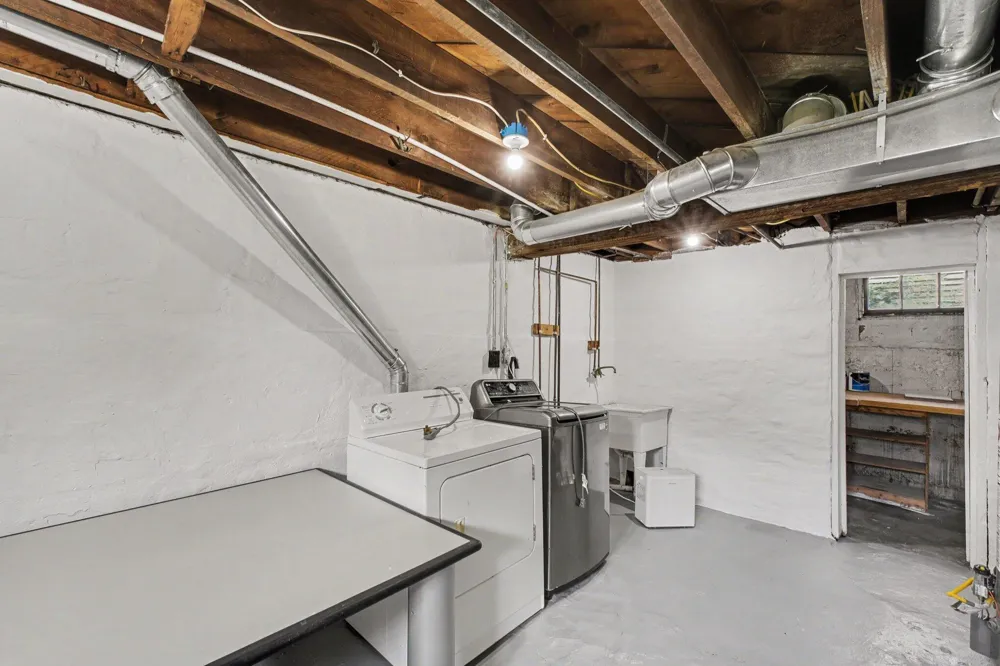
Dishwasher, Dryer, Microwave, Refrigerator, Range, Washer
Community Features
Sidewalks
School District
GrandRapids
County
Kent
Region
GrandRapidsCity_Kent
Original List Price
$299,999
Days on Market (Cumulative)
19
Taxes Annual
$6,361
MLS #
65026044662
Location
Legal

​All rights reserved. Information Deemed Reliable, but Not Guaranteed. Listing information is from various brokers who participate in IDX and not all listings may be visible on the site. The property information being provided is for consumers personal, non-commercial use and may not be used for any purpose other than to identify prospective properties consumers may be interested in purchasing.

Provided By
Listed by Doug E Mol (#65143140874093)
Listing Office: Five Star Real Estate (Main) (#652716626230)

Jeanine Burmeister | Power House Group Realty Have a question about this home?

Interested in Purchasing 641 Lincoln Avenue NW?

Get an estimate on monthly payments on this property.

$
years
Down Payment
$
%
Interest Rate
%
Tax Rate
%
$
$annually
$monthly
Estimated Monthly Payment
$0.00
Loan Amount
$0.00