(313) 330-3302 jeanine@phgrealty.com Power House Group Realty
Traffic Dashboard
Home
  • Home
  • Search
  • Selling
  • Buying
    • Buying Info
    • Featured Listings
    • Search Homes
  • Communities
  • About
    • Meet Jeanine
    • Testimonials
  • Contact
Traffic Dashboard
Jeanine Burmeister
(313) 330-3302 jeanine@phgrealty.com
  • PowerHouse Group Realty
    25749 Telegraph
    Brownstown Twp, MI 48183
  • PowerHouse Group Realty
    3640 Millay Dr
    Troy, MI 48083
Company
  • Home
  • About
  • Testimonials
  • Contact
Services
  • Buying
  • Selling
  • Home Valuation
  • Mortgage Calculator
Explore
  • Property Search
  • Featured Properties
  • Communities
Local Guide
  • Search by City
  • Search by Subdivision
  • Search by Zip
  • Search by Area
Legal
  • Privacy
  • Terms
  • DMCA
  • Accessibility
  • Fair Housing
Account
  • Dashboard
  • Logout
  • Login
Jeanine Burmeister | Power House Group Realty - Footer Logo
©2026 Power House Group Realty. All rights reserved.
Website built by CloseHack.

Michigan Regional Information Center

© MichRIC. All rights reserved. Information Deemed Reliable, but Not Guaranteed. Listing information is from various brokers who participate in IDX and not all listings may be visible on the site. The property information being provided is for consumers personal, non-commercial use and may not be used for any purpose other than to identify prospective properties consumers may be interested in purchasing.

Realcomp IDX

​All rights reserved. Information Deemed Reliable, but Not Guaranteed. Listing information is from various brokers who participate in IDX and not all listings may be visible on the site. The property information being provided is for consumers personal, non-commercial use and may not be used for any purpose other than to identify prospective properties consumers may be interested in purchasing.

Return
  • All Types
  • House+2 more
  • Price
  • Bed/Bath
  • Size
  • Dates
  • Filters
  • Amenities
  • Save
  • Share
Listings
No results
Sort
Home / Pontiac City / 654 LYDIA LANE #48
654 LYDIA LANE #48 Pontiac City, MI 48341 654 LYDIA LANE #48 Pontiac City, MI 48341 654 LYDIA LANE #48 Pontiac City, MI 48341 654 LYDIA LANE #48 Pontiac City, MI 48341 654 LYDIA LANE #48 Pontiac City, MI 48341 654 LYDIA LANE #48 Pontiac City, MI 48341 654 LYDIA LANE #48 Pontiac City, MI 48341 654 LYDIA LANE #48 Pontiac City, MI 48341 654 LYDIA LANE #48 Pontiac City, MI 48341 654 LYDIA LANE #48 Pontiac City, MI 48341 654 LYDIA LANE #48 Pontiac City, MI 48341 654 LYDIA LANE #48 Pontiac City, MI 48341 654 LYDIA LANE #48 Pontiac City, MI 48341 654 LYDIA LANE #48 Pontiac City, MI 48341 654 LYDIA LANE #48 Pontiac City, MI 48341 654 LYDIA LANE #48 Pontiac City, MI 48341 654 LYDIA LANE #48 Pontiac City, MI 48341 654 LYDIA LANE #48 Pontiac City, MI 48341 654 LYDIA LANE #48 Pontiac City, MI 48341 654 LYDIA LANE #48 Pontiac City, MI 48341 654 LYDIA LANE #48 Pontiac City, MI 48341 654 LYDIA LANE #48 Pontiac City, MI 48341 654 LYDIA LANE #48 Pontiac City, MI 48341 654 LYDIA LANE #48 Pontiac City, MI 48341 654 LYDIA LANE #48 Pontiac City, MI 48341 654 LYDIA LANE #48 Pontiac City, MI 48341 654 LYDIA LANE #48 Pontiac City, MI 48341 654 LYDIA LANE #48 Pontiac City, MI 48341 654 LYDIA LANE #48 Pontiac City, MI 48341 654 LYDIA LANE #48 Pontiac City, MI 48341 654 LYDIA LANE #48 Pontiac City, MI 48341 654 LYDIA LANE #48 Pontiac City, MI 48341 654 LYDIA LANE #48 Pontiac City, MI 48341 654 LYDIA LANE #48 Pontiac City, MI 48341 654 LYDIA LANE #48 Pontiac City, MI 48341 654 LYDIA LANE #48 Pontiac City, MI 48341 654 LYDIA LANE #48 Pontiac City, MI 48341 654 LYDIA LANE #48 Pontiac City, MI 48341 View All Photos

$1,700

| Active

654 LYDIA LANE #48

Pontiac City, MI 48341

1,333
Square Feet
2
Beds
2
Baths
103
Days on Market
20261033008
MLS#
Rental
Type
Townhouse
Structure
Residential
Zone
Contact

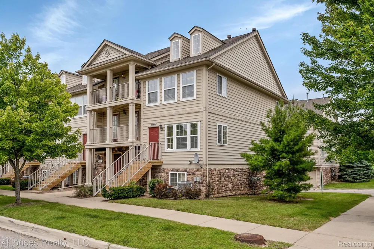
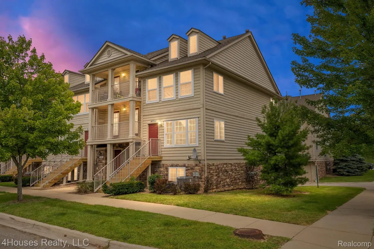
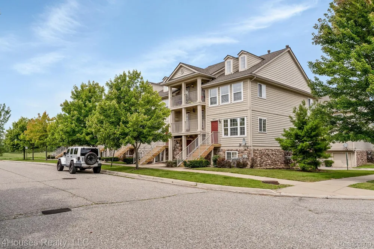
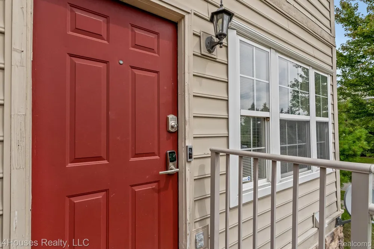
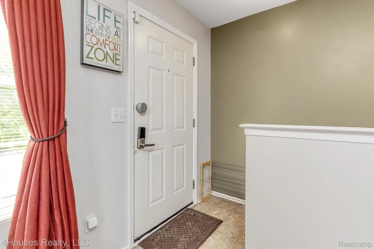
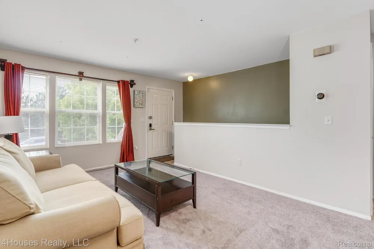
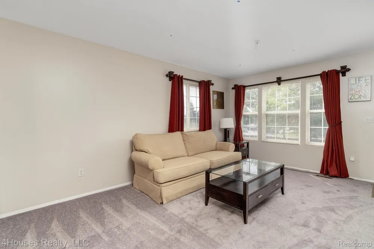
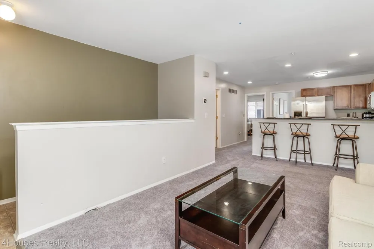
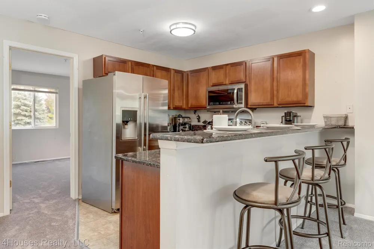
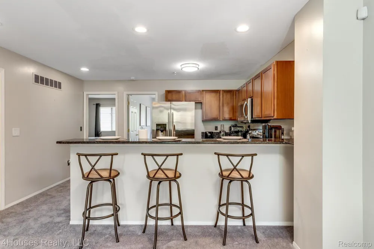
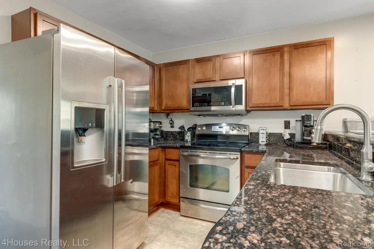
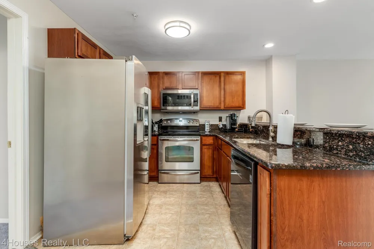
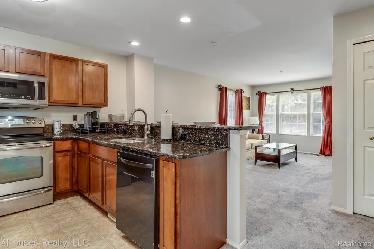
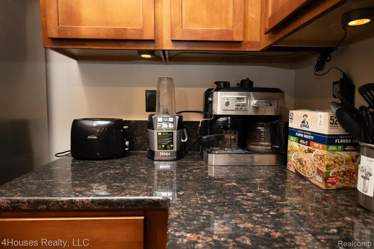
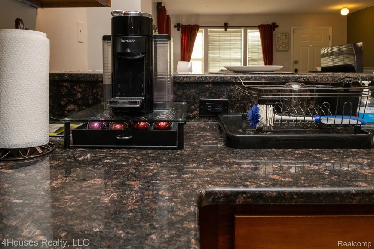
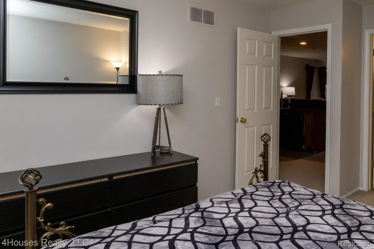
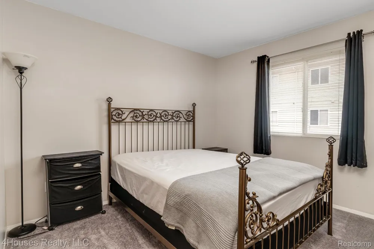
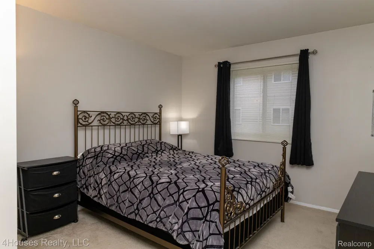
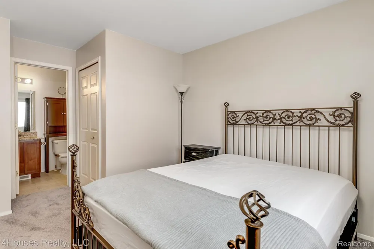
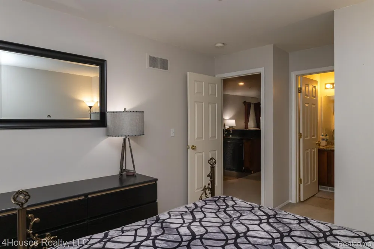
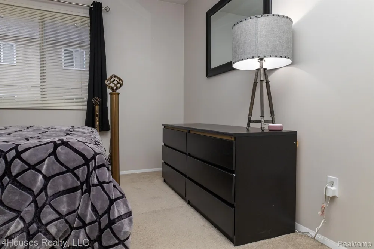
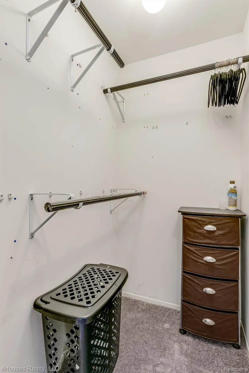
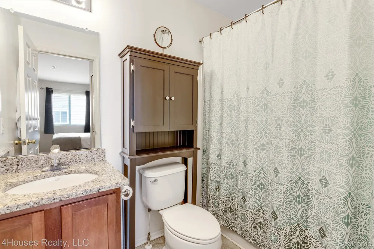
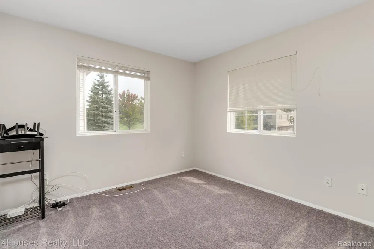
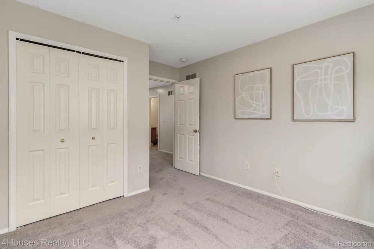
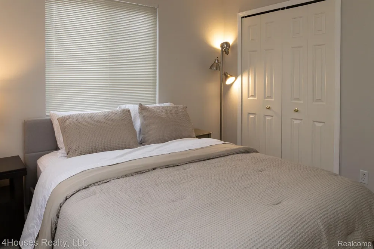
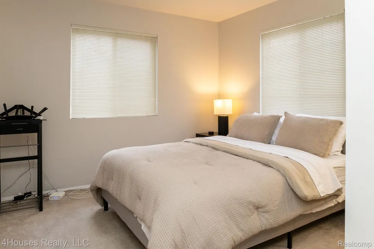
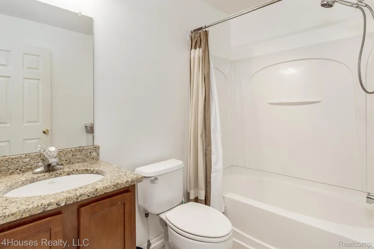
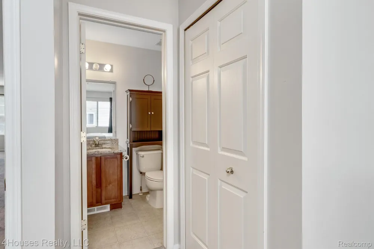
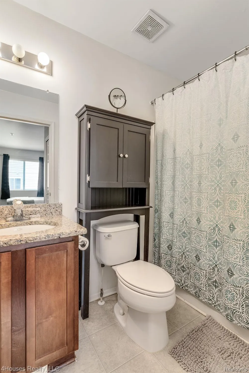
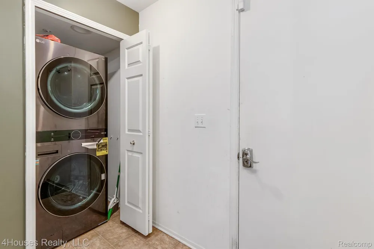
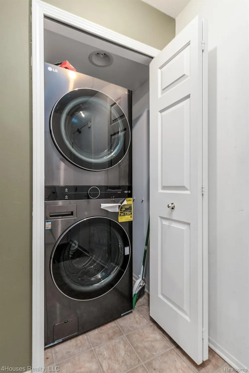
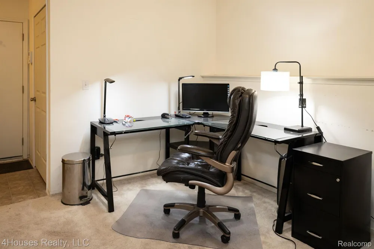
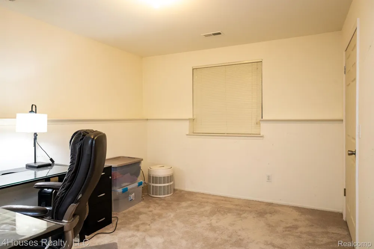
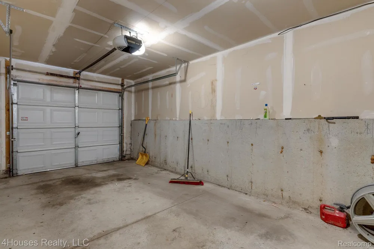
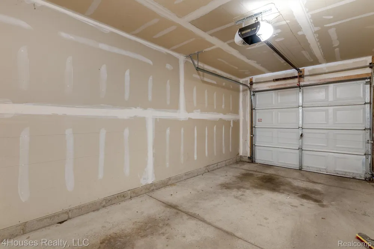
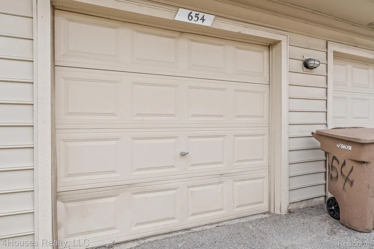
Maintenance-free living minutes from Pontiac, Waterford, and Beaumont hospitals — this 2-bedroom, 2-bath end-unit condo in Stonegate, built in 2004, has been freshly painted and professionally cleaned, and is ready for move-in with nothing on your to-do list. As an end unit, you'll only share one wall — no neighbor to your right, just the unit above. The open kitchen anchors the home with granite counters, stainless steel appliances, and bar seating that flows straight into the living room. The primary suite has its own private bath; a second bedroom and full guest bath give everyone their space. Downstairs, a finished lower level offers a private flex room — already set up with a desk and chair — for anyone who needs a home office or a third bedroom. An attached one-car garage with direct access means no scraping windshields this winter, and in-unit laundry means no trips to a laundromat. New carpet, new AC, and a new washer/dryer mean the big-ticket items are already handled. The landlord covers the monthly association fee, including snow removal, trash, and yard maintenance — so your winters and weekends stay yours, with no extra HOA bill to worry about. Small dogs under 25 lbs welcome. Available beginning July 2nd.

Property Details
Interior
HighSpeedInternet, ProgrammableThermostat
Cooling
1
Heating
Forced Air, NaturalGas
Cooling Features
Central Air, ENERGYSTARQualifiedACEquipment
Bedrooms
2
Bathrooms
2.0
Full Baths
2
Exterior Features
Private Entrance
Exterior Materials
Private Entrance
Square Feet
1333.0
Parking Features
OneCarGarage, Attached, DirectAccess, ElectricityinGarage, OnStreet, GarageDoorOpener
Parking
1
Parking Type
Garage
Parking Garage Spaces
1.0
Property Type
Rental
Style
Other, RaisedRanch
Basement
1
Basement Description
Daylight, Finished, Partial
Basement Finished
1
Year Built
2004
Foundation
Basement, Poured, Slab
Roof
Asphalt
Sewer Information
Public Sewer
Utility Source
Public
Appliances
Dishwasher, Disposal, ExhaustFan, EnergyStarQualifiedDryer, EnergyStarQualifiedDishwasher, EnergyStarQualifiedWasher, Free
Subdivision
THE VILLAGE AT STONEGATE POINTE OCCPN 1510
Community Features
Sidewalks, WiFiAvailable
School District
Pontiac
County
Oakland
Region
PontiacCity_Oakland
Original List Price
$1,700
Days on Market (Cumulative)
103
Taxes Annual
$0
HOA
1
HOA Fees
310.0
Pets
Dogs Ok, SizeLimit
MLS #
20261033008
Location
Legal

​All rights reserved. Information Deemed Reliable, but Not Guaranteed. Listing information is from various brokers who participate in IDX and not all listings may be visible on the site. The property information being provided is for consumers personal, non-commercial use and may not be used for any purpose other than to identify prospective properties consumers may be interested in purchasing.

Provided By
Listed by Charles Laird (#326156)
Listing Office: 4Houses Realty, LLC (#364790)

Jeanine Burmeister | Power House Group Realty Have a question about this home?

Interested in Purchasing 654 LYDIA LANE #48?

Get an estimate on monthly payments on this property.

$
years
Down Payment
$
%
Interest Rate
%
Tax Rate
%
$
$annually
$monthly
Estimated Monthly Payment
$0.00
Loan Amount
$0.00