 View All Photos
$590,000
Active6643 Inwood Ridge Drive NE
Rockford, MI 49341
2,452
Square Feet
4
Beds
2.5
Baths
19
Days on Market
26044710
MLS#
House
Structure
Residential
Zone
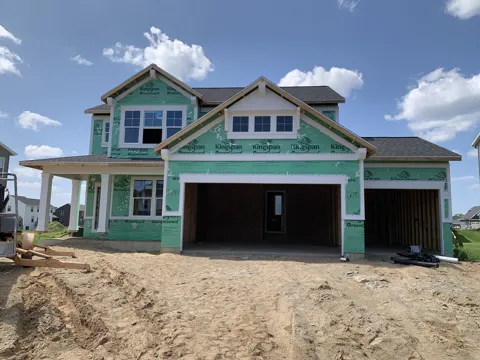
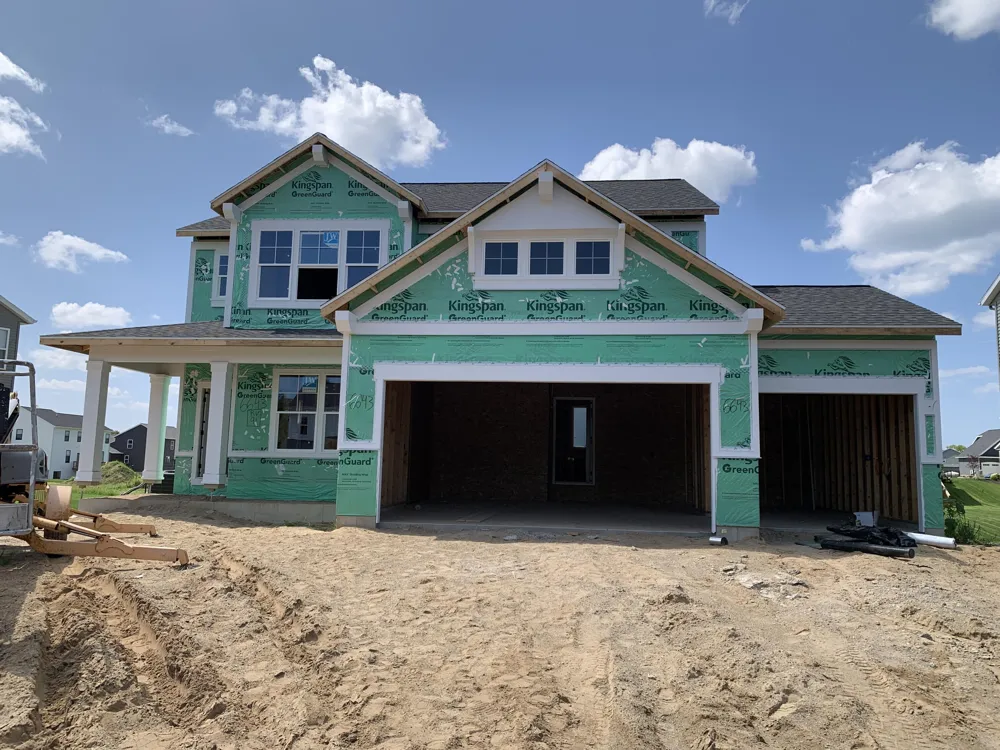
New Construction and Almost Complete by the end of October in The Ravines neighborhood in Rockford! Interra Homes presents the ''Ashton'' floor plan. Stunning two-story home with porch that opens to a foyer and flex room/den. This popular floor plan features a spacious living area with built-in electric fireplace with full view of the large kitchen & dining area. Complete with large island and oversized pantry. The upstairs primary suite boasts a large walk-in closet, large vanity in the private bath and walk in shower w/glass door. Three additional bedrooms and full bath. Three stall garage, laminate flooring and solid surface countertops. large wood deck with stairs. Basement has a large finished rec room and is pre-plumed for future bath with daylight option. Amazing upgrades in this one! Rockford Schools. Anticipated completion October, 2026.
Property Details
- Interior
- Broadband, Garage Door Opener, Center Island, Eat-in Kitchen, Pantry
- Fireplaces
- 1
- Cooling
- 1
- Heating
- Forced Air
- Cooling Features
- Central Air, SEER 13 or Greater
- Bedrooms
- 4
- Bathrooms
- 2.5
- Full Baths
- 2
- Half Baths
- 1
- Stories
- 2
- Acres
- 0.0
- Square Feet
- 2452.0
- Lot Size (sqft)
- 0.32
- Parking Features
- Garage Faces Front, Garage Door Opener, Attached
- Parking
- 1
- Parking Type
- Garage
- Parking Garage Spaces
- 3.0
- Property Type
- Purchase
- Style
- Traditional
- Basement
- 1
- Basement Description
- Daylight
- Year Built
- 2026
- Roof
- Composition, Fiberglass
- Sewer Information
- Public
- Utility Source
- Public
- Utility Features
- Phone Available, Cable Available, Natural Gas Connected
- Appliances
- Humidifier, Dishwasher, Disposal, Microwave, Range, Refrigerator
- Subdivision
- The Ravines
- School District
- Rockford
- County
- Kent
- Region
- Rockford
- Original List Price
- $590,000
- Days on Market (Cumulative)
- 19
- Taxes Annual
- $0
- HOA Fees
- 440.0
- Ownership
- Private Owned
- MLS #
- 26044710
Location
Legal
© MichRIC. All rights reserved. Information Deemed Reliable, but Not Guaranteed. Listing information is from various brokers who participate in IDX and not all listings may be visible on the site. The property information being provided is for consumers personal, non-commercial use and may not be used for any purpose other than to identify prospective properties consumers may be interested in purchasing.
Provided By
Listed by Christopher Dorey (#gdore1004)
Listing Office: Kensington Realty Group Inc. (#g150700)