


(313) 330-3302 jeanine@phgrealty.com Power House Group Realty
Traffic Dashboard
Home
  • Home
  • Search
  • Selling
  • Buying
    • Buying Info
    • Featured Listings
    • Search Homes
  • Communities
  • About
    • Meet Jeanine
    • Testimonials
  • Contact
Traffic Dashboard
Jeanine Burmeister
(313) 330-3302 jeanine@phgrealty.com
  • PowerHouse Group Realty
    25749 Telegraph
    Brownstown Twp, MI 48183
  • PowerHouse Group Realty
    3640 Millay Dr
    Troy, MI 48083
Company
  • Home
  • About
  • Testimonials
  • Contact
Services
  • Buying
  • Selling
  • Home Valuation
  • Mortgage Calculator
Explore
  • Property Search
  • Featured Properties
  • Communities
Local Guide
  • Search by City
  • Search by Subdivision
  • Search by Zip
  • Search by Area
Legal
  • Privacy
  • Terms
  • DMCA
  • Accessibility
  • Fair Housing
Account
  • Dashboard
  • Logout
  • Login
Jeanine Burmeister | Power House Group Realty - Footer Logo
©2026 Power House Group Realty. All rights reserved.
Website built by CloseHack.

Michigan Regional Information Center

© MichRIC. All rights reserved. Information Deemed Reliable, but Not Guaranteed. Listing information is from various brokers who participate in IDX and not all listings may be visible on the site. The property information being provided is for consumers personal, non-commercial use and may not be used for any purpose other than to identify prospective properties consumers may be interested in purchasing.

Realcomp IDX

​All rights reserved. Information Deemed Reliable, but Not Guaranteed. Listing information is from various brokers who participate in IDX and not all listings may be visible on the site. The property information being provided is for consumers personal, non-commercial use and may not be used for any purpose other than to identify prospective properties consumers may be interested in purchasing.

Return
  • All Types
  • House+2 more
  • Price
  • Bed/Bath
  • Size
  • Dates
  • Filters
  • Amenities
  • Save
  • Share
Listings
No results
Sort
Home / Howell Township / 68 Pinecroft Lane
68 Pinecroft Lane Howell Township, MI 48855 68 Pinecroft Lane Howell Township, MI 48855 68 Pinecroft Lane Howell Township, MI 48855 68 Pinecroft Lane Howell Township, MI 48855 68 Pinecroft Lane Howell Township, MI 48855 68 Pinecroft Lane Howell Township, MI 48855 68 Pinecroft Lane Howell Township, MI 48855 68 Pinecroft Lane Howell Township, MI 48855 68 Pinecroft Lane Howell Township, MI 48855 68 Pinecroft Lane Howell Township, MI 48855 68 Pinecroft Lane Howell Township, MI 48855 68 Pinecroft Lane Howell Township, MI 48855 68 Pinecroft Lane Howell Township, MI 48855 68 Pinecroft Lane Howell Township, MI 48855 68 Pinecroft Lane Howell Township, MI 48855 68 Pinecroft Lane Howell Township, MI 48855 68 Pinecroft Lane Howell Township, MI 48855 68 Pinecroft Lane Howell Township, MI 48855 68 Pinecroft Lane Howell Township, MI 48855 68 Pinecroft Lane Howell Township, MI 48855 68 Pinecroft Lane Howell Township, MI 48855 68 Pinecroft Lane Howell Township, MI 48855 68 Pinecroft Lane Howell Township, MI 48855 68 Pinecroft Lane Howell Township, MI 48855 68 Pinecroft Lane Howell Township, MI 48855 68 Pinecroft Lane Howell Township, MI 48855 68 Pinecroft Lane Howell Township, MI 48855 68 Pinecroft Lane Howell Township, MI 48855 68 Pinecroft Lane Howell Township, MI 48855 68 Pinecroft Lane Howell Township, MI 48855 68 Pinecroft Lane Howell Township, MI 48855 68 Pinecroft Lane Howell Township, MI 48855 View All Photos

$328,900

| Active

68 Pinecroft Lane

Howell Township, MI 48855

1,795
Square Feet
3
Beds
2.5
Baths
119
Days on Market
20261034446
MLS#
Townhouse
Structure
Residential
Zone
Contact

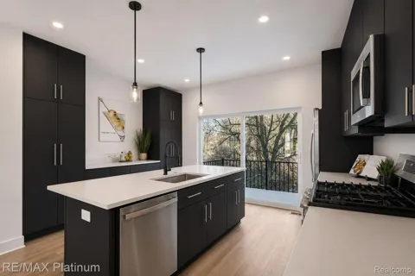
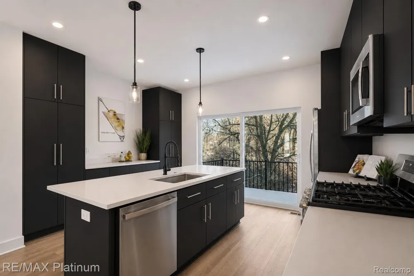
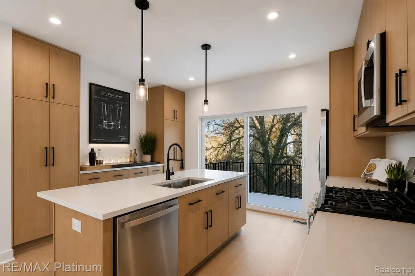
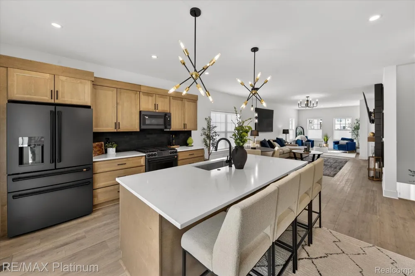
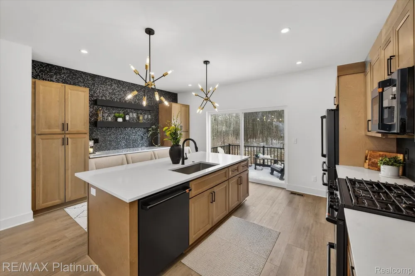
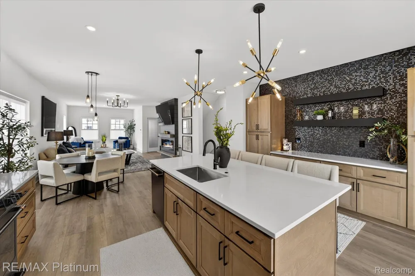
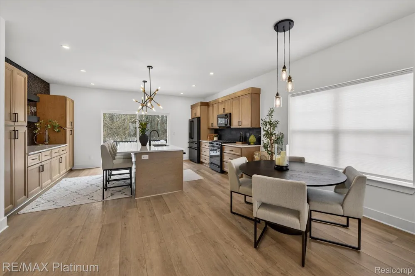
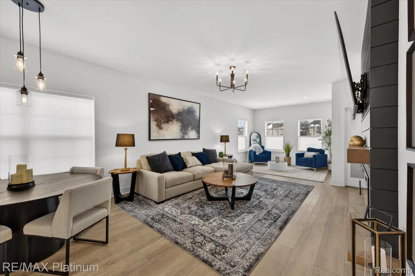
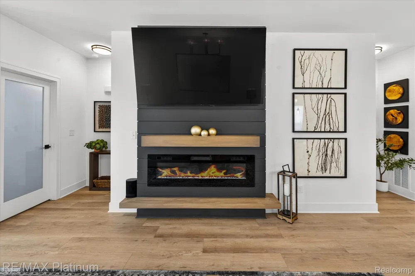
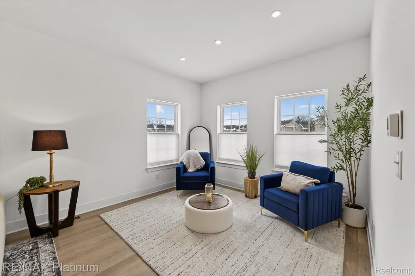
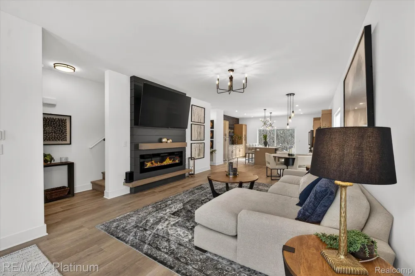
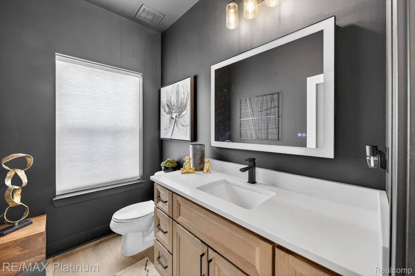
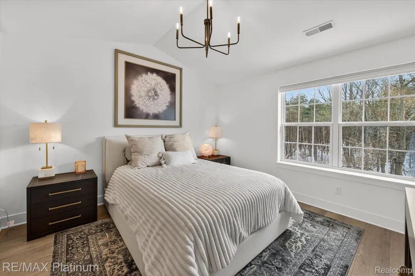
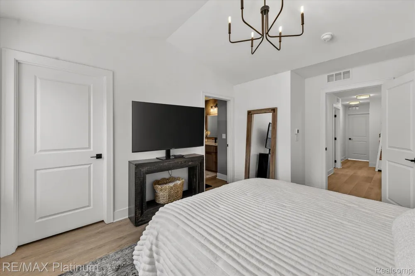
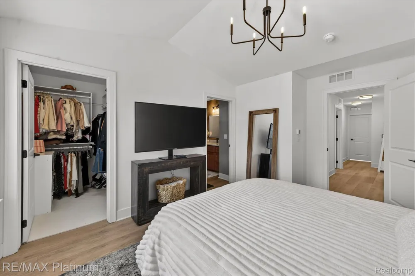
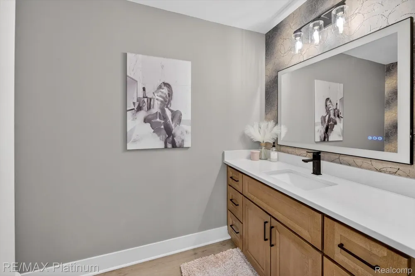
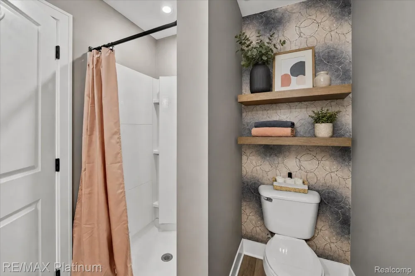
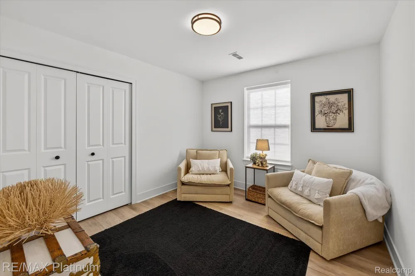
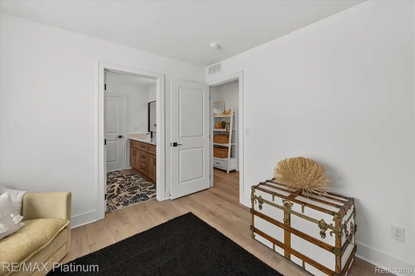
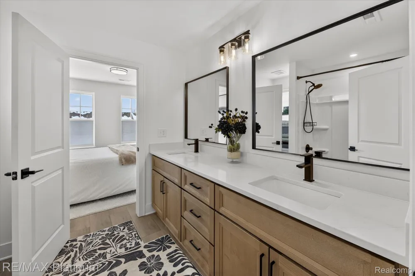
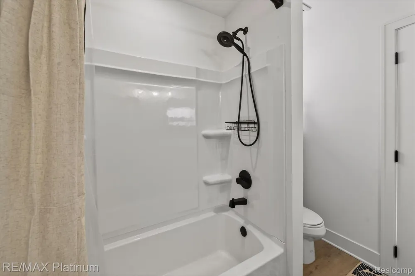
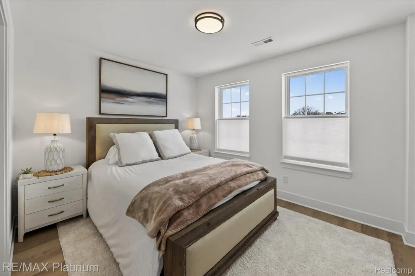
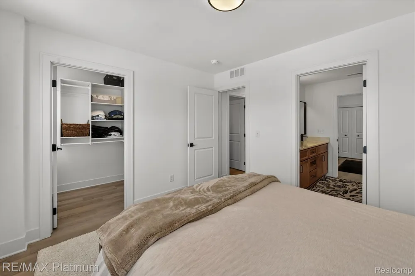
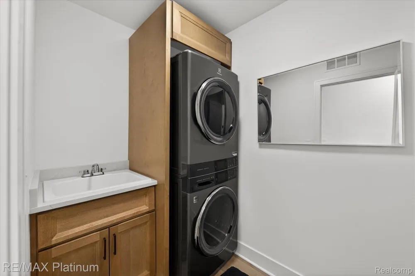
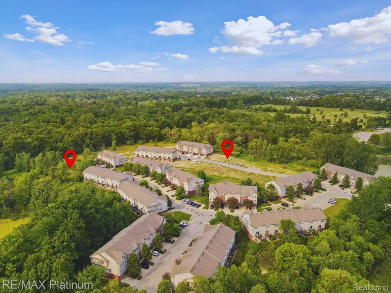
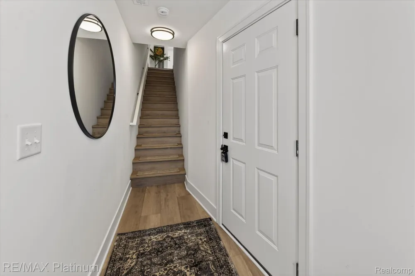
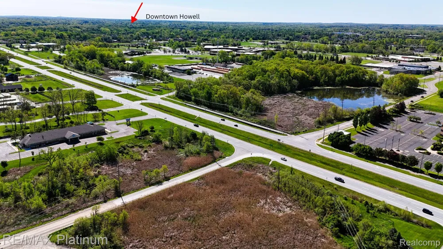
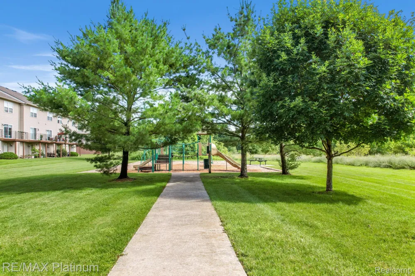
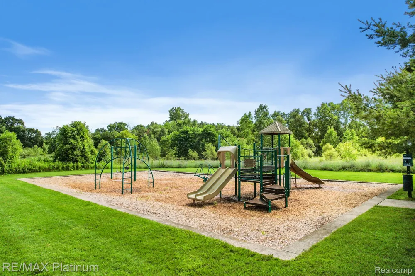
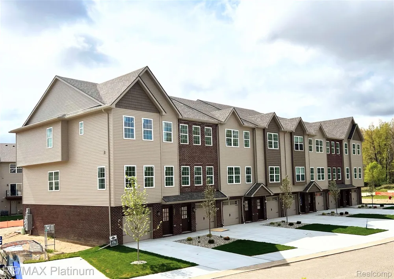
Live at the HOTTEST address in town ~ so HOT that HGTV's House Hunters featured the community on an upcoming episode! Now offering a Builder's Basic package to make new construction living even more affordable. FEATURES INCLUDE: ~ Lofty 9' ceilings on the main floor ~ Designer kitchens ~ Quartz counters. Choose from several unique styles, each designed to impress! Select either the Builder's Primary Selections or upgrade to the Premium package. Great location—just 2 miles to downtown Howell and I-96! Don’t wait—visit us during open hours or contact us today to schedule your tour! *Note photos shown are an actual condo that owner customized after closing and is being used as a model however this is for EXAMPLE purpose only*MODEL HOURS: Monday & Friday 3-6PM. Saturday and Sunday by appointment. 1682 Pinecroft, Howell MI Or schedule a private appointment! Special financing makes home ownership attainable, RD/VA and Interest rebate programs offered!

Property Details
Cooling
1
Heating
Forced Air, NaturalGas
Cooling Features
Central Air
Bedrooms
3
Bathrooms
2.5
Full Baths
2
Half Baths
1
Square Feet
1795.0
Parking Features
TwoCarGarage, Attached, Tandem
Parking
1
Parking Type
Garage
Parking Garage Spaces
2.0
Property Type
Purchase
Style
Brownstone
Year Built
2026
Foundation
Slab
Sewer Information
Public Sewer
Utility Source
Public
Subdivision
PINEVIEW VILLAGE CONDO
School District
Howell
County
Livingston
Region
HowellTownship_Livingston
Original List Price
$328,900
Days on Market (Cumulative)
119
Taxes Annual
$316
HOA
1
HOA Fees
240.0
Pets
Cats Ok, DogsOk
MLS #
20261034446
Property Subtype
Condominium
Parcel Number
0627201068
MLS #
20261034446
Short Sale
1
Property Condition
New Construction, QuickDeliveryHome
Date Listed
May 13, 2026
Address
68 Pinecroft Lane
Location
Legal

​All rights reserved. Information Deemed Reliable, but Not Guaranteed. Listing information is from various brokers who participate in IDX and not all listings may be visible on the site. The property information being provided is for consumers personal, non-commercial use and may not be used for any purpose other than to identify prospective properties consumers may be interested in purchasing.

Provided By
Listed by Michelle Herrst (#319969)
Listing Office: RE/MAX Platinum (#252481)

Jeanine Burmeister | Power House Group Realty Have a question about this home?

Interested in Purchasing 68 Pinecroft Lane?

Get an estimate on monthly payments on this property.

$
years
Down Payment
$
%
Interest Rate
%
Tax Rate
%
$
$annually
$monthly
Estimated Monthly Payment
$0.00
Loan Amount
$0.00