(313) 330-3302 jeanine@phgrealty.com Power House Group Realty
Traffic Dashboard
Home
  • Home
  • Search
  • Selling
  • Buying
    • Buying Info
    • Featured Listings
    • Search Homes
  • Communities
  • About
    • Meet Jeanine
    • Testimonials
  • Contact
Traffic Dashboard
Jeanine Burmeister
(313) 330-3302 jeanine@phgrealty.com
  • PowerHouse Group Realty
    25749 Telegraph
    Brownstown Twp, MI 48183
  • PowerHouse Group Realty
    3640 Millay Dr
    Troy, MI 48083
Company
  • Home
  • About
  • Testimonials
  • Contact
Services
  • Buying
  • Selling
  • Home Valuation
  • Mortgage Calculator
Explore
  • Property Search
  • Featured Properties
  • Communities
Local Guide
  • Search by City
  • Search by Subdivision
  • Search by Zip
  • Search by Area
Legal
  • Privacy
  • Terms
  • DMCA
  • Accessibility
  • Fair Housing
Account
  • Dashboard
  • Logout
  • Login
Jeanine Burmeister | Power House Group Realty - Footer Logo
©2026 Power House Group Realty. All rights reserved.
Website built by CloseHack.

Michigan Regional Information Center

© MichRIC. All rights reserved. Information Deemed Reliable, but Not Guaranteed. Listing information is from various brokers who participate in IDX and not all listings may be visible on the site. The property information being provided is for consumers personal, non-commercial use and may not be used for any purpose other than to identify prospective properties consumers may be interested in purchasing.

Realcomp IDX

​All rights reserved. Information Deemed Reliable, but Not Guaranteed. Listing information is from various brokers who participate in IDX and not all listings may be visible on the site. The property information being provided is for consumers personal, non-commercial use and may not be used for any purpose other than to identify prospective properties consumers may be interested in purchasing.

Return
  • All Types
  • House+2 more
  • Price
  • Bed/Bath
  • Size
  • Dates
  • Filters
  • Amenities
  • Save
  • Share
Listings
No results
Sort
Home / Richmond City / 68651 Lake Angela Pointe
68651 Lake Angela Pointe Richmond City, MI 48062 68651 Lake Angela Pointe Richmond City, MI 48062 68651 Lake Angela Pointe Richmond City, MI 48062 68651 Lake Angela Pointe Richmond City, MI 48062 68651 Lake Angela Pointe Richmond City, MI 48062 68651 Lake Angela Pointe Richmond City, MI 48062 68651 Lake Angela Pointe Richmond City, MI 48062 68651 Lake Angela Pointe Richmond City, MI 48062 68651 Lake Angela Pointe Richmond City, MI 48062 68651 Lake Angela Pointe Richmond City, MI 48062 68651 Lake Angela Pointe Richmond City, MI 48062 68651 Lake Angela Pointe Richmond City, MI 48062 68651 Lake Angela Pointe Richmond City, MI 48062 68651 Lake Angela Pointe Richmond City, MI 48062 68651 Lake Angela Pointe Richmond City, MI 48062 68651 Lake Angela Pointe Richmond City, MI 48062 68651 Lake Angela Pointe Richmond City, MI 48062 68651 Lake Angela Pointe Richmond City, MI 48062 68651 Lake Angela Pointe Richmond City, MI 48062 68651 Lake Angela Pointe Richmond City, MI 48062 68651 Lake Angela Pointe Richmond City, MI 48062 68651 Lake Angela Pointe Richmond City, MI 48062 68651 Lake Angela Pointe Richmond City, MI 48062 68651 Lake Angela Pointe Richmond City, MI 48062 68651 Lake Angela Pointe Richmond City, MI 48062 68651 Lake Angela Pointe Richmond City, MI 48062 68651 Lake Angela Pointe Richmond City, MI 48062 68651 Lake Angela Pointe Richmond City, MI 48062 68651 Lake Angela Pointe Richmond City, MI 48062 68651 Lake Angela Pointe Richmond City, MI 48062 68651 Lake Angela Pointe Richmond City, MI 48062 68651 Lake Angela Pointe Richmond City, MI 48062 68651 Lake Angela Pointe Richmond City, MI 48062 68651 Lake Angela Pointe Richmond City, MI 48062 68651 Lake Angela Pointe Richmond City, MI 48062 68651 Lake Angela Pointe Richmond City, MI 48062 68651 Lake Angela Pointe Richmond City, MI 48062 68651 Lake Angela Pointe Richmond City, MI 48062 68651 Lake Angela Pointe Richmond City, MI 48062 68651 Lake Angela Pointe Richmond City, MI 48062 68651 Lake Angela Pointe Richmond City, MI 48062 68651 Lake Angela Pointe Richmond City, MI 48062 68651 Lake Angela Pointe Richmond City, MI 48062 68651 Lake Angela Pointe Richmond City, MI 48062 68651 Lake Angela Pointe Richmond City, MI 48062 68651 Lake Angela Pointe Richmond City, MI 48062 68651 Lake Angela Pointe Richmond City, MI 48062 68651 Lake Angela Pointe Richmond City, MI 48062 68651 Lake Angela Pointe Richmond City, MI 48062 68651 Lake Angela Pointe Richmond City, MI 48062 68651 Lake Angela Pointe Richmond City, MI 48062 68651 Lake Angela Pointe Richmond City, MI 48062 68651 Lake Angela Pointe Richmond City, MI 48062 68651 Lake Angela Pointe Richmond City, MI 48062 68651 Lake Angela Pointe Richmond City, MI 48062 68651 Lake Angela Pointe Richmond City, MI 48062 68651 Lake Angela Pointe Richmond City, MI 48062 68651 Lake Angela Pointe Richmond City, MI 48062 68651 Lake Angela Pointe Richmond City, MI 48062 68651 Lake Angela Pointe Richmond City, MI 48062 68651 Lake Angela Pointe Richmond City, MI 48062 68651 Lake Angela Pointe Richmond City, MI 48062 68651 Lake Angela Pointe Richmond City, MI 48062 View All Photos

$694,500

| Active

68651 Lake Angela Pointe

Richmond City, MI 48062

4,634
Square Feet
3
Beds
2.5
Baths
56.88
Acres
86
Days on Market
20261046454
MLS#
House
Structure
Residential
Zone
Contact

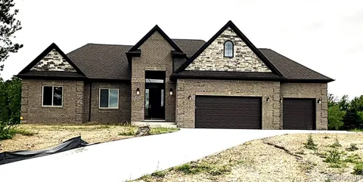
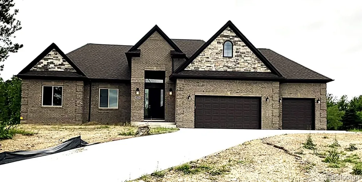
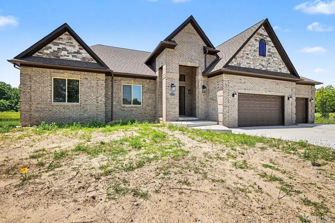
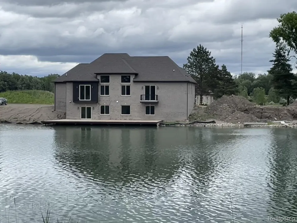
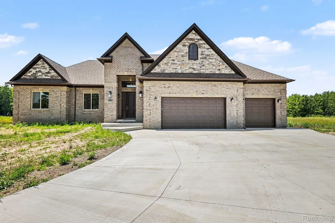
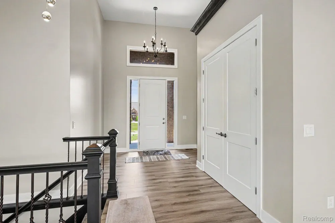
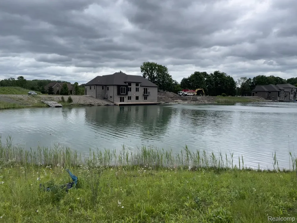
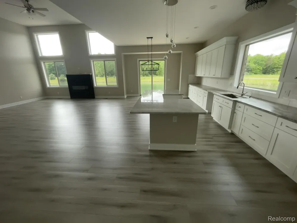
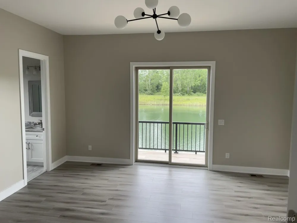
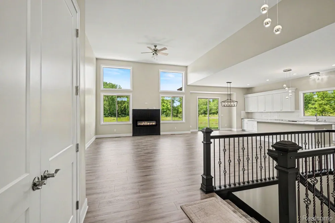
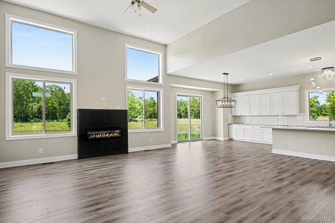
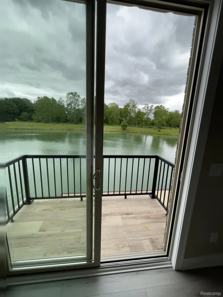
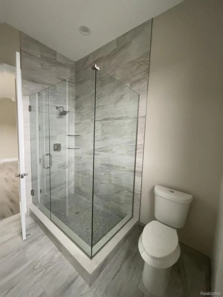
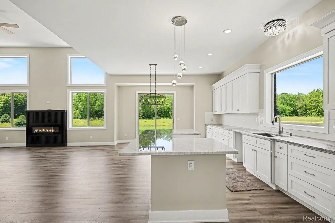
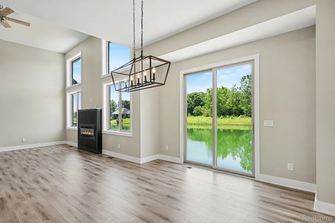
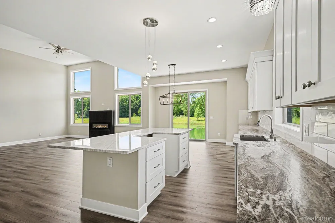
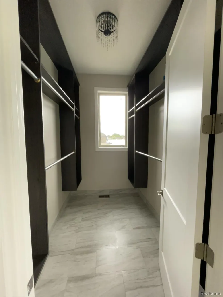
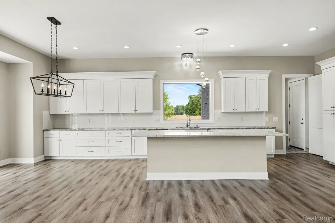
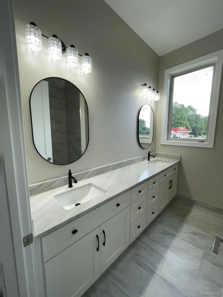
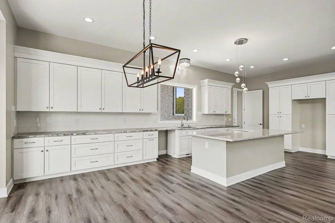
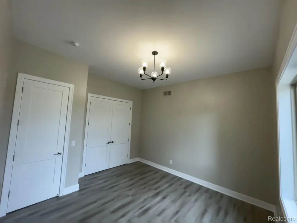
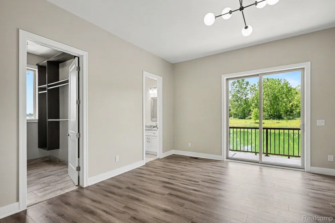
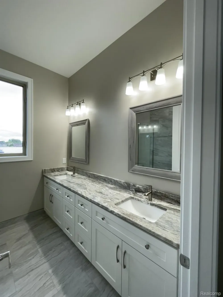
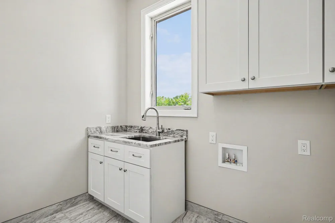
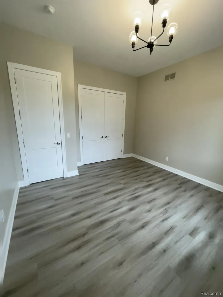
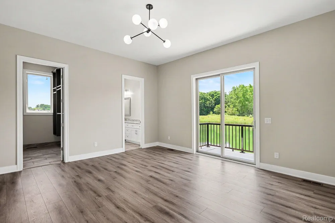
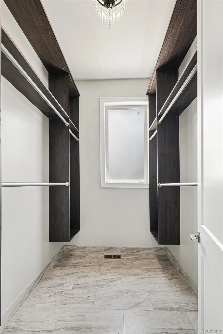
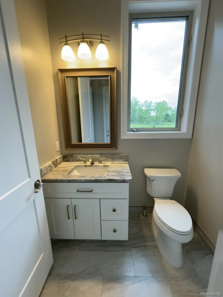
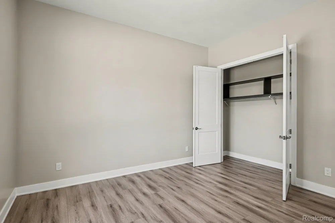
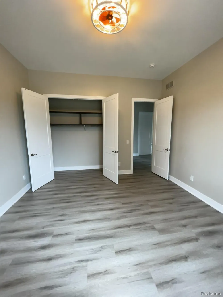
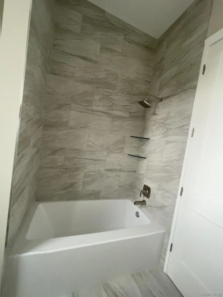
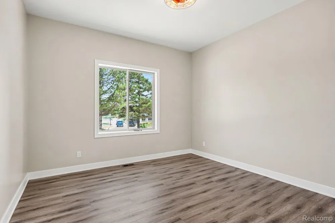
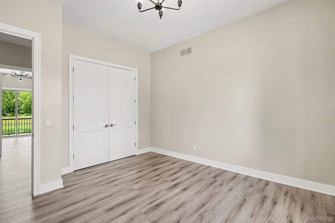
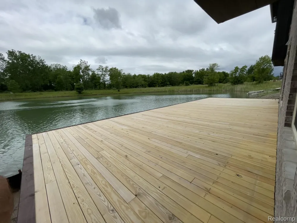
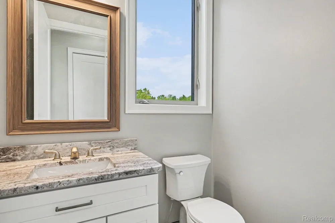
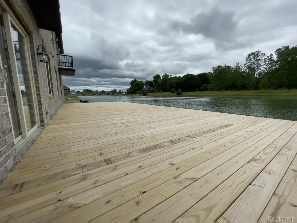
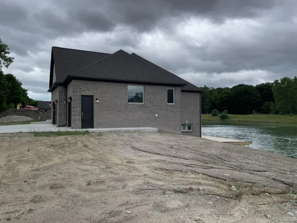
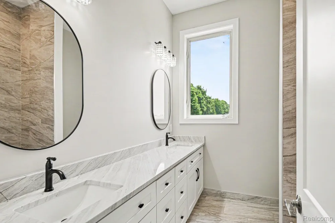
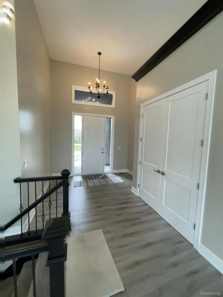
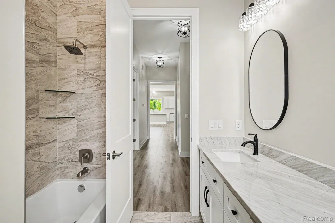
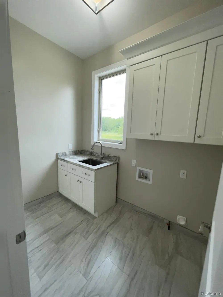
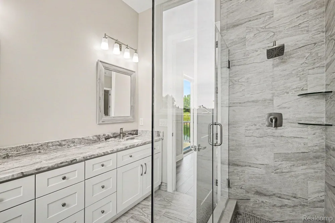
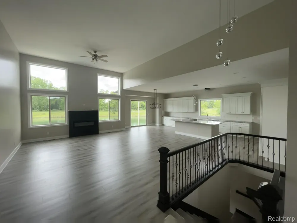
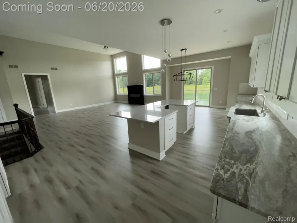
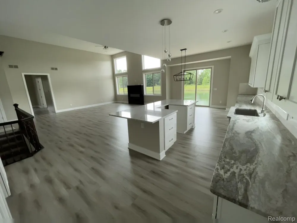
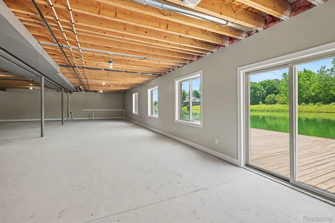
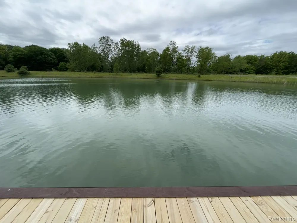
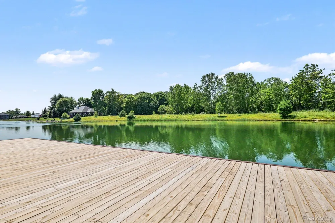
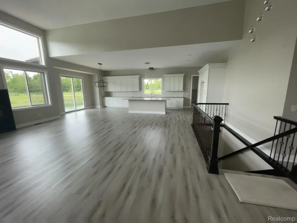
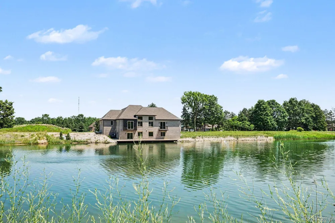
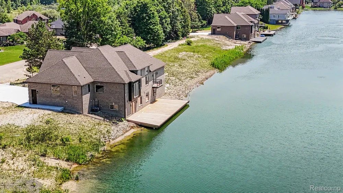
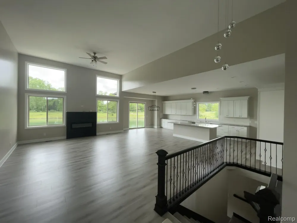
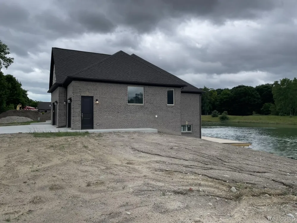
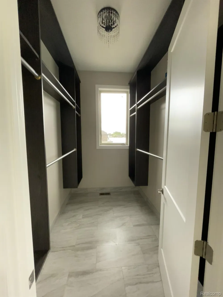
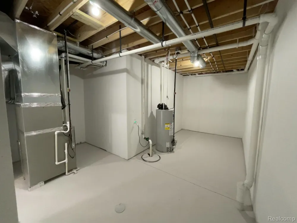
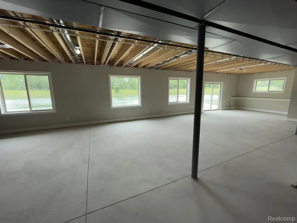
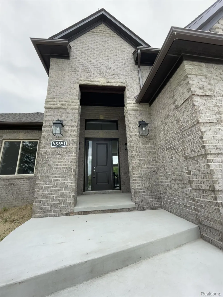
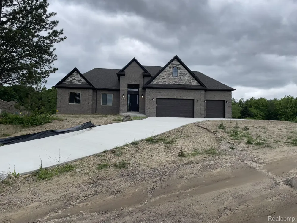
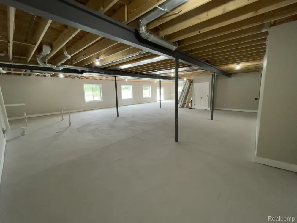
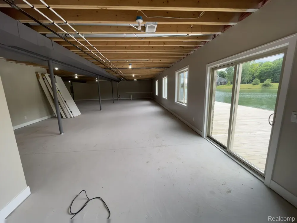
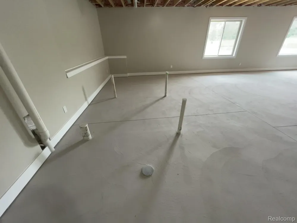
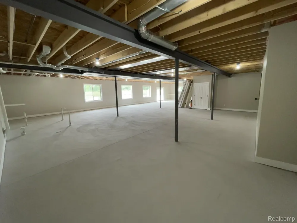
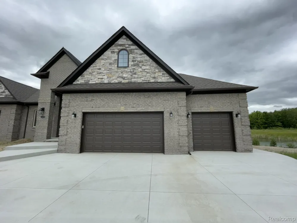
This newly constructed, full-brick custom ranch merges architectural beauty with panoramic water views. The expansive, light-filled open floor plan boasts soaring 10-foot ceilings and dramatic 8-foot interior doors. At the heart of the home is a chef-inspired kitchen. It features premium soft-close cabinetry, sleek granite countertops, and seamless undermount sinks. Cozy up by the gas fireplace in the grand entertaining room, or step through the door wall onto your customized private balcony to watch the sunset over the lake. The main-floor primary suite serves as your personal oasis. It features its own lakeside balcony, a spa-like tiled shower, and a custom-organized walk-in closet. Convenience is built-in with a premium first-floor laundry and an attached three-car garage. Downstairs, an open staircase leads to a massive, bright walk-out basement. The space opens up to an incredible 50x20 private lakeside deck designed for ultimate outdoor relaxation. Already prepped for a full bathroom and a second kitchen, this massive lower level is a blank canvas ready to become a luxury in-law suite or your dream home theater and entertainment center. Complete with a 1-year builder's warranty, this turn-key lakefront masterpiece is ready for you!

Property Details
Interior
EntranceFoyer
Heating
Forced Air, NaturalGas
Bedrooms
3
Bathrooms
2.5
Full Baths
2
Half Baths
1
Lot Features
Easement, WaterView
Lot Description
Easement, WaterView
Exterior Features
Balcony, GateHouse
Exterior Materials
Balcony, GateHouse
Acres
56.88
Square Feet
4634.0
Parking Features
ThreeandHalfCarGarage, Attached, GarageDoorOpener
Parking
1
Parking Type
Garage
Parking Garage Spaces
3.5
Property Type
Purchase
Style
Ranch
Basement
1
Basement Description
Bath Stubbed, PartiallyFinished, WalkOutAccess
Basement Finished
1
Year Built
2026
Foundation
Basement, Poured
Roof
Asphalt
Sewer Information
Public Sewer
Utility Source
Public
Subdivision
LAKE ANGELA ESTATES
School District
Richmond
County
Macomb
Region
RichmondCity_Macomb
Original List Price
$774,900
Days on Market (Cumulative)
86
Taxes Annual
$940
HOA
1
HOA Fees
440.0
MLS #
20261046454
Location
Legal

​All rights reserved. Information Deemed Reliable, but Not Guaranteed. Listing information is from various brokers who participate in IDX and not all listings may be visible on the site. The property information being provided is for consumers personal, non-commercial use and may not be used for any purpose other than to identify prospective properties consumers may be interested in purchasing.

Provided By
Listed by Max Mancini (#107029)
Listing Office: Macomb County Realty (#291194)

Jeanine Burmeister | Power House Group Realty Have a question about this home?

Interested in Purchasing 68651 Lake Angela Pointe?

Get an estimate on monthly payments on this property.

$
years
Down Payment
$
%
Interest Rate
%
Tax Rate
%
$
$annually
$monthly
Estimated Monthly Payment
$0.00
Loan Amount
$0.00