(313) 330-3302 jeanine@phgrealty.com Power House Group Realty
Traffic Dashboard
Home
  • Home
  • Search
  • Selling
  • Buying
    • Buying Info
    • Featured Listings
    • Search Homes
  • Communities
  • About
    • Meet Jeanine
    • Testimonials
  • Contact
Traffic Dashboard
Jeanine Burmeister
(313) 330-3302 jeanine@phgrealty.com
  • PowerHouse Group Realty
    25749 Telegraph
    Brownstown Twp, MI 48183
  • PowerHouse Group Realty
    3640 Millay Dr
    Troy, MI 48083
Company
  • Home
  • About
  • Testimonials
  • Contact
Services
  • Buying
  • Selling
  • Home Valuation
  • Mortgage Calculator
Explore
  • Property Search
  • Featured Properties
  • Communities
Local Guide
  • Search by City
  • Search by Subdivision
  • Search by Zip
  • Search by Area
Legal
  • Privacy
  • Terms
  • DMCA
  • Accessibility
  • Fair Housing
Account
  • Dashboard
  • Logout
  • Login
Jeanine Burmeister | Power House Group Realty - Footer Logo
©2026 Power House Group Realty. All rights reserved.
Website built by CloseHack.

Michigan Regional Information Center

© MichRIC. All rights reserved. Information Deemed Reliable, but Not Guaranteed. Listing information is from various brokers who participate in IDX and not all listings may be visible on the site. The property information being provided is for consumers personal, non-commercial use and may not be used for any purpose other than to identify prospective properties consumers may be interested in purchasing.

Realcomp IDX

​All rights reserved. Information Deemed Reliable, but Not Guaranteed. Listing information is from various brokers who participate in IDX and not all listings may be visible on the site. The property information being provided is for consumers personal, non-commercial use and may not be used for any purpose other than to identify prospective properties consumers may be interested in purchasing.

Return
  • All Types
  • House+2 more
  • Price
  • Bed/Bath
  • Size
  • Dates
  • Filters
  • Amenities
  • Save
  • Share
Listings
No results
Sort
Home / Hamlin Township / 6875 W Illinois Street
6875 W Illinois Street Hamlin Township, MI 49431 6875 W Illinois Street Hamlin Township, MI 49431 6875 W Illinois Street Hamlin Township, MI 49431 6875 W Illinois Street Hamlin Township, MI 49431 6875 W Illinois Street Hamlin Township, MI 49431 6875 W Illinois Street Hamlin Township, MI 49431 6875 W Illinois Street Hamlin Township, MI 49431 6875 W Illinois Street Hamlin Township, MI 49431 6875 W Illinois Street Hamlin Township, MI 49431 6875 W Illinois Street Hamlin Township, MI 49431 6875 W Illinois Street Hamlin Township, MI 49431 6875 W Illinois Street Hamlin Township, MI 49431 6875 W Illinois Street Hamlin Township, MI 49431 6875 W Illinois Street Hamlin Township, MI 49431 6875 W Illinois Street Hamlin Township, MI 49431 6875 W Illinois Street Hamlin Township, MI 49431 6875 W Illinois Street Hamlin Township, MI 49431 6875 W Illinois Street Hamlin Township, MI 49431 6875 W Illinois Street Hamlin Township, MI 49431 6875 W Illinois Street Hamlin Township, MI 49431 6875 W Illinois Street Hamlin Township, MI 49431 6875 W Illinois Street Hamlin Township, MI 49431 6875 W Illinois Street Hamlin Township, MI 49431 6875 W Illinois Street Hamlin Township, MI 49431 6875 W Illinois Street Hamlin Township, MI 49431 6875 W Illinois Street Hamlin Township, MI 49431 6875 W Illinois Street Hamlin Township, MI 49431 6875 W Illinois Street Hamlin Township, MI 49431 6875 W Illinois Street Hamlin Township, MI 49431 6875 W Illinois Street Hamlin Township, MI 49431 6875 W Illinois Street Hamlin Township, MI 49431 6875 W Illinois Street Hamlin Township, MI 49431 6875 W Illinois Street Hamlin Township, MI 49431 6875 W Illinois Street Hamlin Township, MI 49431 6875 W Illinois Street Hamlin Township, MI 49431 View All Photos

$949,900

| Active

6875 W Illinois Street

Hamlin Township, MI 49431

2,627
Square Feet
6
Beds
4
Baths
0.52
Acres
128
Days on Market
67026020744
MLS#
House
Structure
Residential
Zone
Contact

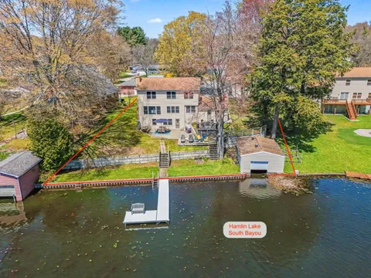
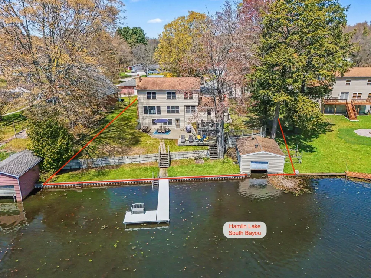
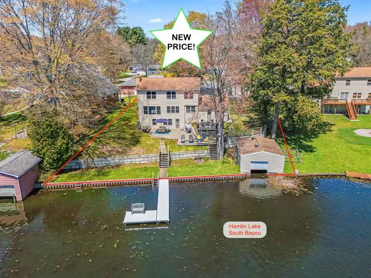
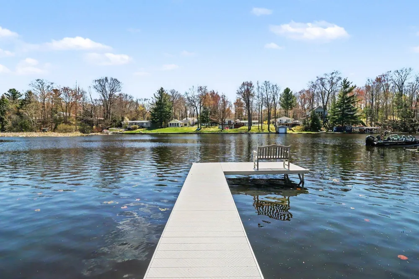
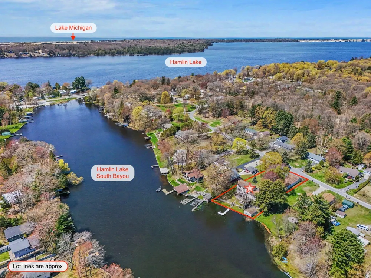
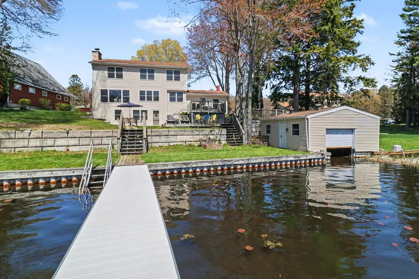
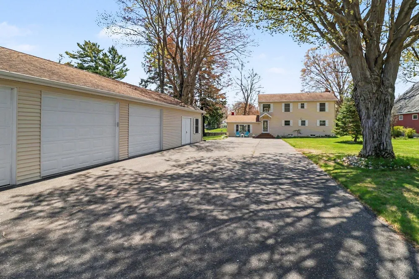
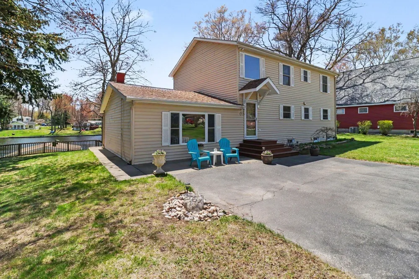
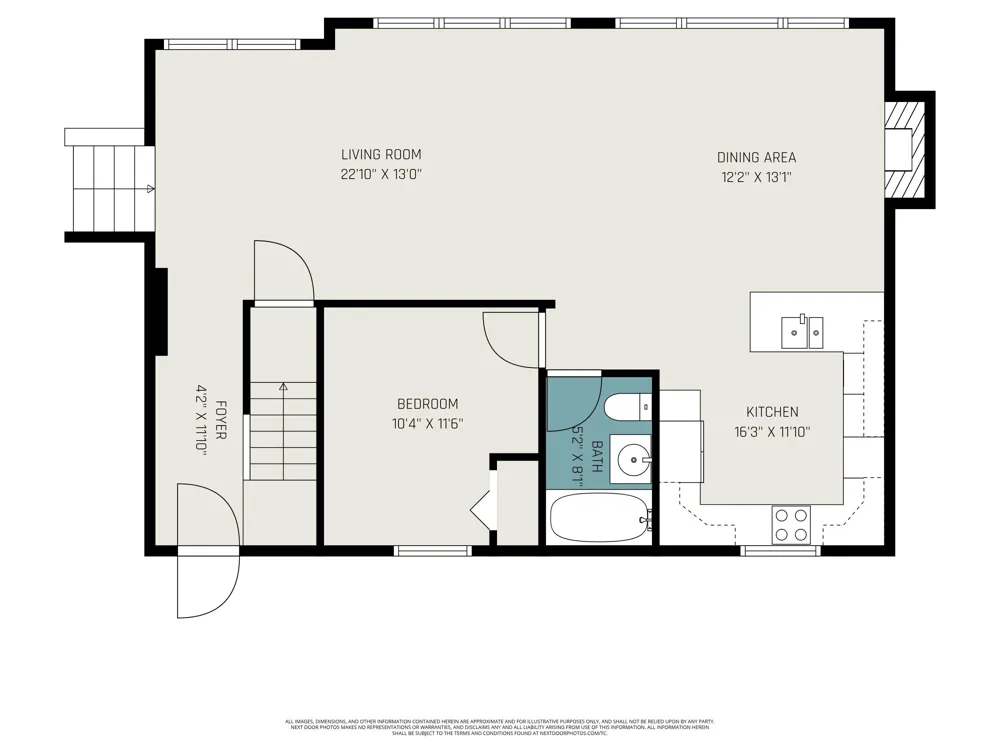
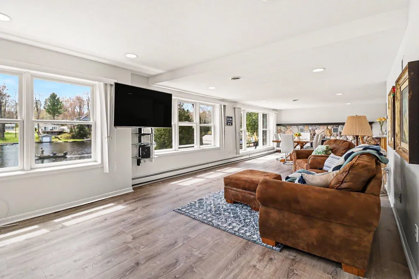
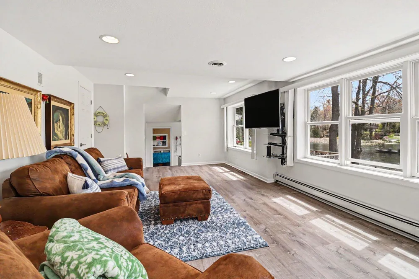
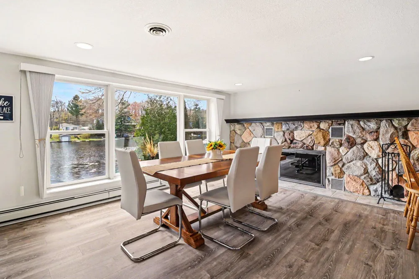
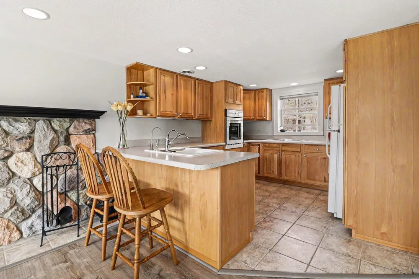
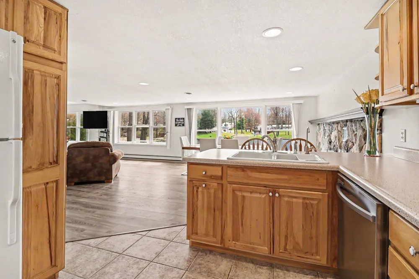
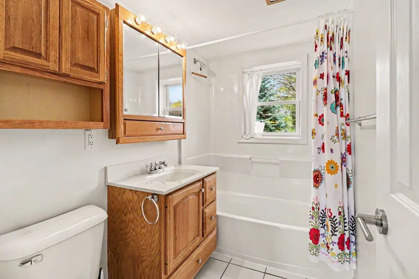
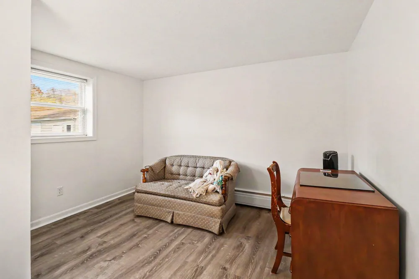
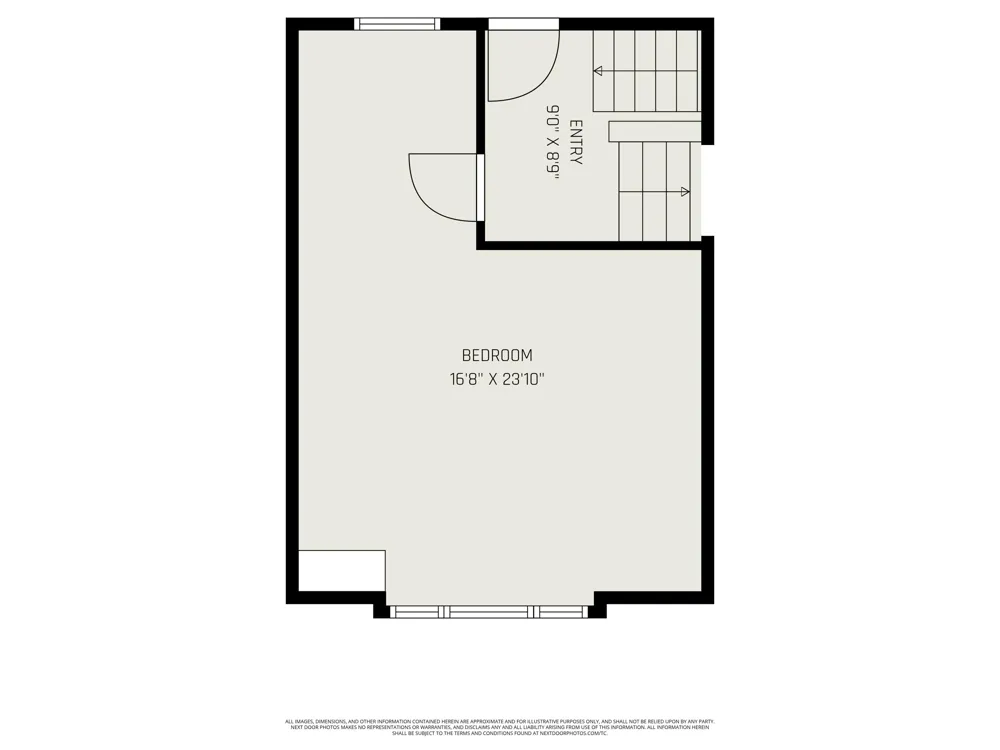
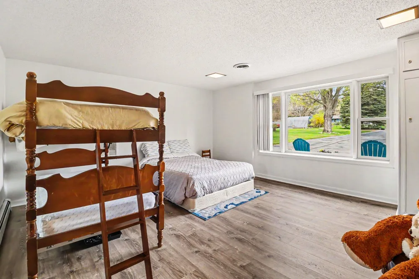
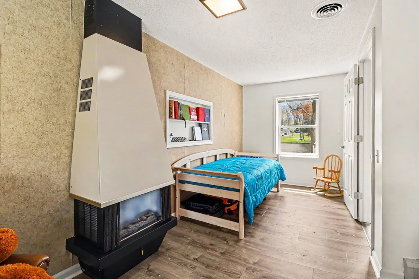
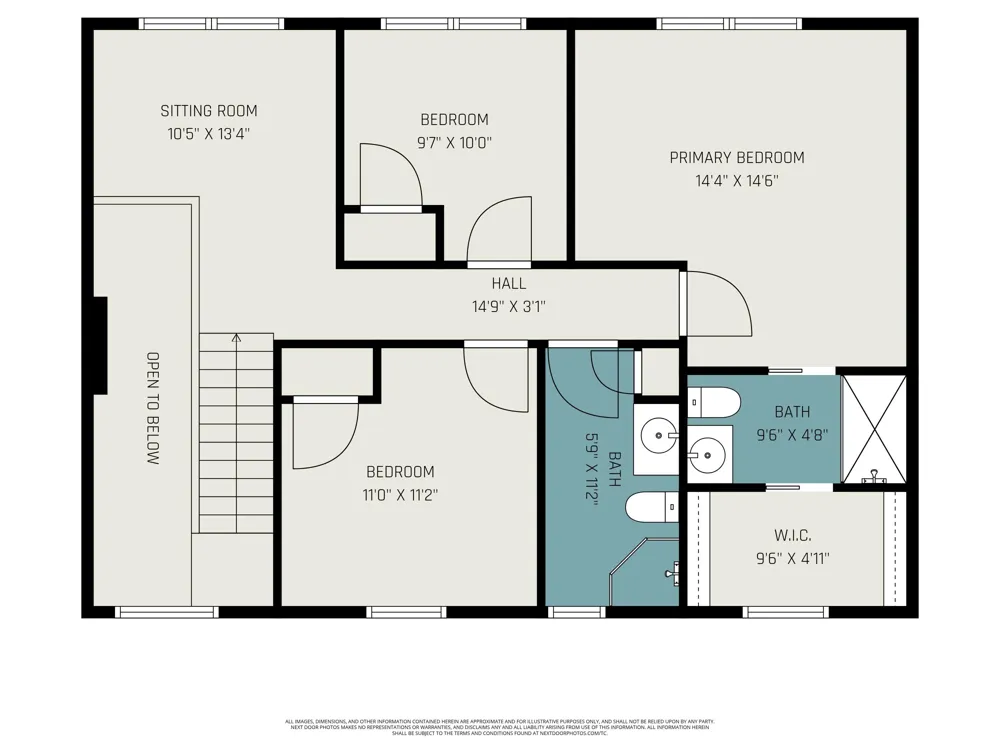
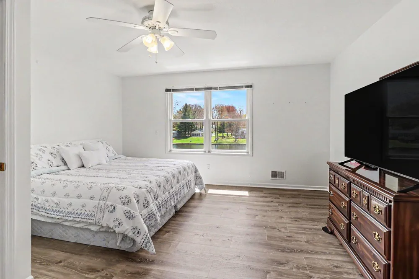
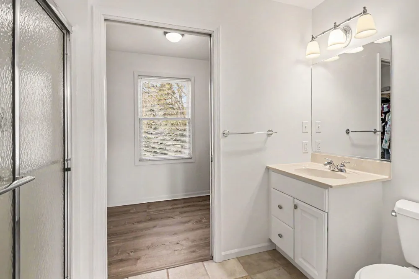
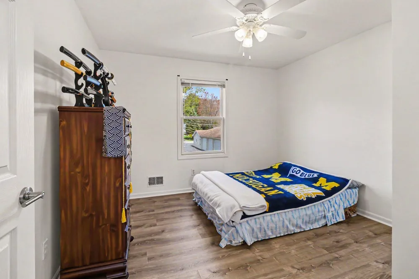
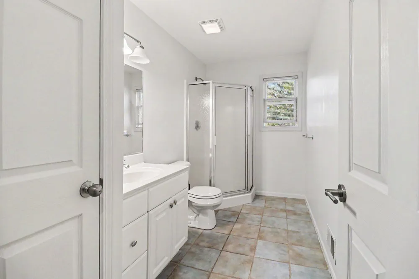
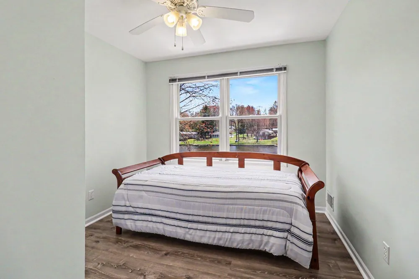
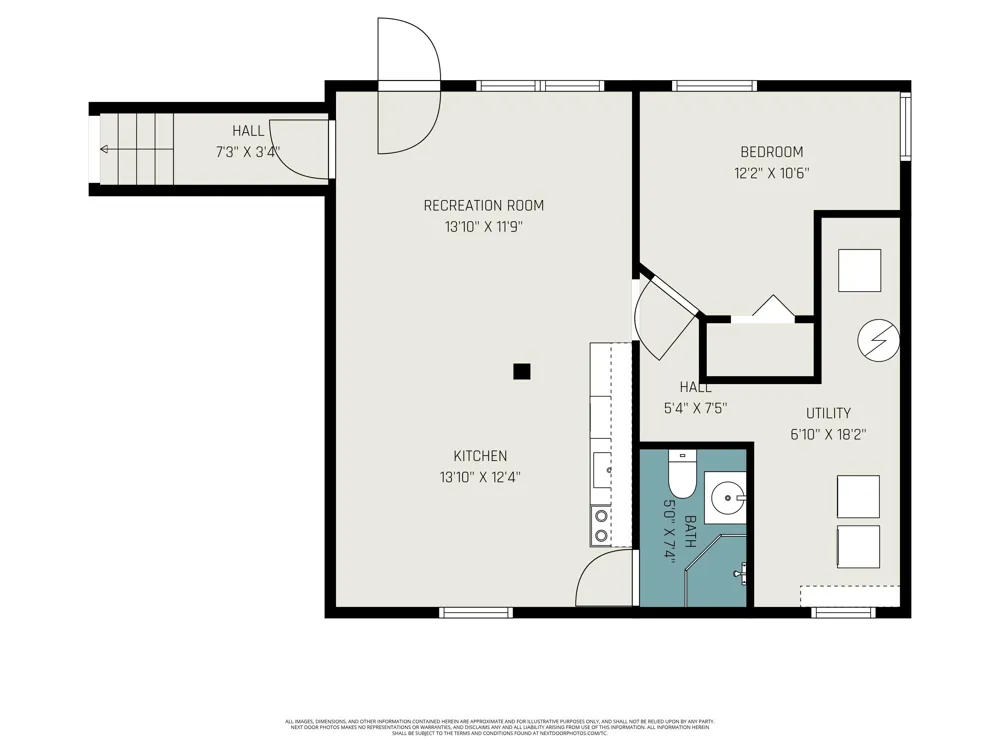
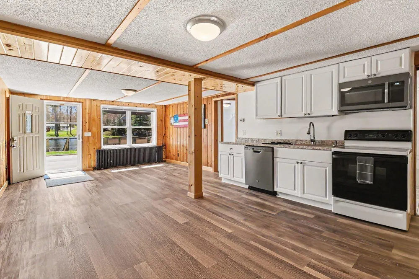
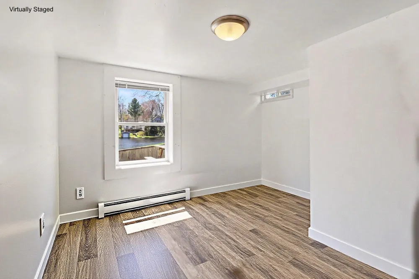
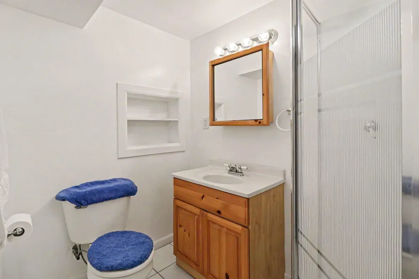
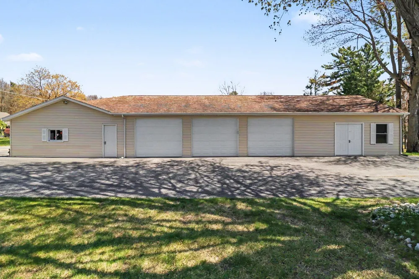
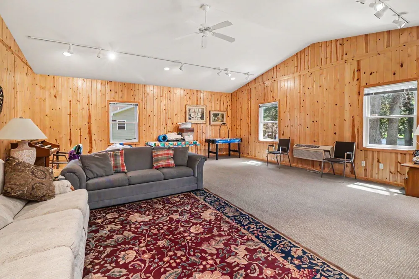
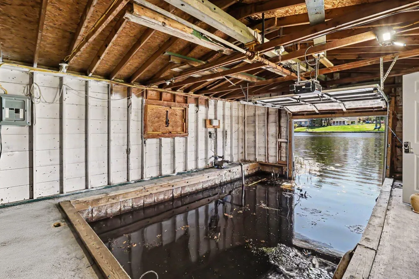
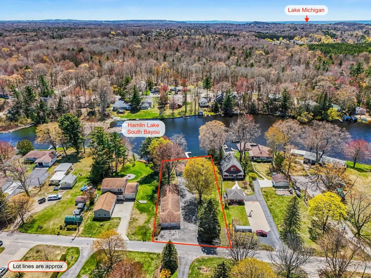
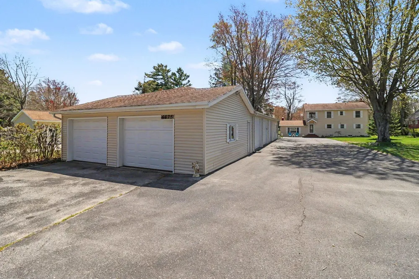
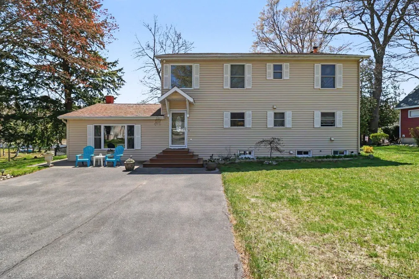
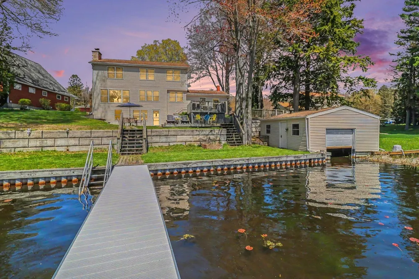
HAMLIN LAKE - Stunning waterfront living on South bayou of Hamlin Lake - offering 105 feet of private frontage along the South Bayou channel, a grandfathered in boathouse, new aluminum dock, and easy boat access directly to Hamlin Lake's expansive main body.This spacious family retreat has 6 or 7 bedrooms, 4 baths and is thoughtfully designed across three levels with exceptional flexibility for entertaining, hosting guests, or multi-generational living. The bright open-concept main level features beautiful water views, a welcoming fireplace in the dining area, and seamless flow between the living, dining, and kitchen spaces, all enhanced by abundant natural light and recent flooring updates, including vinyl plank flooring and carpet throughout much of the home.With 2 bedrooms and full bath on the main level, 3 bedrooms and full bath upstairs, including a private primary suite with attached bath, walk-in closet, and a bonus space with water views that is perfect for home office.The lower level walkout features an additional bedroom and full bath, a second kitchen, and a spacious recreation area. Direct walkout access to the cement patio creates a perfect extension of the home's entertaining spaces. Outside, enjoy bi-level decks overlooking the water, a terraced lakeside yard, steel seawall frontage, private dockage, and a beautifully maintained boathouse - an exceptional setup for embracing lake life. The impressive 5-bay detached garage offers incredible storage plus a large finished, heated bonus room - ideal for a game room, guest overflow, entertaining lounge, or ultimate hobby space. Don't miss your opportunity to own a family legacy waterside retreat and start creating your lifetime memories. NOTE: Boat and 2 jet skis may be available for purchase separately. Some furnishings are available also. Buyer to verify all information.

Property Details
Fireplaces
2
Cooling
1
Heating
Baseboard, ForcedAir, HotWater, NaturalGas, WallFurnace
Cooling Features
Ceiling Fans, CentralAir
Bedrooms
6
Bathrooms
4.0
Full Baths
4
View
Water
Lot Features
Level, Sprinklers, TerracedYard
Lot Description
Level, Sprinklers, TerracedYard
Acres
0.522
Square Feet
2627.0
Lot Size (sqft)
22740.0
Parking Features
Detached, GarageFacesFront, GarageDoorOpener, Paved, GarageFacesSide
Parking
1
Parking Type
Garage
Parking Garage Spaces
5.0
Property Type
Purchase
Style
Traditional
Basement
1
Basement Description
Full
Year Built
1954
Foundation
Basement
Roof
Composition, Shingle
Sewer Information
Septic Tank
Utility Source
Well
Utility Features
Cable Connected, NaturalGasConnected, PhoneConnected
Appliances
Dishwasher, Dryer, Humidifier, Microwave, Refrigerator, Range, Washer, WaterSoftenerOwned
Subdivision
TRAVIS SUBDIVISION
School District
Ludington
County
Mason
Region
HamlinTownship_Mason
Original List Price
$975,000
Days on Market (Cumulative)
128
Taxes Annual
$11,137
MLS #
67026020744
Location
Legal

​All rights reserved. Information Deemed Reliable, but Not Guaranteed. Listing information is from various brokers who participate in IDX and not all listings may be visible on the site. The property information being provided is for consumers personal, non-commercial use and may not be used for any purpose other than to identify prospective properties consumers may be interested in purchasing.

Provided By
Listed by Debby Stevenson (#67143439711988)
Listing Office: Greenridge Realty S Rath (#675603165795)

Jeanine Burmeister | Power House Group Realty Have a question about this home?

Interested in Purchasing 6875 W Illinois Street?

Get an estimate on monthly payments on this property.

$
years
Down Payment
$
%
Interest Rate
%
Tax Rate
%
$
$annually
$monthly
Estimated Monthly Payment
$0.00
Loan Amount
$0.00