(313) 330-3302 jeanine@phgrealty.com Power House Group Realty
Traffic Dashboard
Home
  • Home
  • Search
  • Selling
  • Buying
    • Buying Info
    • Featured Listings
    • Search Homes
  • Communities
  • About
    • Meet Jeanine
    • Testimonials
  • Contact
Traffic Dashboard
Jeanine Burmeister
(313) 330-3302 jeanine@phgrealty.com
  • PowerHouse Group Realty
    25749 Telegraph
    Brownstown Twp, MI 48183
  • PowerHouse Group Realty
    3640 Millay Dr
    Troy, MI 48083
Company
  • Home
  • About
  • Testimonials
  • Contact
Services
  • Buying
  • Selling
  • Home Valuation
  • Mortgage Calculator
Explore
  • Property Search
  • Featured Properties
  • Communities
Local Guide
  • Search by City
  • Search by Subdivision
  • Search by Zip
  • Search by Area
Legal
  • Privacy
  • Terms
  • DMCA
  • Accessibility
  • Fair Housing
Account
  • Dashboard
  • Logout
  • Login
Jeanine Burmeister | Power House Group Realty - Footer Logo
©2026 Power House Group Realty. All rights reserved.
Website built by CloseHack.

Michigan Regional Information Center

© MichRIC. All rights reserved. Information Deemed Reliable, but Not Guaranteed. Listing information is from various brokers who participate in IDX and not all listings may be visible on the site. The property information being provided is for consumers personal, non-commercial use and may not be used for any purpose other than to identify prospective properties consumers may be interested in purchasing.

Realcomp IDX

​All rights reserved. Information Deemed Reliable, but Not Guaranteed. Listing information is from various brokers who participate in IDX and not all listings may be visible on the site. The property information being provided is for consumers personal, non-commercial use and may not be used for any purpose other than to identify prospective properties consumers may be interested in purchasing.

Return
  • All Types
  • House+2 more
  • Price
  • Bed/Bath
  • Size
  • Dates
  • Filters
  • Amenities
  • Save
  • Share
Listings
No results
Sort
Home / Ontwa Township / 69265 Sundance Drive
69265 Sundance Drive Ontwa Township, MI 49112 69265 Sundance Drive Ontwa Township, MI 49112 69265 Sundance Drive Ontwa Township, MI 49112 69265 Sundance Drive Ontwa Township, MI 49112 69265 Sundance Drive Ontwa Township, MI 49112 69265 Sundance Drive Ontwa Township, MI 49112 69265 Sundance Drive Ontwa Township, MI 49112 69265 Sundance Drive Ontwa Township, MI 49112 69265 Sundance Drive Ontwa Township, MI 49112 69265 Sundance Drive Ontwa Township, MI 49112 69265 Sundance Drive Ontwa Township, MI 49112 69265 Sundance Drive Ontwa Township, MI 49112 69265 Sundance Drive Ontwa Township, MI 49112 69265 Sundance Drive Ontwa Township, MI 49112 69265 Sundance Drive Ontwa Township, MI 49112 69265 Sundance Drive Ontwa Township, MI 49112 69265 Sundance Drive Ontwa Township, MI 49112 69265 Sundance Drive Ontwa Township, MI 49112 69265 Sundance Drive Ontwa Township, MI 49112 69265 Sundance Drive Ontwa Township, MI 49112 69265 Sundance Drive Ontwa Township, MI 49112 69265 Sundance Drive Ontwa Township, MI 49112 69265 Sundance Drive Ontwa Township, MI 49112 69265 Sundance Drive Ontwa Township, MI 49112 69265 Sundance Drive Ontwa Township, MI 49112 69265 Sundance Drive Ontwa Township, MI 49112 69265 Sundance Drive Ontwa Township, MI 49112 69265 Sundance Drive Ontwa Township, MI 49112 69265 Sundance Drive Ontwa Township, MI 49112 69265 Sundance Drive Ontwa Township, MI 49112 69265 Sundance Drive Ontwa Township, MI 49112 69265 Sundance Drive Ontwa Township, MI 49112 69265 Sundance Drive Ontwa Township, MI 49112 69265 Sundance Drive Ontwa Township, MI 49112 69265 Sundance Drive Ontwa Township, MI 49112 69265 Sundance Drive Ontwa Township, MI 49112 69265 Sundance Drive Ontwa Township, MI 49112 69265 Sundance Drive Ontwa Township, MI 49112 69265 Sundance Drive Ontwa Township, MI 49112 69265 Sundance Drive Ontwa Township, MI 49112 69265 Sundance Drive Ontwa Township, MI 49112 69265 Sundance Drive Ontwa Township, MI 49112 69265 Sundance Drive Ontwa Township, MI 49112 69265 Sundance Drive Ontwa Township, MI 49112 69265 Sundance Drive Ontwa Township, MI 49112 69265 Sundance Drive Ontwa Township, MI 49112 69265 Sundance Drive Ontwa Township, MI 49112 69265 Sundance Drive Ontwa Township, MI 49112 69265 Sundance Drive Ontwa Township, MI 49112 69265 Sundance Drive Ontwa Township, MI 49112 69265 Sundance Drive Ontwa Township, MI 49112 69265 Sundance Drive Ontwa Township, MI 49112 69265 Sundance Drive Ontwa Township, MI 49112 69265 Sundance Drive Ontwa Township, MI 49112 69265 Sundance Drive Ontwa Township, MI 49112 69265 Sundance Drive Ontwa Township, MI 49112 69265 Sundance Drive Ontwa Township, MI 49112 69265 Sundance Drive Ontwa Township, MI 49112 69265 Sundance Drive Ontwa Township, MI 49112 69265 Sundance Drive Ontwa Township, MI 49112 69265 Sundance Drive Ontwa Township, MI 49112 69265 Sundance Drive Ontwa Township, MI 49112 69265 Sundance Drive Ontwa Township, MI 49112 69265 Sundance Drive Ontwa Township, MI 49112 69265 Sundance Drive Ontwa Township, MI 49112 69265 Sundance Drive Ontwa Township, MI 49112 69265 Sundance Drive Ontwa Township, MI 49112 69265 Sundance Drive Ontwa Township, MI 49112 69265 Sundance Drive Ontwa Township, MI 49112 View All Photos

$399,000

| ActiveUnderContract

69265 Sundance Drive

Ontwa Township, MI 49112

2,740
Square Feet
4
Beds
3
Baths
0.47
Acres
16
Days on Market
69026044214
MLS#
House
Structure
Residential
Zone
Contact

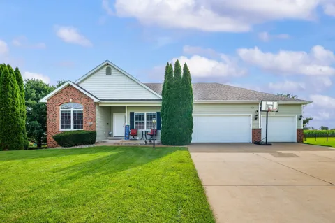
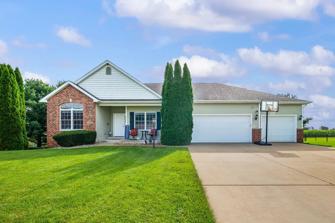
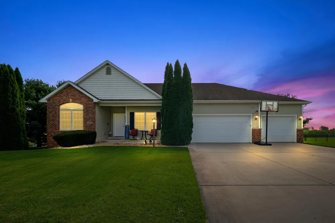
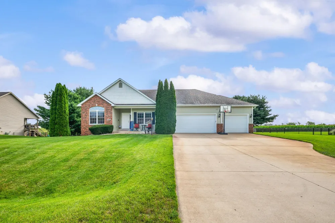
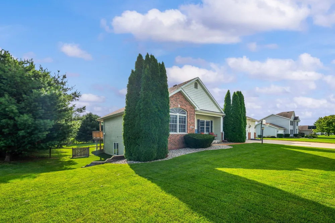
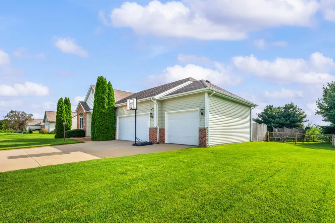
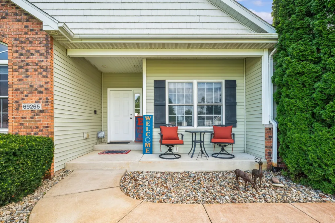
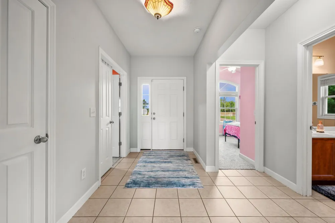
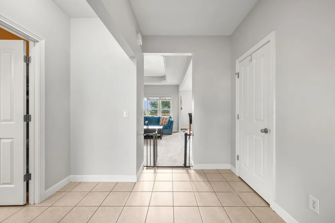
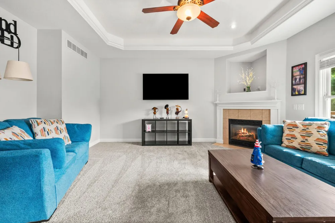
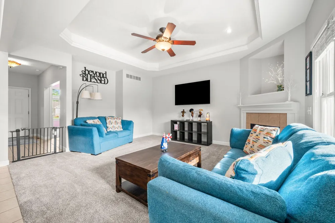
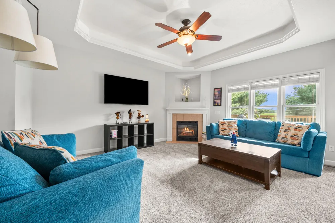
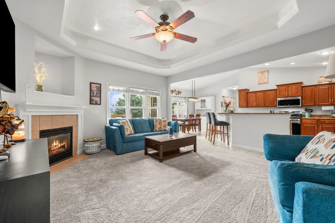
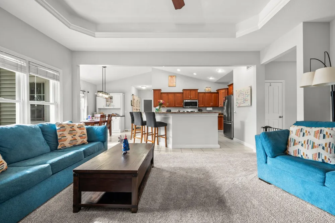
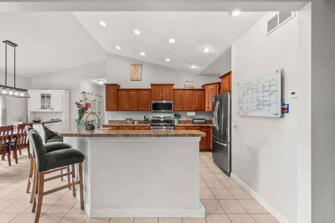
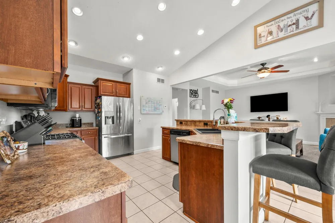
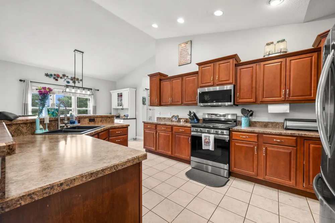
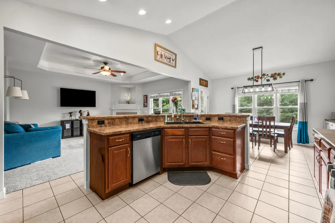
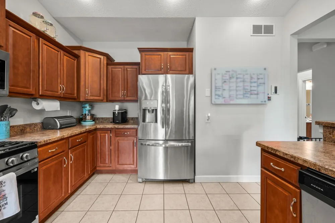
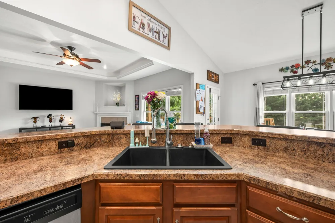
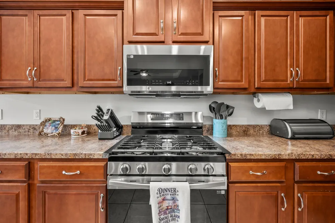
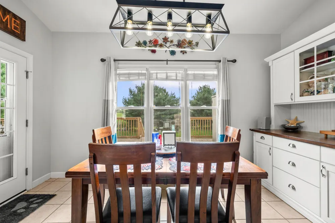
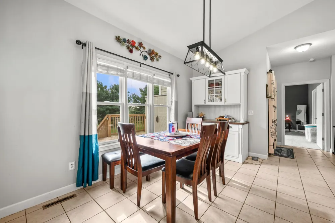
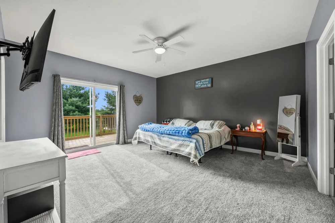
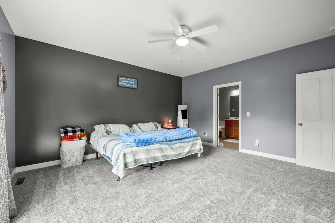
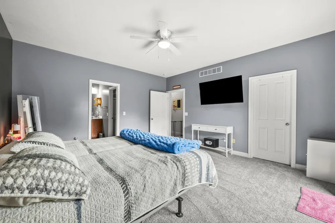
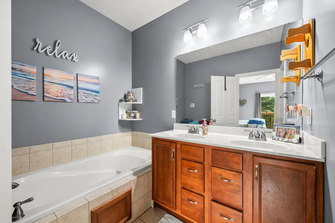
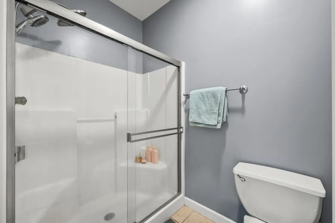
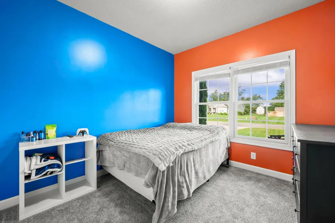
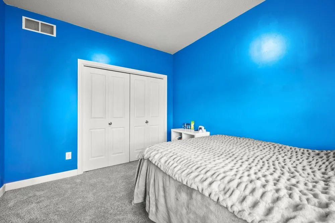
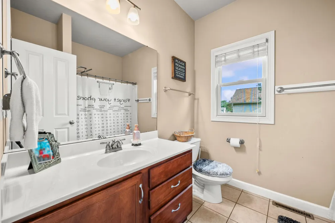
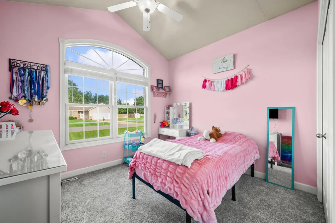
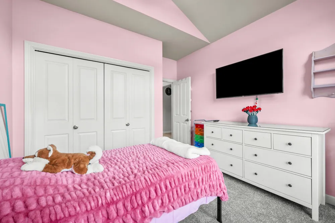
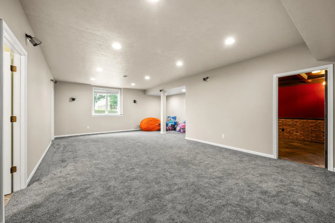
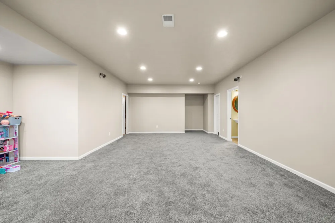
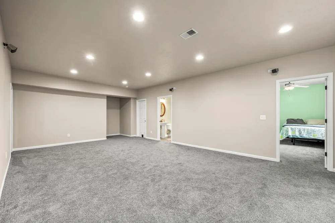
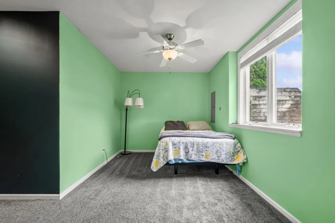
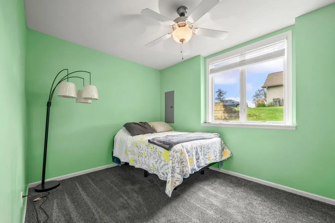
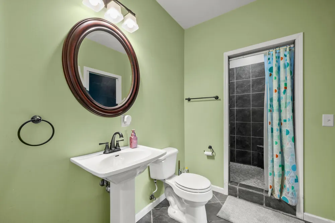
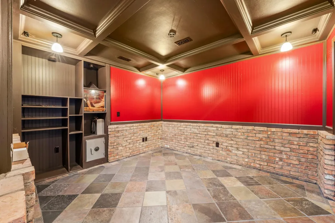
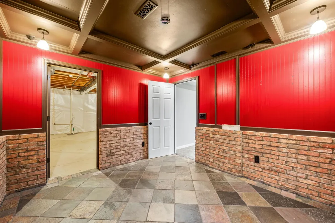
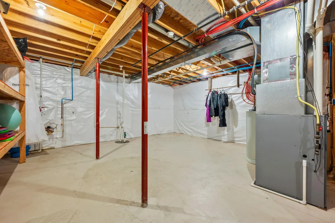
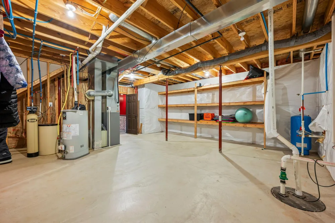
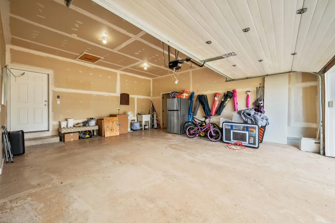
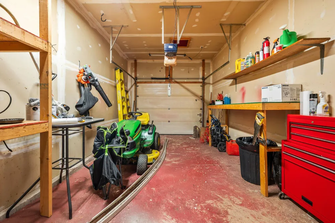
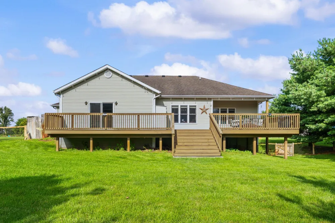
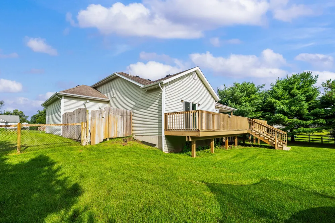
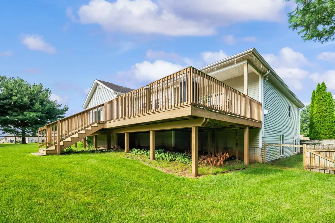
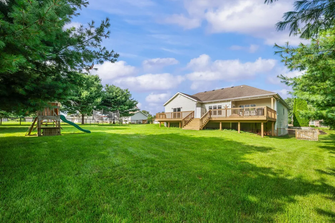
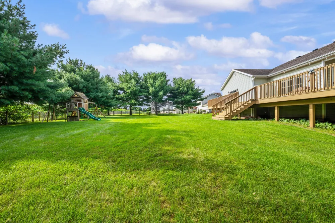
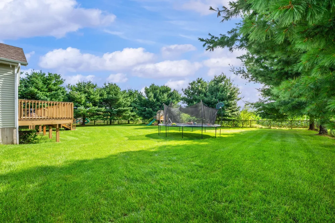
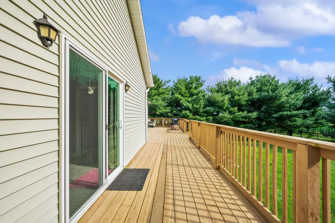
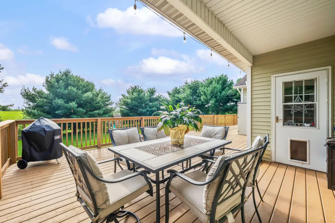
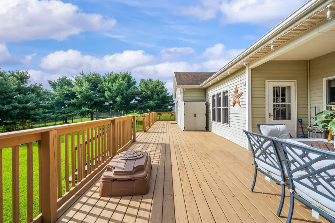
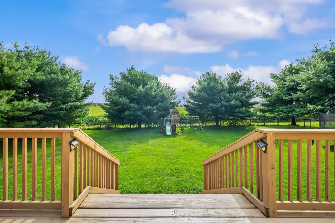
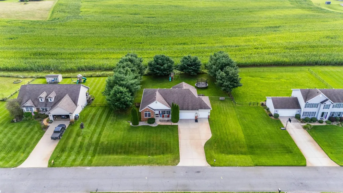
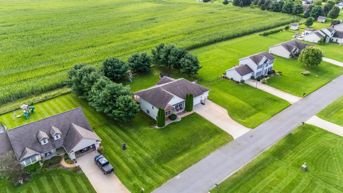
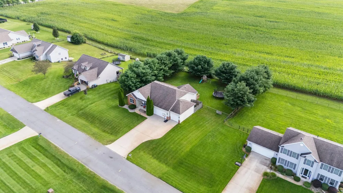
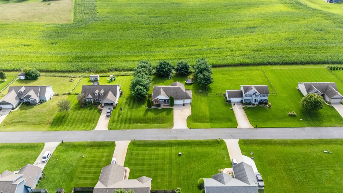
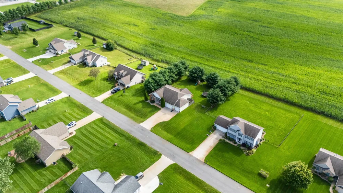
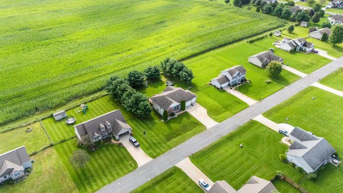
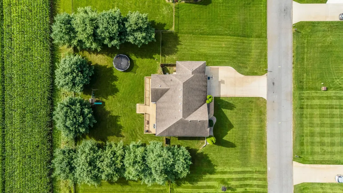
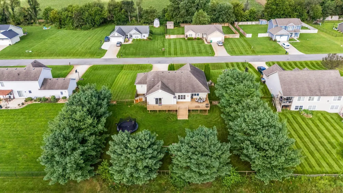
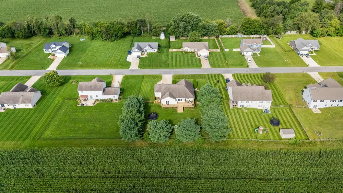
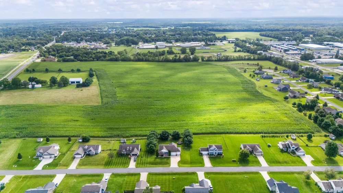
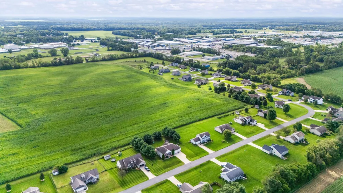
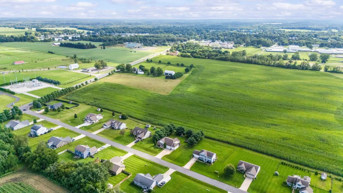
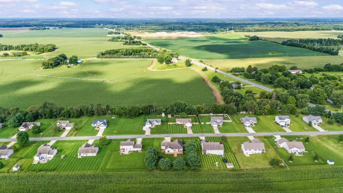
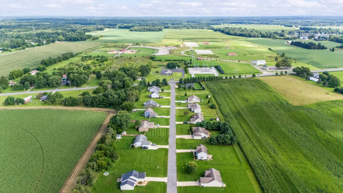
Welcome home to Chicago Trail Farms -- one of Edwardsburg's most sought-after subdivisions, known for its spacious lots and true sense of community. Even better, this home sits within walking-trail distance of Edwardsburg Public Schools, so morning drop-offs can turn into morning walks. Zoned for the award-winning Edwardsburg School District, with easy access to US-12, the Indiana state line, and everything Michiana has to offer. Step inside to a thoughtfully designed open floor plan built for entertaining, where the kitchen, dining room, and living room flow together effortlessly. The living room is anchored by a lighted tray ceiling, adding warmth and architectural interest to every gathering. The kitchen impresses with a vaulted ceiling, an eat-in dining area, and a large center island -- plenty of room to cook, host, and connect. Step out from the dining room onto the deck for seamless indoor-outdoor entertaining.The primary suite is intentionally split from the additional bedrooms, offering a private retreat with its own direct access to the deck ??? the perfect spot for morning coffee or a quiet evening unwind. Downstairs, forget everything you think you know about a basement. Soaring ceilings and full egress windows flood the lower level with natural light, creating a bright, livable space that includes an additional living area, bedroom, and full bathroom ??? ideal for guests, extended family, or a private hangout space. And then there's the showstopper: a custom cigar room that feels like your own private speakeasy, complete with coffered ceilings, real brick walls, and a built-in humidor with a dedicated ventilation system. It's the kind of space you have to see to believe. Storage will never be a concern here ??? this home offers space for all your things and then some. The attached 3-bay garage gives you the flexibility for extra vehicles, toys, or a full workshop setup. Outside, unwind on the large deck overlooking a fenced, oversized backyard ??? plenty of room to play, garden, or simply en

Property Details
Interior
Pantry, WindowTreatments
Fireplaces
1
Cooling
1
Heating
Forced Air, NaturalGas
Cooling Features
Ceiling Fans, CentralAir
Bedrooms
4
Bathrooms
3.0
Full Baths
3
Lot Features
LandscapedGroundCover, Sprinklers
Lot Description
LandscapedGroundCover, Sprinklers
Acres
0.47
Square Feet
2740.0
Lot Size (sqft)
20473.0
Parking Features
Attached, Concrete, GarageDoorOpener, Paved
Parking
1
Parking Type
Garage
Parking Garage Spaces
3.0
Property Type
Purchase
Style
Ranch
Basement
1
Basement Description
Full, PartiallyFinished, SumpPump
Basement Finished
1
Year Built
2008
Foundation
Basement
Roof
Composition
Sewer Information
Public Sewer
Utility Source
Well
Utility Features
Cable Connected, NaturalGasConnected
Appliances
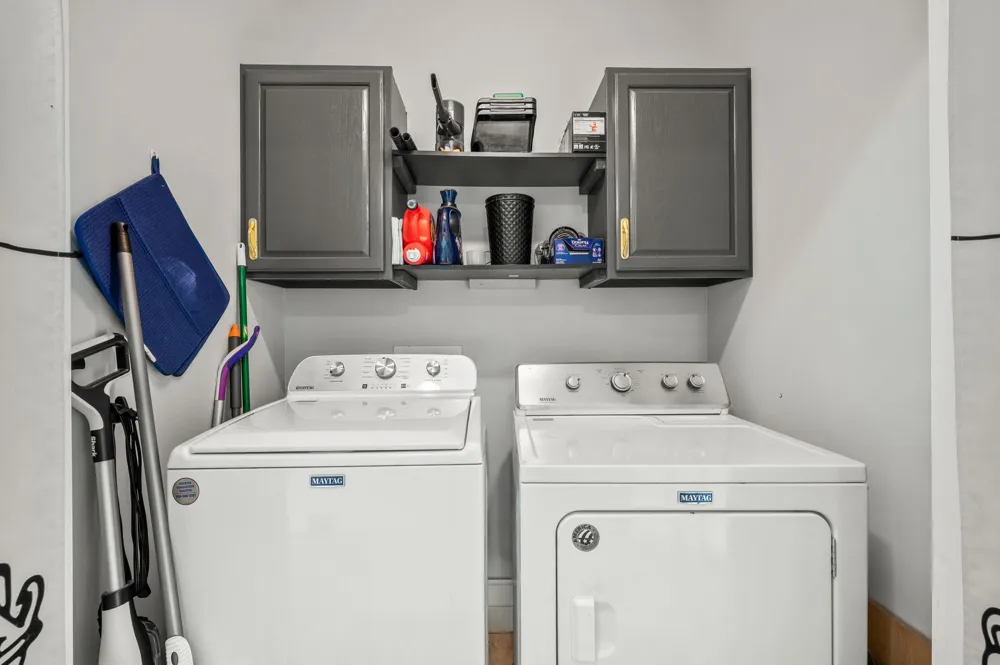
Dishwasher, Disposal, Dryer, Refrigerator, Range, Washer, WaterSoftenerOwned
Subdivision
CHICAGO TRAIL FARMS
School District
Edwardsburg
County
Cass
Region
OntwaTownship_Cass
Original List Price
$399,000
Days on Market (Cumulative)
16
Taxes Annual
$3,308
HOA
1
HOA Fees
200.0
MLS #
69026044214
Location
Legal

​All rights reserved. Information Deemed Reliable, but Not Guaranteed. Listing information is from various brokers who participate in IDX and not all listings may be visible on the site. The property information being provided is for consumers personal, non-commercial use and may not be used for any purpose other than to identify prospective properties consumers may be interested in purchasing.

Provided By
Listed by Jason Stroud Team (#69165630329188)
Listing Office: Ellsbury Group (#692519121149)

Jeanine Burmeister | Power House Group Realty Have a question about this home?

Interested in Purchasing 69265 Sundance Drive?

Get an estimate on monthly payments on this property.

$
years
Down Payment
$
%
Interest Rate
%
Tax Rate
%
$
$annually
$monthly
Estimated Monthly Payment
$0.00
Loan Amount
$0.00