 View All Photos
$627,990
Active693 Gretchen Lane
Saline City, MI 48176
2,390
Square Feet
3
Beds
2.5
Baths
0.15
Acres
90
Days on Market
20261067612
MLS#
House
Structure
Residential
Zone
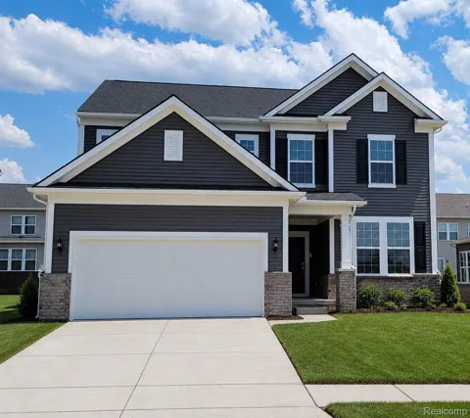
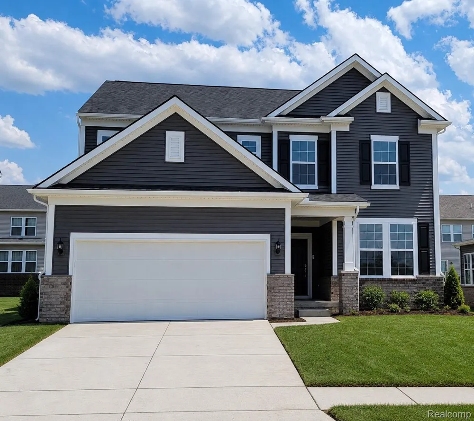
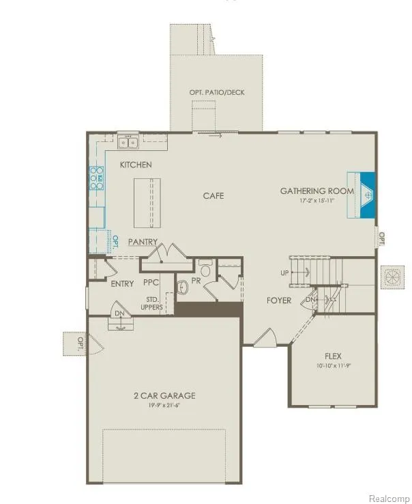
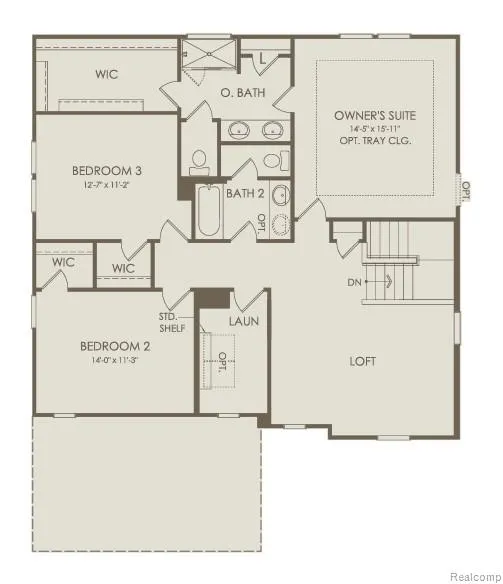
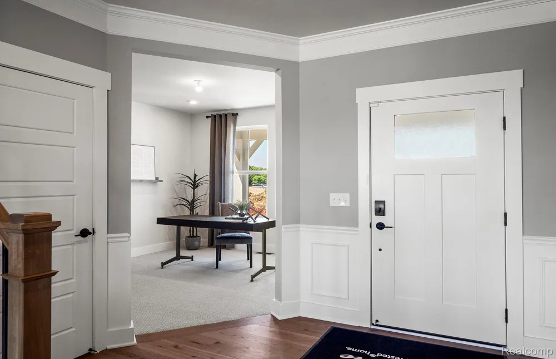
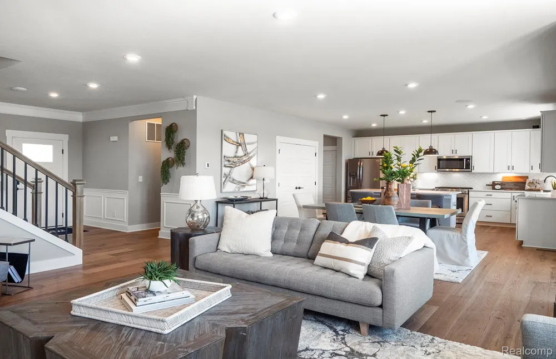
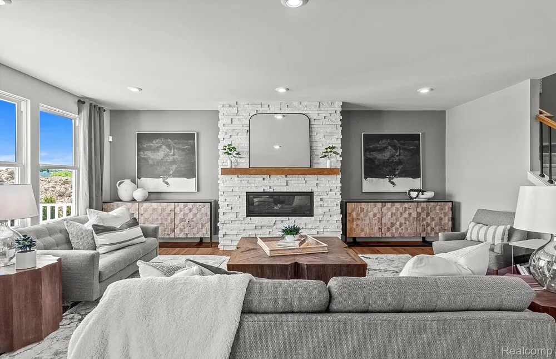
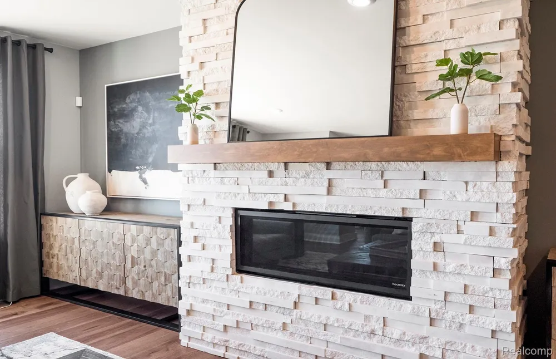
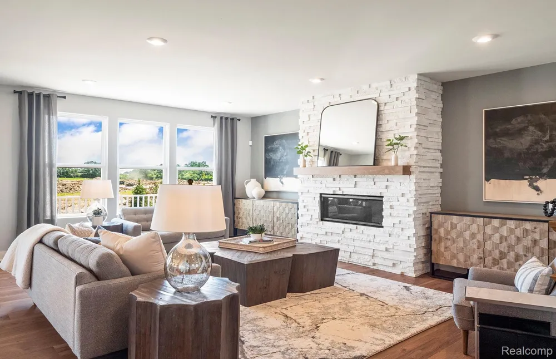
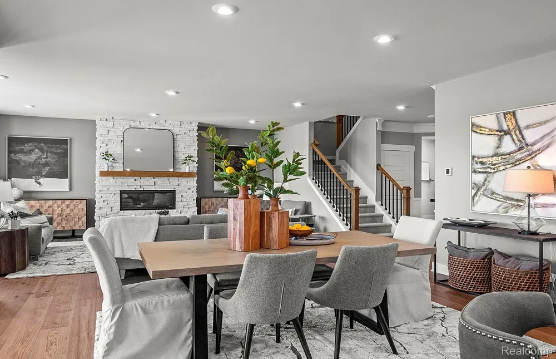
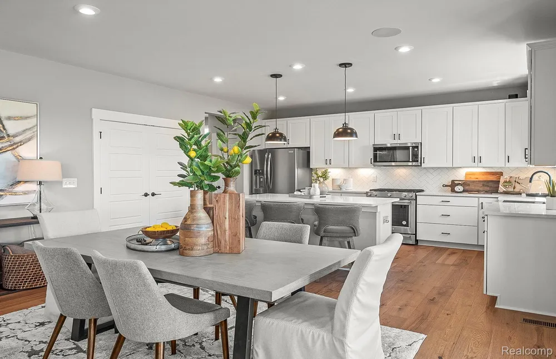
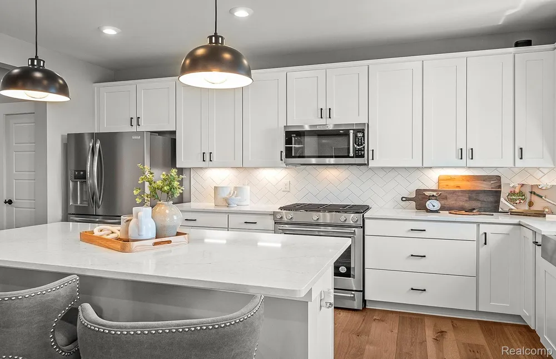
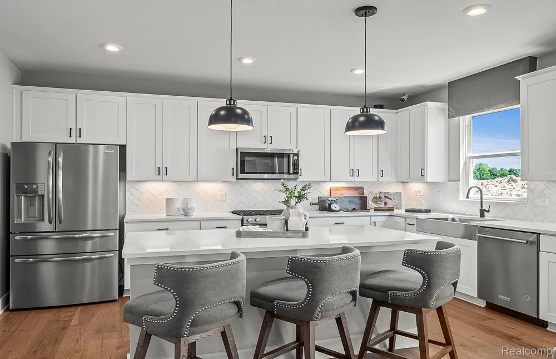
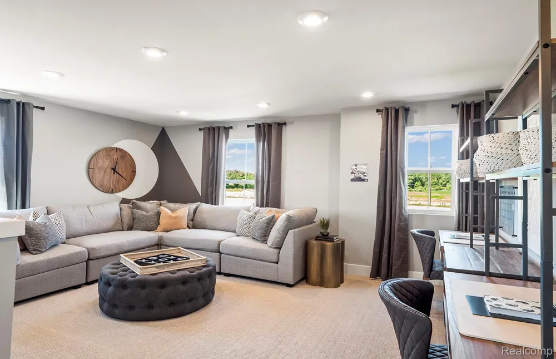
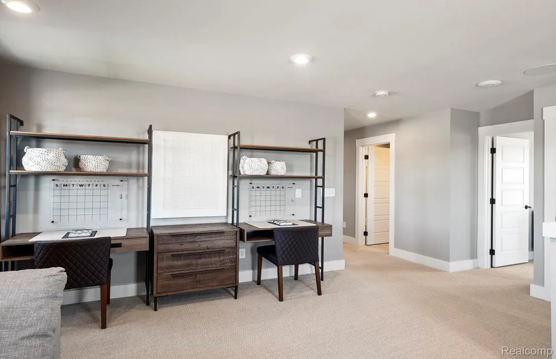
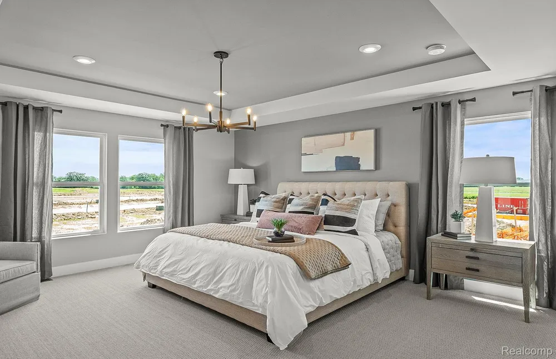
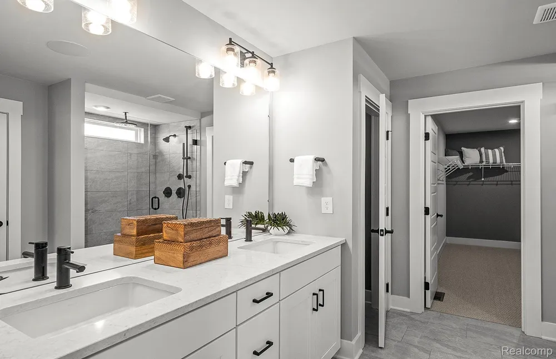
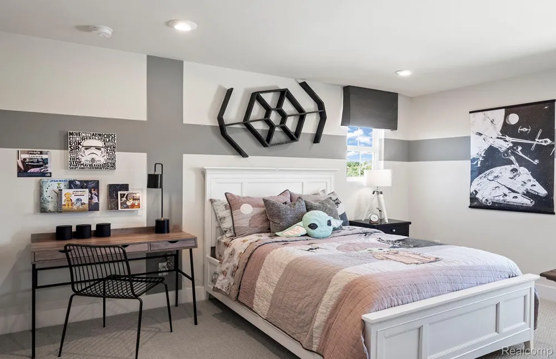
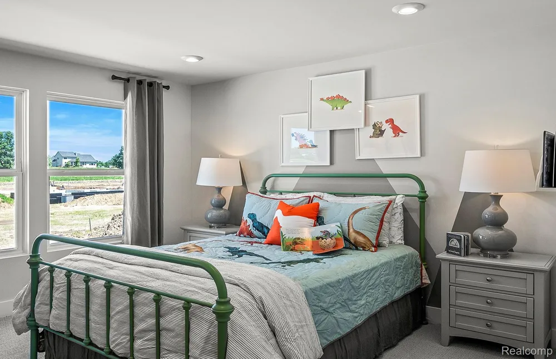
Fall move in. Welcome home to the Newberry at Bella Terrace in Saline. This new construction home sits on a spacious homesite complete with full sod and irrigation, providing beautiful curb appeal and easy outdoor maintenance. Inside, you'll find an open and inviting floor plan featuring luxury vinyl wide plank flooring throughout the entire first floor, soaring 9-foot ceilings, and abundant natural light from large windows. The thoughtfully designed kitchen comes complete with all appliances included, a large walk-in pantry for ample storage, and seamless flow into the main living spaces perfect for everyday living and entertaining. The gathering room is highlighted by a beautifully centered fireplace that creates a warm and welcoming focal point. Just off the main living area, a versatile first-floor flex room offers the ideal space for a home office, study, craft room, or additional living area tailored to your needs. Upstairs, a spacious loft provides even more flexible living space for a media room, homework area, playroom, or second family room. Every bedroom features its own walk-in closet, ensuring generous storage throughout the home. Ideally located within walking distance of Saline Middle School, the Saline District Library, and the Saline Recreation Center, Bella Terrace offers the perfect blend of convenience, and community. Don't miss your opportunity to own this thoughtfully designed new home in one of Saline's most desirable neighborhoods.
Property Details
- Interior
- EntranceFoyer, ProgrammableThermostat
- Cooling
- 1
- Heating
- Forced Air, NaturalGas
- Cooling Features
- Central Air
- Bedrooms
- 3
- Bathrooms
- 2.5
- Full Baths
- 2
- Half Baths
- 1
- Acres
- 0.15
- Square Feet
- 2390.0
- Parking Features
- TwoCarGarage, Attached, ElectricityinGarage, GarageFacesFront, GarageDoorOpener
- Parking
- 1
- Parking Type
- Garage
- Parking Garage Spaces
- 2.0
- Property Type
- Purchase
- Style
- Colonial
- Basement
- 1
- Basement Description
- Bath Stubbed, Unfinished
- Basement Finished
- 1
- Year Built
- 2026
- Foundation
- Basement, PassiveRadonMitigation, Poured, SumpPump
- Roof
- Asphalt
- Sewer Information
- Public Sewer
- Utility Source
- Public
- Utility Features
- Cable Available, UndergroundUtilities
- Appliances
- BuiltInElectricOven, BuiltInGasRange, Disposal, EnergyStarQualifiedDishwasher, GasCooktop, Humidifier, Microwave, RangeHo
- Community Features
- Sidewalks
- School District
- Saline
- County
- Washtenaw
- Region
- SalineCity_Washtenaw
- Original List Price
- $627,990
- Days on Market (Cumulative)
- 90
- Taxes Annual
- $172
- HOA
- 1
- HOA Fees
- 800.0
- Pets
- 1
- MLS #
- 20261067612
Location
Legal
All rights reserved. Information Deemed Reliable, but Not Guaranteed. Listing information is from various brokers who participate in IDX and not all listings may be visible on the site. The property information being provided is for consumers personal, non-commercial use and may not be used for any purpose other than to identify prospective properties consumers may be interested in purchasing.
Provided By
Listed by Heather S Shaffer (#390110)
Listing Office: PH Relocation Services LLC (#341529)