 View All Photos
$5,750,000
Active6941 Youngren Road
Harbert, MI 49115
9,328
Square Feet
5
Beds
5
Baths
265
Days on Market
26013268
MLS#
House
Structure
Residential
Zone
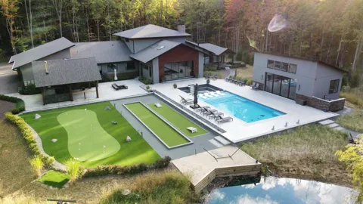
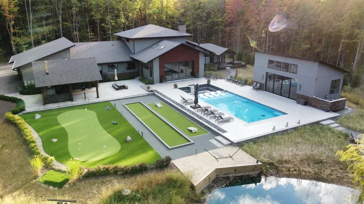
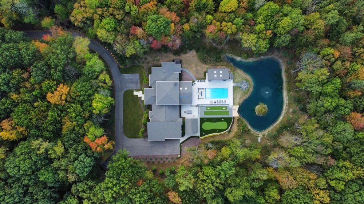
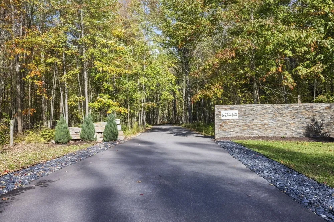
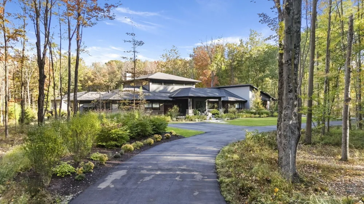
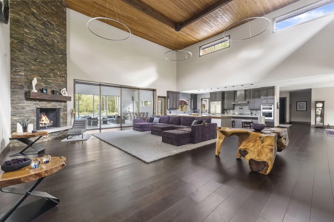
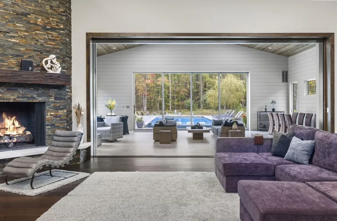
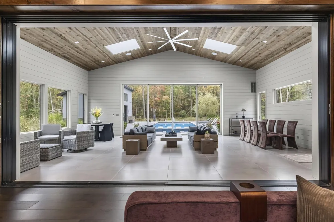
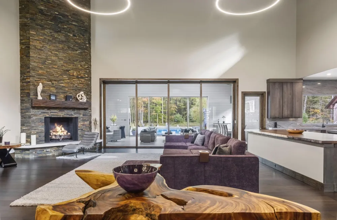
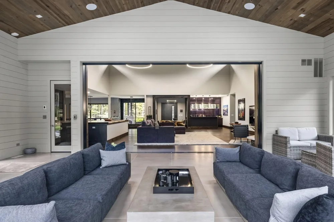
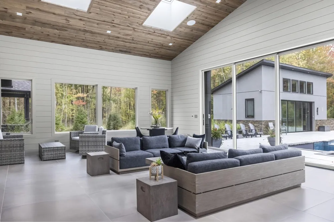
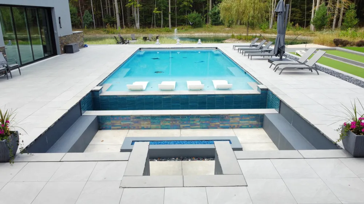
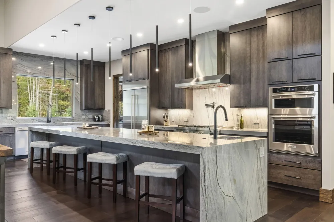
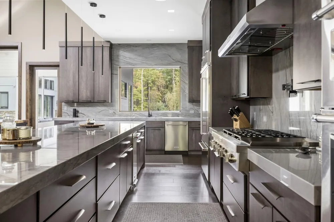
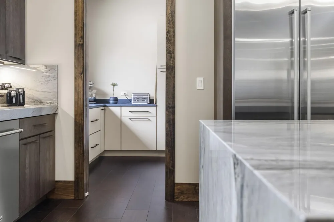
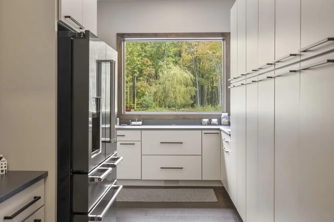
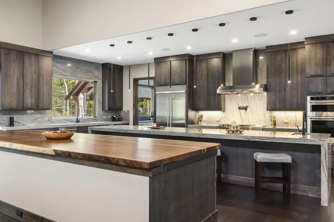
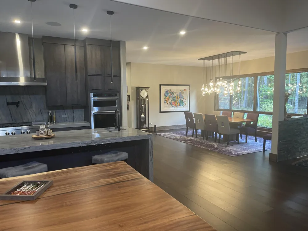
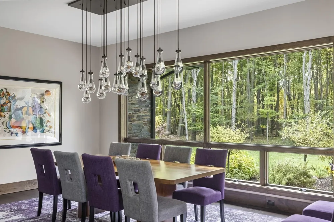
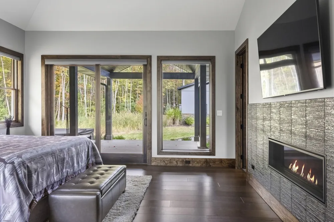
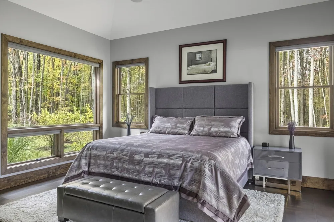
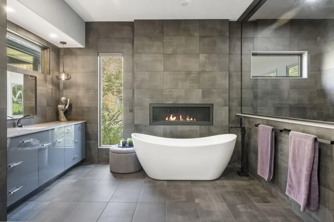
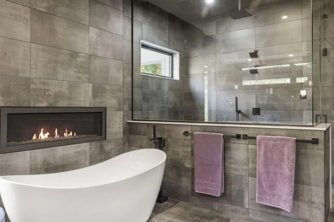
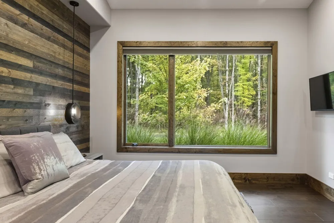
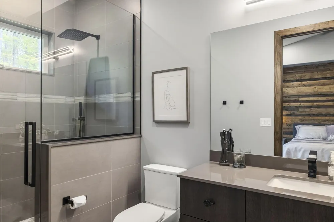
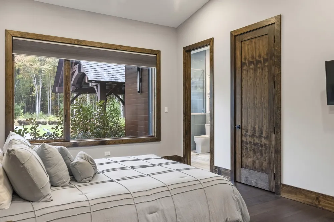
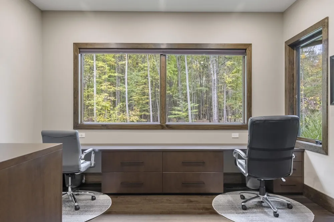
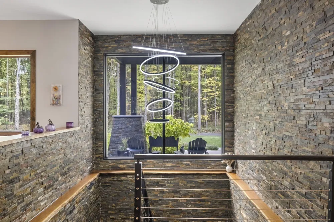
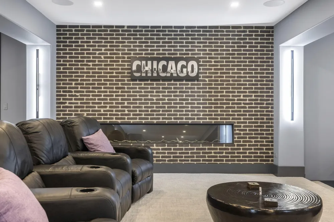
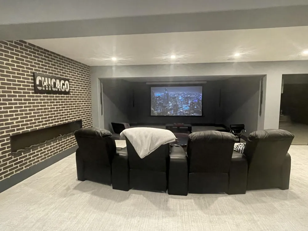
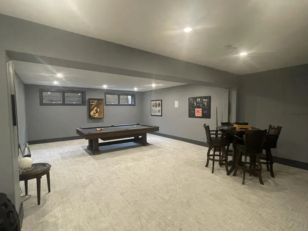
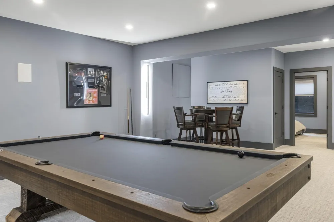
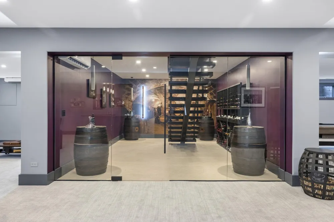
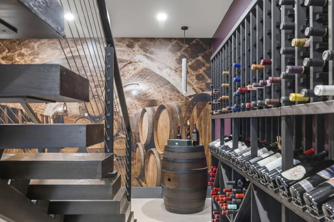
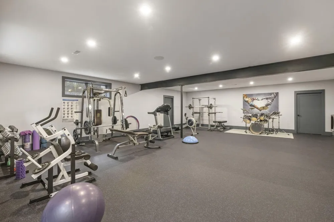
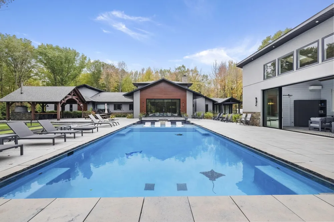
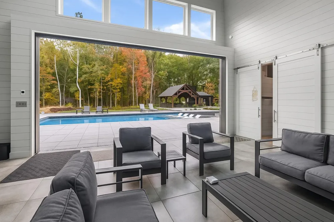
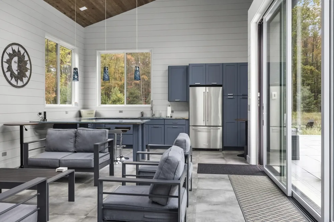
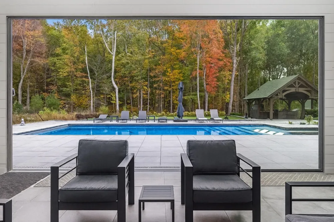
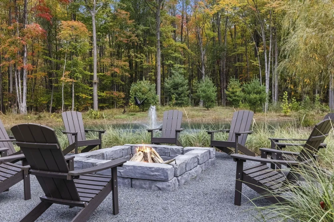
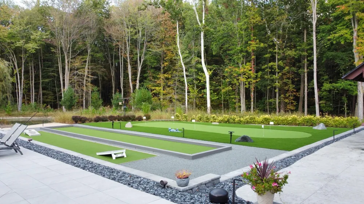
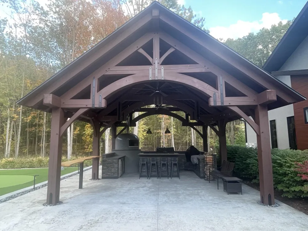
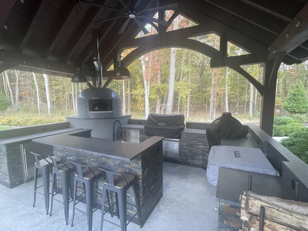
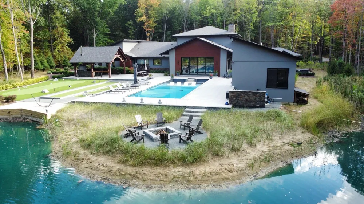
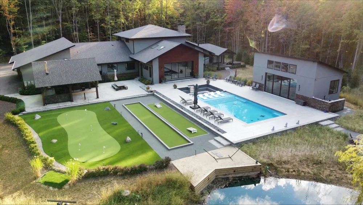
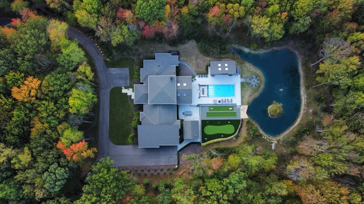
A one-of-a-kind private resort-style property set on nearly 7 wooded acres, designed and constructed as the builder's personal home. Just the drive back to the house, through the woods & down the winding 1,100 ft. driveway, is just the beginning of the total privacy this property offers. The residence offers 5 bedrooms, 5 full baths, and dynamic living spaces. The great room features 23-foot cedar ceilings with exposed beams and integrated lighting. The kitchen includes all quartzite 3'' thick countertops, with a 17-foot long island with waterfall ends. Just off the kitchen is a butler's pantry with an additional refrigerator, oven, microwave, and tons of storage. A second large island made of Live Edge Parota Wood slides open to reveal a staircase that takes you down into the wine cellar below. The main level offers four bedrooms, including two guest suites, an office with full bath, and a primary suite with heated bathroom floors, freestanding tub, fireplace, and steam shower. The lower level includes an additional bedroom and full bath. Multiple 20 x 10 ft Andersen automated pocket sliding doors connect interior living spaces to a sunroom and outdoor entertaining areas, supporting a resort-style layout. Exterior features include a 20 x 40 ft. custom gunite pool with mosaic inlays, a Caribbean shelf, and an infinity edge that drops directly into a large sitting area surrounding a 10' linear fireplace. Other backyard amenities include a large 5 hole putting green, bocce court, bean bag court and additional recreation spaces. The lower level includes a 850 sq. ft. fitness room, a large storage room, a billiards area, and a 4k home theater with 160-inch drop down screen accompanied by a full bar. The large custom wine cellar is also accessible through an all glass wall displaying it to the basement. Rounding out this exquisite estate outside is a custom-built pavilion with a complete outdoor kitchen, 5' custom Italian pizza oven, and a separate pool house with kitchen, full bath, and sleeping space. This Harbert masterpiece is truly a property designed to deliver a full resort-style experience for your every day life.
Property Details
- Interior
- Ceiling Fan(s), Broadband, Garage Door Opener, Hot Tub Spa, Wet Bar, Center Island, Eat-in Kitchen, Pantry
- Fireplaces
- 4
- Cooling
- 1
- Heating
- Forced Air
- Cooling Features
- Central Air, SEER 13 or Greater
- Bedrooms
- 5
- Bathrooms
- 5.0
- Full Baths
- 5
- Lot Features
- Wooded
- Stories
- 1
- Lot Description
- Wooded
- Pool
- 1
- Pool Description
- In Ground
- Pool Features
- In Ground
- Exterior Features
- Other
- Exterior Materials
- Other
- Acres
- 0.0
- Square Feet
- 9328.0
- Lot Size (sqft)
- 6.77
- Parking Features
- Garage Faces Side, Garage Door Opener, Attached
- Parking
- 1
- Parking Spaces
- 4
- Parking Type
- Garage
- Parking Garage Spaces
- 4.0
- Property Type
- Purchase
- Style
- Contemporary
- Basement
- 1
- Basement Description
- Full
- Year Built
- 2023
- Roof
- Asphalt
- Sewer Information
- Public
- Utility Source
- Public
- Utility Features
- Natural Gas Connected, High-Speed Internet
- Appliances
- Humidifier, Bar Fridge, Built-In Gas Oven, Cooktop, Dishwasher, Disposal, Dryer, Microwave, Oven, Refrigerator, Trash Compactor,
- School District
- River Valley
- County
- Berrien
- Region
- Harbert
- Original List Price
- $5,750,000
- Days on Market (Cumulative)
- 265
- Taxes Annual
- $18,927
- MLS #
- 26013268
Location
Legal
© MichRIC. All rights reserved. Information Deemed Reliable, but Not Guaranteed. Listing information is from various brokers who participate in IDX and not all listings may be visible on the site. The property information being provided is for consumers personal, non-commercial use and may not be used for any purpose other than to identify prospective properties consumers may be interested in purchasing.
Provided By
Listed by Elizabeth Roch (#s7511)
Listing Office: @properties Christie's International R.E. (#satpr01)