(313) 330-3302 jeanine@phgrealty.com Power House Group Realty
Traffic Dashboard
Home
  • Home
  • Search
  • Selling
  • Buying
    • Buying Info
    • Featured Listings
    • Search Homes
  • Communities
  • About
    • Meet Jeanine
    • Testimonials
  • Contact
Traffic Dashboard
Jeanine Burmeister
(313) 330-3302 jeanine@phgrealty.com
  • PowerHouse Group Realty
    25749 Telegraph
    Brownstown Twp, MI 48183
  • PowerHouse Group Realty
    3640 Millay Dr
    Troy, MI 48083
Company
  • Home
  • About
  • Testimonials
  • Contact
Services
  • Buying
  • Selling
  • Home Valuation
  • Mortgage Calculator
Explore
  • Property Search
  • Featured Properties
  • Communities
Local Guide
  • Search by City
  • Search by Subdivision
  • Search by Zip
  • Search by Area
Legal
  • Privacy
  • Terms
  • DMCA
  • Accessibility
  • Fair Housing
Account
  • Dashboard
  • Logout
  • Login
Jeanine Burmeister | Power House Group Realty - Footer Logo
©2026 Power House Group Realty. All rights reserved.
Website built by CloseHack.

Michigan Regional Information Center

© MichRIC. All rights reserved. Information Deemed Reliable, but Not Guaranteed. Listing information is from various brokers who participate in IDX and not all listings may be visible on the site. The property information being provided is for consumers personal, non-commercial use and may not be used for any purpose other than to identify prospective properties consumers may be interested in purchasing.

Realcomp IDX

​All rights reserved. Information Deemed Reliable, but Not Guaranteed. Listing information is from various brokers who participate in IDX and not all listings may be visible on the site. The property information being provided is for consumers personal, non-commercial use and may not be used for any purpose other than to identify prospective properties consumers may be interested in purchasing.

Return
  • All Types
  • House+2 more
  • Price
  • Bed/Bath
  • Size
  • Dates
  • Filters
  • Amenities
  • Save
  • Share
Listings
No results
Sort
Home / Milton Township / 71234 Rolling Ridge Court
71234 Rolling Ridge Court Milton Township, MI 49120 71234 Rolling Ridge Court Milton Township, MI 49120 71234 Rolling Ridge Court Milton Township, MI 49120 71234 Rolling Ridge Court Milton Township, MI 49120 71234 Rolling Ridge Court Milton Township, MI 49120 71234 Rolling Ridge Court Milton Township, MI 49120 71234 Rolling Ridge Court Milton Township, MI 49120 71234 Rolling Ridge Court Milton Township, MI 49120 71234 Rolling Ridge Court Milton Township, MI 49120 71234 Rolling Ridge Court Milton Township, MI 49120 71234 Rolling Ridge Court Milton Township, MI 49120 71234 Rolling Ridge Court Milton Township, MI 49120 71234 Rolling Ridge Court Milton Township, MI 49120 71234 Rolling Ridge Court Milton Township, MI 49120 71234 Rolling Ridge Court Milton Township, MI 49120 71234 Rolling Ridge Court Milton Township, MI 49120 71234 Rolling Ridge Court Milton Township, MI 49120 71234 Rolling Ridge Court Milton Township, MI 49120 71234 Rolling Ridge Court Milton Township, MI 49120 71234 Rolling Ridge Court Milton Township, MI 49120 71234 Rolling Ridge Court Milton Township, MI 49120 71234 Rolling Ridge Court Milton Township, MI 49120 71234 Rolling Ridge Court Milton Township, MI 49120 View All Photos

$1,450,000

| Active

71234 Rolling Ridge Court

Milton Township, MI 49120

4,373
Square Feet
4
Beds
4
Baths
2.14
Acres
113
Days on Market
58050208642
MLS#
House
Structure
Residential
Zone
Contact

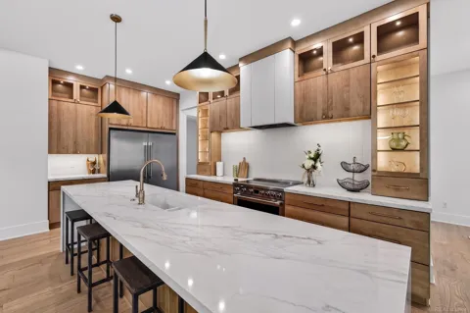
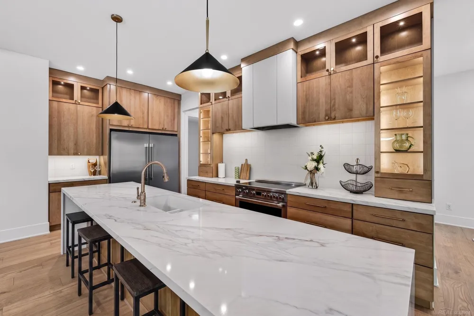
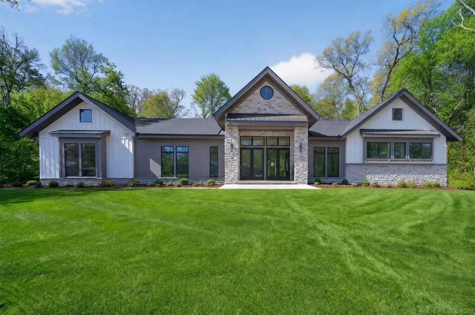
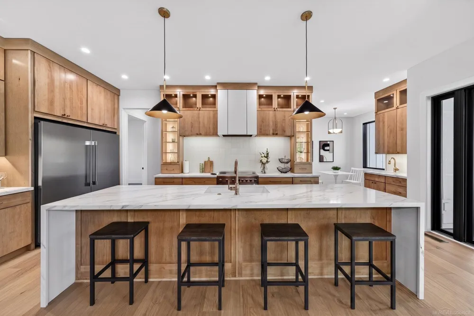
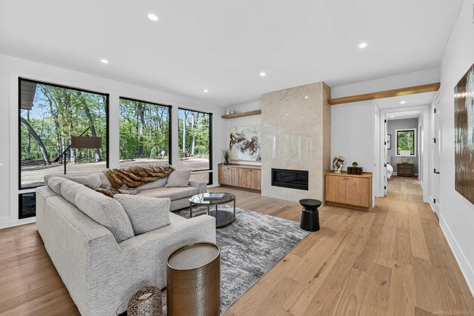
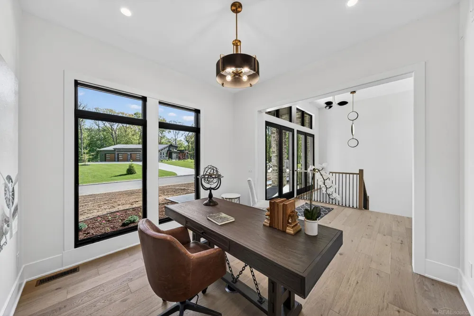
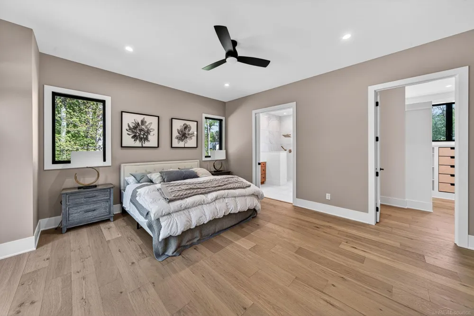
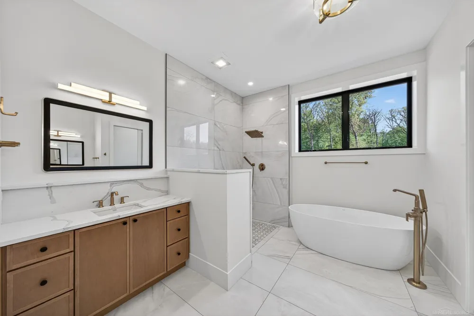
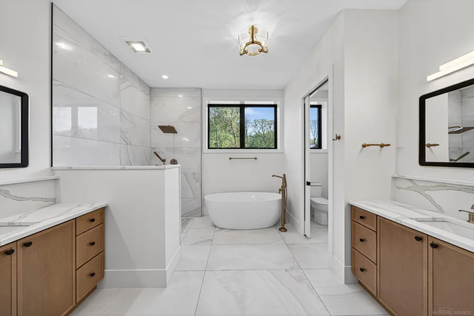
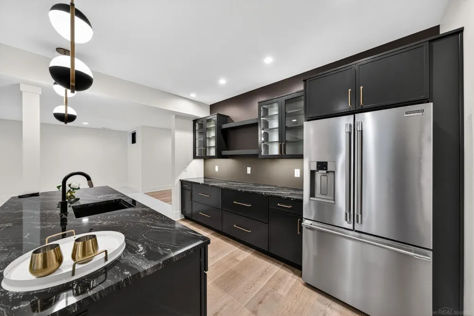
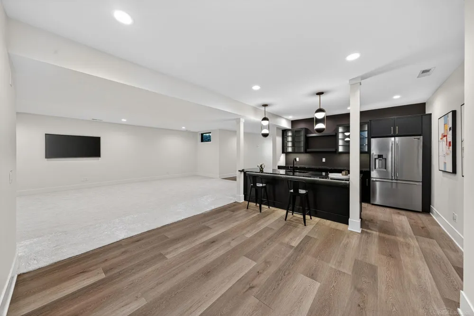
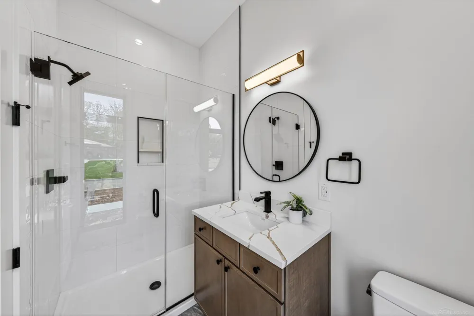
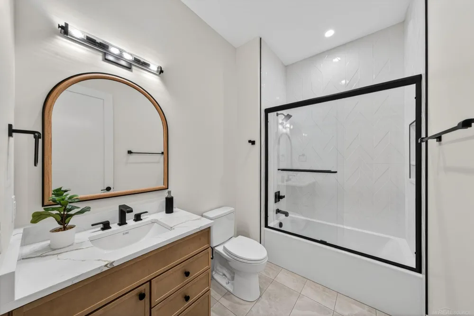
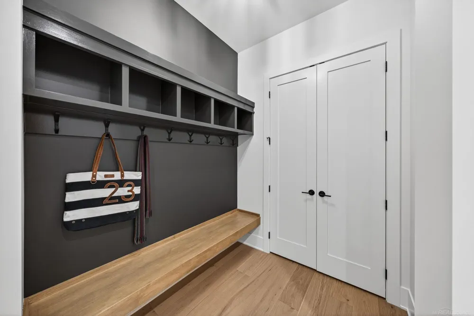
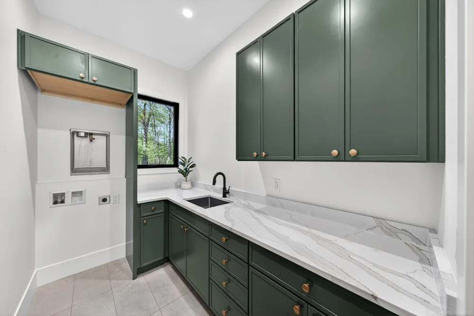
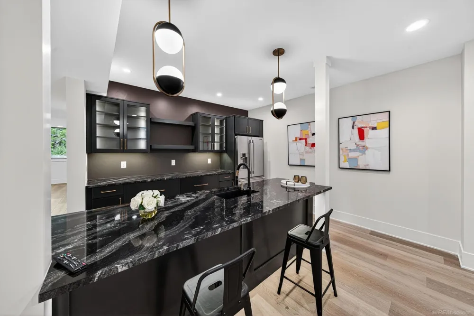
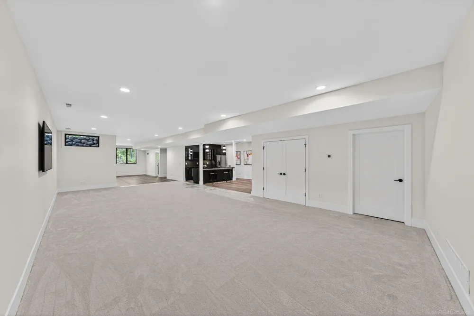
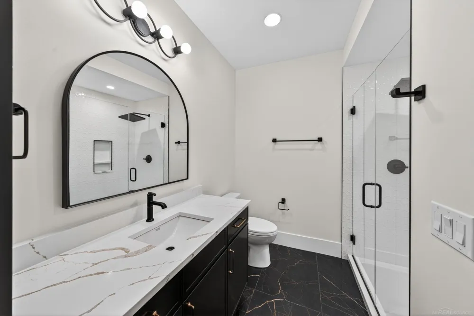
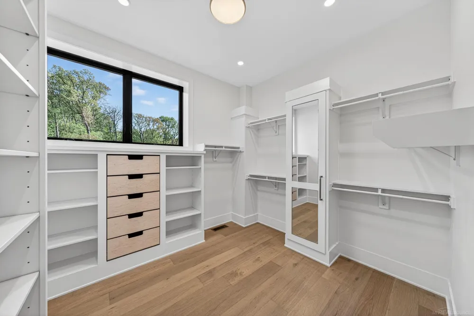
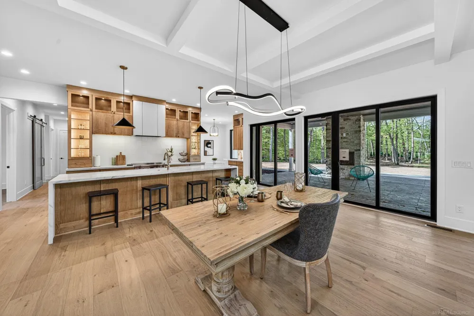
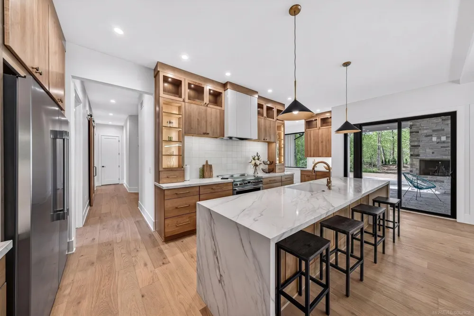
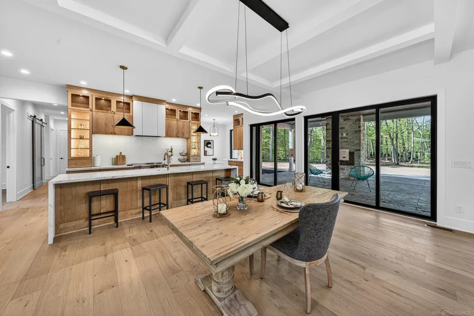
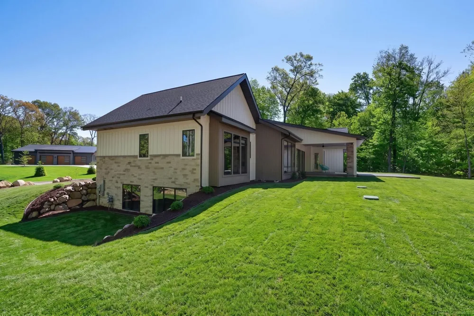
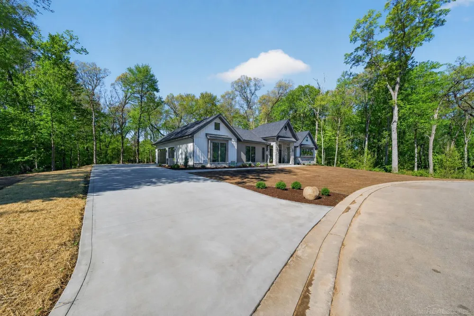
This new construction home blends luxury and functionality, featuring 4 spacious bedrooms, 4 baths, and a 3 car garage. Located in the exquisite Glenayre community, alongside some of the finest new custom homes in the area, this modern home offers the best in open floor plan living. The first level includes a kitchen with oversized island, dining room with wood beams, great room with built-ins and fireplace, and separate sitting room/nook by the kitchen and walk-in pantry. Another main floor highlight is the primary suite offering a retreat with a spacious bedroom, walk-in closet, and a spa-like en-suite bath complete with two vanities, a soaking tub, and a large glass-enclosed shower. Also included on the main level are two additional bedrooms, two laundry locations for extraordinary convenience, an office, and a mudroom. The covered outdoor room with fireplace offers additional entertaining space for year-round use. The lower level includes a sleek family room, custom bar, additional flex space for crafting or workouts, and a fourth bed and bath. With modern finishes throughout and plenty of room for both relaxation and productivity, this home is the ultimate blend of style and function. Perfect for those seeking a balance of elegance and everyday convenience.

Property Details
Heating
Forced Air, NaturalGas, Zoned
Bedrooms
4
Bathrooms
4.0
Full Baths
4
Acres
2.14
Square Feet
4373.0
Parking Features
ThreeCarGarage, Attached
Parking
1
Parking Type
Garage
Parking Garage Spaces
3.0
Property Type
Purchase
Style
Ranch
Year Built
2026
Foundation
Basement
Sewer Information
Other
Utility Source
Well
Subdivision
GLENAYRE
School District
Niles
County
Cass
Region
MiltonTownship_Cass
Original List Price
$1,450,000
Days on Market (Cumulative)
113
Taxes Annual
$1,971
HOA
1
HOA Fees
1000.0
MLS #
58050208642
Property Subtype
SingleFamilyResidence
Parcel Number
1407061900300
MLS #
58050208642
Short Sale
1
Date Listed
May 22, 2026
Address
71234 Rolling Ridge Court
Location
Legal

​All rights reserved. Information Deemed Reliable, but Not Guaranteed. Listing information is from various brokers who participate in IDX and not all listings may be visible on the site. The property information being provided is for consumers personal, non-commercial use and may not be used for any purpose other than to identify prospective properties consumers may be interested in purchasing.

Provided By
Listed by Scott Fader (#58000000023319)
Listing Office: Joseph Walter Realty LLC (#58000000110572)

Jeanine Burmeister | Power House Group Realty Have a question about this home?

Interested in Purchasing 71234 Rolling Ridge Court?

Get an estimate on monthly payments on this property.

$
years
Down Payment
$
%
Interest Rate
%
Tax Rate
%
$
$annually
$monthly
Estimated Monthly Payment
$0.00
Loan Amount
$0.00