(313) 330-3302 jeanine@phgrealty.com Power House Group Realty
Traffic Dashboard
Home
  • Home
  • Search
  • Selling
  • Buying
    • Buying Info
    • Featured Listings
    • Search Homes
  • Communities
  • About
    • Meet Jeanine
    • Testimonials
  • Contact
Traffic Dashboard
Jeanine Burmeister
(313) 330-3302 jeanine@phgrealty.com
  • PowerHouse Group Realty
    25749 Telegraph
    Brownstown Twp, MI 48183
  • PowerHouse Group Realty
    3640 Millay Dr
    Troy, MI 48083
Company
  • Home
  • About
  • Testimonials
  • Contact
Services
  • Buying
  • Selling
  • Home Valuation
  • Mortgage Calculator
Explore
  • Property Search
  • Featured Properties
  • Communities
Local Guide
  • Search by City
  • Search by Subdivision
  • Search by Zip
  • Search by Area
Legal
  • Privacy
  • Terms
  • DMCA
  • Accessibility
  • Fair Housing
Account
  • Dashboard
  • Logout
  • Login
Jeanine Burmeister | Power House Group Realty - Footer Logo
©2026 Power House Group Realty. All rights reserved.
Website built by CloseHack.

Michigan Regional Information Center

© MichRIC. All rights reserved. Information Deemed Reliable, but Not Guaranteed. Listing information is from various brokers who participate in IDX and not all listings may be visible on the site. The property information being provided is for consumers personal, non-commercial use and may not be used for any purpose other than to identify prospective properties consumers may be interested in purchasing.

Realcomp IDX

​All rights reserved. Information Deemed Reliable, but Not Guaranteed. Listing information is from various brokers who participate in IDX and not all listings may be visible on the site. The property information being provided is for consumers personal, non-commercial use and may not be used for any purpose other than to identify prospective properties consumers may be interested in purchasing.

Return
  • All Types
  • House+2 more
  • Price
  • Bed/Bath
  • Size
  • Dates
  • Filters
  • Amenities
  • Save
  • Share
Listings
No results
Sort
Home / Center Line City / 7239 Stephens Road
7239 Stephens Road Center Line City, MI 48015 7239 Stephens Road Center Line City, MI 48015 7239 Stephens Road Center Line City, MI 48015 7239 Stephens Road Center Line City, MI 48015 7239 Stephens Road Center Line City, MI 48015 7239 Stephens Road Center Line City, MI 48015 7239 Stephens Road Center Line City, MI 48015 7239 Stephens Road Center Line City, MI 48015 7239 Stephens Road Center Line City, MI 48015 7239 Stephens Road Center Line City, MI 48015 7239 Stephens Road Center Line City, MI 48015 7239 Stephens Road Center Line City, MI 48015 7239 Stephens Road Center Line City, MI 48015 7239 Stephens Road Center Line City, MI 48015 7239 Stephens Road Center Line City, MI 48015 7239 Stephens Road Center Line City, MI 48015 7239 Stephens Road Center Line City, MI 48015 7239 Stephens Road Center Line City, MI 48015 7239 Stephens Road Center Line City, MI 48015 7239 Stephens Road Center Line City, MI 48015 7239 Stephens Road Center Line City, MI 48015 7239 Stephens Road Center Line City, MI 48015 7239 Stephens Road Center Line City, MI 48015 7239 Stephens Road Center Line City, MI 48015 7239 Stephens Road Center Line City, MI 48015 7239 Stephens Road Center Line City, MI 48015 View All Photos

$65,000

| Active

7239 Stephens Road

Center Line City, MI 48015

482
Square Feet
1
Beds
1
Baths
0.19
Acres
6
Days on Market
20261071130
MLS#
House
Structure
Residential
Zone
Contact

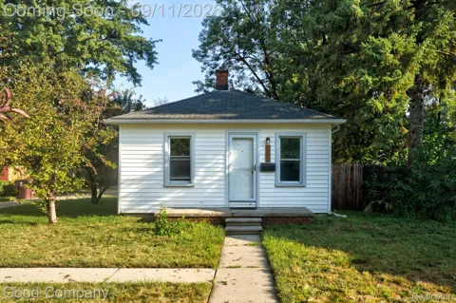
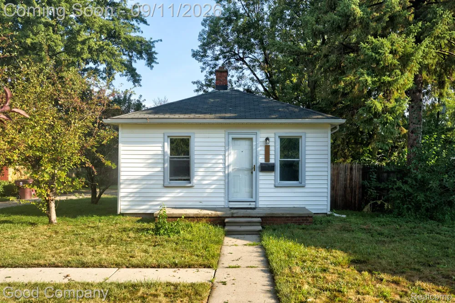
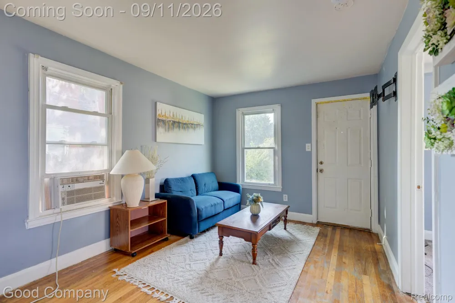
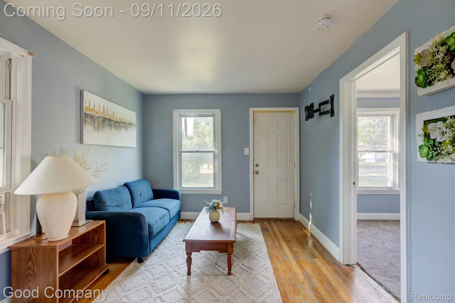
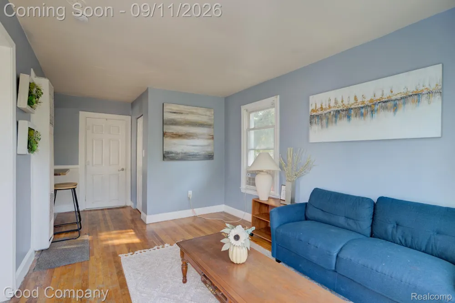
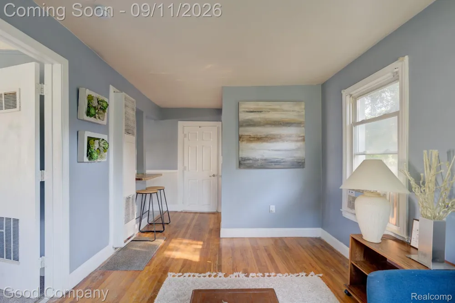
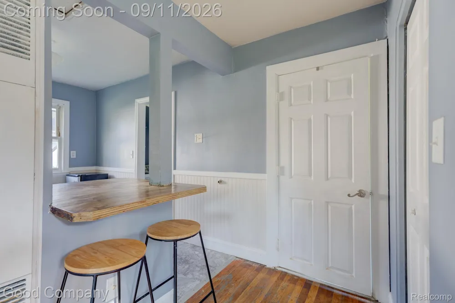
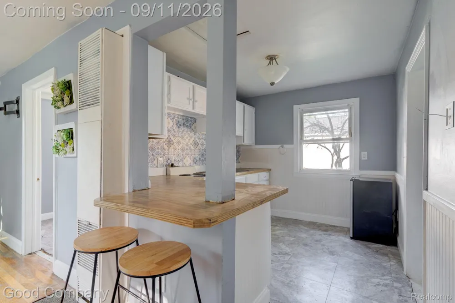
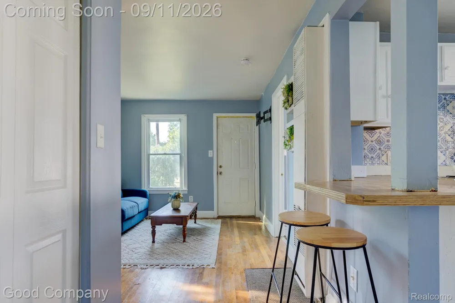
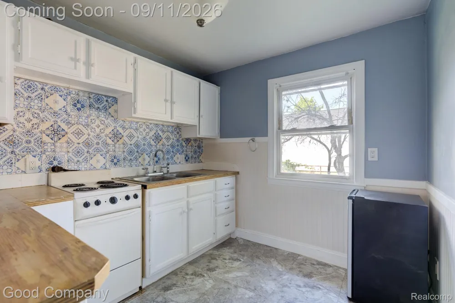
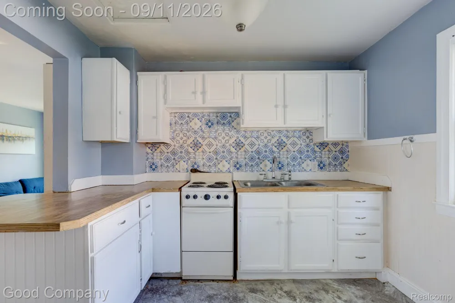
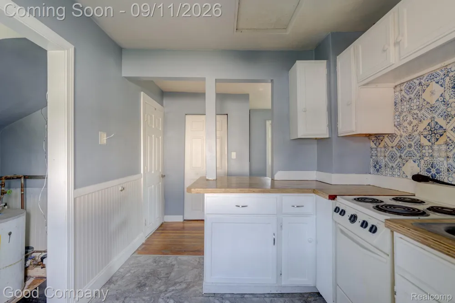
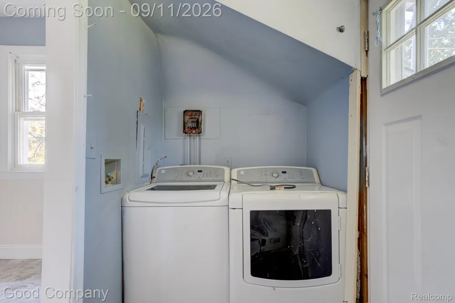
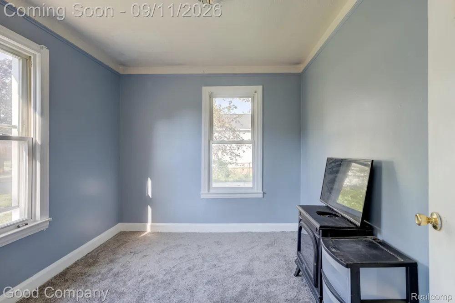
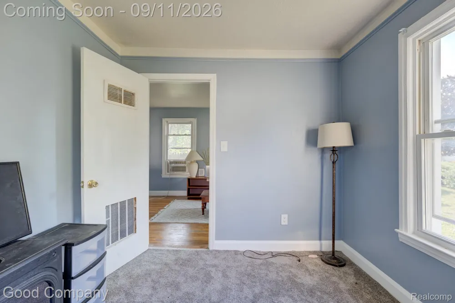
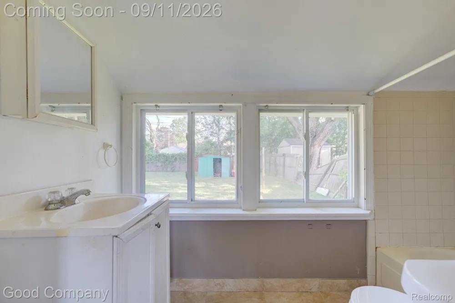
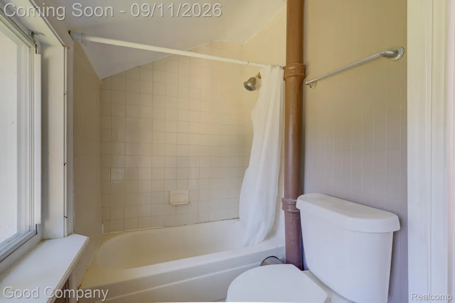
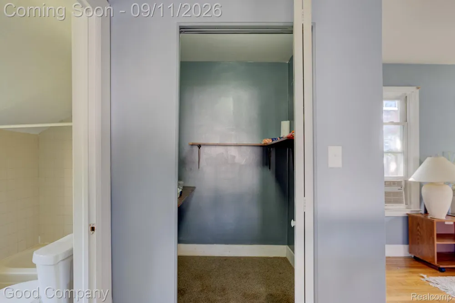
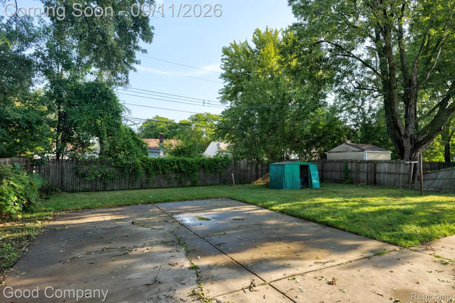
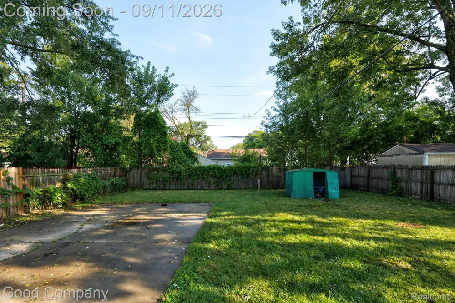
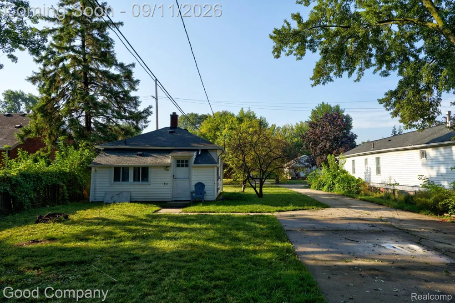
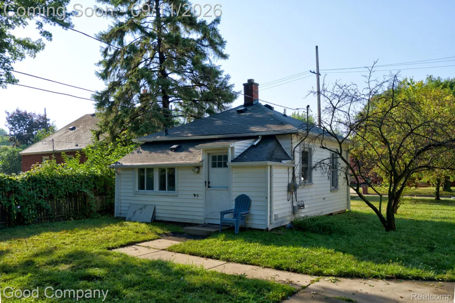
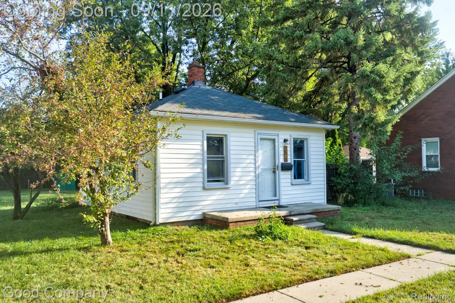
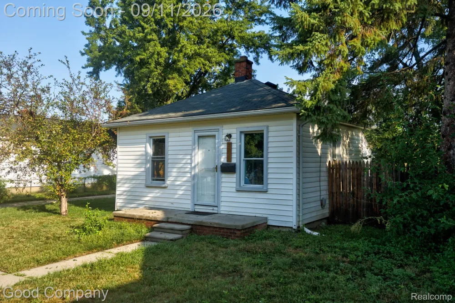
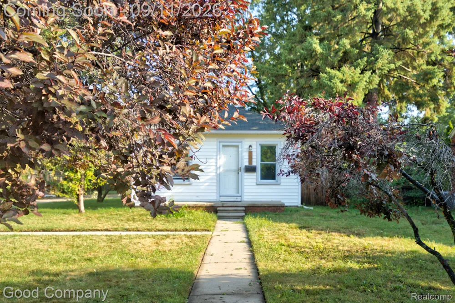
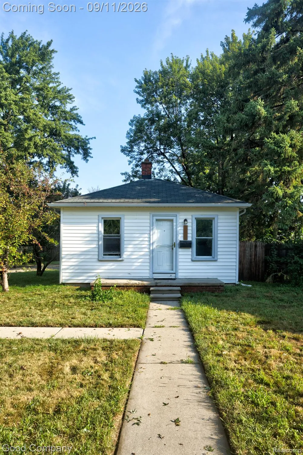
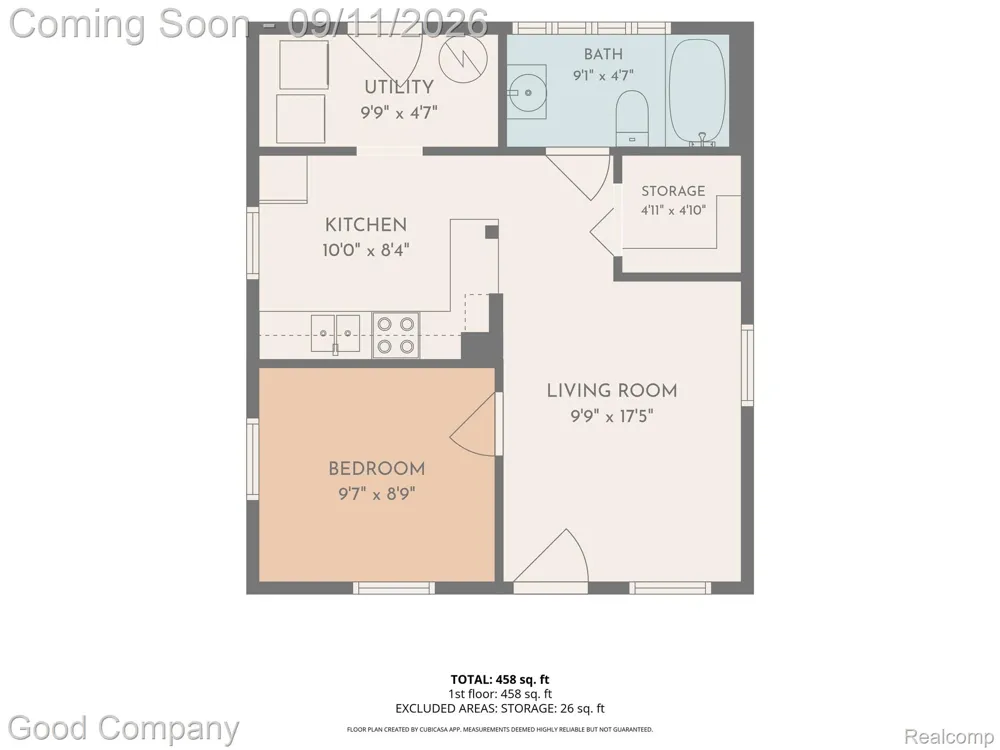
Center Line's leading home seller presents this adorable one bedroom, one bath ranch that packs a surprising amount of charm and smart layout into a cozy footprint. Sunlight fills the bright living room, where hardwood floors and soft blue walls set a welcoming tone the moment you step through the front door. The living space flows into a peninsula bar that opens to the kitchen, a perfect perch for morning coffee or casual meals with a view of the cook. The roomy kitchen delivers ample cabinet and counter space, a playful patterned tile backsplash, and beadboard wainscoting that adds a touch of cottage character. Just off the kitchen, a back mud room houses the laundry and leads straight out to the backyard, keeping muddy shoes and grocery runs conveniently contained. A nice sized bedroom with two windows and plush carpet offers a peaceful retreat, and the full bath enjoys a wide window overlooking the yard. A large storage closet with built-in shelving provides the extra space small homes rarely offer. Out back, the private fenced yard stretches wide with plenty of room to play, garden, or gather, plus a spacious concrete parking area and a storage shed. Welcome Home!

Property Details
Cooling
1
Heating
Forced Air, NaturalGas
Cooling Features
Window Units
Bedrooms
1
Bathrooms
1.0
Full Baths
1
Exterior Features
Lighting
Exterior Materials
Lighting
Acres
0.19
Square Feet
482.0
Parking Features
NoGarage
Parking Type
Garage
Parking Garage Spaces
0.0
Property Type
Purchase
Style
Ranch
Year Built
1922
Foundation
Crawl Space
Sewer Information
Public Sewer
Utility Source
Public
Appliances
Dryer, FreeStandingElectricOven, Washer
Subdivision
VAN DYKE HEIGHTS SUB
School District
CenterLine
County
Macomb
Region
CenterLineCity_Macomb
Original List Price
$65,000
Days on Market (Cumulative)
6
Taxes Annual
$2,465
MLS #
20261071130
Property Subtype
SingleFamilyResidence
Parcel Number
1328282025
MLS #
20261071130
Short Sale
1
Date Listed
September 03, 2026
Address
7239 Stephens Road
Location
Legal

​All rights reserved. Information Deemed Reliable, but Not Guaranteed. Listing information is from various brokers who participate in IDX and not all listings may be visible on the site. The property information being provided is for consumers personal, non-commercial use and may not be used for any purpose other than to identify prospective properties consumers may be interested in purchasing.

Provided By
Listed by Jim Shaffer (#301702)
Listing Office: Good Company (#425403)

Jeanine Burmeister | Power House Group Realty Have a question about this home?

Interested in Purchasing 7239 Stephens Road?

Get an estimate on monthly payments on this property.

$
years
Down Payment
$
%
Interest Rate
%
Tax Rate
%
$
$annually
$monthly
Estimated Monthly Payment
$0.00
Loan Amount
$0.00