(313) 330-3302 jeanine@phgrealty.com Power House Group Realty
Traffic Dashboard
Home
  • Home
  • Search
  • Selling
  • Buying
    • Buying Info
    • Featured Listings
    • Search Homes
  • Communities
  • About
    • Meet Jeanine
    • Testimonials
  • Contact
Traffic Dashboard
Jeanine Burmeister
(313) 330-3302 jeanine@phgrealty.com
  • PowerHouse Group Realty
    25749 Telegraph
    Brownstown Twp, MI 48183
  • PowerHouse Group Realty
    3640 Millay Dr
    Troy, MI 48083
Company
  • Home
  • About
  • Testimonials
  • Contact
Services
  • Buying
  • Selling
  • Home Valuation
  • Mortgage Calculator
Explore
  • Property Search
  • Featured Properties
  • Communities
Local Guide
  • Search by City
  • Search by Subdivision
  • Search by Zip
  • Search by Area
Legal
  • Privacy
  • Terms
  • DMCA
  • Accessibility
  • Fair Housing
Account
  • Dashboard
  • Logout
  • Login
Jeanine Burmeister | Power House Group Realty - Footer Logo
©2026 Power House Group Realty. All rights reserved.
Website built by CloseHack.

Michigan Regional Information Center

© MichRIC. All rights reserved. Information Deemed Reliable, but Not Guaranteed. Listing information is from various brokers who participate in IDX and not all listings may be visible on the site. The property information being provided is for consumers personal, non-commercial use and may not be used for any purpose other than to identify prospective properties consumers may be interested in purchasing.

Realcomp IDX

​All rights reserved. Information Deemed Reliable, but Not Guaranteed. Listing information is from various brokers who participate in IDX and not all listings may be visible on the site. The property information being provided is for consumers personal, non-commercial use and may not be used for any purpose other than to identify prospective properties consumers may be interested in purchasing.

Return
  • All Types
  • House+2 more
  • Price
  • Bed/Bath
  • Size
  • Dates
  • Filters
  • Amenities
  • Save
  • Share
Listings
No results
Sort
Home / Washington Township / 7442 Brunswick Drive
7442 Brunswick Drive Washington Township, MI 48095 7442 Brunswick Drive Washington Township, MI 48095 7442 Brunswick Drive Washington Township, MI 48095 7442 Brunswick Drive Washington Township, MI 48095 7442 Brunswick Drive Washington Township, MI 48095 7442 Brunswick Drive Washington Township, MI 48095 7442 Brunswick Drive Washington Township, MI 48095 7442 Brunswick Drive Washington Township, MI 48095 7442 Brunswick Drive Washington Township, MI 48095 7442 Brunswick Drive Washington Township, MI 48095 7442 Brunswick Drive Washington Township, MI 48095 7442 Brunswick Drive Washington Township, MI 48095 7442 Brunswick Drive Washington Township, MI 48095 7442 Brunswick Drive Washington Township, MI 48095 7442 Brunswick Drive Washington Township, MI 48095 7442 Brunswick Drive Washington Township, MI 48095 7442 Brunswick Drive Washington Township, MI 48095 7442 Brunswick Drive Washington Township, MI 48095 7442 Brunswick Drive Washington Township, MI 48095 7442 Brunswick Drive Washington Township, MI 48095 7442 Brunswick Drive Washington Township, MI 48095 7442 Brunswick Drive Washington Township, MI 48095 7442 Brunswick Drive Washington Township, MI 48095 7442 Brunswick Drive Washington Township, MI 48095 7442 Brunswick Drive Washington Township, MI 48095 7442 Brunswick Drive Washington Township, MI 48095 7442 Brunswick Drive Washington Township, MI 48095 7442 Brunswick Drive Washington Township, MI 48095 7442 Brunswick Drive Washington Township, MI 48095 7442 Brunswick Drive Washington Township, MI 48095 7442 Brunswick Drive Washington Township, MI 48095 7442 Brunswick Drive Washington Township, MI 48095 7442 Brunswick Drive Washington Township, MI 48095 View All Photos

$1,019,170

| Active

7442 Brunswick Drive

Washington Township, MI 48095

2,785
Square Feet
3
Beds
2.5
Baths
1.38
Acres
9
Days on Market
58050220839
MLS#
House
Structure
Residential
Zone
Contact

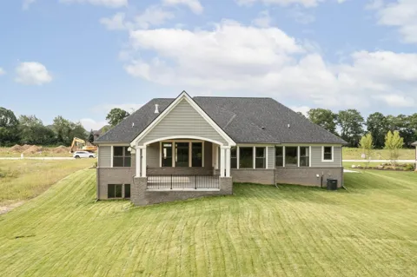
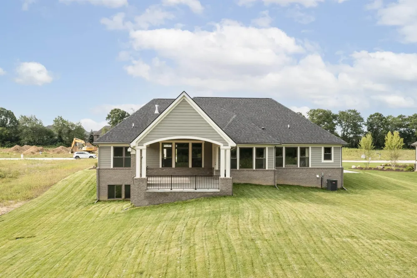
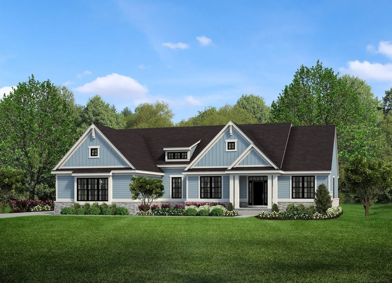
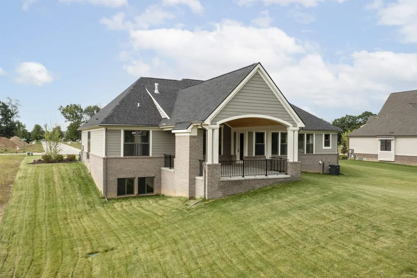
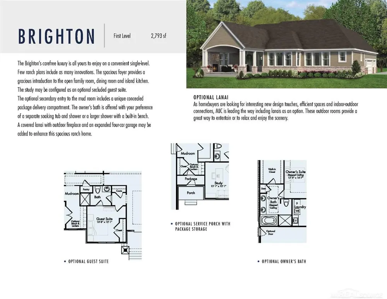
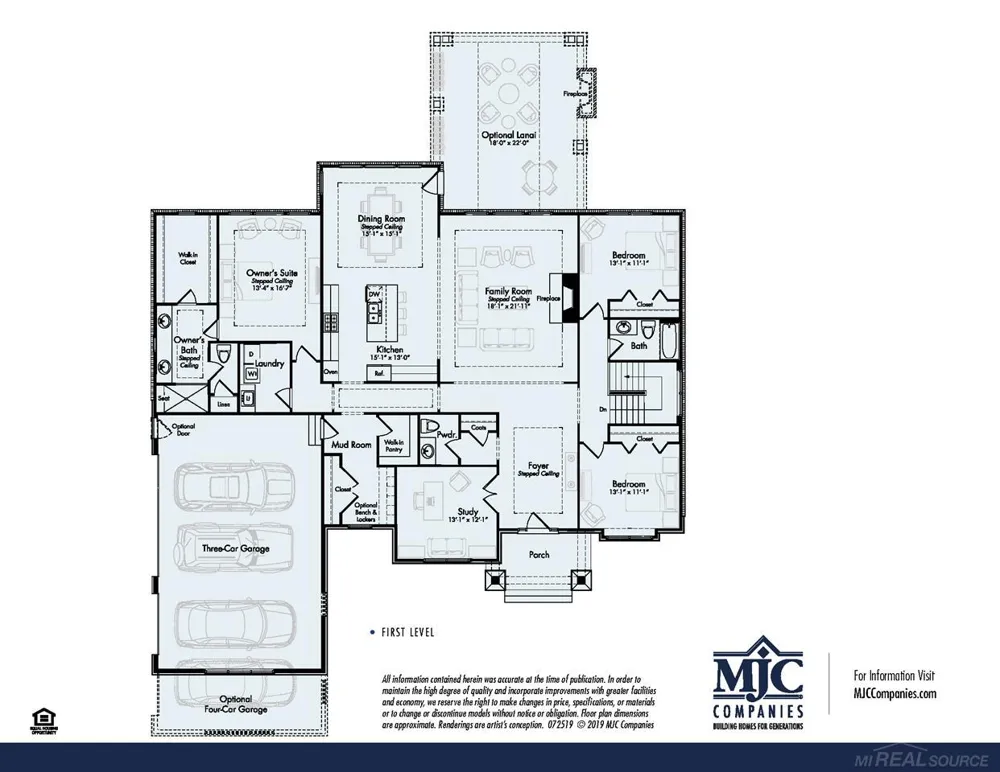
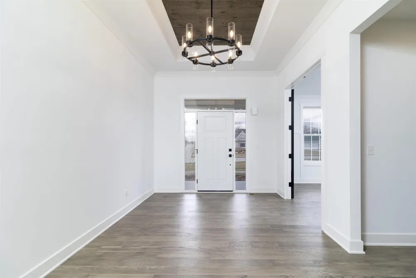
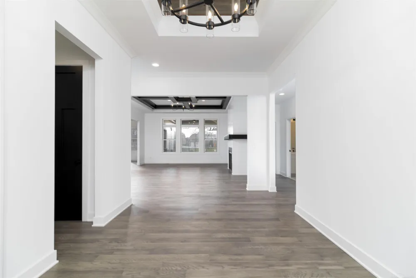
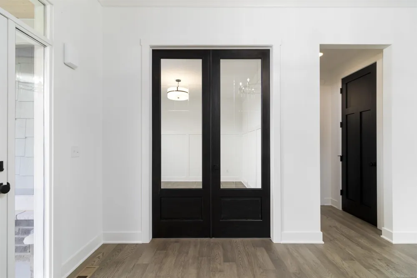
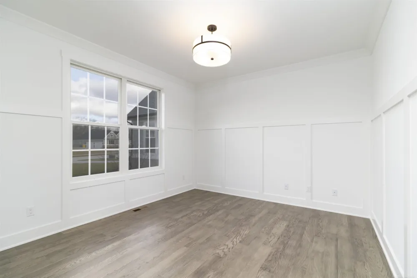
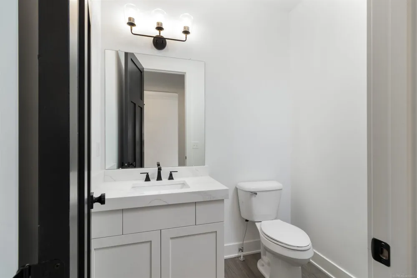
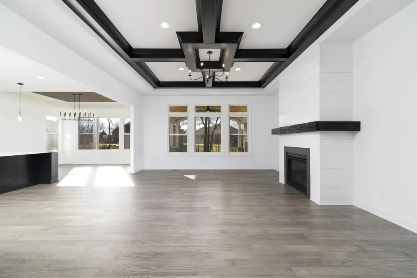
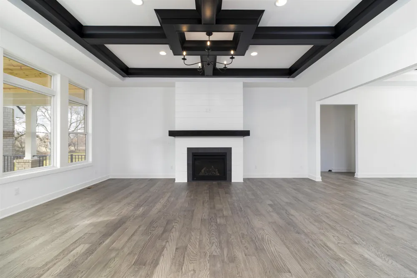
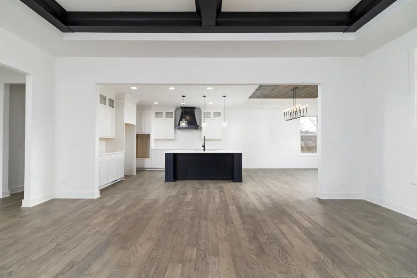
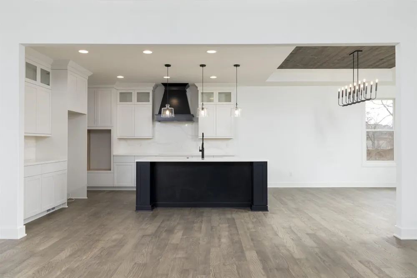
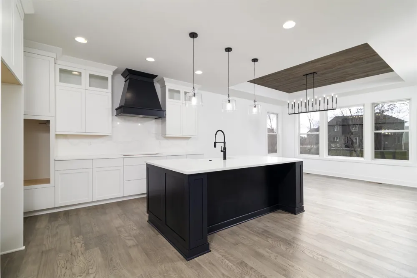
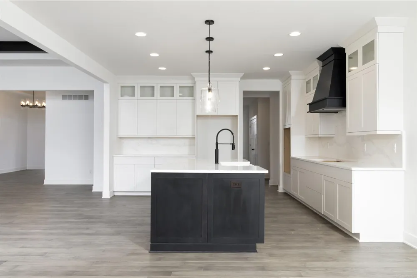
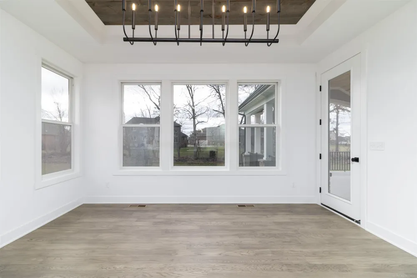
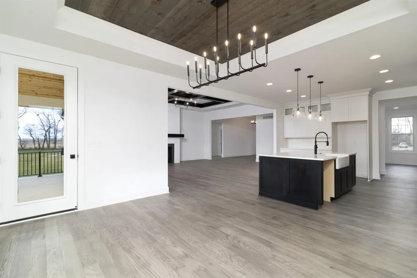
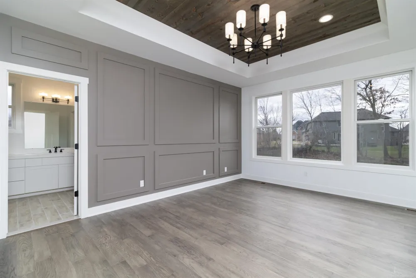
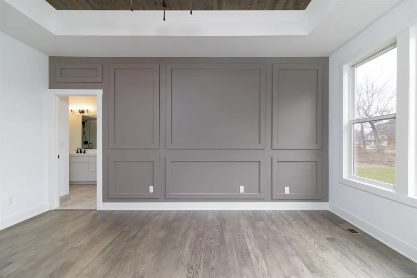
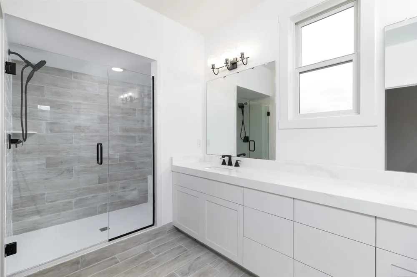
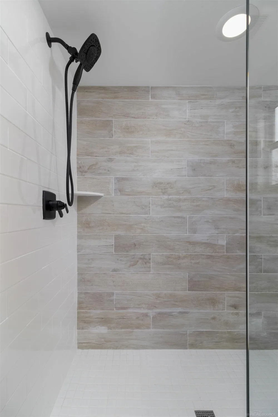
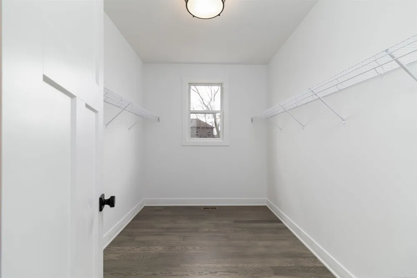
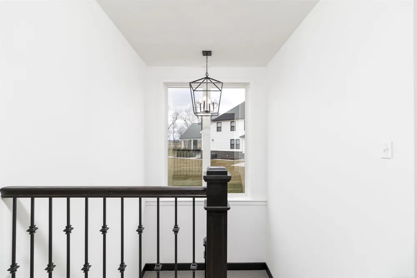
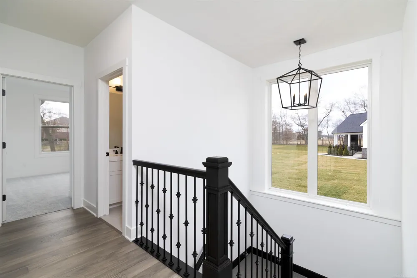
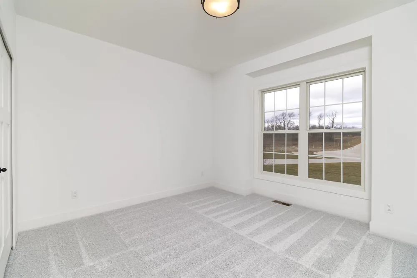
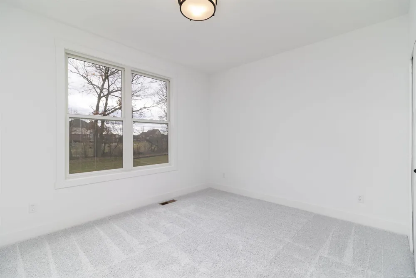
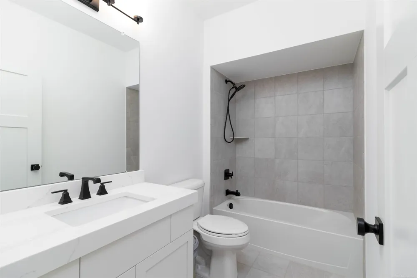
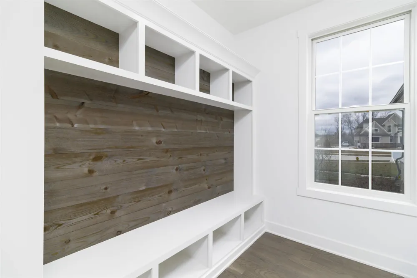
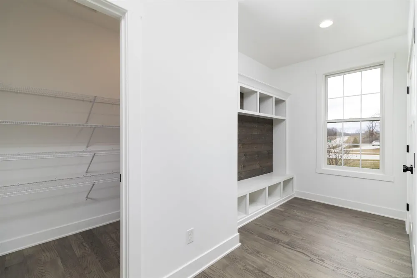
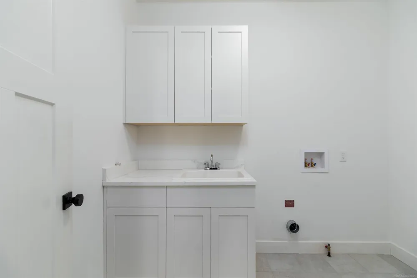
Beautiful farmhouse-style home in the exclusive new White Oaks subdivision. Located on a premium site in the serene Washington Township countryside, this under-construction home is a must see. The Brighton floor plan offers luxurious features including a 4-car garage, a stunning lanai with fireplace, a full basement, 3 bedrooms, 2 1/2 baths and a study. Calling all cooking enthusiasts! The chef's kitchen is a dream come true with a spacious island, Lafata maple cabinets with 42" uppers, soft-close hinges, roll-out shelves and crown moldings. The foyer, powder room, kitchen, nook and mud hall feature beautiful oak flooring. The great room brings warmth and ambiance with its impressive fireplace providing comfort and style. Numerous recessed lights throughout. Premium brick architecture and upgraded entry doors. Custom tile option in owner's and main bath. The home also features a high-efficiency furnace, programmable thermostat, humidifier with automatic humidistat, media air cleaner and central air for optimal comfort. Upgraded paint on exterior trim and upgraded paint in interior. The basement boasts nine-foot walls, a 3-piece bathroom prep with sewer ejector crock, and ample natural light through the large windows. Service door at garage. Upgraded plumbing fixtures, carpet pad and electrical upgrades. CAT 6 Internet Data Outlet. The home is energy seal certified and comes with a 10-year RWC structural warranty, providing peace of mind for years to come. Enjoy the convenience of excellent Romeo schools and the close proximity to shopping, restaurants, apple orchards and highways. Don't miss out on this incredible opportunity! Equal Housing Opportunity. Photos and virtual tour are of a similar home and floorplan.

Property Details
Interior
WalkInClosets
Cooling
1
Heating
Forced Air, NaturalGas
Cooling Features
Central Air
Bedrooms
3
Bathrooms
2.5
Full Baths
2
Half Baths
1
Acres
1.38
Square Feet
2785.0
Parking Features
FourCarGarage, Attached, DirectAccess, ElectricityinGarage, SideEntrance
Parking
1
Parking Type
Garage
Parking Garage Spaces
4.0
Property Type
Purchase
Style
SplitLevel
Basement
1
Basement Description
Concrete, Daylight, Full, Unfinished
Basement Finished
1
Year Built
2024
Foundation
Basement
Sewer Information
Septic Tank
Utility Source
Public
Subdivision
WHITE OAKS
School District
Romeo
County
Macomb
Region
WashingtonTownship_Macomb
Original List Price
$1,009,995
Days on Market (Cumulative)
9
Taxes Annual
$146
HOA
1
HOA Fees
1200.0
MLS #
58050220839
Location
Legal

​All rights reserved. Information Deemed Reliable, but Not Guaranteed. Listing information is from various brokers who participate in IDX and not all listings may be visible on the site. The property information being provided is for consumers personal, non-commercial use and may not be used for any purpose other than to identify prospective properties consumers may be interested in purchasing.

Provided By
Listed by Barbara S Gates (#58000000029385)
Listing Office: MJC Real Estate Co Inc. (#58000000001112)

Jeanine Burmeister | Power House Group Realty Have a question about this home?

Interested in Purchasing 7442 Brunswick Drive?

Get an estimate on monthly payments on this property.

$
years
Down Payment
$
%
Interest Rate
%
Tax Rate
%
$
$annually
$monthly
Estimated Monthly Payment
$0.00
Loan Amount
$0.00