(313) 330-3302 jeanine@phgrealty.com Power House Group Realty
Traffic Dashboard
Home
  • Home
  • Search
  • Selling
  • Buying
    • Buying Info
    • Featured Listings
    • Search Homes
  • Communities
  • About
    • Meet Jeanine
    • Testimonials
  • Contact
Traffic Dashboard
Jeanine Burmeister
(313) 330-3302 jeanine@phgrealty.com
  • PowerHouse Group Realty
    25749 Telegraph
    Brownstown Twp, MI 48183
  • PowerHouse Group Realty
    3640 Millay Dr
    Troy, MI 48083
Company
  • Home
  • About
  • Testimonials
  • Contact
Services
  • Buying
  • Selling
  • Home Valuation
  • Mortgage Calculator
Explore
  • Property Search
  • Featured Properties
  • Communities
Local Guide
  • Search by City
  • Search by Subdivision
  • Search by Zip
  • Search by Area
Legal
  • Privacy
  • Terms
  • DMCA
  • Accessibility
  • Fair Housing
Account
  • Dashboard
  • Logout
  • Login
Jeanine Burmeister | Power House Group Realty - Footer Logo
©2026 Power House Group Realty. All rights reserved.
Website built by CloseHack.

Michigan Regional Information Center

© MichRIC. All rights reserved. Information Deemed Reliable, but Not Guaranteed. Listing information is from various brokers who participate in IDX and not all listings may be visible on the site. The property information being provided is for consumers personal, non-commercial use and may not be used for any purpose other than to identify prospective properties consumers may be interested in purchasing.

Realcomp IDX

​All rights reserved. Information Deemed Reliable, but Not Guaranteed. Listing information is from various brokers who participate in IDX and not all listings may be visible on the site. The property information being provided is for consumers personal, non-commercial use and may not be used for any purpose other than to identify prospective properties consumers may be interested in purchasing.

Return
  • All Types
  • House+2 more
  • Price
  • Bed/Bath
  • Size
  • Dates
  • Filters
  • Amenities
  • Save
  • Share
Listings
No results
Sort
Home / White Lake Charter Township / 7514 Capri Drive
7514 Capri Drive White Lake Charter Township, MI 48383 7514 Capri Drive White Lake Charter Township, MI 48383 7514 Capri Drive White Lake Charter Township, MI 48383 7514 Capri Drive White Lake Charter Township, MI 48383 7514 Capri Drive White Lake Charter Township, MI 48383 7514 Capri Drive White Lake Charter Township, MI 48383 7514 Capri Drive White Lake Charter Township, MI 48383 7514 Capri Drive White Lake Charter Township, MI 48383 7514 Capri Drive White Lake Charter Township, MI 48383 7514 Capri Drive White Lake Charter Township, MI 48383 7514 Capri Drive White Lake Charter Township, MI 48383 7514 Capri Drive White Lake Charter Township, MI 48383 7514 Capri Drive White Lake Charter Township, MI 48383 7514 Capri Drive White Lake Charter Township, MI 48383 7514 Capri Drive White Lake Charter Township, MI 48383 7514 Capri Drive White Lake Charter Township, MI 48383 7514 Capri Drive White Lake Charter Township, MI 48383 7514 Capri Drive White Lake Charter Township, MI 48383 7514 Capri Drive White Lake Charter Township, MI 48383 7514 Capri Drive White Lake Charter Township, MI 48383 7514 Capri Drive White Lake Charter Township, MI 48383 7514 Capri Drive White Lake Charter Township, MI 48383 7514 Capri Drive White Lake Charter Township, MI 48383 7514 Capri Drive White Lake Charter Township, MI 48383 7514 Capri Drive White Lake Charter Township, MI 48383 7514 Capri Drive White Lake Charter Township, MI 48383 7514 Capri Drive White Lake Charter Township, MI 48383 7514 Capri Drive White Lake Charter Township, MI 48383 7514 Capri Drive White Lake Charter Township, MI 48383 7514 Capri Drive White Lake Charter Township, MI 48383 7514 Capri Drive White Lake Charter Township, MI 48383 7514 Capri Drive White Lake Charter Township, MI 48383 7514 Capri Drive White Lake Charter Township, MI 48383 7514 Capri Drive White Lake Charter Township, MI 48383 7514 Capri Drive White Lake Charter Township, MI 48383 7514 Capri Drive White Lake Charter Township, MI 48383 7514 Capri Drive White Lake Charter Township, MI 48383 7514 Capri Drive White Lake Charter Township, MI 48383 7514 Capri Drive White Lake Charter Township, MI 48383 7514 Capri Drive White Lake Charter Township, MI 48383 7514 Capri Drive White Lake Charter Township, MI 48383 7514 Capri Drive White Lake Charter Township, MI 48383 7514 Capri Drive White Lake Charter Township, MI 48383 7514 Capri Drive White Lake Charter Township, MI 48383 7514 Capri Drive White Lake Charter Township, MI 48383 7514 Capri Drive White Lake Charter Township, MI 48383 7514 Capri Drive White Lake Charter Township, MI 48383 View All Photos

$499,900

| Active

7514 Capri Drive

White Lake Charter Township, MI 48383

1,914
Square Feet
3
Beds
2
Baths
0.68
Acres
162
Days on Market
20261069123
MLS#
House
Structure
Residential
Zone
Contact

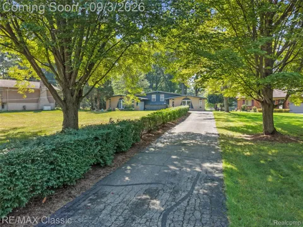
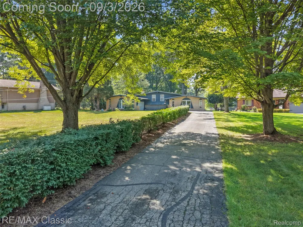
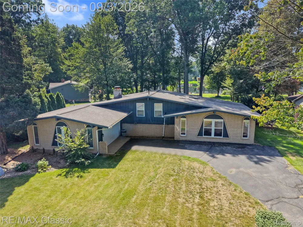
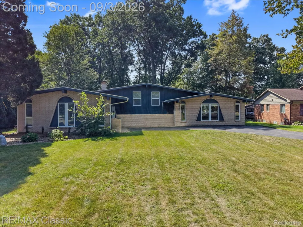
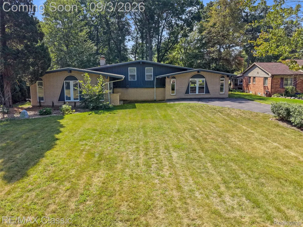
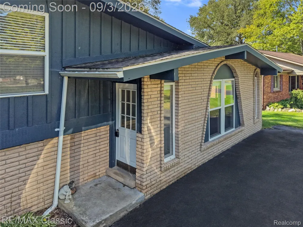
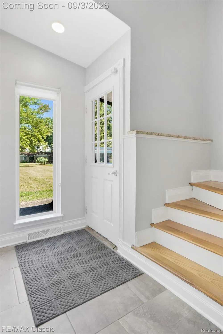
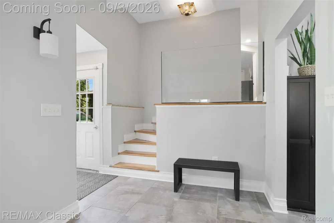
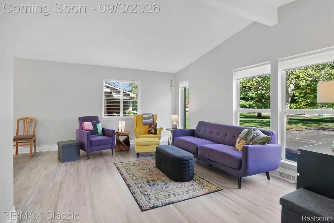
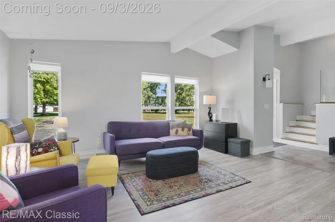
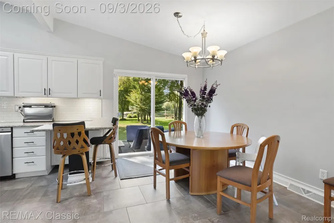
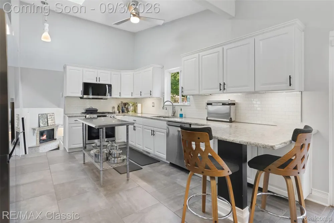
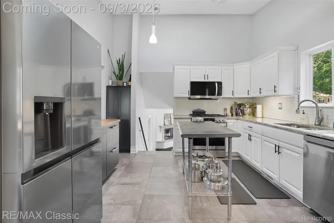
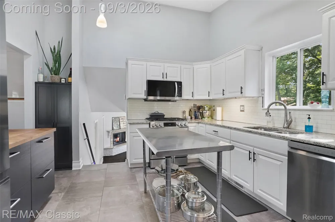
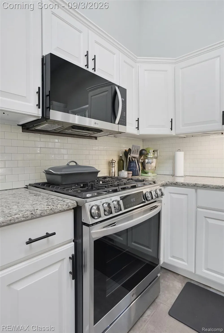
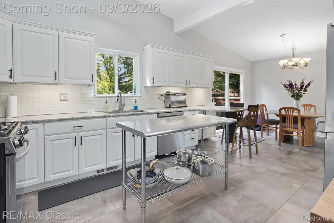
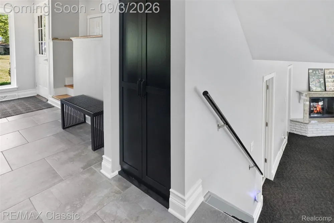
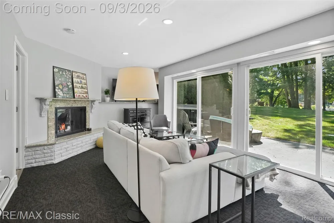
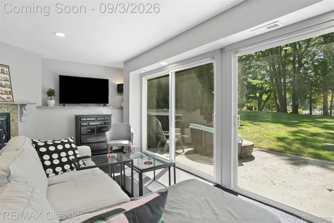
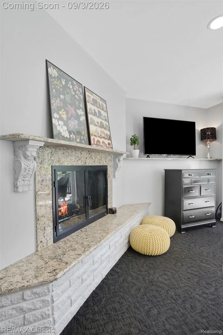
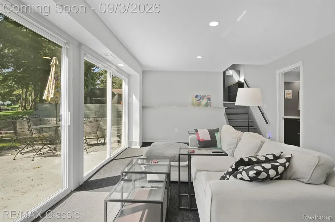
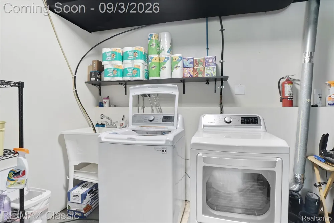
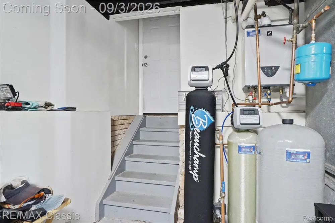
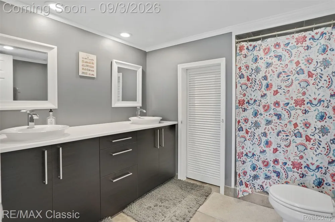
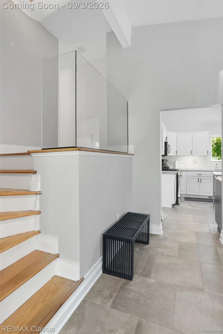
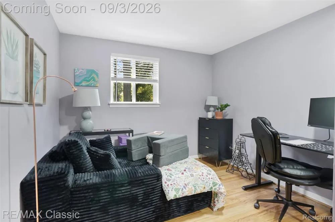
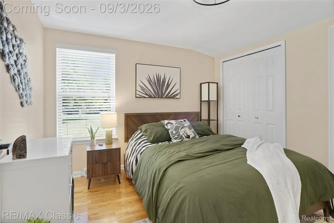
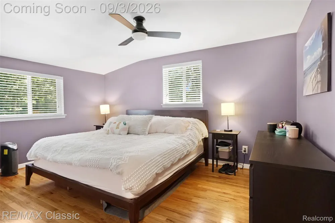
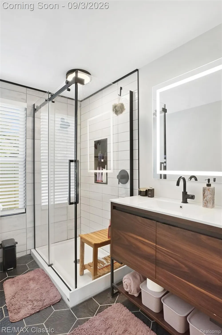
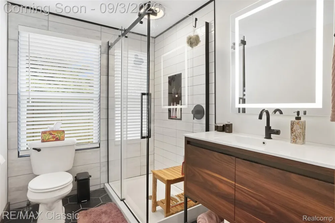
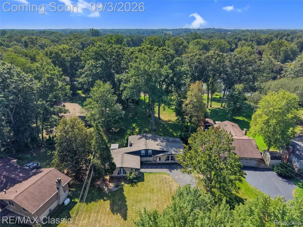
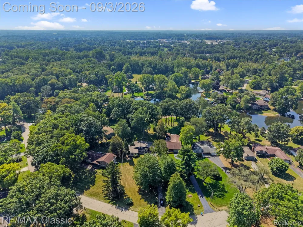
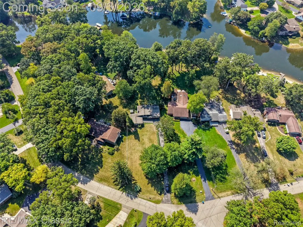
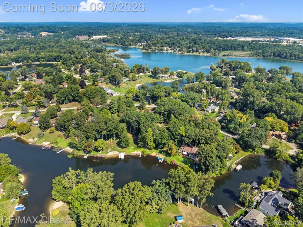
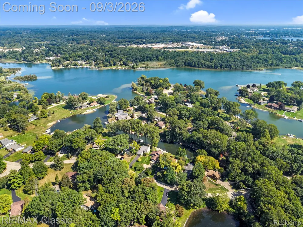
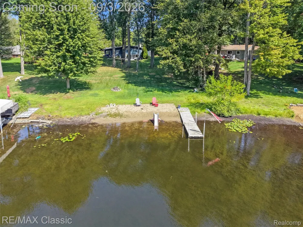
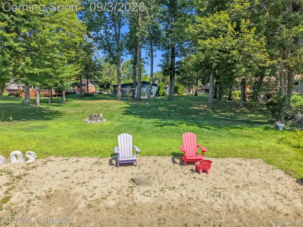
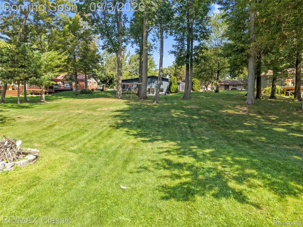
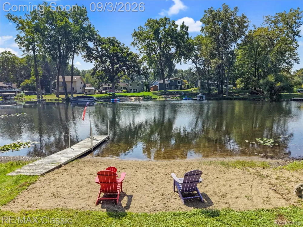
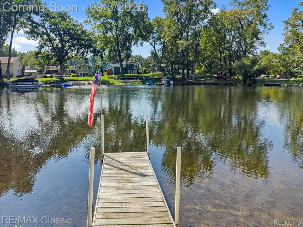
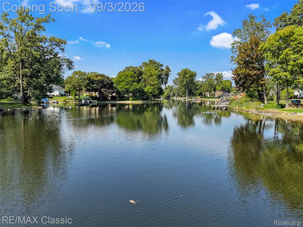
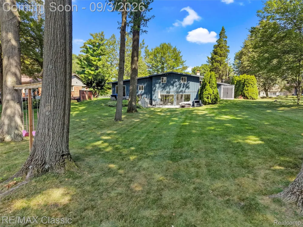
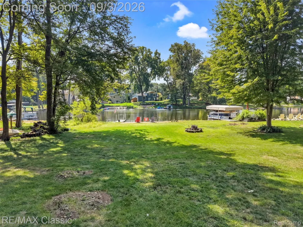
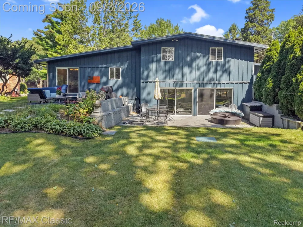
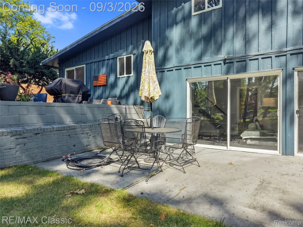
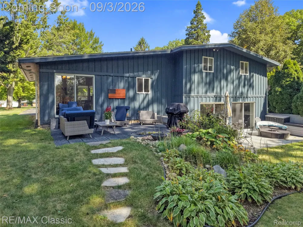
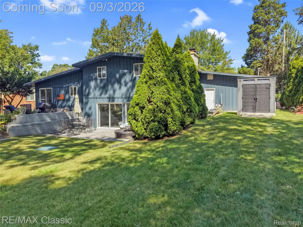
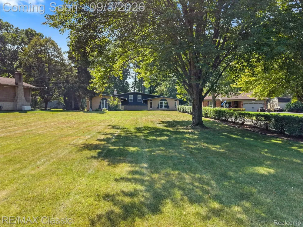
Enjoy quiet mornings and beautiful sunsets overlooking all sports Lake Neva. This bright, cheery, highly organized and meticulously maintained 1,924 sq ft. tri-level highlights open floor plan oriented to enjoy the private spacious backyard. Large kitchen with ss island, vaulted ceilings, newer white cabinets, granite counters, newer stainless steel appliances w large cut ceramic tile flooring, adjoining breakfast nook overlooking newer door wall and floor to ceilings windows to large patio. Colorful and fun living room w hardwood flooring. Family with gas fireplace, granite surround, recessed lighting, newer carpeting, large doorwall to patio perfect for enjoying views all year round. Upstairs are 3 spacious bedrooms including the primary bedroom with lake views. Fully remodeled bath w ceramic octagon tile, euro style shower. Lower lever bath with dual sinks and plenty of storage. A separate laundry room includes a newer washer and dryer (2021) and convenient walk-up access to the garage. Major updates including a tankless hot water heater (2019), A/C and furnace (2016), roof (2017), water softener (2025), 200-amp electrical panel (2024), whole-house generator (2024), partial chimney rebuild (2019), luxury vinyl plank flooring, and fresh interior paint (2026). Enjoy your own stationary dock and sandy beach, along with HOA amenities that include access to two parks, a boat launch, and lake privileges on both Brendel Lake and Lake Neva.

Property Details
Interior
EntranceFoyer, ENERGYSTARQualifiedLightFixtures, HighSpeedInternet, ProgrammableThermostat
Cooling
1
Heating
Forced Air, NaturalGas
Cooling Features
Ceiling Fans, CentralAir
Bedrooms
3
Bathrooms
2.0
Full Baths
2
Exterior Features
Awnings, ChimneyCaps, ENERGYSTARQualifiedSkylights, GutterGuardSystem, Lighting
Exterior Materials
Awnings, ChimneyCaps, ENERGYSTARQualifiedSkylights, GutterGuardSystem, Lighting
Acres
0.68
Square Feet
1914.0
Parking Features
TwoCarGarage, Attached, ElectricityinGarage, GarageDoorOpener, SideEntrance
Parking
1
Parking Type
Garage
Parking Garage Spaces
2.0
Property Type
Purchase
Style
Colonial, SplitLevel
Basement
1
Basement Description
Unfinished, WalkOutAccess
Basement Finished
1
Year Built
1968
Foundation
Basement, Poured
Roof
Asphalt
Sewer Information
Septic Tank
Utility Source
Well
Subdivision
LAKEWOOD VILLAGE 3
School District
HuronValley
County
Oakland
Region
WhiteLakeCharterTownship_Oakland
Original List Price
$499,900
Days on Market (Cumulative)
162
Taxes Annual
$6,190
HOA
1
HOA Fees
335.0
MLS #
20261069123
Location
Legal

​All rights reserved. Information Deemed Reliable, but Not Guaranteed. Listing information is from various brokers who participate in IDX and not all listings may be visible on the site. The property information being provided is for consumers personal, non-commercial use and may not be used for any purpose other than to identify prospective properties consumers may be interested in purchasing.

Provided By
Listed by Paul G Mruk (#241822)
Listing Office: RE/MAX Classic (#355925)

Jeanine Burmeister | Power House Group Realty Have a question about this home?

Interested in Purchasing 7514 Capri Drive?

Get an estimate on monthly payments on this property.

$
years
Down Payment
$
%
Interest Rate
%
Tax Rate
%
$
$annually
$monthly
Estimated Monthly Payment
$0.00
Loan Amount
$0.00