(313) 330-3302 jeanine@phgrealty.com Power House Group Realty
Traffic Dashboard
Home
  • Home
  • Search
  • Selling
  • Buying
    • Buying Info
    • Featured Listings
    • Search Homes
  • Communities
  • About
    • Meet Jeanine
    • Testimonials
  • Contact
Traffic Dashboard
Jeanine Burmeister
(313) 330-3302 jeanine@phgrealty.com
  • PowerHouse Group Realty
    25749 Telegraph
    Brownstown Twp, MI 48183
  • PowerHouse Group Realty
    3640 Millay Dr
    Troy, MI 48083
Company
  • Home
  • About
  • Testimonials
  • Contact
Services
  • Buying
  • Selling
  • Home Valuation
  • Mortgage Calculator
Explore
  • Property Search
  • Featured Properties
  • Communities
Local Guide
  • Search by City
  • Search by Subdivision
  • Search by Zip
  • Search by Area
Legal
  • Privacy
  • Terms
  • DMCA
  • Accessibility
  • Fair Housing
Account
  • Dashboard
  • Logout
  • Login
Jeanine Burmeister | Power House Group Realty - Footer Logo
©2026 Power House Group Realty. All rights reserved.
Website built by CloseHack.

Michigan Regional Information Center

© MichRIC. All rights reserved. Information Deemed Reliable, but Not Guaranteed. Listing information is from various brokers who participate in IDX and not all listings may be visible on the site. The property information being provided is for consumers personal, non-commercial use and may not be used for any purpose other than to identify prospective properties consumers may be interested in purchasing.

Realcomp IDX

​All rights reserved. Information Deemed Reliable, but Not Guaranteed. Listing information is from various brokers who participate in IDX and not all listings may be visible on the site. The property information being provided is for consumers personal, non-commercial use and may not be used for any purpose other than to identify prospective properties consumers may be interested in purchasing.

Return
  • All Types
  • House+2 more
  • Price
  • Bed/Bath
  • Size
  • Dates
  • Filters
  • Amenities
  • Save
  • Share
Listings
No results
Sort
Home / Howell City / 755 Nelson's Ridge #1
755 Nelson's Ridge #1 Howell City, MI 48843 755 Nelson's Ridge #1 Howell City, MI 48843 755 Nelson's Ridge #1 Howell City, MI 48843 755 Nelson's Ridge #1 Howell City, MI 48843 755 Nelson's Ridge #1 Howell City, MI 48843 755 Nelson's Ridge #1 Howell City, MI 48843 755 Nelson's Ridge #1 Howell City, MI 48843 755 Nelson's Ridge #1 Howell City, MI 48843 755 Nelson's Ridge #1 Howell City, MI 48843 755 Nelson's Ridge #1 Howell City, MI 48843 755 Nelson's Ridge #1 Howell City, MI 48843 755 Nelson's Ridge #1 Howell City, MI 48843 755 Nelson's Ridge #1 Howell City, MI 48843 755 Nelson's Ridge #1 Howell City, MI 48843 755 Nelson's Ridge #1 Howell City, MI 48843 755 Nelson's Ridge #1 Howell City, MI 48843 755 Nelson's Ridge #1 Howell City, MI 48843 755 Nelson's Ridge #1 Howell City, MI 48843 755 Nelson's Ridge #1 Howell City, MI 48843 755 Nelson's Ridge #1 Howell City, MI 48843 755 Nelson's Ridge #1 Howell City, MI 48843 755 Nelson's Ridge #1 Howell City, MI 48843 755 Nelson's Ridge #1 Howell City, MI 48843 755 Nelson's Ridge #1 Howell City, MI 48843 755 Nelson's Ridge #1 Howell City, MI 48843 755 Nelson's Ridge #1 Howell City, MI 48843 755 Nelson's Ridge #1 Howell City, MI 48843 755 Nelson's Ridge #1 Howell City, MI 48843 755 Nelson's Ridge #1 Howell City, MI 48843 755 Nelson's Ridge #1 Howell City, MI 48843 View All Photos

$355,900

| Active

755 Nelson's Ridge #1

Howell City, MI 48843

1,700
Square Feet
3
Beds
3
Baths
52
Days on Market
20261064155
MLS#
Townhouse
Structure
Residential
Zone
Contact

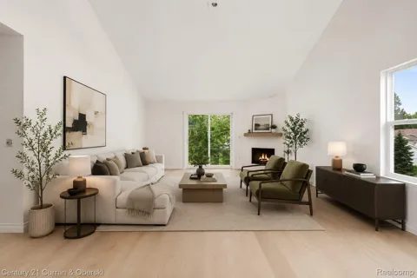
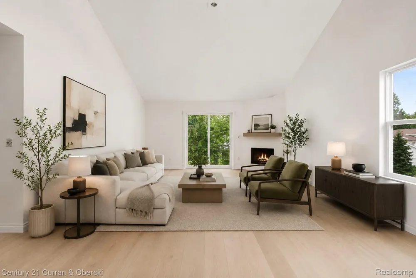
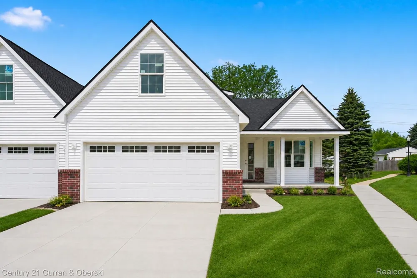
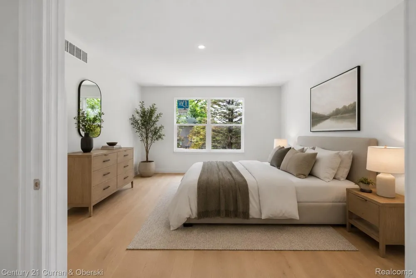
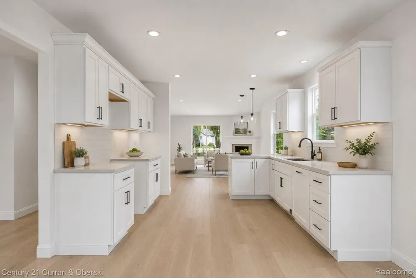
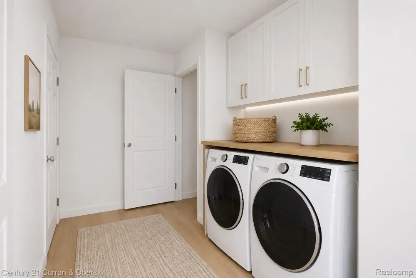
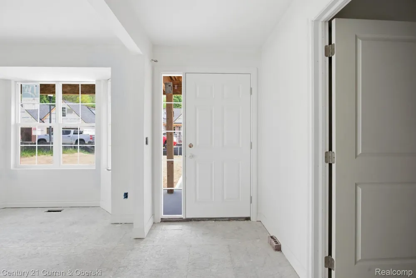
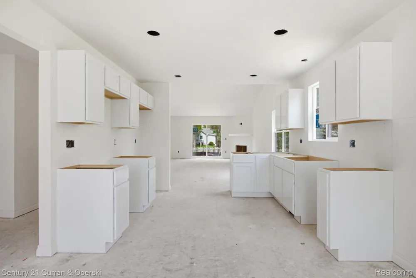
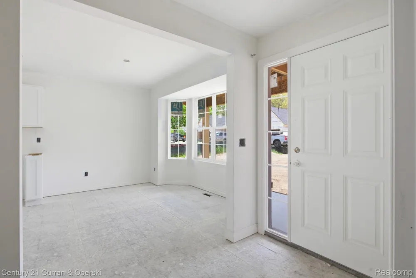
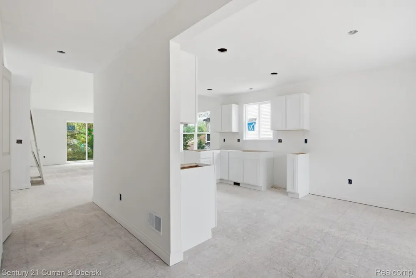
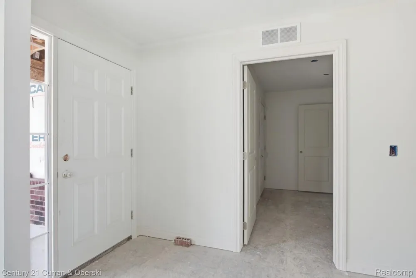
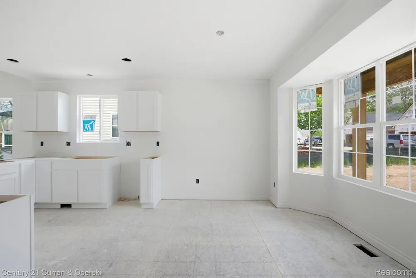
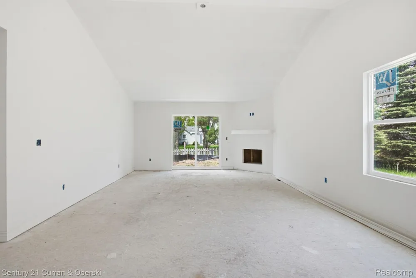
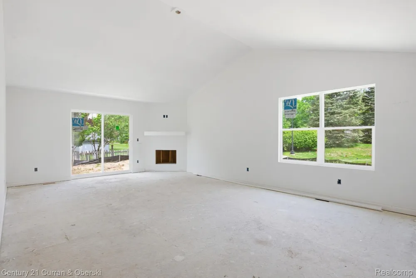
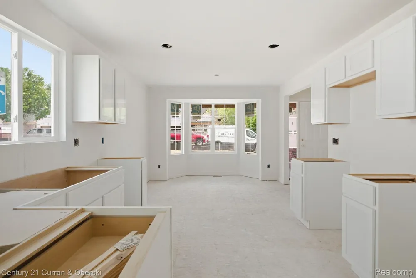
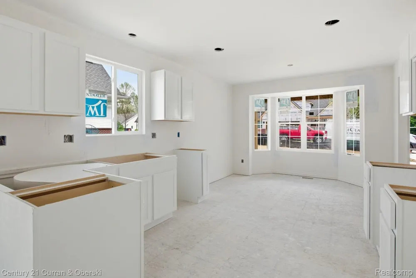
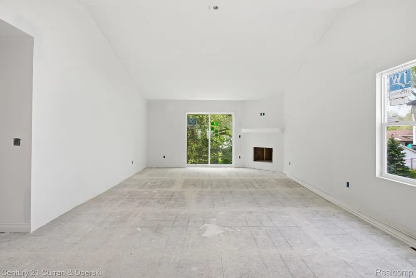
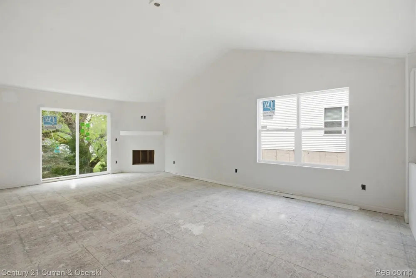
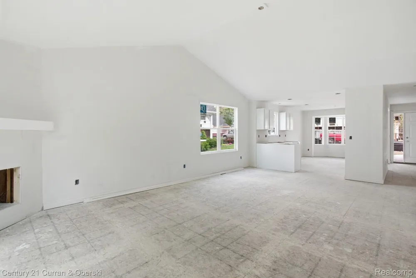
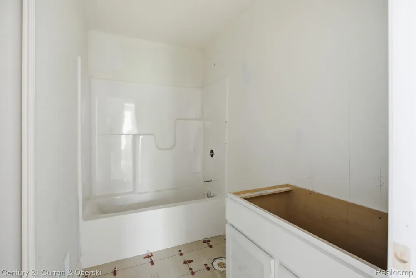
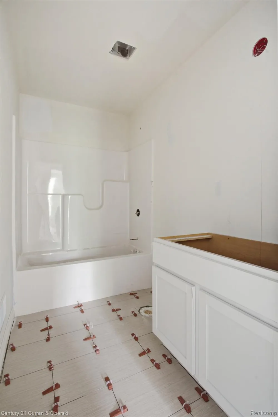
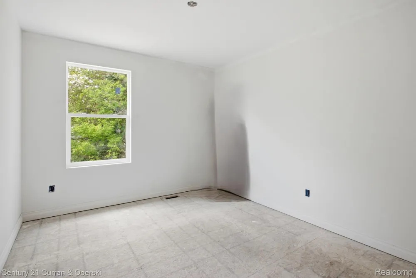
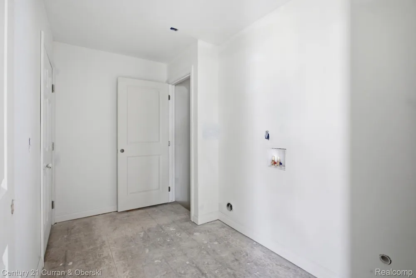
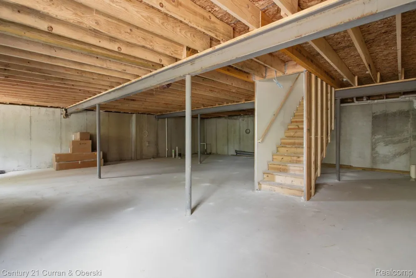
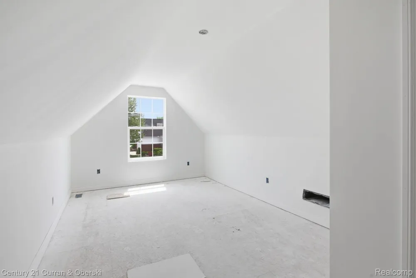
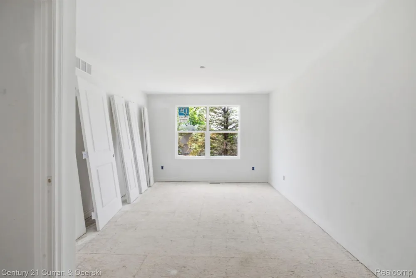
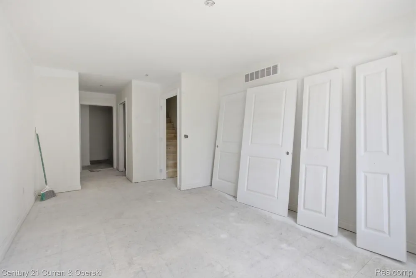
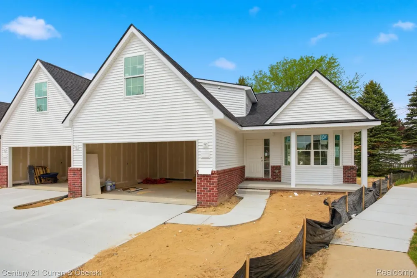
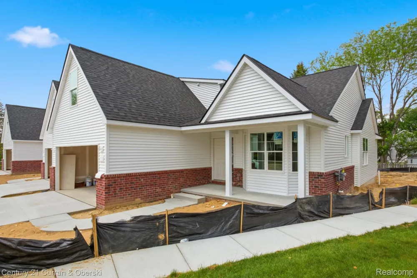
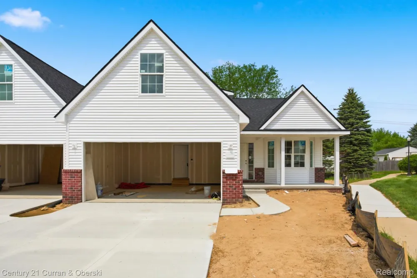
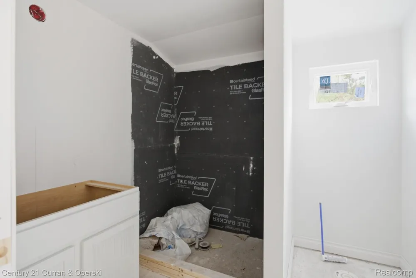
Remarks:**NEW CONSTRUCTION** IMMEDIATE OCCUPANCY**Location and luxury living! This 1,730 sq. ft. 3 bedrooms, 3 full baths, fireplace in great room with 12' vaulted ceilings, with full Day-light basement, 2 CAR GARAGE. This wonderful condo is nestled within walking distance from downtown Howell and just minutes from downtown Brighton! End unit, Cape cod model with an open floor plan, kitchen offers Granite counters, large pantry space and an eat in dining room nook. Great room is open to the kitchen with custom gas fireplace with mantle and 12' vaulted ceilings. 1st floor master with his & her closets, large luxury bath finished in custom tile & granite. 3 baths finished in ceramic tile & granite. 3 bedroom is located upstairs, with private bath finished in ceramic and granite with walk-in shower and Euro style glass (could be used as an in-law quarter, or nanny quarters) 1st floor laundry w/laundry sink. 1,200 sq foot Basement ready for your finishing touches and plumbed for a possible 4th bathroom/ or kitchen. Primary Suite has attached full bath with floor-to-ceiling ceramic tile with Euro Glass style glass door in walk-in shower. Main bathroom has a 2 piece fiberglass tub, hard surface countertops and ceramic tiled floors. Attached 2 car garage with electrical. Spring occupancy. HOA includes Landscaping Maintenance, Snow Plowing for road, Driveways and Sidewalks, Exterior Building Maintenance. **PHOTOS SEEN ARE VIRTUAL PICTURES, AND ARE MEANT FOR MARKETING PURPOSES ONLY, AND TO CREATE THE VISION OF WHAT COULD BE**. You will find the condo interior in the stud phase of the building process, awaiting for the installation of drywall. Upgrades are available!! CALL TODAY!!! The inventory of condos are selling quickly. buyer to be pre-approved with Gold Star Mgt.

Property Details
Heating
Forced Air, NaturalGas
Bedrooms
3
Bathrooms
3.0
Full Baths
3
Square Feet
1700.0
Parking Features
TwoCarGarage, Attached, DirectAccess
Parking
1
Parking Type
Garage
Parking Garage Spaces
2.0
Property Type
Purchase
Style
CapeCod, Ranch
Basement
1
Basement Description
Common, Unfinished
Basement Finished
1
Year Built
2026
Foundation
Basement, Poured
Roof
Asphalt
Sewer Information
Public Sewer
Utility Source
Public
Subdivision
NELSONS RIDGE CONDO
School District
Howell
County
Livingston
Region
HowellCity_Livingston
Original List Price
$355,900
Days on Market (Cumulative)
52
Taxes Annual
$1,610
HOA
1
HOA Fees
250.0
Pets
Call
MLS #
20261064155
Location
Legal

​All rights reserved. Information Deemed Reliable, but Not Guaranteed. Listing information is from various brokers who participate in IDX and not all listings may be visible on the site. The property information being provided is for consumers personal, non-commercial use and may not be used for any purpose other than to identify prospective properties consumers may be interested in purchasing.

Provided By
Listed by Cheryl R McKinnon (#275487)
Listing Office: Century 21 Curran & Oberski (#386552)

Jeanine Burmeister | Power House Group Realty Have a question about this home?

Interested in Purchasing 755 Nelson's Ridge #1?

Get an estimate on monthly payments on this property.

$
years
Down Payment
$
%
Interest Rate
%
Tax Rate
%
$
$annually
$monthly
Estimated Monthly Payment
$0.00
Loan Amount
$0.00