
(313) 330-3302 jeanine@phgrealty.com Power House Group Realty
Traffic Dashboard
Home
  • Home
  • Search
  • Selling
  • Buying
    • Buying Info
    • Featured Listings
    • Search Homes
  • Communities
  • About
    • Meet Jeanine
    • Testimonials
  • Contact
Traffic Dashboard
Jeanine Burmeister
(313) 330-3302 jeanine@phgrealty.com
  • PowerHouse Group Realty
    25749 Telegraph
    Brownstown Twp, MI 48183
  • PowerHouse Group Realty
    3640 Millay Dr
    Troy, MI 48083
Company
  • Home
  • About
  • Testimonials
  • Contact
Services
  • Buying
  • Selling
  • Home Valuation
  • Mortgage Calculator
Explore
  • Property Search
  • Featured Properties
  • Communities
Local Guide
  • Search by City
  • Search by Subdivision
  • Search by Zip
  • Search by Area
Legal
  • Privacy
  • Terms
  • DMCA
  • Accessibility
  • Fair Housing
Account
  • Dashboard
  • Logout
  • Login
Jeanine Burmeister | Power House Group Realty - Footer Logo
©2026 Power House Group Realty. All rights reserved.
Website built by CloseHack.

Michigan Regional Information Center

© MichRIC. All rights reserved. Information Deemed Reliable, but Not Guaranteed. Listing information is from various brokers who participate in IDX and not all listings may be visible on the site. The property information being provided is for consumers personal, non-commercial use and may not be used for any purpose other than to identify prospective properties consumers may be interested in purchasing.

Realcomp IDX

​All rights reserved. Information Deemed Reliable, but Not Guaranteed. Listing information is from various brokers who participate in IDX and not all listings may be visible on the site. The property information being provided is for consumers personal, non-commercial use and may not be used for any purpose other than to identify prospective properties consumers may be interested in purchasing.

Return
  • All Types
  • House+2 more
  • Price
  • Bed/Bath
  • Size
  • Dates
  • Filters
  • Amenities
  • Save
  • Share
Listings
No results
Sort
Home / Ferndale City / 774 W Oakridge Street
774 W Oakridge Street Ferndale City, MI 48220 774 W Oakridge Street Ferndale City, MI 48220 774 W Oakridge Street Ferndale City, MI 48220 774 W Oakridge Street Ferndale City, MI 48220 774 W Oakridge Street Ferndale City, MI 48220 774 W Oakridge Street Ferndale City, MI 48220 774 W Oakridge Street Ferndale City, MI 48220 774 W Oakridge Street Ferndale City, MI 48220 774 W Oakridge Street Ferndale City, MI 48220 774 W Oakridge Street Ferndale City, MI 48220 774 W Oakridge Street Ferndale City, MI 48220 774 W Oakridge Street Ferndale City, MI 48220 774 W Oakridge Street Ferndale City, MI 48220 774 W Oakridge Street Ferndale City, MI 48220 774 W Oakridge Street Ferndale City, MI 48220 774 W Oakridge Street Ferndale City, MI 48220 774 W Oakridge Street Ferndale City, MI 48220 774 W Oakridge Street Ferndale City, MI 48220 774 W Oakridge Street Ferndale City, MI 48220 774 W Oakridge Street Ferndale City, MI 48220 774 W Oakridge Street Ferndale City, MI 48220 774 W Oakridge Street Ferndale City, MI 48220 774 W Oakridge Street Ferndale City, MI 48220 774 W Oakridge Street Ferndale City, MI 48220 774 W Oakridge Street Ferndale City, MI 48220 774 W Oakridge Street Ferndale City, MI 48220 774 W Oakridge Street Ferndale City, MI 48220 774 W Oakridge Street Ferndale City, MI 48220 774 W Oakridge Street Ferndale City, MI 48220 774 W Oakridge Street Ferndale City, MI 48220 774 W Oakridge Street Ferndale City, MI 48220 774 W Oakridge Street Ferndale City, MI 48220 774 W Oakridge Street Ferndale City, MI 48220 774 W Oakridge Street Ferndale City, MI 48220 774 W Oakridge Street Ferndale City, MI 48220 774 W Oakridge Street Ferndale City, MI 48220 774 W Oakridge Street Ferndale City, MI 48220 774 W Oakridge Street Ferndale City, MI 48220 774 W Oakridge Street Ferndale City, MI 48220 774 W Oakridge Street Ferndale City, MI 48220 774 W Oakridge Street Ferndale City, MI 48220 774 W Oakridge Street Ferndale City, MI 48220 774 W Oakridge Street Ferndale City, MI 48220 774 W Oakridge Street Ferndale City, MI 48220 774 W Oakridge Street Ferndale City, MI 48220 774 W Oakridge Street Ferndale City, MI 48220 774 W Oakridge Street Ferndale City, MI 48220 774 W Oakridge Street Ferndale City, MI 48220 774 W Oakridge Street Ferndale City, MI 48220 774 W Oakridge Street Ferndale City, MI 48220 774 W Oakridge Street Ferndale City, MI 48220 774 W Oakridge Street Ferndale City, MI 48220 774 W Oakridge Street Ferndale City, MI 48220 774 W Oakridge Street Ferndale City, MI 48220 774 W Oakridge Street Ferndale City, MI 48220 774 W Oakridge Street Ferndale City, MI 48220 774 W Oakridge Street Ferndale City, MI 48220 774 W Oakridge Street Ferndale City, MI 48220 774 W Oakridge Street Ferndale City, MI 48220 View All Photos

$599,900

| Active

774 W Oakridge Street

Ferndale City, MI 48220

2,303
Square Feet
3
Beds
2.5
Baths
0.21
Acres
59
Days on Market
20261071965
MLS#
House
Structure
Residential
Zone
Contact

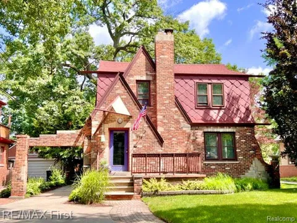
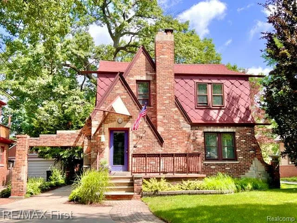
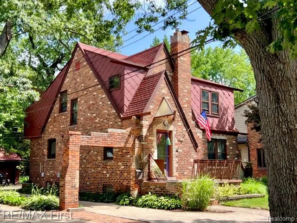
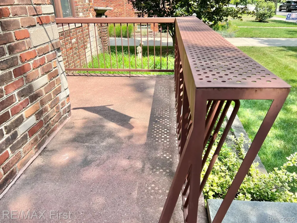
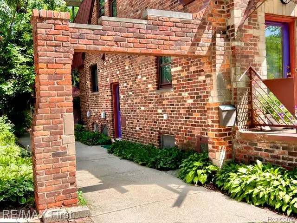
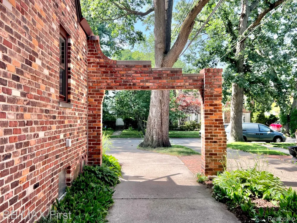
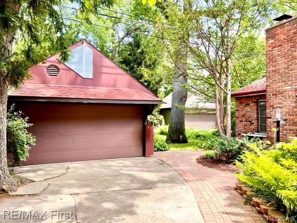
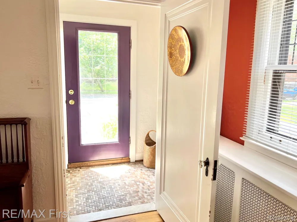
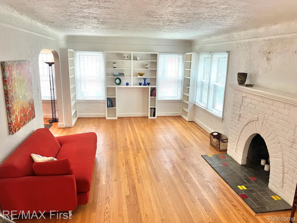
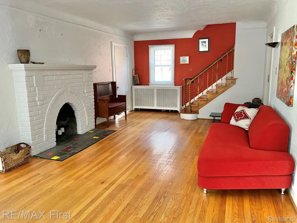
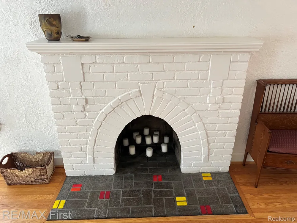
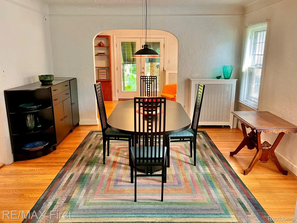
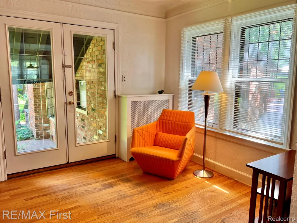
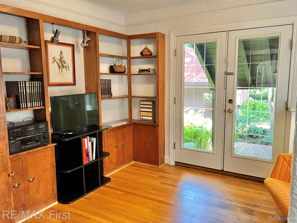
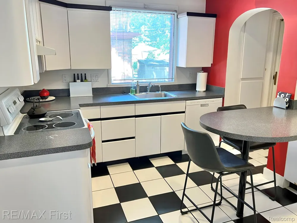
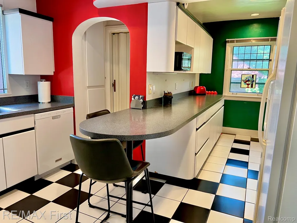
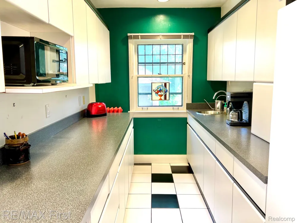
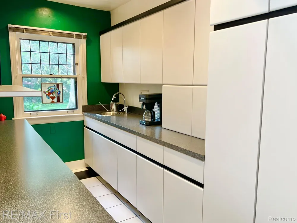
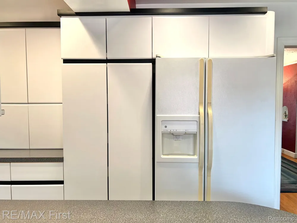
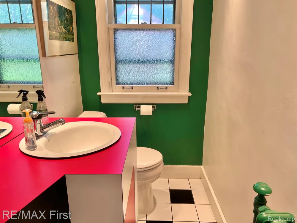
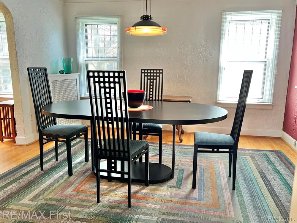
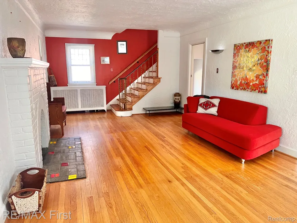
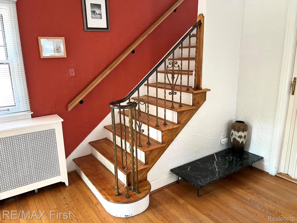
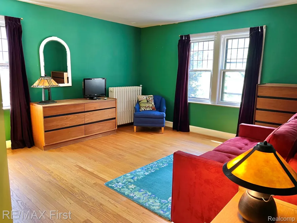
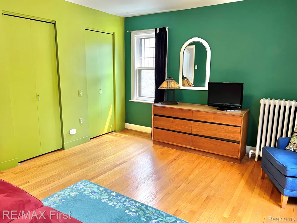
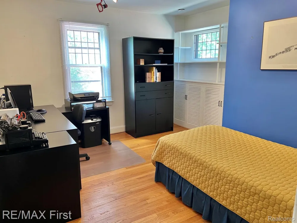
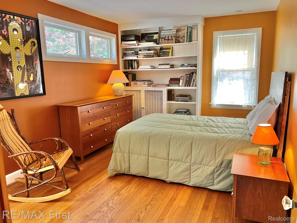
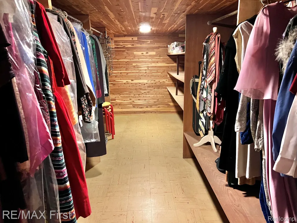
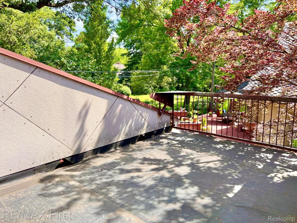
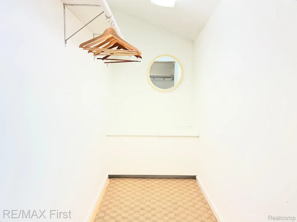
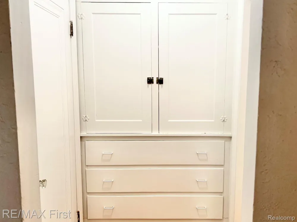
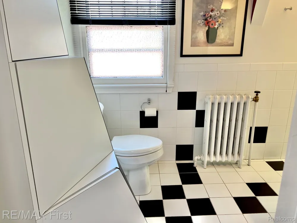
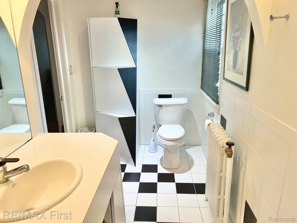
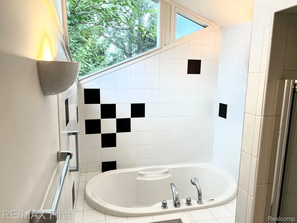
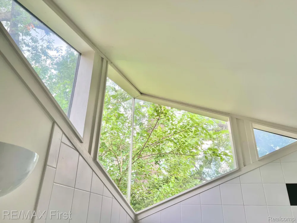
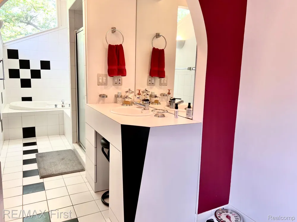
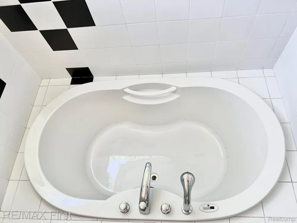
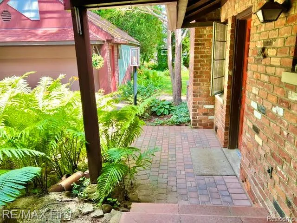
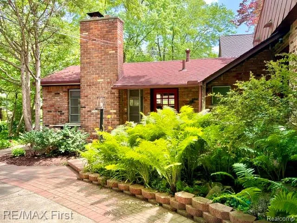
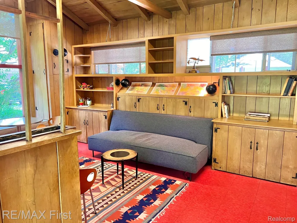
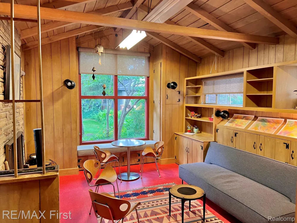
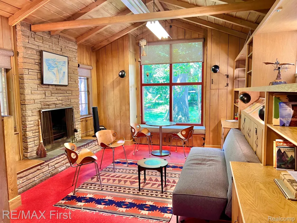
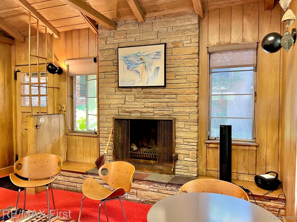
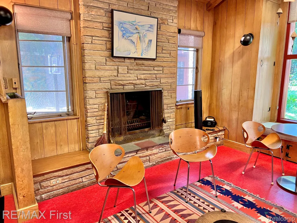
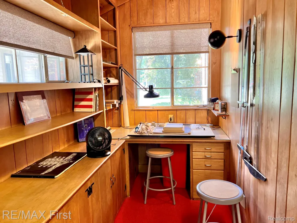
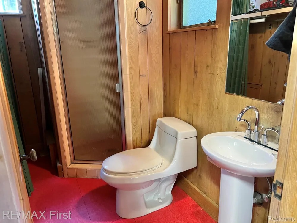
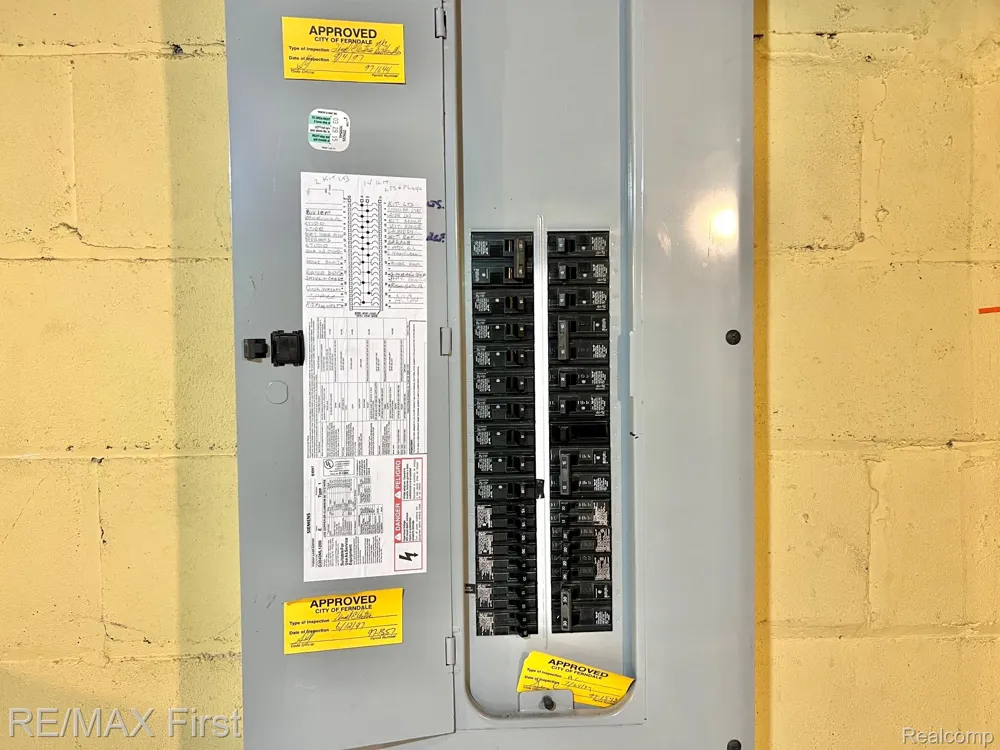
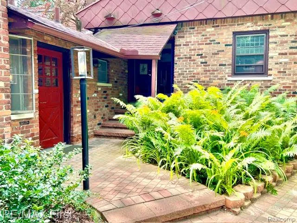
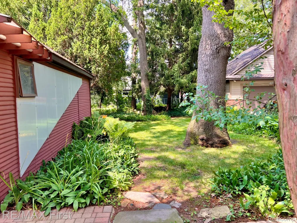
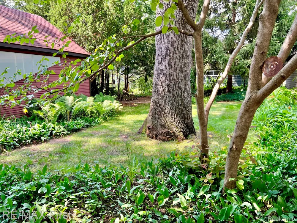
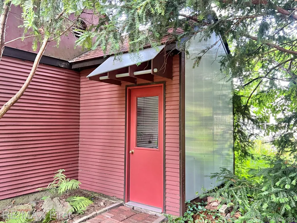
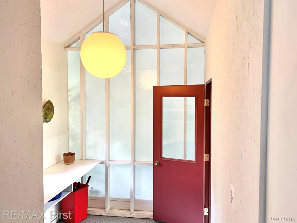
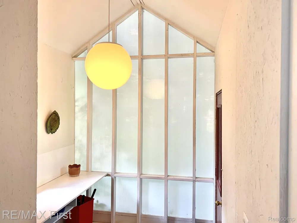
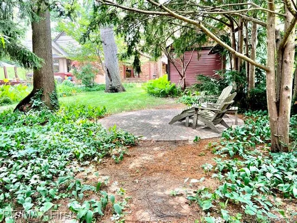
A unique opportunity presents itself @ 774 W. Oakridge. Located on a dead end block, situated on 2 platted lots (Ferndale lot 50x90, Pleasant Ridge lot 50x94), this classic 1920,s Tudor-revival feat. colorful brickwork & fanciful additions. An elegant porte-cochere drapes the winding drive. Enjoy the front sitting porch before entering through the vestibule, into the gracious living room replete w/ornate wet plasterwork, oak hardwood floors, multiple large windows, & a natural brick fireplace. The formal dining room is traditional & spacious, there is also a bright den/study. The kitchen area is L shaped, light filled, w/multiple workstations, extensive counters, multiple banks of cabinets, w/appliances incl. The convenience of the 1st floor lavatory is obvious. The second story of the home contains all 3 bedrooms, including a primary w/double closets, & another with a huge WIC. The main bath is an event itself. Having undergone a soaring expansion, & bathed in natural light, this personal sanctuary awaits the new owner. Soaking tub, separate shower, vanity, commode, & storage areas complete the space. The 2nd floor balcony offers a very special outdoor living space w/fresh air & privacy. The basement is perfect storage, mostly unfinished, but featuring a large walk in cedar closet, & access to many mechanical systems. Featuring both steam heat & central air conditioning, the house is built for comfort. Just outside the French doors of the library, is entrance to the adjoining flex room. This mid-century style retreat feat. soaring ceilings, amazing, period correct built-ins, a studio desk area, natural wood & stone, incl. a wood burning fireplace. Of course there is an additional full bath in this special space. The yard is beautifully wooded, sectioned for multiple uses, there is even a potting shed at the rear of the two car garage. This is a generational opportunity to purchase an exceptional property in an extraordinarily desirable location.

Property Details
Cooling
1
Heating
Other Heating Source, Radiant, WallFurnace
Cooling Features
Central Air
Bedrooms
3
Bathrooms
2.5
Full Baths
2
Half Baths
1
Lot Features
PartLargerParcel, NativePlants, Sprinklers, Wooded
Lot Description
PartLargerParcel, NativePlants, Sprinklers, Wooded
Exterior Features
Balcony, Lighting
Exterior Materials
Balcony, Lighting
Acres
0.21
Square Feet
2303.0
Parking Features
TwoCarGarage, Detached, Driveway, GarageFacesFront, GarageDoorOpener, WorkshopInGarage
Parking
1
Parking Type
Garage
Parking Garage Spaces
2.0
Property Type
Purchase
Style
Tudor
Basement
1
Basement Description
Full, PartiallyFinished
Basement Finished
1
Year Built
1929
Foundation
Basement, Block
Roof
Asphalt, Other
Sewer Information
Public Sewer
Utility Source
Public
Utility Features
Above Ground Utilities, CableAvailable, UndergroundUtilities
Appliances
Dishwasher, Disposal, Dryer, FreeStandingElectricOven, FreeStandingRefrigerator, Washer
Subdivision
ASSRS OAKLAND PARK STATE
School District
Ferndale
County
Oakland
Region
FerndaleCity_Oakland
Original List Price
$599,900
Days on Market (Cumulative)
59
Taxes Annual
$7,511
MLS #
20261071965
Location
Legal

​All rights reserved. Information Deemed Reliable, but Not Guaranteed. Listing information is from various brokers who participate in IDX and not all listings may be visible on the site. The property information being provided is for consumers personal, non-commercial use and may not be used for any purpose other than to identify prospective properties consumers may be interested in purchasing.

Provided By
Listed by Keith Weber (#239845)
Listing Office: RE/MAX First (#390021)

Jeanine Burmeister | Power House Group Realty Have a question about this home?

Interested in Purchasing 774 W Oakridge Street?

Get an estimate on monthly payments on this property.

$
years
Down Payment
$
%
Interest Rate
%
Tax Rate
%
$
$annually
$monthly
Estimated Monthly Payment
$0.00
Loan Amount
$0.00