(313) 330-3302 jeanine@phgrealty.com Power House Group Realty
Traffic Dashboard
Home
  • Home
  • Search
  • Selling
  • Buying
    • Buying Info
    • Featured Listings
    • Search Homes
  • Communities
  • About
    • Meet Jeanine
    • Testimonials
  • Contact
Traffic Dashboard
Jeanine Burmeister
(313) 330-3302 jeanine@phgrealty.com
  • PowerHouse Group Realty
    25749 Telegraph
    Brownstown Twp, MI 48183
  • PowerHouse Group Realty
    3640 Millay Dr
    Troy, MI 48083
Company
  • Home
  • About
  • Testimonials
  • Contact
Services
  • Buying
  • Selling
  • Home Valuation
  • Mortgage Calculator
Explore
  • Property Search
  • Featured Properties
  • Communities
Local Guide
  • Search by City
  • Search by Subdivision
  • Search by Zip
  • Search by Area
Legal
  • Privacy
  • Terms
  • DMCA
  • Accessibility
  • Fair Housing
Account
  • Dashboard
  • Logout
  • Login
Jeanine Burmeister | Power House Group Realty - Footer Logo
©2026 Power House Group Realty. All rights reserved.
Website built by CloseHack.

Michigan Regional Information Center

© MichRIC. All rights reserved. Information Deemed Reliable, but Not Guaranteed. Listing information is from various brokers who participate in IDX and not all listings may be visible on the site. The property information being provided is for consumers personal, non-commercial use and may not be used for any purpose other than to identify prospective properties consumers may be interested in purchasing.

Realcomp IDX

​All rights reserved. Information Deemed Reliable, but Not Guaranteed. Listing information is from various brokers who participate in IDX and not all listings may be visible on the site. The property information being provided is for consumers personal, non-commercial use and may not be used for any purpose other than to identify prospective properties consumers may be interested in purchasing.

Return
  • All Types
  • House+2 more
  • Price
  • Bed/Bath
  • Size
  • Dates
  • Filters
  • Amenities
  • Save
  • Share
Listings
No results
Sort
Home / Byron Township / 8025 Erie Drive SW
8025 Erie Drive SW Byron Township, MI 49315 8025 Erie Drive SW Byron Township, MI 49315 8025 Erie Drive SW Byron Township, MI 49315 8025 Erie Drive SW Byron Township, MI 49315 8025 Erie Drive SW Byron Township, MI 49315 8025 Erie Drive SW Byron Township, MI 49315 8025 Erie Drive SW Byron Township, MI 49315 8025 Erie Drive SW Byron Township, MI 49315 8025 Erie Drive SW Byron Township, MI 49315 8025 Erie Drive SW Byron Township, MI 49315 8025 Erie Drive SW Byron Township, MI 49315 8025 Erie Drive SW Byron Township, MI 49315 8025 Erie Drive SW Byron Township, MI 49315 8025 Erie Drive SW Byron Township, MI 49315 8025 Erie Drive SW Byron Township, MI 49315 8025 Erie Drive SW Byron Township, MI 49315 8025 Erie Drive SW Byron Township, MI 49315 8025 Erie Drive SW Byron Township, MI 49315 8025 Erie Drive SW Byron Township, MI 49315 8025 Erie Drive SW Byron Township, MI 49315 8025 Erie Drive SW Byron Township, MI 49315 8025 Erie Drive SW Byron Township, MI 49315 8025 Erie Drive SW Byron Township, MI 49315 8025 Erie Drive SW Byron Township, MI 49315 8025 Erie Drive SW Byron Township, MI 49315 8025 Erie Drive SW Byron Township, MI 49315 8025 Erie Drive SW Byron Township, MI 49315 8025 Erie Drive SW Byron Township, MI 49315 8025 Erie Drive SW Byron Township, MI 49315 8025 Erie Drive SW Byron Township, MI 49315 8025 Erie Drive SW Byron Township, MI 49315 8025 Erie Drive SW Byron Township, MI 49315 View All Photos

$869,000

| Active

8025 Erie Drive SW

Byron Township, MI 49315

2,817
Square Feet
4
Beds
3.5
Baths
0.46
Acres
6
Days on Market
65026047450
MLS#
House
Structure
Residential
Zone
Contact

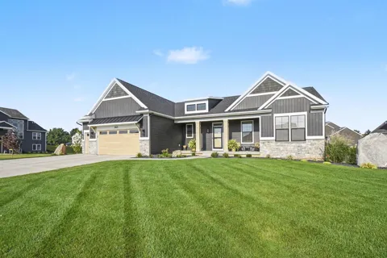
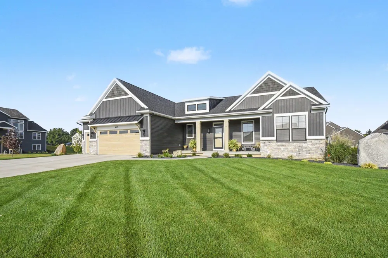
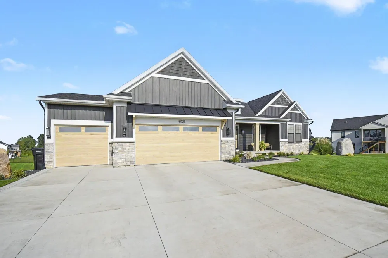
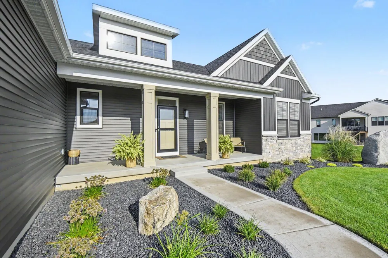
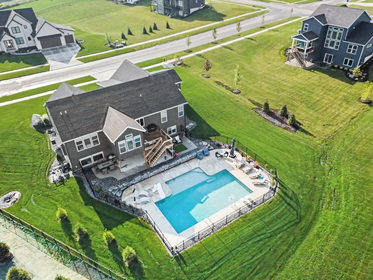
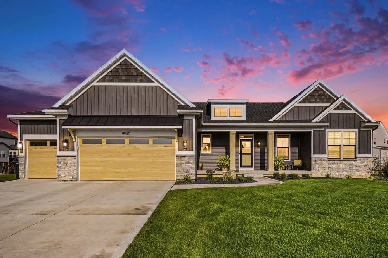
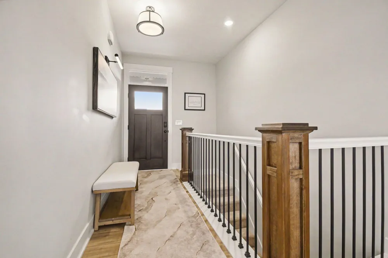
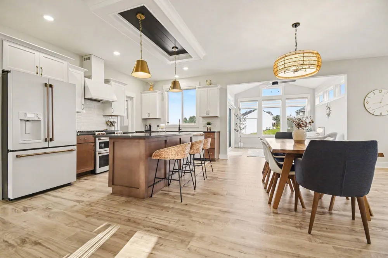
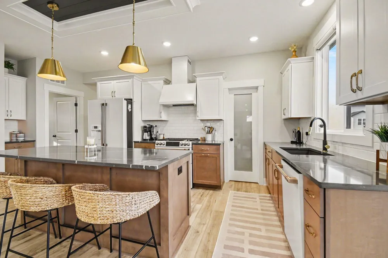
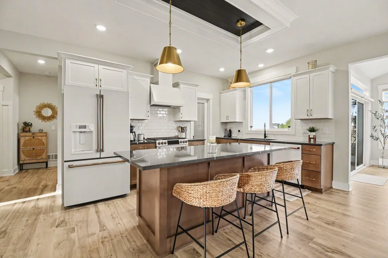
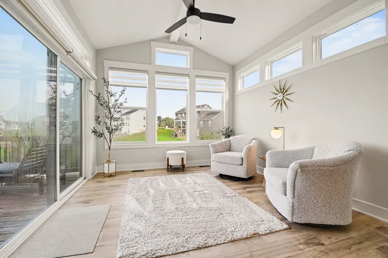
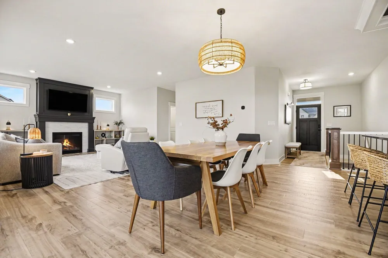
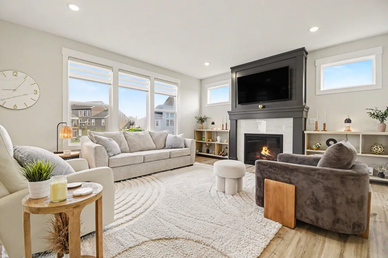
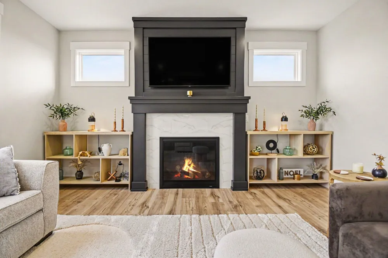
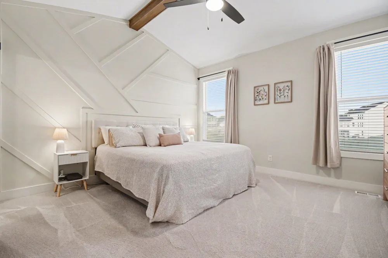
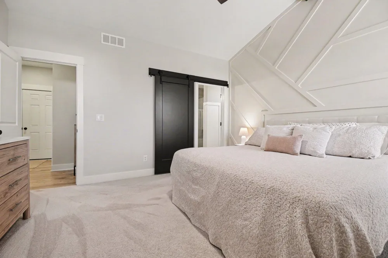
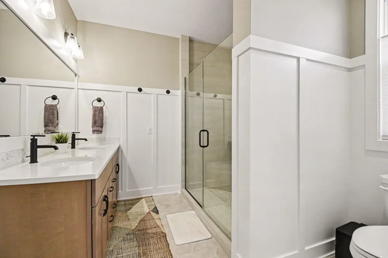
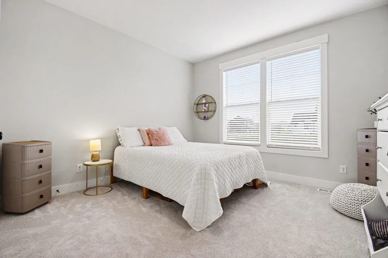
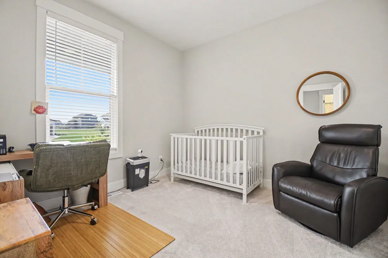
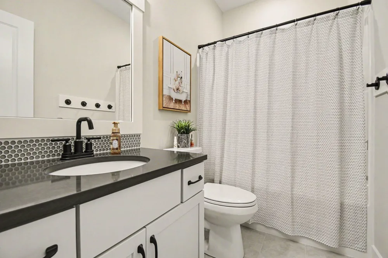
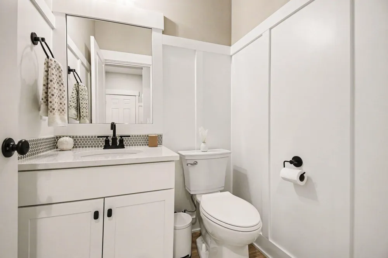
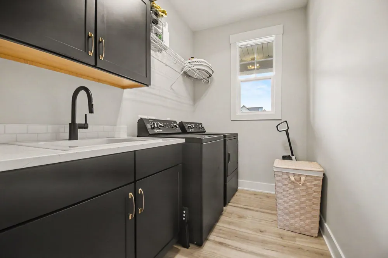
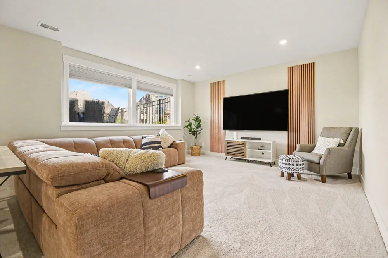
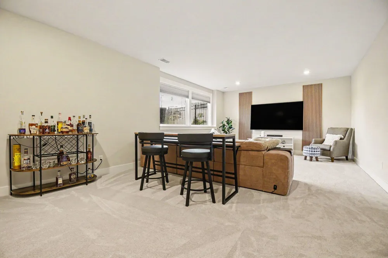
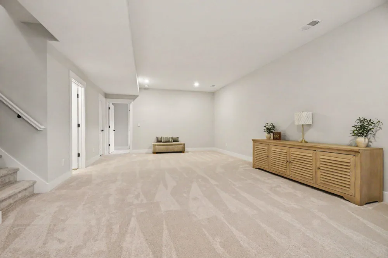
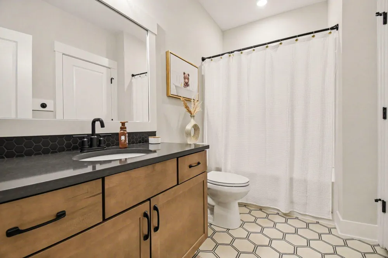
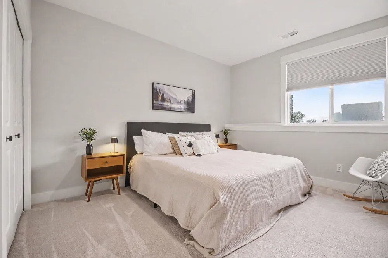
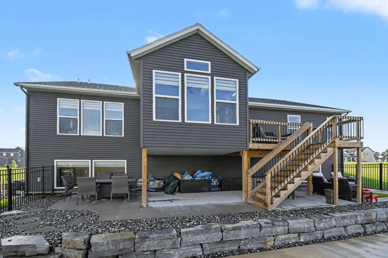
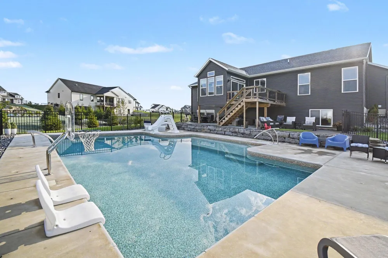
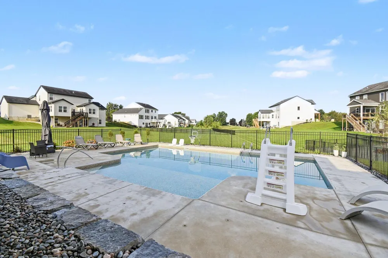
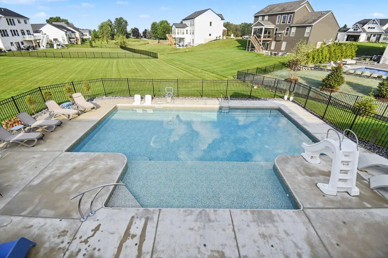
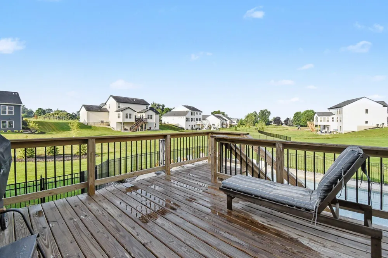
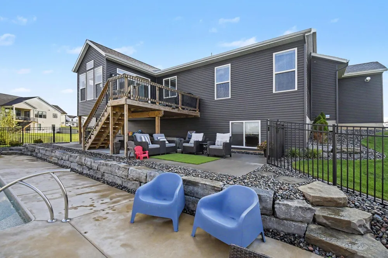
Stunning, inviting and like new 4-bedroom, 3.5-bath open-concept ranch situated on a spacious .46-acre lot in Railside West. The main level offers 3 bedrooms, an open 4-season room, where you can relax and enjoy your morning coffee with a view, and comfortable one-level living. The finished lower level features a large 4th bedroom, generous bathroom, and very large family room--perfect for guests, entertaining, or additional living space. Step outside to your own backyard oasis featuring an impressive 18x36 saltwater pool with a 8x18 swim ledge, just over a year old, with plenty of space for entertaining, relaxing, and enjoying the sun. The insulated and drywalled garage includes new insulated garage doors and a heater for year-round comfort. Numerous additional upgrades and thoughtful extras make this already stunning ranch truly special. A wonderful combination of space, comfort, and outdoor living! Seller is a licensed real estate agent in Michigan.3rd stall driveway a full drive, large cement patio in back the length of the house, perfect for sitting in the shade if needed. Basement has plenty of room for a pool table or a kitchenette. Holiday lights installed by Permanent Holiday Lights.

Property Details
Interior
Pantry, WindowTreatments
Fireplaces
1
Cooling
1
Heating
Forced Air, NaturalGas
Cooling Features
Ceiling Fans, CentralAir
Bedrooms
4
Bathrooms
3.5
Full Baths
3
Half Baths
1
Lot Features
LandscapedGroundCover, Sprinklers
Lot Description
LandscapedGroundCover, Sprinklers
Pool
1
Pool Description
In Ground, OutdoorPool
Pool Features
In Ground, OutdoorPool
Acres
0.46
Square Feet
2817.0
Lot Size (sqft)
20038.0
Parking Features
Attached, Concrete, GarageDoorOpener
Parking
1
Parking Type
Garage
Parking Garage Spaces
3.0
Property Type
Purchase
Style
Ranch
Basement
1
Basement Description
Daylight, Finished, SumpPump
Basement Finished
1
Year Built
2024
Roof
Asphalt, Composition
Sewer Information
Public Sewer
Utility Source
Public
Utility Features
Cable Connected
Appliances
Dishwasher, Disposal, Dryer, Humidifier, Microwave, Oven, Refrigerator, Range, Washer, WaterSoftenerOwned
Subdivision
RAILSIDE WEST
School District
ByronCenter
County
Kent
Region
ByronTownship_Kent
Original List Price
$869,000
Days on Market (Cumulative)
6
Taxes Annual
$10,875
MLS #
65026047450
Location
Legal

​All rights reserved. Information Deemed Reliable, but Not Guaranteed. Listing information is from various brokers who participate in IDX and not all listings may be visible on the site. The property information being provided is for consumers personal, non-commercial use and may not be used for any purpose other than to identify prospective properties consumers may be interested in purchasing.

Provided By
Listed by Darci Muller (#65200002055417)
Listing Office: City2Shore Gateway Group of Byron Center (#650021651446)

Jeanine Burmeister | Power House Group Realty Have a question about this home?

Interested in Purchasing 8025 Erie Drive SW?

Get an estimate on monthly payments on this property.

$
years
Down Payment
$
%
Interest Rate
%
Tax Rate
%
$
$annually
$monthly
Estimated Monthly Payment
$0.00
Loan Amount
$0.00