(313) 330-3302 jeanine@phgrealty.com Power House Group Realty
Traffic Dashboard
Home
  • Home
  • Search
  • Selling
  • Buying
    • Buying Info
    • Featured Listings
    • Search Homes
  • Communities
  • About
    • Meet Jeanine
    • Testimonials
  • Contact
Traffic Dashboard
Jeanine Burmeister
(313) 330-3302 jeanine@phgrealty.com
  • PowerHouse Group Realty
    25749 Telegraph
    Brownstown Twp, MI 48183
  • PowerHouse Group Realty
    3640 Millay Dr
    Troy, MI 48083
Company
  • Home
  • About
  • Testimonials
  • Contact
Services
  • Buying
  • Selling
  • Home Valuation
  • Mortgage Calculator
Explore
  • Property Search
  • Featured Properties
  • Communities
Local Guide
  • Search by City
  • Search by Subdivision
  • Search by Zip
  • Search by Area
Legal
  • Privacy
  • Terms
  • DMCA
  • Accessibility
  • Fair Housing
Account
  • Dashboard
  • Logout
  • Login
Jeanine Burmeister | Power House Group Realty - Footer Logo
©2026 Power House Group Realty. All rights reserved.
Website built by CloseHack.

Michigan Regional Information Center

© MichRIC. All rights reserved. Information Deemed Reliable, but Not Guaranteed. Listing information is from various brokers who participate in IDX and not all listings may be visible on the site. The property information being provided is for consumers personal, non-commercial use and may not be used for any purpose other than to identify prospective properties consumers may be interested in purchasing.

Realcomp IDX

​All rights reserved. Information Deemed Reliable, but Not Guaranteed. Listing information is from various brokers who participate in IDX and not all listings may be visible on the site. The property information being provided is for consumers personal, non-commercial use and may not be used for any purpose other than to identify prospective properties consumers may be interested in purchasing.

Return
  • All Types
  • House+2 more
  • Price
  • Bed/Bath
  • Size
  • Dates
  • Filters
  • Amenities
  • Save
  • Share
Listings
No results
Sort
Home / Westland City / 8063 Herald Drive
8063 Herald Drive Westland City, MI 48185 8063 Herald Drive Westland City, MI 48185 8063 Herald Drive Westland City, MI 48185 8063 Herald Drive Westland City, MI 48185 8063 Herald Drive Westland City, MI 48185 8063 Herald Drive Westland City, MI 48185 8063 Herald Drive Westland City, MI 48185 8063 Herald Drive Westland City, MI 48185 8063 Herald Drive Westland City, MI 48185 8063 Herald Drive Westland City, MI 48185 8063 Herald Drive Westland City, MI 48185 8063 Herald Drive Westland City, MI 48185 8063 Herald Drive Westland City, MI 48185 8063 Herald Drive Westland City, MI 48185 8063 Herald Drive Westland City, MI 48185 8063 Herald Drive Westland City, MI 48185 8063 Herald Drive Westland City, MI 48185 8063 Herald Drive Westland City, MI 48185 8063 Herald Drive Westland City, MI 48185 8063 Herald Drive Westland City, MI 48185 8063 Herald Drive Westland City, MI 48185 8063 Herald Drive Westland City, MI 48185 8063 Herald Drive Westland City, MI 48185 8063 Herald Drive Westland City, MI 48185 8063 Herald Drive Westland City, MI 48185 8063 Herald Drive Westland City, MI 48185 8063 Herald Drive Westland City, MI 48185 8063 Herald Drive Westland City, MI 48185 8063 Herald Drive Westland City, MI 48185 8063 Herald Drive Westland City, MI 48185 8063 Herald Drive Westland City, MI 48185 8063 Herald Drive Westland City, MI 48185 8063 Herald Drive Westland City, MI 48185 8063 Herald Drive Westland City, MI 48185 8063 Herald Drive Westland City, MI 48185 8063 Herald Drive Westland City, MI 48185 8063 Herald Drive Westland City, MI 48185 8063 Herald Drive Westland City, MI 48185 8063 Herald Drive Westland City, MI 48185 8063 Herald Drive Westland City, MI 48185 8063 Herald Drive Westland City, MI 48185 View All Photos

$499,000

| Pending

8063 Herald Drive

Westland City, MI 48185

2,440
Square Feet
4
Beds
2.5
Baths
0.14
Acres
3
Days on Market
20261071704
MLS#
House
Structure
Residential
Zone
Contact

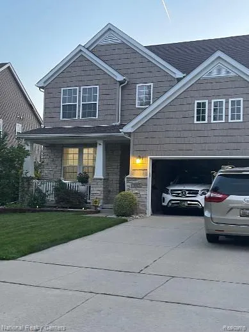
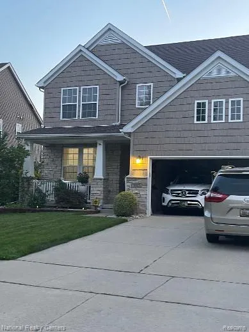
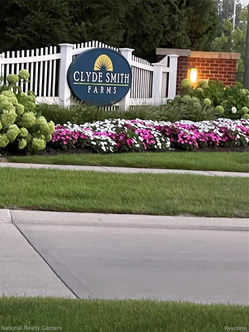
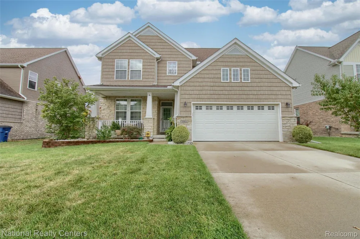
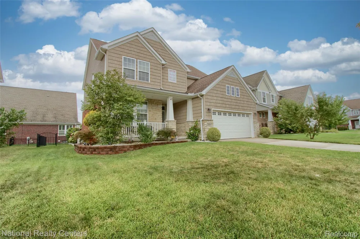
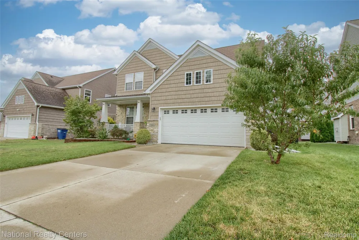
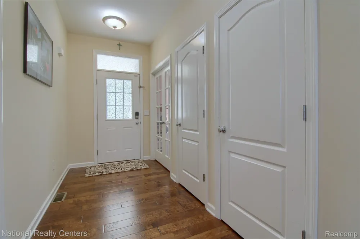
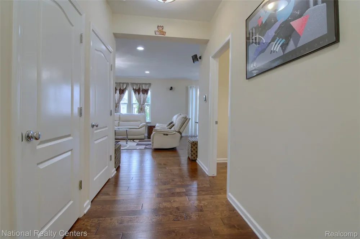
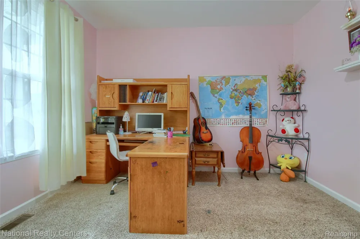
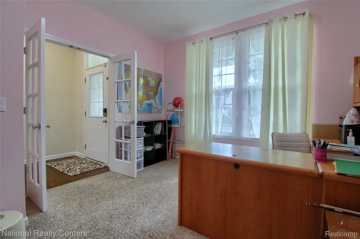
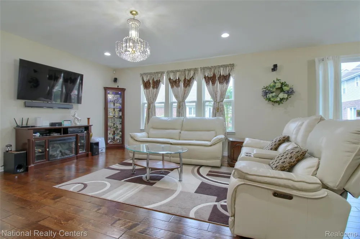
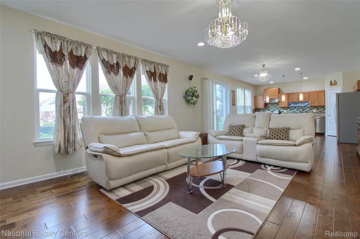
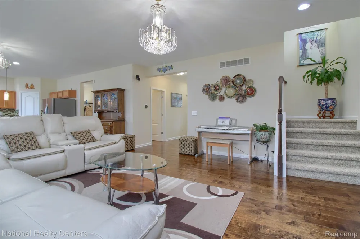
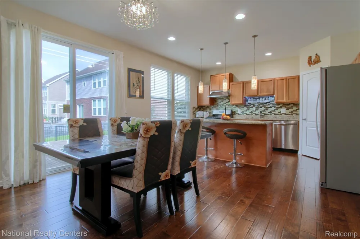
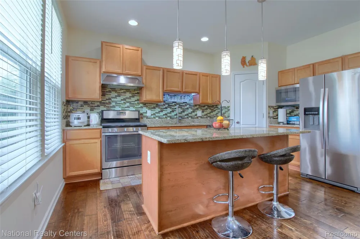
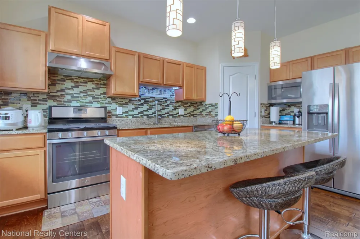
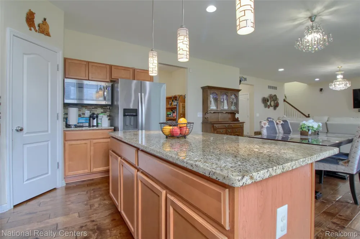
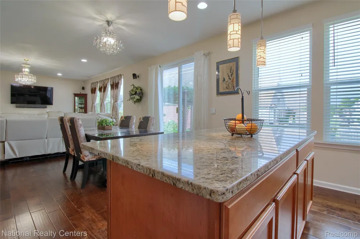
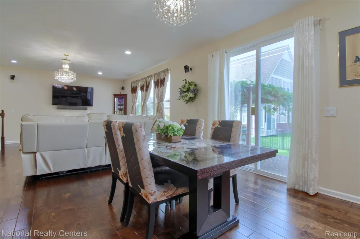
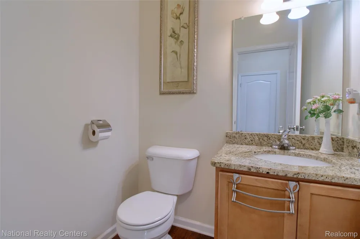
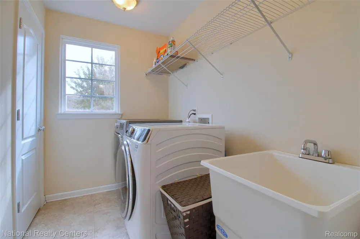
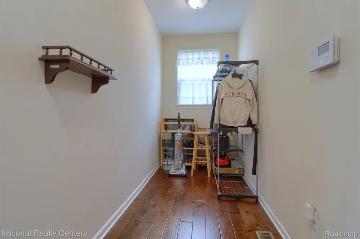
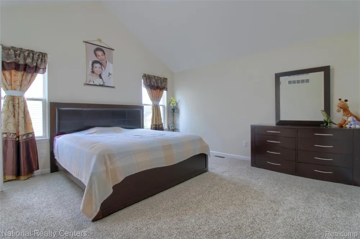
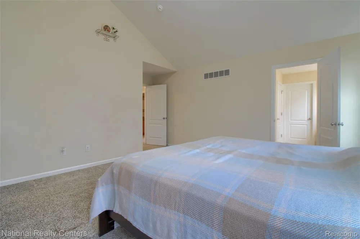
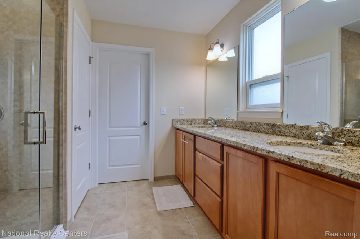
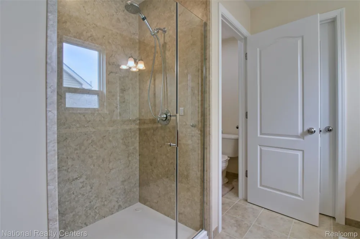
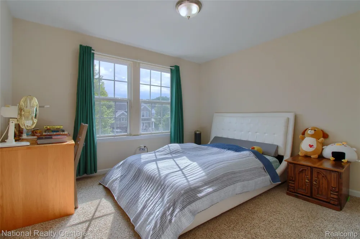
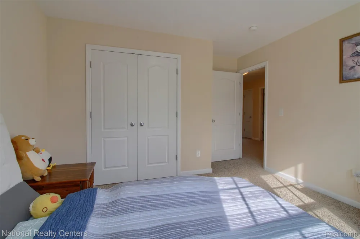
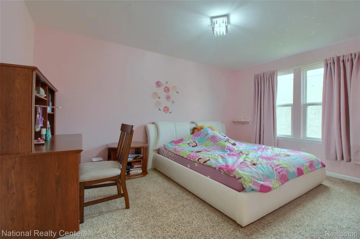
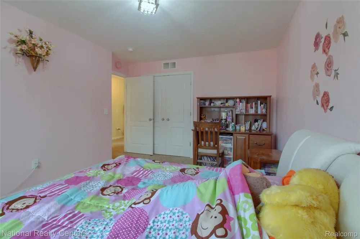
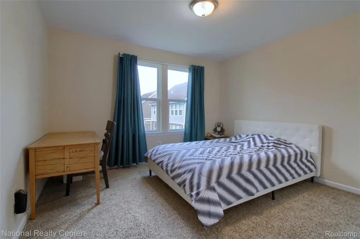
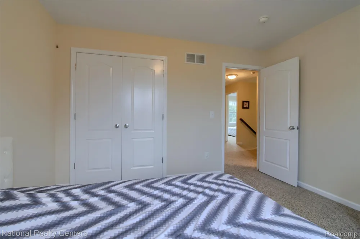
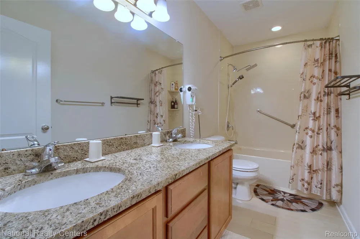
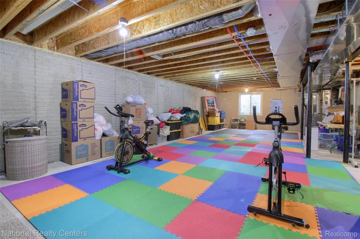
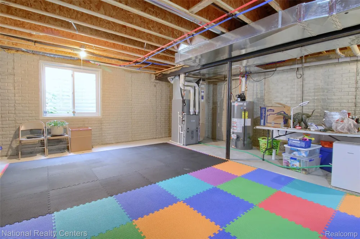
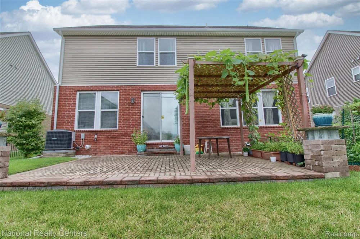
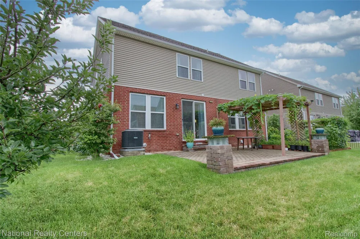
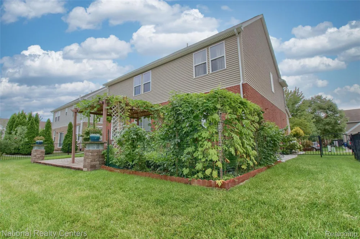
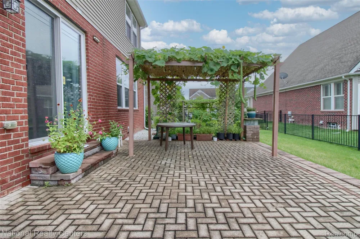
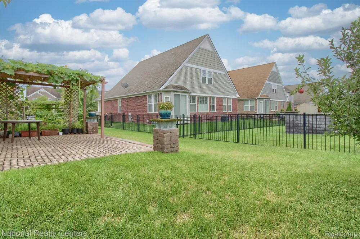
Welcome to this beautiful well cared for colonial with 4 bedroom & 2.5 baths, which is located in the Clyde Smith Farms Sub with the award winning Livonia Public Schools. This home features a library, a mud room which is just off of the large open kitchen. There are wood floors that flow throughout the entire main floor, except the library which has carpeting. Let the sun shine in with all the windows on the back of the house. Did I mention the large kitchen with stainless steel appliances, a island which is great for entertaining & opens to the dining area, which opens to the greatroom. Light, bright , open & airy best discribes this home. The TV in the Greatroom is included along with tv stand. The bedrooms are on the larger size with very high ceilings. I also need to mention the updates; both bathrooms were updated within the last 3 years, when the home was built the owner paid an additional $20k to have Rigid insulation added to the basement walls, which helps with preventing cracking, helps control moisture & works as a heat loss barrier, there is also a whole house generator a $16k investment, which would come in handy during those power failures. The gazebo on the patio is included with the sale of the home. There is a sprinkler system to help keep the grass green & help maintain the beautiful landscaping. The contents of the home is negotiable. Hurry & call today while it is still available. Offers or questions - Cathy Elias Call me for your private tour! BATVAI

Property Details
Interior
EntranceFoyer, HighSpeedInternet, SoundSystem
Cooling
1
Heating
Forced Air, NaturalGas
Cooling Features
Central Air
Bedrooms
4
Bathrooms
2.5
Full Baths
2
Half Baths
1
Lot Features
Sprinklers
Lot Description
Sprinklers
Acres
0.14
Square Feet
2440.0
Parking Features
TwoCarGarage, Attached, Driveway, ElectricityinGarage, GarageFacesFront, GarageDoorOpener
Parking
1
Parking Type
Garage
Parking Garage Spaces
2.0
Property Type
Purchase
Style
Colonial
Basement
1
Basement Description
Bath Stubbed, Full, Unfinished
Basement Finished
1
Year Built
2015
Foundation
Basement, Poured
Roof
Asphalt
Sewer Information
Sewer At Street
Utility Source
Waterat Street
Utility Features
Underground Utilities
Appliances
Dishwasher, Disposal, Dryer, ExhaustFan, FreeStandingFreezer, FreeStandingGasRange, FreeStandingRefrigerator, Microwave,
School District
Livonia
County
Wayne
Region
WestlandCity_Wayne
Original List Price
$499,000
Days on Market (Cumulative)
3
Taxes Annual
$8,758
HOA
1
HOA Fees
550.0
Pets
Cats Ok, DogsOk
MLS #
20261071704
Location
Legal

​All rights reserved. Information Deemed Reliable, but Not Guaranteed. Listing information is from various brokers who participate in IDX and not all listings may be visible on the site. The property information being provided is for consumers personal, non-commercial use and may not be used for any purpose other than to identify prospective properties consumers may be interested in purchasing.

Provided By
Listed by Cathy Elias (#328600)
Listing Office: National Realty Centers, Inc (#387480)

Jeanine Burmeister | Power House Group Realty Have a question about this home?

Interested in Purchasing 8063 Herald Drive?

Get an estimate on monthly payments on this property.

$
years
Down Payment
$
%
Interest Rate
%
Tax Rate
%
$
$annually
$monthly
Estimated Monthly Payment
$0.00
Loan Amount
$0.00