
(313) 330-3302 jeanine@phgrealty.com Power House Group Realty
Traffic Dashboard
Home
  • Home
  • Search
  • Selling
  • Buying
    • Buying Info
    • Featured Listings
    • Search Homes
  • Communities
  • About
    • Meet Jeanine
    • Testimonials
  • Contact
Traffic Dashboard
Jeanine Burmeister
(313) 330-3302 jeanine@phgrealty.com
  • PowerHouse Group Realty
    25749 Telegraph
    Brownstown Twp, MI 48183
  • PowerHouse Group Realty
    3640 Millay Dr
    Troy, MI 48083
Company
  • Home
  • About
  • Testimonials
  • Contact
Services
  • Buying
  • Selling
  • Home Valuation
  • Mortgage Calculator
Explore
  • Property Search
  • Featured Properties
  • Communities
Local Guide
  • Search by City
  • Search by Subdivision
  • Search by Zip
  • Search by Area
Legal
  • Privacy
  • Terms
  • DMCA
  • Accessibility
  • Fair Housing
Account
  • Dashboard
  • Logout
  • Login
Jeanine Burmeister | Power House Group Realty - Footer Logo
©2026 Power House Group Realty. All rights reserved.
Website built by CloseHack.

Michigan Regional Information Center

© MichRIC. All rights reserved. Information Deemed Reliable, but Not Guaranteed. Listing information is from various brokers who participate in IDX and not all listings may be visible on the site. The property information being provided is for consumers personal, non-commercial use and may not be used for any purpose other than to identify prospective properties consumers may be interested in purchasing.

Realcomp IDX

​All rights reserved. Information Deemed Reliable, but Not Guaranteed. Listing information is from various brokers who participate in IDX and not all listings may be visible on the site. The property information being provided is for consumers personal, non-commercial use and may not be used for any purpose other than to identify prospective properties consumers may be interested in purchasing.

Return
  • All Types
  • House+2 more
  • Price
  • Bed/Bath
  • Size
  • Dates
  • Filters
  • Amenities
  • Save
  • Share
Listings
No results
Sort
Home / Grand Rapids / 814 Livingston Avenue NE
814 Livingston Avenue NE Grand Rapids, MI 49503 814 Livingston Avenue NE Grand Rapids, MI 49503 814 Livingston Avenue NE Grand Rapids, MI 49503 814 Livingston Avenue NE Grand Rapids, MI 49503 814 Livingston Avenue NE Grand Rapids, MI 49503 814 Livingston Avenue NE Grand Rapids, MI 49503 814 Livingston Avenue NE Grand Rapids, MI 49503 814 Livingston Avenue NE Grand Rapids, MI 49503 814 Livingston Avenue NE Grand Rapids, MI 49503 814 Livingston Avenue NE Grand Rapids, MI 49503 814 Livingston Avenue NE Grand Rapids, MI 49503 814 Livingston Avenue NE Grand Rapids, MI 49503 814 Livingston Avenue NE Grand Rapids, MI 49503 814 Livingston Avenue NE Grand Rapids, MI 49503 814 Livingston Avenue NE Grand Rapids, MI 49503 814 Livingston Avenue NE Grand Rapids, MI 49503 814 Livingston Avenue NE Grand Rapids, MI 49503 814 Livingston Avenue NE Grand Rapids, MI 49503 814 Livingston Avenue NE Grand Rapids, MI 49503 814 Livingston Avenue NE Grand Rapids, MI 49503 814 Livingston Avenue NE Grand Rapids, MI 49503 814 Livingston Avenue NE Grand Rapids, MI 49503 814 Livingston Avenue NE Grand Rapids, MI 49503 814 Livingston Avenue NE Grand Rapids, MI 49503 814 Livingston Avenue NE Grand Rapids, MI 49503 814 Livingston Avenue NE Grand Rapids, MI 49503 814 Livingston Avenue NE Grand Rapids, MI 49503 814 Livingston Avenue NE Grand Rapids, MI 49503 814 Livingston Avenue NE Grand Rapids, MI 49503 814 Livingston Avenue NE Grand Rapids, MI 49503 814 Livingston Avenue NE Grand Rapids, MI 49503 814 Livingston Avenue NE Grand Rapids, MI 49503 814 Livingston Avenue NE Grand Rapids, MI 49503 814 Livingston Avenue NE Grand Rapids, MI 49503 814 Livingston Avenue NE Grand Rapids, MI 49503 814 Livingston Avenue NE Grand Rapids, MI 49503 814 Livingston Avenue NE Grand Rapids, MI 49503 814 Livingston Avenue NE Grand Rapids, MI 49503 814 Livingston Avenue NE Grand Rapids, MI 49503 814 Livingston Avenue NE Grand Rapids, MI 49503 814 Livingston Avenue NE Grand Rapids, MI 49503 814 Livingston Avenue NE Grand Rapids, MI 49503 814 Livingston Avenue NE Grand Rapids, MI 49503 814 Livingston Avenue NE Grand Rapids, MI 49503 814 Livingston Avenue NE Grand Rapids, MI 49503 814 Livingston Avenue NE Grand Rapids, MI 49503 814 Livingston Avenue NE Grand Rapids, MI 49503 814 Livingston Avenue NE Grand Rapids, MI 49503 814 Livingston Avenue NE Grand Rapids, MI 49503 814 Livingston Avenue NE Grand Rapids, MI 49503 814 Livingston Avenue NE Grand Rapids, MI 49503 814 Livingston Avenue NE Grand Rapids, MI 49503 814 Livingston Avenue NE Grand Rapids, MI 49503 814 Livingston Avenue NE Grand Rapids, MI 49503 814 Livingston Avenue NE Grand Rapids, MI 49503 814 Livingston Avenue NE Grand Rapids, MI 49503 814 Livingston Avenue NE Grand Rapids, MI 49503 814 Livingston Avenue NE Grand Rapids, MI 49503 814 Livingston Avenue NE Grand Rapids, MI 49503 814 Livingston Avenue NE Grand Rapids, MI 49503 814 Livingston Avenue NE Grand Rapids, MI 49503 814 Livingston Avenue NE Grand Rapids, MI 49503 814 Livingston Avenue NE Grand Rapids, MI 49503 814 Livingston Avenue NE Grand Rapids, MI 49503 814 Livingston Avenue NE Grand Rapids, MI 49503 814 Livingston Avenue NE Grand Rapids, MI 49503 814 Livingston Avenue NE Grand Rapids, MI 49503 814 Livingston Avenue NE Grand Rapids, MI 49503 814 Livingston Avenue NE Grand Rapids, MI 49503 814 Livingston Avenue NE Grand Rapids, MI 49503 814 Livingston Avenue NE Grand Rapids, MI 49503 814 Livingston Avenue NE Grand Rapids, MI 49503 814 Livingston Avenue NE Grand Rapids, MI 49503 814 Livingston Avenue NE Grand Rapids, MI 49503 814 Livingston Avenue NE Grand Rapids, MI 49503 814 Livingston Avenue NE Grand Rapids, MI 49503 814 Livingston Avenue NE Grand Rapids, MI 49503 814 Livingston Avenue NE Grand Rapids, MI 49503 814 Livingston Avenue NE Grand Rapids, MI 49503 814 Livingston Avenue NE Grand Rapids, MI 49503 814 Livingston Avenue NE Grand Rapids, MI 49503 View All Photos

$465,000

| Active

814 Livingston Avenue NE

Grand Rapids, MI 49503

1,927
Square Feet
3
Beds
3
Baths
52
Days on Market
26037821
MLS#
House
Structure
Residential
Zone
Contact

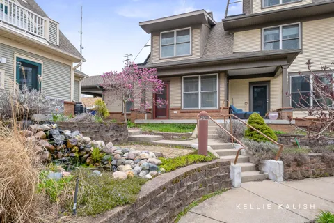
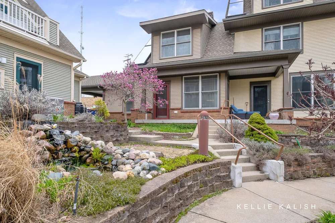
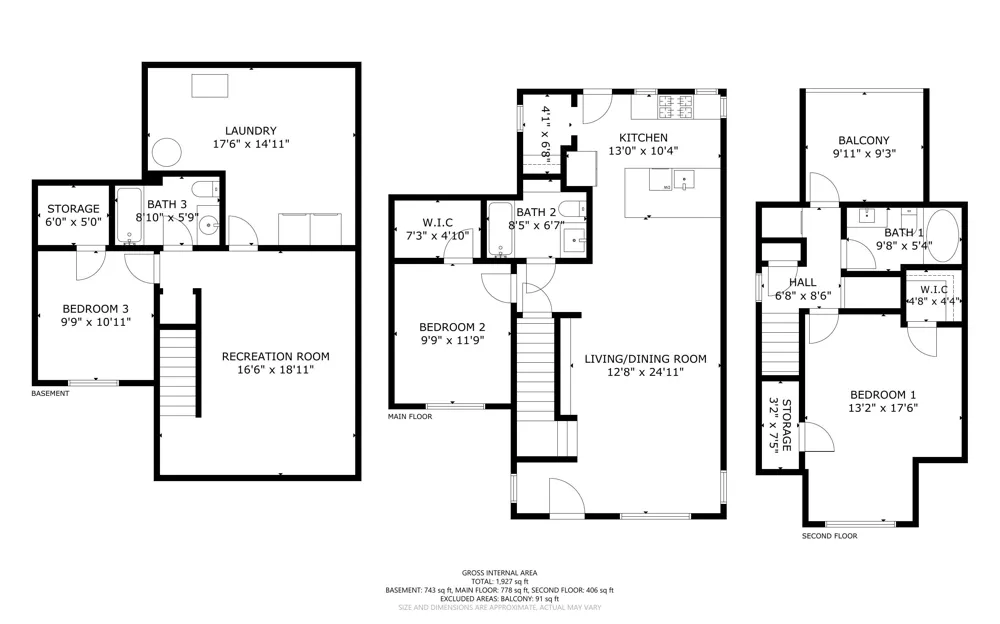
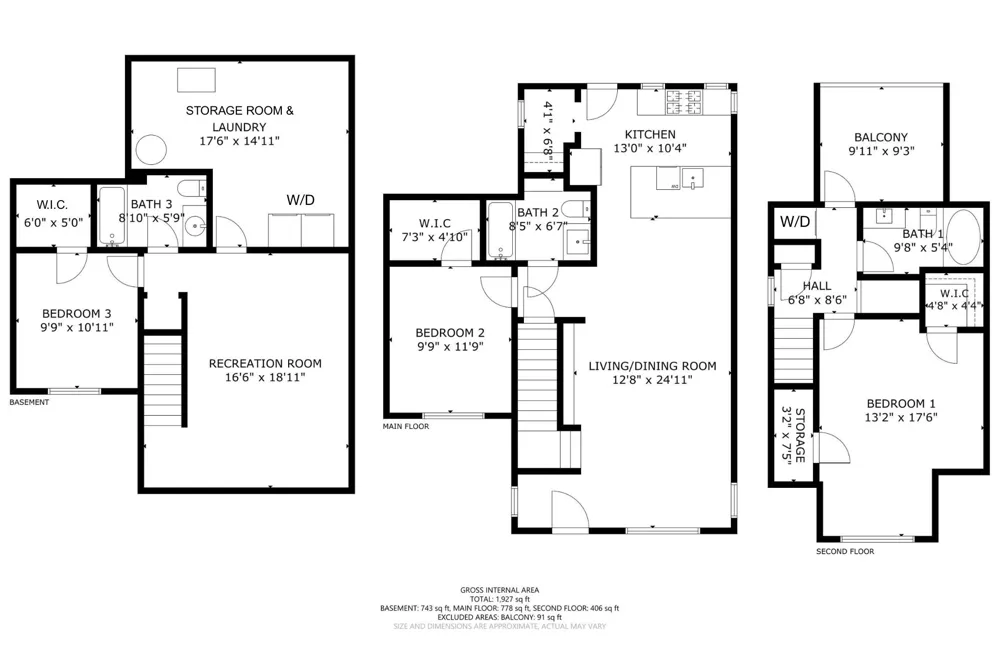
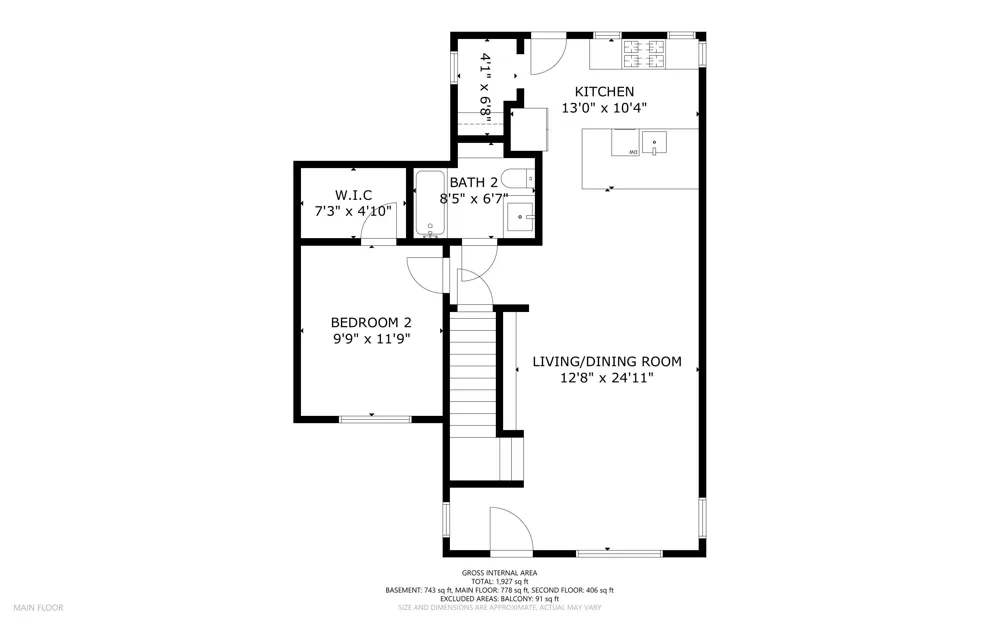
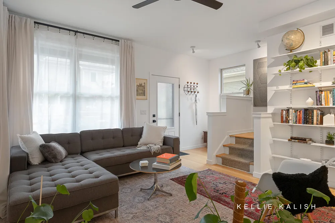
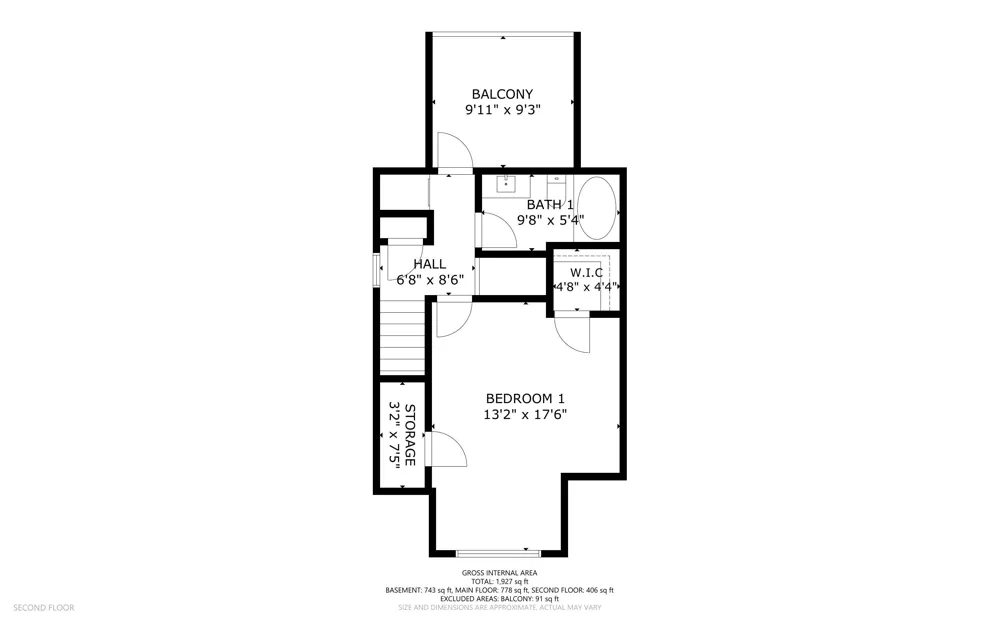
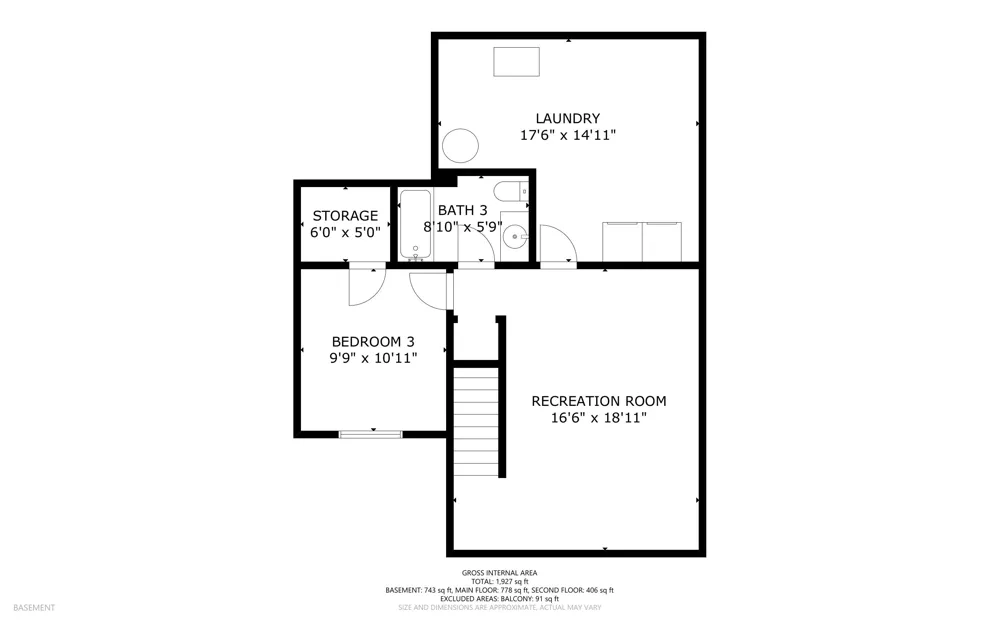
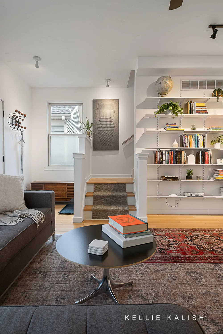
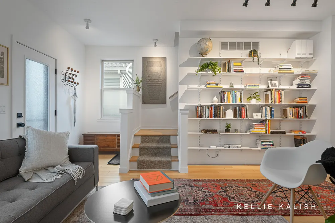
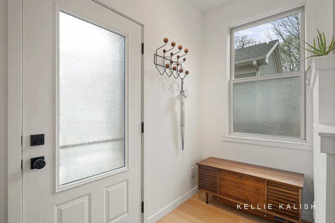
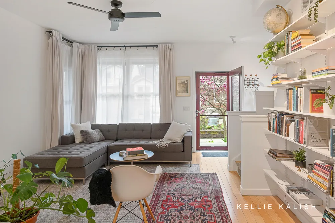
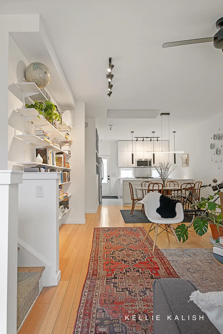
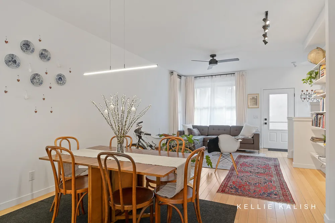
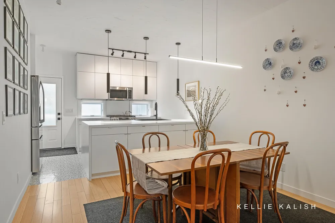
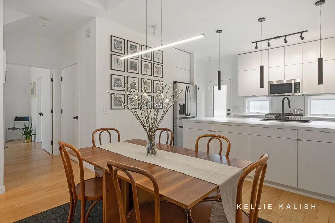
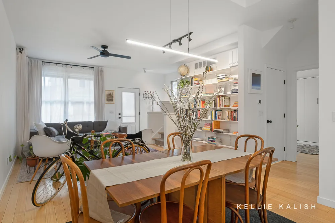
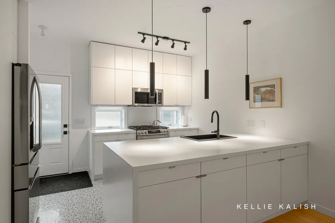
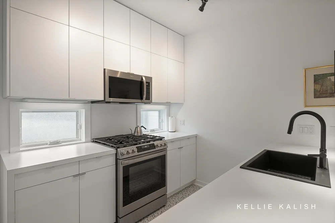
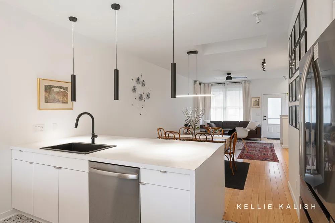
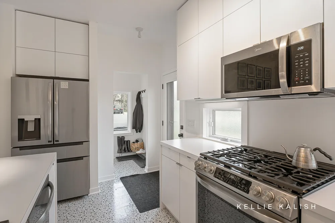
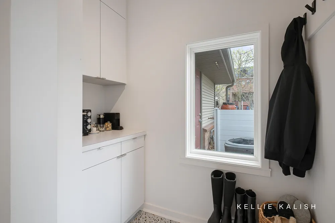
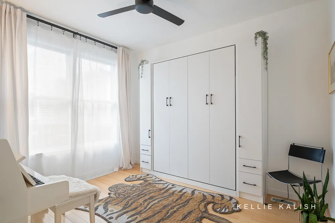
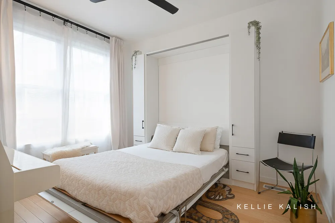
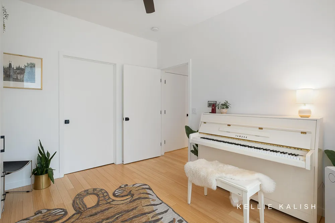
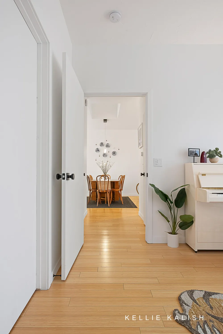
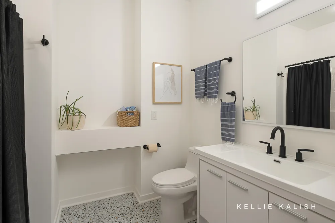
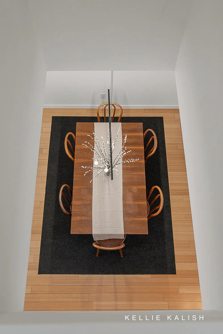
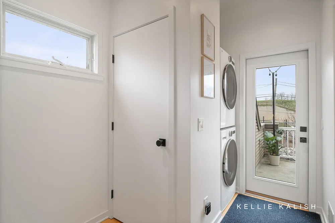
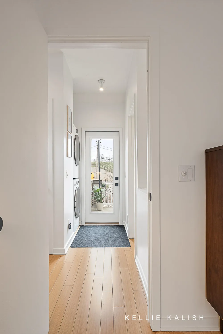
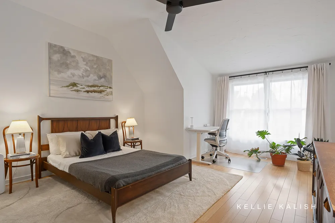
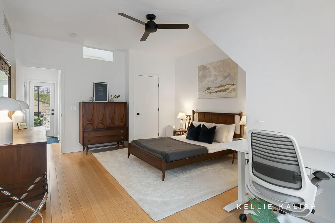
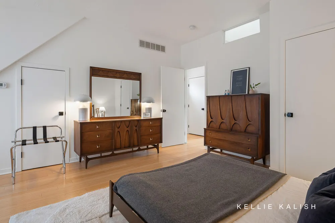
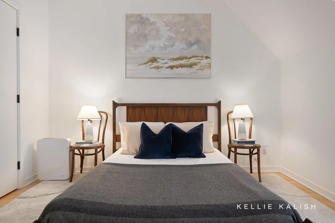
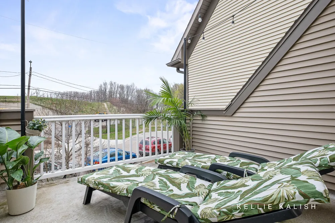
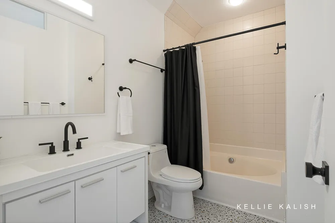
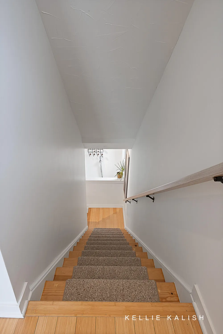
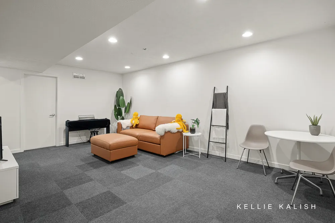
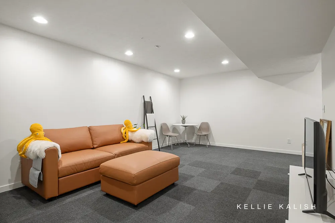
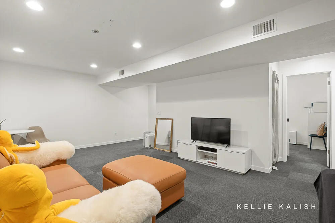
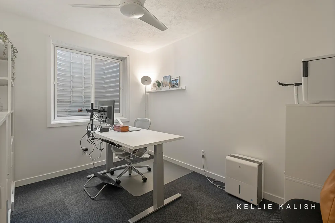
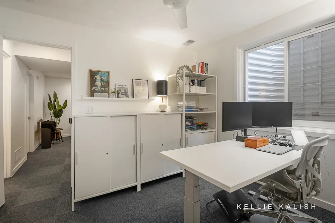
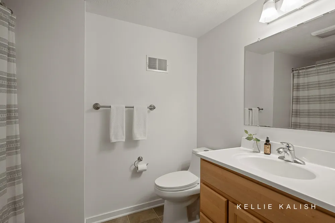
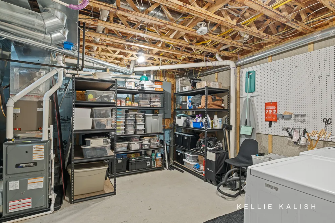
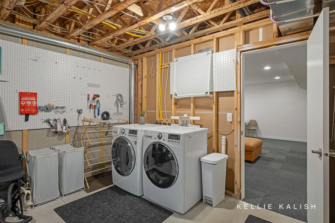
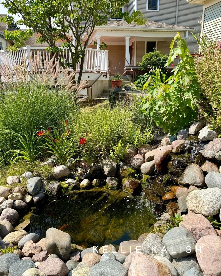
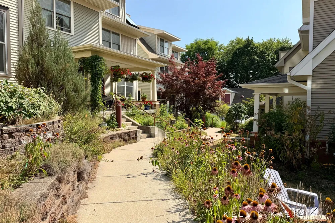
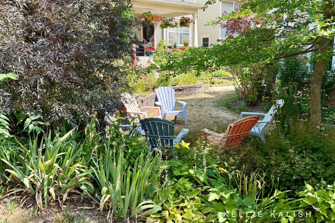
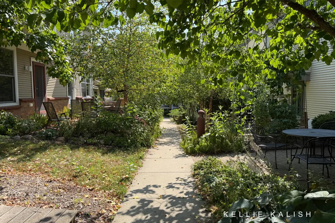
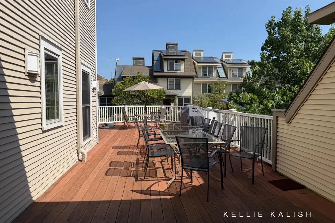
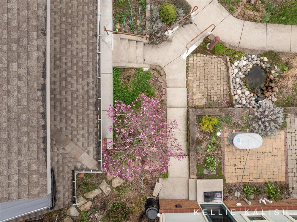
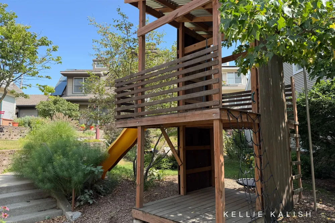
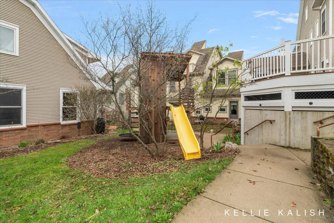
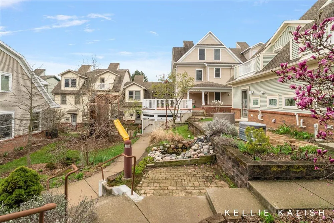
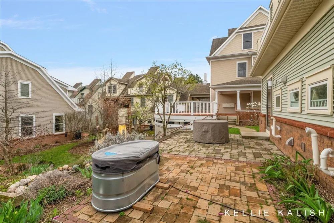
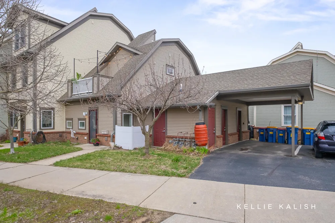
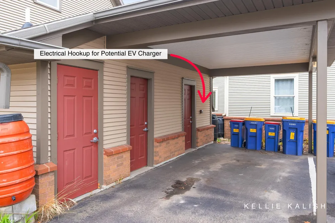
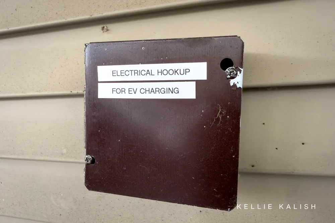
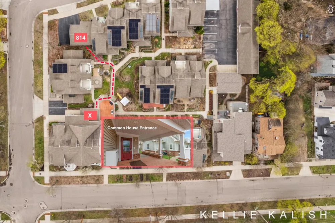
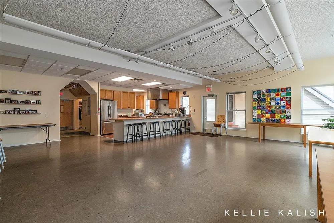
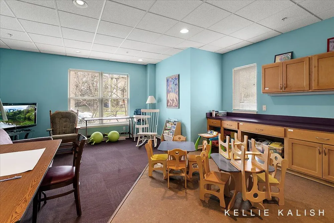
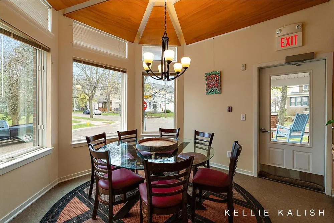
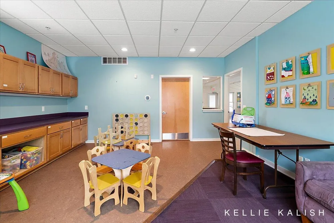
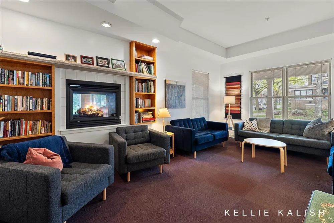
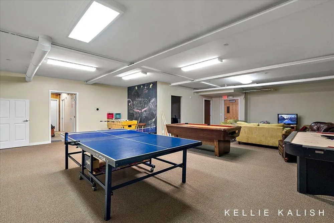
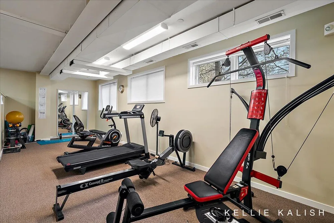
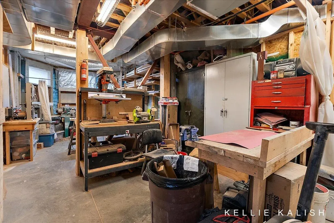
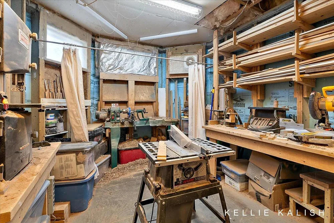
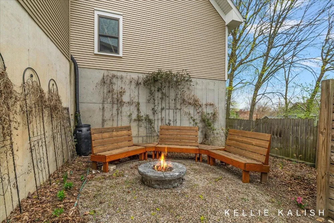
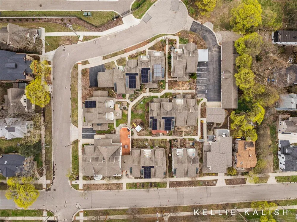
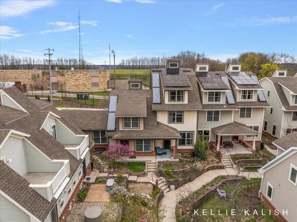
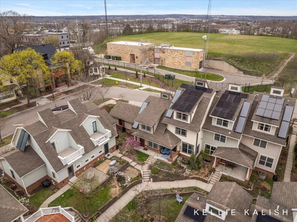
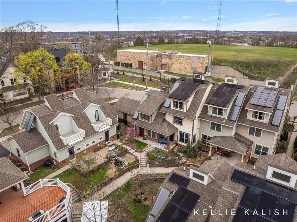
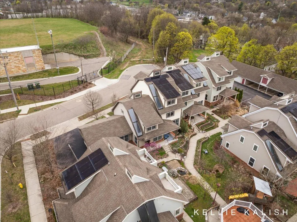
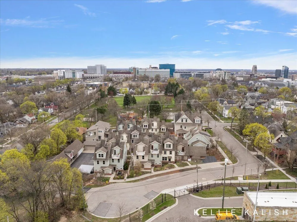
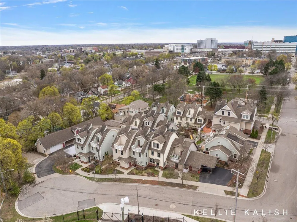
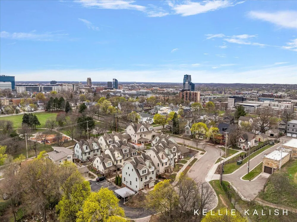
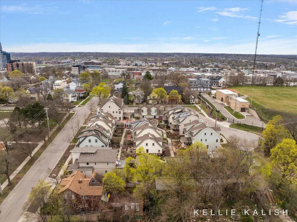
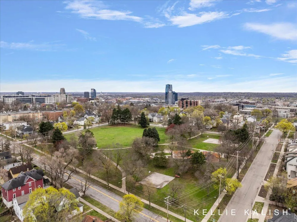
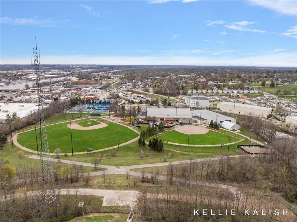
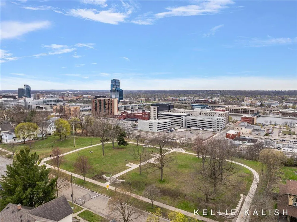
Welcome to your peaceful place! Surrounded by 3 large parks - Coit, Belknap, & Lookout, in addition to its beautiful courtyard setting - this contemporary 3 bedroom, 3 bath townhouse in the Newberry Place Cohousing Condo Community stands out. The main level features an open-concept living space flooded with natural light, views of cherry blossoms & magnolia blooms, a bedroom with a custom murphy bed, full bath, bamboo floors, 9ft. ceilings, & a renovated kitchen (2022) with matte white cabinets, & stainless steel appliances. The Owner's Suite comprises the entire upper level & offers a large ensuite, laundry (2025), & balcony. The finished basement includes an additional living area, bedroom, full bathroom, 2nd laundry set & storage. 1 attached carport space with pre-wired electrical for an EV charger (installed at owner expense). New high-efficiency furnace with zoned heating and separate thermostats installed Oct. 2024. Energy Recovery Ventilator (ERV) included for fresh air. HOA places a high priority on sustainability and the site offers composting, recycling, rain water collection, gardening options, and more. Review the Newberry Place docs for benefits & expectations of cohousing. See list of updates and opportunities to attend community events to meet potential neighbors. Agent has an ownership interest in this property. Seller reserves right to set an offer deadline and/or call for highest and best offer.

Property Details
Interior
Ceiling Fan(s), Guest Quarters, Center Island, Pantry
Cooling
1
Heating
Forced Air
Cooling Features
Central Air
Bedrooms
3
Bathrooms
3.0
Full Baths
3
Lot Features
Corner Lot, Sidewalk, Cul-De-Sac, Adj to Public Land
Stories
2
Lot Description
Corner Lot, Sidewalk, Cul-De-Sac, Adj to Public Land
Exterior Features
Balcony
Exterior Materials
Balcony
Acres
0.0
Square Feet
1927.0
Lot Size (sqft)
1.12
Parking Features
Carport, Attached
Parking Type
Carport
Parking Carport Spaces
1
Property Type
Purchase
Style
Contemporary
Basement
1
Basement Description
Full
Year Built
2007
Roof
Composition
Sewer Information
Public
Utility Source
Public
Utility Features
Natural Gas Available, Electricity Available, Cable Available, Natural Gas Connected, High-Speed Internet
Appliances
Dishwasher, Disposal, Dryer, Microwave, Oven, Refrigerator, Washer
Subdivision
Belknap Lookout
School District
Grand Rapids
Elementary School
Coit Creative Arts Academy
County
Kent
Region
Grand Rapids
Original List Price
$480,000
Days on Market (Cumulative)
52
Taxes Annual
$6,878
HOA
1
HOA Fees
220.0
Ownership
Broker/Agent Owned
MLS #
26037821
Location
Legal

© MichRIC. All rights reserved. Information Deemed Reliable, but Not Guaranteed. Listing information is from various brokers who participate in IDX and not all listings may be visible on the site. The property information being provided is for consumers personal, non-commercial use and may not be used for any purpose other than to identify prospective properties consumers may be interested in purchasing.

Provided By
Listed by Kellie Kalish (#gkali3913)
Listing Office: Five Star Real Estate (Eastown) (#g064544)

Jeanine Burmeister | Power House Group Realty Have a question about this home?

Interested in Purchasing 814 Livingston Avenue NE?

Get an estimate on monthly payments on this property.

$
years
Down Payment
$
%
Interest Rate
%
Tax Rate
%
$
$annually
$monthly
Estimated Monthly Payment
$0.00
Loan Amount
$0.00