(313) 330-3302 jeanine@phgrealty.com Power House Group Realty
Traffic Dashboard
Home
  • Home
  • Search
  • Selling
  • Buying
    • Buying Info
    • Featured Listings
    • Search Homes
  • Communities
  • About
    • Meet Jeanine
    • Testimonials
  • Contact
Traffic Dashboard
Jeanine Burmeister
(313) 330-3302 jeanine@phgrealty.com
  • PowerHouse Group Realty
    25749 Telegraph
    Brownstown Twp, MI 48183
  • PowerHouse Group Realty
    3640 Millay Dr
    Troy, MI 48083
Company
  • Home
  • About
  • Testimonials
  • Contact
Services
  • Buying
  • Selling
  • Home Valuation
  • Mortgage Calculator
Explore
  • Property Search
  • Featured Properties
  • Communities
Local Guide
  • Search by City
  • Search by Subdivision
  • Search by Zip
  • Search by Area
Legal
  • Privacy
  • Terms
  • DMCA
  • Accessibility
  • Fair Housing
Account
  • Dashboard
  • Logout
  • Login
Jeanine Burmeister | Power House Group Realty - Footer Logo
©2026 Power House Group Realty. All rights reserved.
Website built by CloseHack.

Michigan Regional Information Center

© MichRIC. All rights reserved. Information Deemed Reliable, but Not Guaranteed. Listing information is from various brokers who participate in IDX and not all listings may be visible on the site. The property information being provided is for consumers personal, non-commercial use and may not be used for any purpose other than to identify prospective properties consumers may be interested in purchasing.

Realcomp IDX

​All rights reserved. Information Deemed Reliable, but Not Guaranteed. Listing information is from various brokers who participate in IDX and not all listings may be visible on the site. The property information being provided is for consumers personal, non-commercial use and may not be used for any purpose other than to identify prospective properties consumers may be interested in purchasing.

Return
  • All Types
  • House+2 more
  • Price
  • Bed/Bath
  • Size
  • Dates
  • Filters
  • Amenities
  • Save
  • Share
Listings
No results
Sort
Home / Fenton Charter Township / 82 CHATEAUX DU LAC
82 CHATEAUX DU LAC Fenton Charter Township, MI 48430 82 CHATEAUX DU LAC Fenton Charter Township, MI 48430 82 CHATEAUX DU LAC Fenton Charter Township, MI 48430 82 CHATEAUX DU LAC Fenton Charter Township, MI 48430 82 CHATEAUX DU LAC Fenton Charter Township, MI 48430 82 CHATEAUX DU LAC Fenton Charter Township, MI 48430 82 CHATEAUX DU LAC Fenton Charter Township, MI 48430 82 CHATEAUX DU LAC Fenton Charter Township, MI 48430 82 CHATEAUX DU LAC Fenton Charter Township, MI 48430 82 CHATEAUX DU LAC Fenton Charter Township, MI 48430 82 CHATEAUX DU LAC Fenton Charter Township, MI 48430 82 CHATEAUX DU LAC Fenton Charter Township, MI 48430 82 CHATEAUX DU LAC Fenton Charter Township, MI 48430 82 CHATEAUX DU LAC Fenton Charter Township, MI 48430 82 CHATEAUX DU LAC Fenton Charter Township, MI 48430 82 CHATEAUX DU LAC Fenton Charter Township, MI 48430 82 CHATEAUX DU LAC Fenton Charter Township, MI 48430 82 CHATEAUX DU LAC Fenton Charter Township, MI 48430 82 CHATEAUX DU LAC Fenton Charter Township, MI 48430 82 CHATEAUX DU LAC Fenton Charter Township, MI 48430 82 CHATEAUX DU LAC Fenton Charter Township, MI 48430 82 CHATEAUX DU LAC Fenton Charter Township, MI 48430 82 CHATEAUX DU LAC Fenton Charter Township, MI 48430 82 CHATEAUX DU LAC Fenton Charter Township, MI 48430 82 CHATEAUX DU LAC Fenton Charter Township, MI 48430 82 CHATEAUX DU LAC Fenton Charter Township, MI 48430 82 CHATEAUX DU LAC Fenton Charter Township, MI 48430 82 CHATEAUX DU LAC Fenton Charter Township, MI 48430 82 CHATEAUX DU LAC Fenton Charter Township, MI 48430 82 CHATEAUX DU LAC Fenton Charter Township, MI 48430 82 CHATEAUX DU LAC Fenton Charter Township, MI 48430 82 CHATEAUX DU LAC Fenton Charter Township, MI 48430 82 CHATEAUX DU LAC Fenton Charter Township, MI 48430 82 CHATEAUX DU LAC Fenton Charter Township, MI 48430 82 CHATEAUX DU LAC Fenton Charter Township, MI 48430 82 CHATEAUX DU LAC Fenton Charter Township, MI 48430 82 CHATEAUX DU LAC Fenton Charter Township, MI 48430 82 CHATEAUX DU LAC Fenton Charter Township, MI 48430 82 CHATEAUX DU LAC Fenton Charter Township, MI 48430 82 CHATEAUX DU LAC Fenton Charter Township, MI 48430 82 CHATEAUX DU LAC Fenton Charter Township, MI 48430 82 CHATEAUX DU LAC Fenton Charter Township, MI 48430 82 CHATEAUX DU LAC Fenton Charter Township, MI 48430 82 CHATEAUX DU LAC Fenton Charter Township, MI 48430 82 CHATEAUX DU LAC Fenton Charter Township, MI 48430 82 CHATEAUX DU LAC Fenton Charter Township, MI 48430 82 CHATEAUX DU LAC Fenton Charter Township, MI 48430 82 CHATEAUX DU LAC Fenton Charter Township, MI 48430 82 CHATEAUX DU LAC Fenton Charter Township, MI 48430 82 CHATEAUX DU LAC Fenton Charter Township, MI 48430 82 CHATEAUX DU LAC Fenton Charter Township, MI 48430 82 CHATEAUX DU LAC Fenton Charter Township, MI 48430 82 CHATEAUX DU LAC Fenton Charter Township, MI 48430 82 CHATEAUX DU LAC Fenton Charter Township, MI 48430 82 CHATEAUX DU LAC Fenton Charter Township, MI 48430 82 CHATEAUX DU LAC Fenton Charter Township, MI 48430 82 CHATEAUX DU LAC Fenton Charter Township, MI 48430 82 CHATEAUX DU LAC Fenton Charter Township, MI 48430 82 CHATEAUX DU LAC Fenton Charter Township, MI 48430 82 CHATEAUX DU LAC Fenton Charter Township, MI 48430 82 CHATEAUX DU LAC Fenton Charter Township, MI 48430 82 CHATEAUX DU LAC Fenton Charter Township, MI 48430 82 CHATEAUX DU LAC Fenton Charter Township, MI 48430 82 CHATEAUX DU LAC Fenton Charter Township, MI 48430 View All Photos

$4,499,000

| Active

82 CHATEAUX DU LAC

Fenton Charter Township, MI 48430

16,030
Square Feet
5
Beds
7
Baths
0.93
Acres
510
Days on Market
20261049630
MLS#
House
Structure
Residential
Zone
Contact

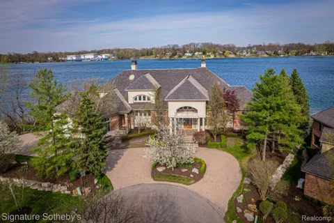
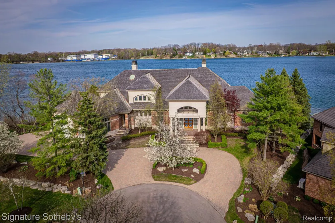
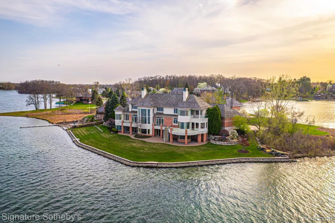
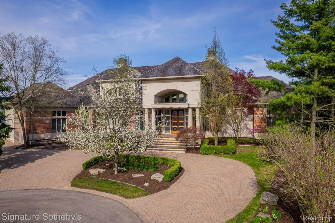
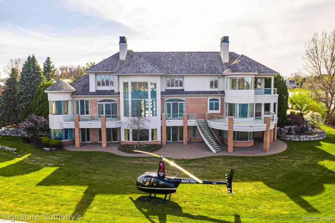
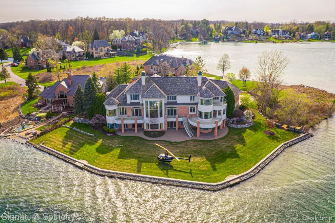
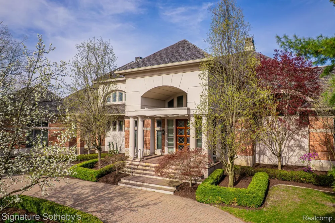
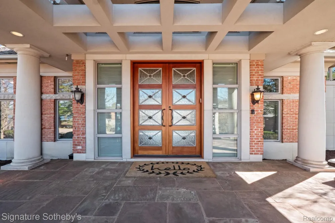
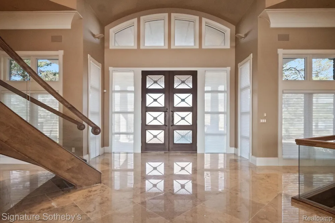
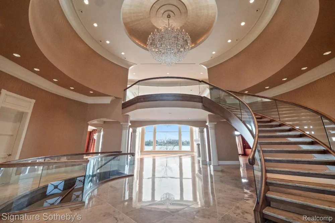
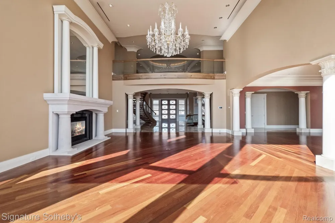
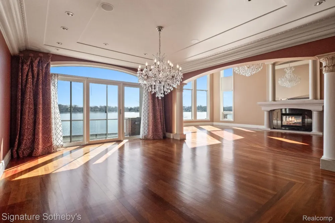
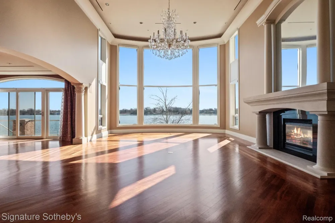
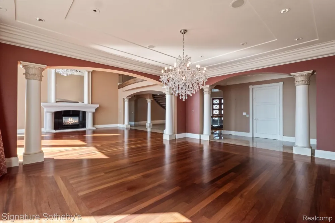
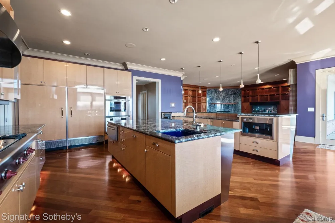
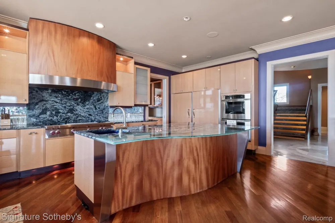
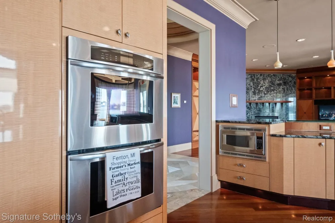
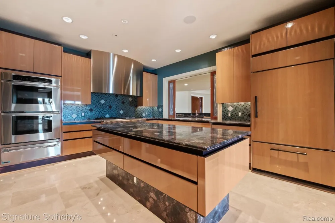
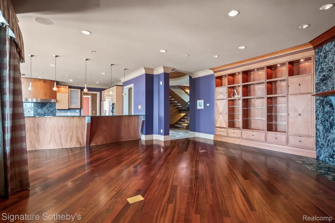
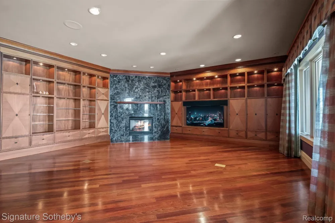
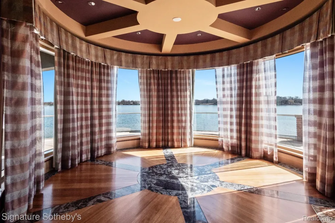
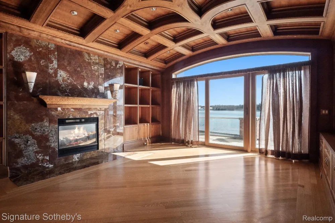
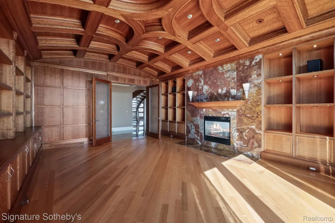
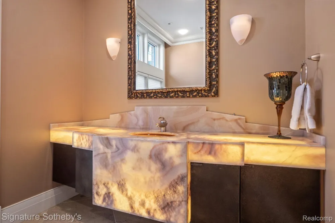
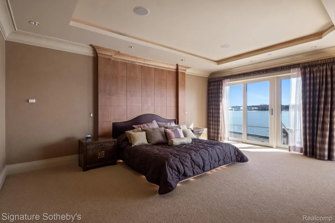
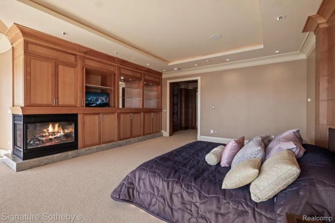
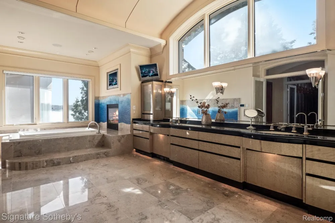
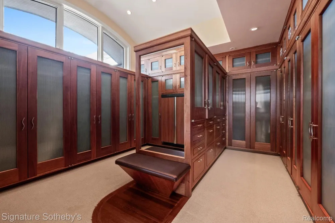
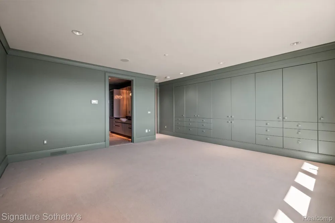
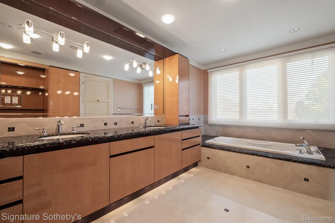
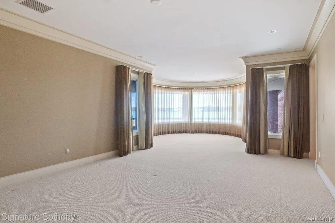
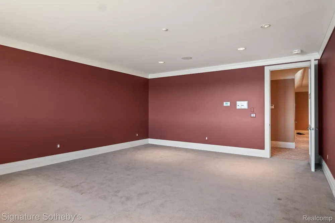
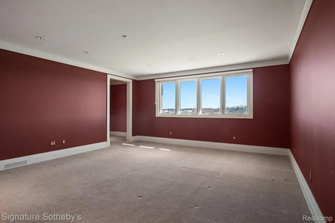
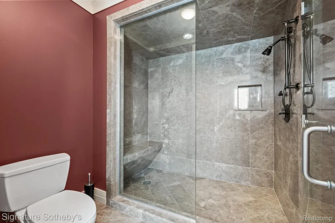
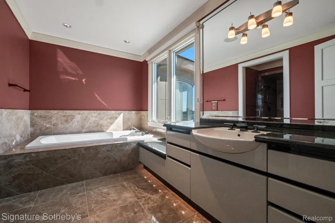
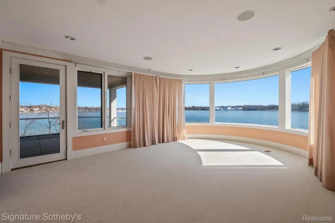
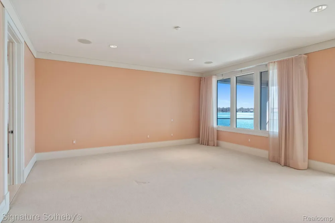
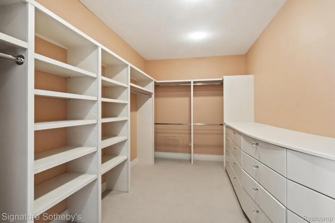
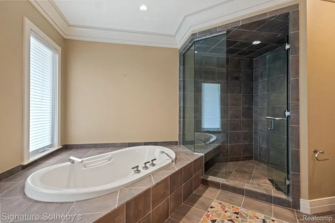
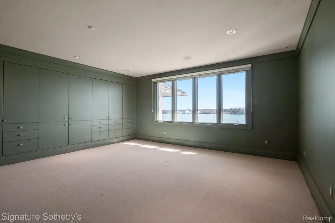
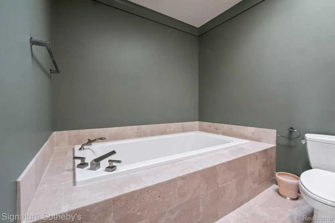
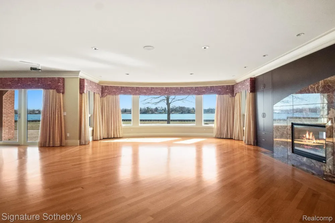
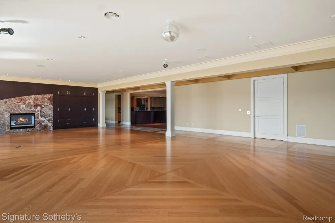
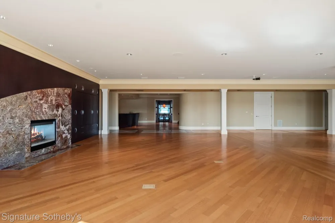
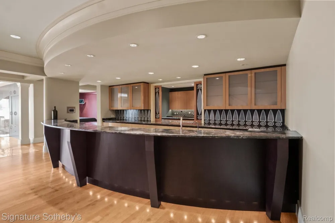
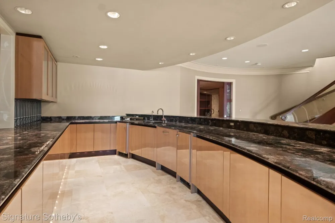
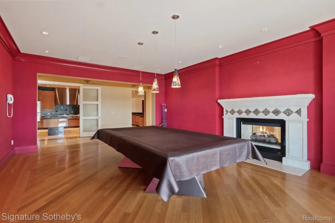
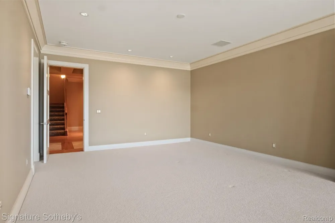
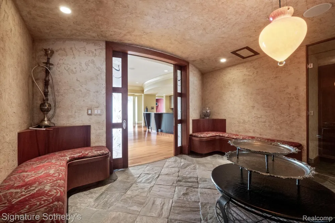
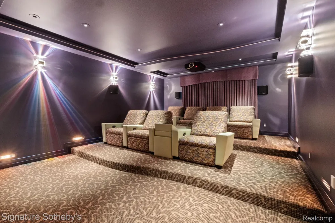
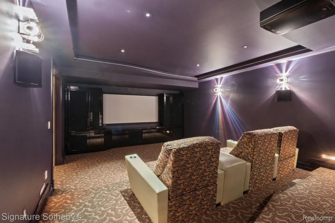
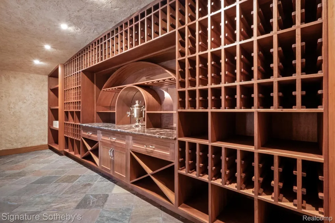
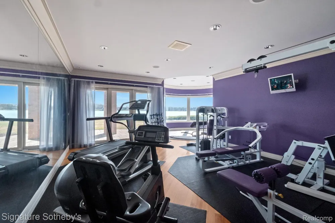
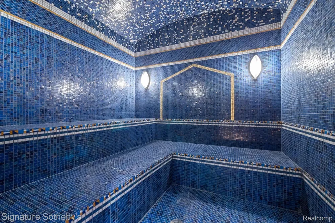
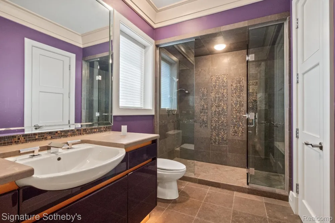
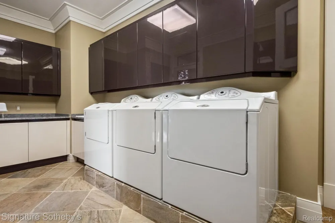
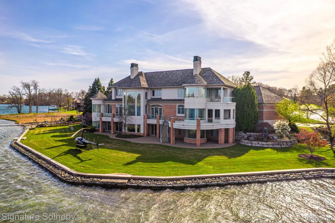
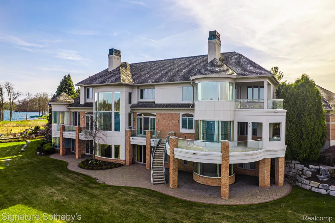
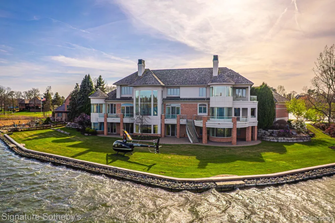
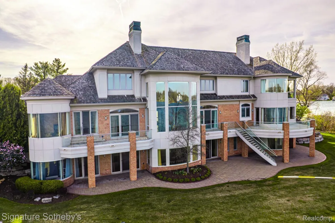
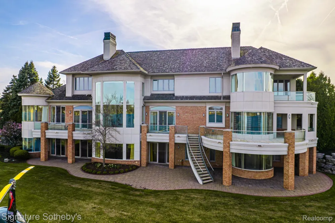
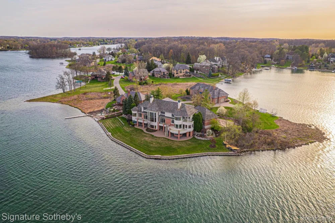
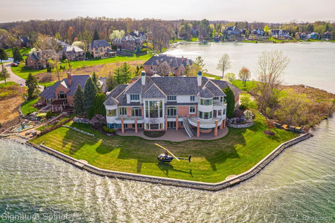
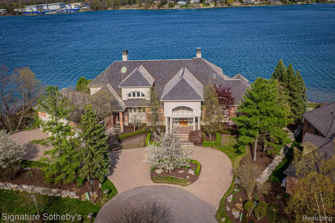
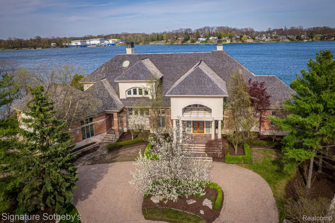
A rare opportunity to own one of Silver Lake’s most prestigious estates, offering 378 feet of prime all-sports lake frontage and over 16,000 square feet of exquisite living space. This architectural gem blends classic elegance with unmatched craftsmanship, featuring five bedrooms, eight bathrooms, and luxury finishes throughout. Set behind Indiana Buff limestone pillars, the exterior features brick, limestone, and EFIS/Dryvit. A grand entrance with 10-foot mahogany doors opens to a marble foyer and sweeping marble staircase, revealing breathtaking lake views. The main level is built for upscale living and entertaining with Brazilian cherry floors, a custom limestone fireplace in the living room, and a richly appointed library with Pearwood doors, curly cherry coffered ceiling, and onyx fireplace. The gourmet kitchen is a showstopper with Downsview cabinetry, granite and glass countertops, and top-tier appliances: Sub-Zero, Wolf, Miele, double ovens, warming drawer, and butler’s pantry with wine storage. The primary suite features a custom Pearwood platform bed, marble fireplace, and a lavish ensuite with Kohler waterfall tub, Ralph Lauren-style cherry closet, custom glasswork, and Downsview cabinetry. An elevator with matching marble flooring services all three levels. The lower level is an entertainer’s dream, offering a catering kitchen, wet bar, wine cellar with custom glass doors, home theater, dance floor, exercise room, and spa with sauna. Flooring features a mix of marble, white oak, and quartzite, with custom onyx and limestone fireplace surrounds. Each secondary bedroom includes a private ensuite with Downsview cabinetry and premium tile. The laundry room features a shower for lake days, while the heated 4-car garage offers a 5th car lift, storage cabinetry, and sink. With radiant heating on all three levels, smart home automation, and integrated security, this estate redefines lakeside luxury. New roof installed 2026

Property Details
Interior
Elevator, HighSpeedInternet, JettedTub, SpaHottub, WetBar
Cooling
1
Heating
Forced Air, NaturalGas
Cooling Features
Central Air
Bedrooms
5
Bathrooms
7.0
Full Baths
6
Half Baths
2
Lot Features
WaterView
Lot Description
WaterView
Acres
0.93
Square Feet
16030.0
Parking Features
FourCarGarage, Attached
Parking
1
Parking Type
Garage
Parking Garage Spaces
4.0
Property Type
Purchase
Style
Regency
Basement
1
Basement Description
Finished, WalkOutAccess
Basement Finished
1
Year Built
2000
Foundation
Basement, Poured
Roof
Other, Wood
Sewer Information
Public Sewer, SewerAtStreet
Utility Source
Well
Subdivision
CHATEAUX DULAC CONDO
School District
Fenton
County
Genesee
Region
FentonCharterTownship_Genesee
Original List Price
$4,499,000
Days on Market (Cumulative)
510
Taxes Annual
$48,217
HOA
1
HOA Fees
365.0
Pets
Breed Restrictions
MLS #
20261049630
Location
Legal

​All rights reserved. Information Deemed Reliable, but Not Guaranteed. Listing information is from various brokers who participate in IDX and not all listings may be visible on the site. The property information being provided is for consumers personal, non-commercial use and may not be used for any purpose other than to identify prospective properties consumers may be interested in purchasing.

Provided By
Listed by Dylan Tent (#393241)
Listing Office: Signature Sotheby's International Realty Nvl (#411417)

Jeanine Burmeister | Power House Group Realty Have a question about this home?

Interested in Purchasing 82 CHATEAUX DU LAC?

Get an estimate on monthly payments on this property.

$
years
Down Payment
$
%
Interest Rate
%
Tax Rate
%
$
$annually
$monthly
Estimated Monthly Payment
$0.00
Loan Amount
$0.00