
(313) 330-3302 jeanine@phgrealty.com Power House Group Realty
Traffic Dashboard
Home
  • Home
  • Search
  • Selling
  • Buying
    • Buying Info
    • Featured Listings
    • Search Homes
  • Communities
  • About
    • Meet Jeanine
    • Testimonials
  • Contact
Traffic Dashboard
Jeanine Burmeister
(313) 330-3302 jeanine@phgrealty.com
  • PowerHouse Group Realty
    25749 Telegraph
    Brownstown Twp, MI 48183
  • PowerHouse Group Realty
    3640 Millay Dr
    Troy, MI 48083
Company
  • Home
  • About
  • Testimonials
  • Contact
Services
  • Buying
  • Selling
  • Home Valuation
  • Mortgage Calculator
Explore
  • Property Search
  • Featured Properties
  • Communities
Local Guide
  • Search by City
  • Search by Subdivision
  • Search by Zip
  • Search by Area
Legal
  • Privacy
  • Terms
  • DMCA
  • Accessibility
  • Fair Housing
Account
  • Dashboard
  • Logout
  • Login
Jeanine Burmeister | Power House Group Realty - Footer Logo
©2026 Power House Group Realty. All rights reserved.
Website built by CloseHack.

Michigan Regional Information Center

© MichRIC. All rights reserved. Information Deemed Reliable, but Not Guaranteed. Listing information is from various brokers who participate in IDX and not all listings may be visible on the site. The property information being provided is for consumers personal, non-commercial use and may not be used for any purpose other than to identify prospective properties consumers may be interested in purchasing.

Realcomp IDX

​All rights reserved. Information Deemed Reliable, but Not Guaranteed. Listing information is from various brokers who participate in IDX and not all listings may be visible on the site. The property information being provided is for consumers personal, non-commercial use and may not be used for any purpose other than to identify prospective properties consumers may be interested in purchasing.

Return
  • All Types
  • House+2 more
  • Price
  • Bed/Bath
  • Size
  • Dates
  • Filters
  • Amenities
  • Save
  • Share
Listings
No results
Sort
Home / Banks Township / 8201 Essex Road
8201 Essex Road Banks Township, MI 49729 8201 Essex Road Banks Township, MI 49729 8201 Essex Road Banks Township, MI 49729 8201 Essex Road Banks Township, MI 49729 8201 Essex Road Banks Township, MI 49729 8201 Essex Road Banks Township, MI 49729 8201 Essex Road Banks Township, MI 49729 8201 Essex Road Banks Township, MI 49729 8201 Essex Road Banks Township, MI 49729 8201 Essex Road Banks Township, MI 49729 8201 Essex Road Banks Township, MI 49729 8201 Essex Road Banks Township, MI 49729 8201 Essex Road Banks Township, MI 49729 8201 Essex Road Banks Township, MI 49729 8201 Essex Road Banks Township, MI 49729 8201 Essex Road Banks Township, MI 49729 8201 Essex Road Banks Township, MI 49729 8201 Essex Road Banks Township, MI 49729 8201 Essex Road Banks Township, MI 49729 8201 Essex Road Banks Township, MI 49729 8201 Essex Road Banks Township, MI 49729 8201 Essex Road Banks Township, MI 49729 8201 Essex Road Banks Township, MI 49729 8201 Essex Road Banks Township, MI 49729 8201 Essex Road Banks Township, MI 49729 8201 Essex Road Banks Township, MI 49729 8201 Essex Road Banks Township, MI 49729 8201 Essex Road Banks Township, MI 49729 8201 Essex Road Banks Township, MI 49729 8201 Essex Road Banks Township, MI 49729 8201 Essex Road Banks Township, MI 49729 8201 Essex Road Banks Township, MI 49729 8201 Essex Road Banks Township, MI 49729 8201 Essex Road Banks Township, MI 49729 8201 Essex Road Banks Township, MI 49729 8201 Essex Road Banks Township, MI 49729 8201 Essex Road Banks Township, MI 49729 8201 Essex Road Banks Township, MI 49729 8201 Essex Road Banks Township, MI 49729 8201 Essex Road Banks Township, MI 49729 8201 Essex Road Banks Township, MI 49729 8201 Essex Road Banks Township, MI 49729 View All Photos

$639,900

| Active

8201 Essex Road

Banks Township, MI 49729

2,700
Square Feet
4
Beds
3
Baths
1.60
Acres
104
Days on Market
78080069032
MLS#
House
Structure
Residential
Zone
Contact

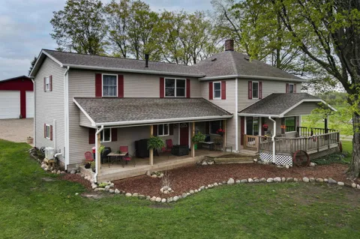
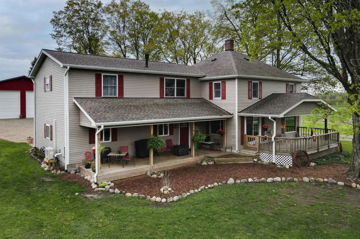
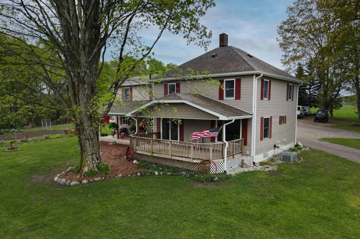
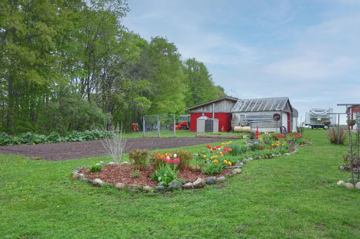
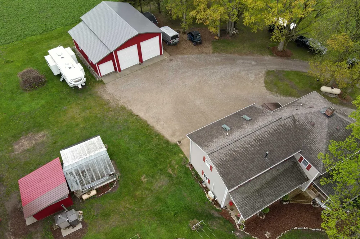
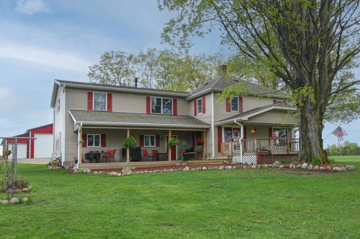
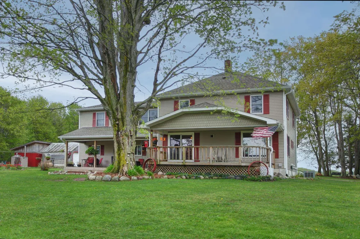
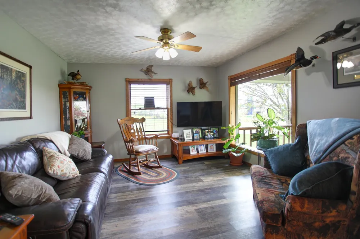
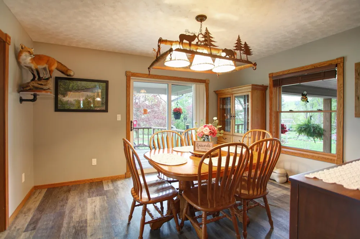
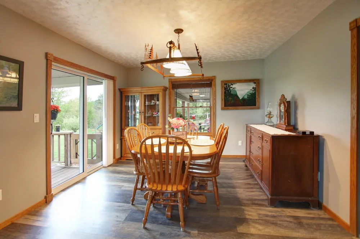
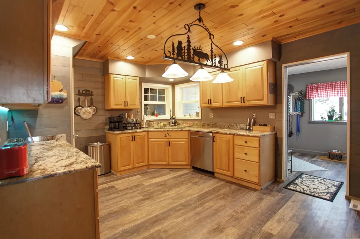
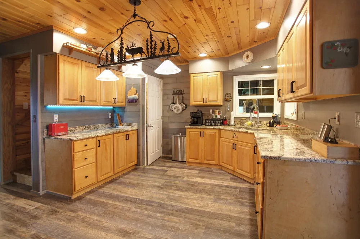
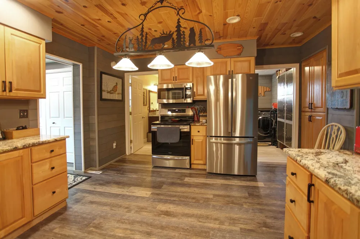
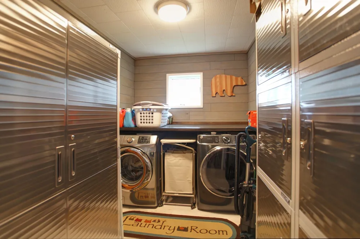
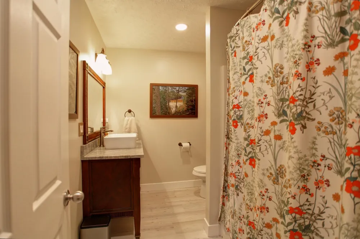
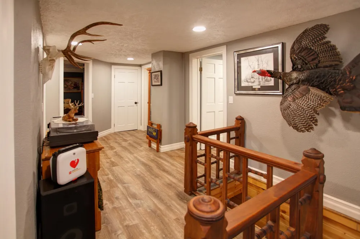
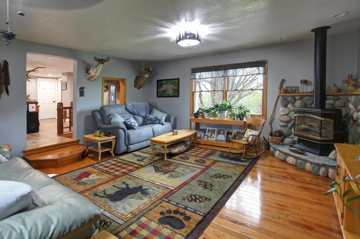
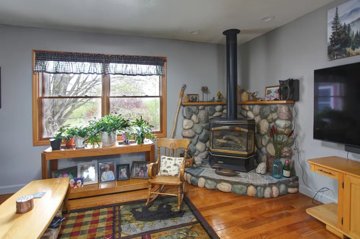
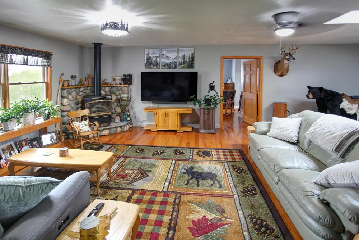
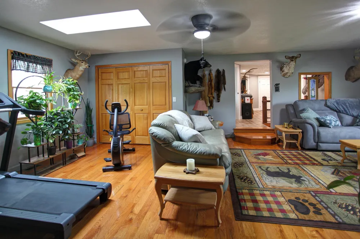
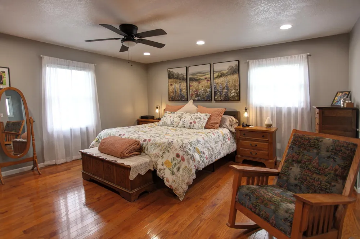
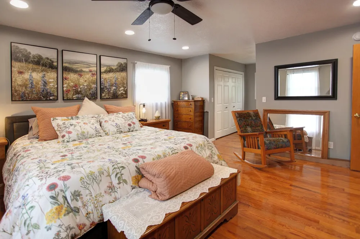
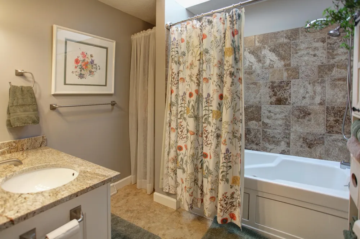
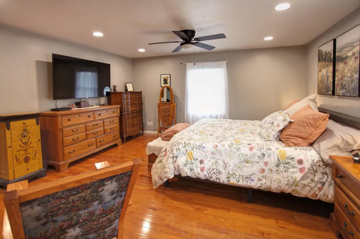
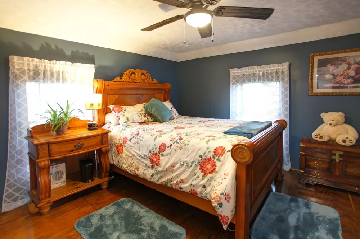
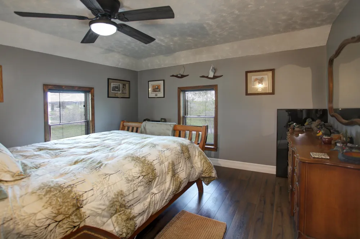
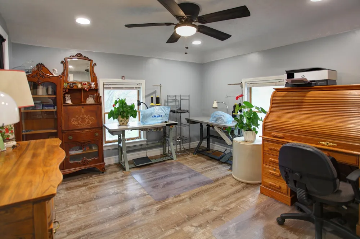
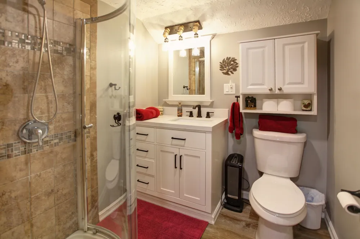
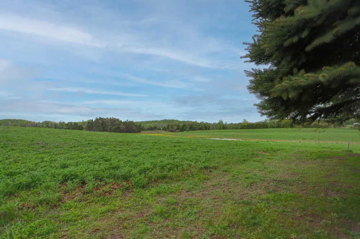
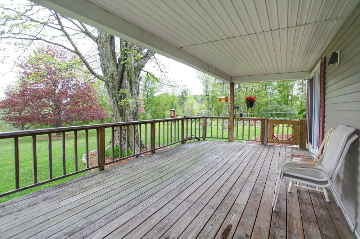
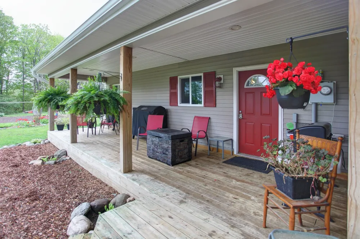
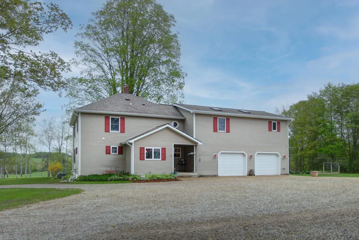
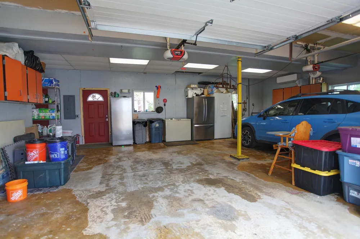
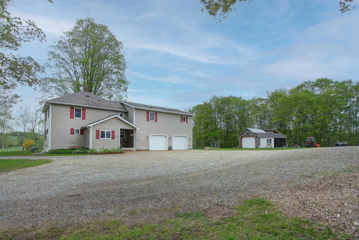
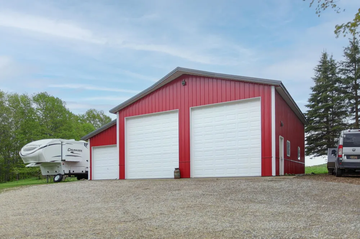
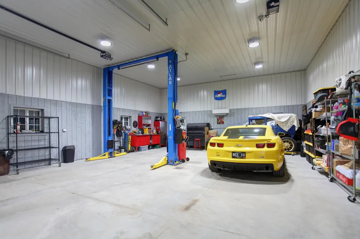
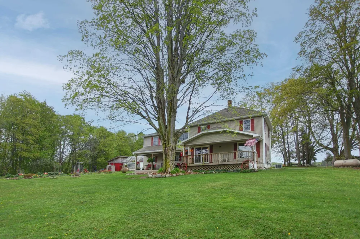
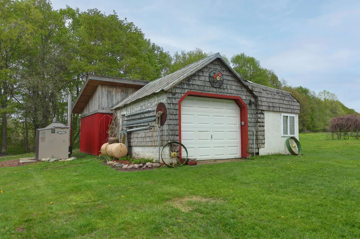
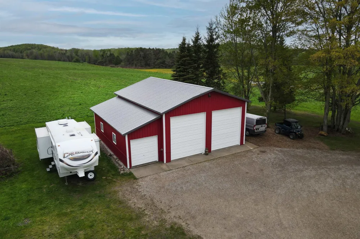
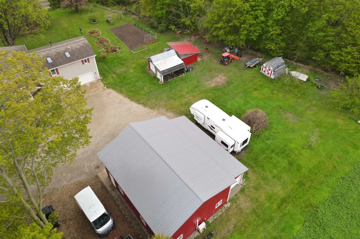
Every once in a while a listing comes to the market where it's not just a property being sold, it's a lifestyle being offered to the next owner. Nestled in a peaceful, rolling countryside setting, this is one of those properties: a vintage colonial-style home that has been lovingly restored and modernized by the current owner. With 2,700 sq.ft. of finished living space and multiple outbuildings, you'll enjoy having all the space for everything you need. Not one inch of this home has been overlooked and either updated or restored. Highlights include custom hand-built cabinetry in the kitchen (along with granite counters, ship-lap accents and a tongue-and-groove ceiling), storage cabinets and folding counter in the dedicated laundry room, original pocket doors between the formal dining room and living room, and automatic lights in the stairwell leading to the upper level. Upstairs you'll find the primary suite with it's own living space (with a gas stove) and private bath with a jetted tub. Three more bedrooms, a bath, and a small flex room complete the space. Built to enjoy the setting, there are three covered porches that overlook the countryside and the garden, currently highlighted by spring flowers - imagine yourself here with a cup of coffee each morning in 3 seasons. The 40x40 pole barn features dual 13' overhead doors, 14' ceilings, electric, heating/cooling, and extensive insulation, along with a secondary section with pull-through doors. A secondary garage features storage and a kennel set-up, along with storage for the pellet boiler, which, in addition to the high-efficiency propane furnace, is another option for heating without the hassle of chopping wood. All this is located a mile or so from the charming and quaint village of Ellsworth, located on the Chain of Lakes Water Trail, a 100+mile inland water trail of 12 lakes and interconnected rivers that lead to Lake Michigan.

Property Details
Interior
EntranceFoyer, JettedTub, Pantry
Cooling
1
Heating
Forced Air, Propane
Cooling Features
Ceiling Fans, CentralAir, ExhaustFan
Bedrooms
4
Bathrooms
3.0
Full Baths
3
Lot Features
RollingSlope
Lot Description
RollingSlope
Exterior Features
Kennel
Exterior Materials
Kennel
Acres
1.6
Square Feet
2700.0
Parking Features
TwoCarGarage, Attached, Garage, HeatedGarage, GarageDoorOpener
Parking
1
Parking Type
Garage
Parking Garage Spaces
2.0
Property Type
Purchase
Style
Colonial
Year Built
1906
Foundation
Michigan Basement
Sewer Information
Septic Tank
Utility Source
Well
Appliances
Dishwasher, Dryer, Microwave, Oven, Refrigerator, Range, Washer, WaterSoftenerOwned
Subdivision
METES AND BOUNDS
School District
Ellsworth
County
Antrim
Region
BanksTownship_Antrim
Original List Price
$639,900
Days on Market (Cumulative)
104
MLS #
78080069032
Location
Legal

​All rights reserved. Information Deemed Reliable, but Not Guaranteed. Listing information is from various brokers who participate in IDX and not all listings may be visible on the site. The property information being provided is for consumers personal, non-commercial use and may not be used for any purpose other than to identify prospective properties consumers may be interested in purchasing.

Provided By
Listed by Ben Street (#78000000453488)
Listing Office: Coldwell Banker Schmidt Traverse City (#78000000061019)

Jeanine Burmeister | Power House Group Realty Have a question about this home?

Interested in Purchasing 8201 Essex Road?

Get an estimate on monthly payments on this property.

$
years
Down Payment
$
%
Interest Rate
%
Tax Rate
%
$
$annually
$monthly
Estimated Monthly Payment
$0.00
Loan Amount
$0.00