(313) 330-3302 jeanine@phgrealty.com Power House Group Realty
Traffic Dashboard
Home
  • Home
  • Search
  • Selling
  • Buying
    • Buying Info
    • Featured Listings
    • Search Homes
  • Communities
  • About
    • Meet Jeanine
    • Testimonials
  • Contact
Traffic Dashboard
Jeanine Burmeister
(313) 330-3302 jeanine@phgrealty.com
  • PowerHouse Group Realty
    25749 Telegraph
    Brownstown Twp, MI 48183
  • PowerHouse Group Realty
    3640 Millay Dr
    Troy, MI 48083
Company
  • Home
  • About
  • Testimonials
  • Contact
Services
  • Buying
  • Selling
  • Home Valuation
  • Mortgage Calculator
Explore
  • Property Search
  • Featured Properties
  • Communities
Local Guide
  • Search by City
  • Search by Subdivision
  • Search by Zip
  • Search by Area
Legal
  • Privacy
  • Terms
  • DMCA
  • Accessibility
  • Fair Housing
Account
  • Dashboard
  • Logout
  • Login
Jeanine Burmeister | Power House Group Realty - Footer Logo
©2026 Power House Group Realty. All rights reserved.
Website built by CloseHack.

Michigan Regional Information Center

© MichRIC. All rights reserved. Information Deemed Reliable, but Not Guaranteed. Listing information is from various brokers who participate in IDX and not all listings may be visible on the site. The property information being provided is for consumers personal, non-commercial use and may not be used for any purpose other than to identify prospective properties consumers may be interested in purchasing.

Realcomp IDX

​All rights reserved. Information Deemed Reliable, but Not Guaranteed. Listing information is from various brokers who participate in IDX and not all listings may be visible on the site. The property information being provided is for consumers personal, non-commercial use and may not be used for any purpose other than to identify prospective properties consumers may be interested in purchasing.

Return
  • All Types
  • House+2 more
  • Price
  • Bed/Bath
  • Size
  • Dates
  • Filters
  • Amenities
  • Save
  • Share
Listings
No results
Sort
Home / Richland / 8270 W Sturtevant Avenue
8270 W Sturtevant Avenue Richland, MI 49083 8270 W Sturtevant Avenue Richland, MI 49083 8270 W Sturtevant Avenue Richland, MI 49083 8270 W Sturtevant Avenue Richland, MI 49083 8270 W Sturtevant Avenue Richland, MI 49083 8270 W Sturtevant Avenue Richland, MI 49083 8270 W Sturtevant Avenue Richland, MI 49083 8270 W Sturtevant Avenue Richland, MI 49083 8270 W Sturtevant Avenue Richland, MI 49083 8270 W Sturtevant Avenue Richland, MI 49083 8270 W Sturtevant Avenue Richland, MI 49083 8270 W Sturtevant Avenue Richland, MI 49083 8270 W Sturtevant Avenue Richland, MI 49083 8270 W Sturtevant Avenue Richland, MI 49083 8270 W Sturtevant Avenue Richland, MI 49083 8270 W Sturtevant Avenue Richland, MI 49083 8270 W Sturtevant Avenue Richland, MI 49083 8270 W Sturtevant Avenue Richland, MI 49083 8270 W Sturtevant Avenue Richland, MI 49083 8270 W Sturtevant Avenue Richland, MI 49083 8270 W Sturtevant Avenue Richland, MI 49083 8270 W Sturtevant Avenue Richland, MI 49083 8270 W Sturtevant Avenue Richland, MI 49083 8270 W Sturtevant Avenue Richland, MI 49083 8270 W Sturtevant Avenue Richland, MI 49083 8270 W Sturtevant Avenue Richland, MI 49083 8270 W Sturtevant Avenue Richland, MI 49083 8270 W Sturtevant Avenue Richland, MI 49083 8270 W Sturtevant Avenue Richland, MI 49083 8270 W Sturtevant Avenue Richland, MI 49083 8270 W Sturtevant Avenue Richland, MI 49083 8270 W Sturtevant Avenue Richland, MI 49083 8270 W Sturtevant Avenue Richland, MI 49083 8270 W Sturtevant Avenue Richland, MI 49083 8270 W Sturtevant Avenue Richland, MI 49083 8270 W Sturtevant Avenue Richland, MI 49083 8270 W Sturtevant Avenue Richland, MI 49083 View All Photos

$399,900

| Active

8270 W Sturtevant Avenue

Richland, MI 49083

2,276
Square Feet
4
Beds
3
Baths
21
Days on Market
26044548
MLS#
House
Structure
Residential
Zone
Contact

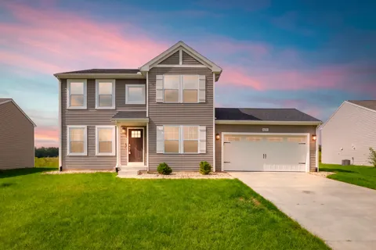
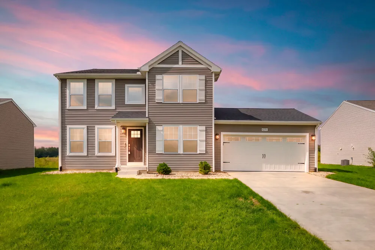
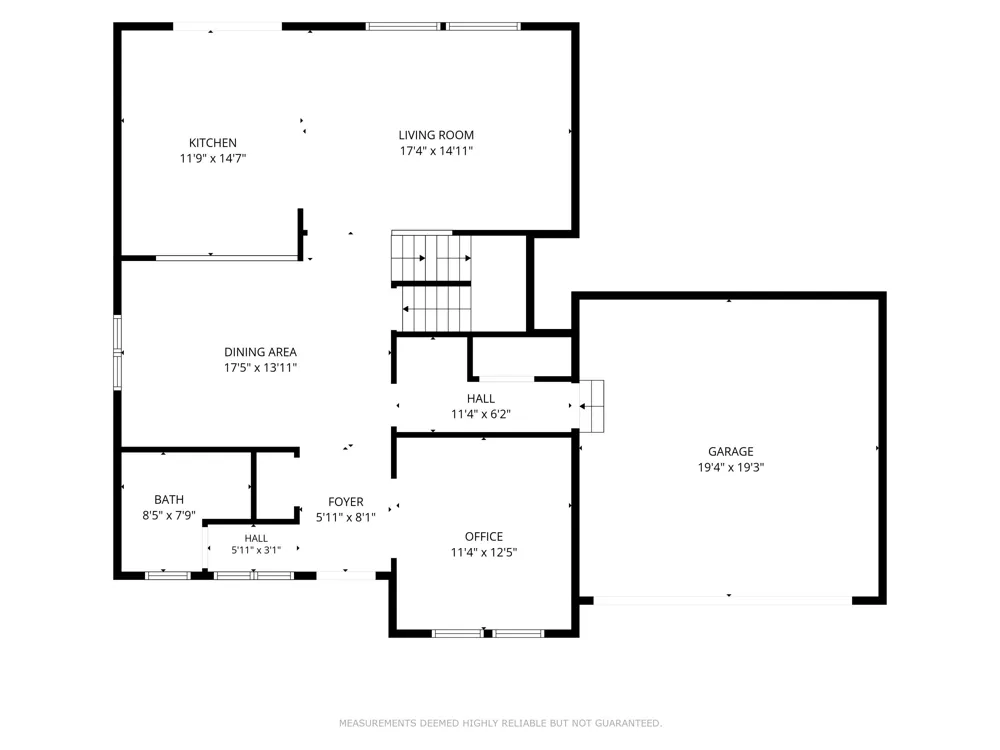
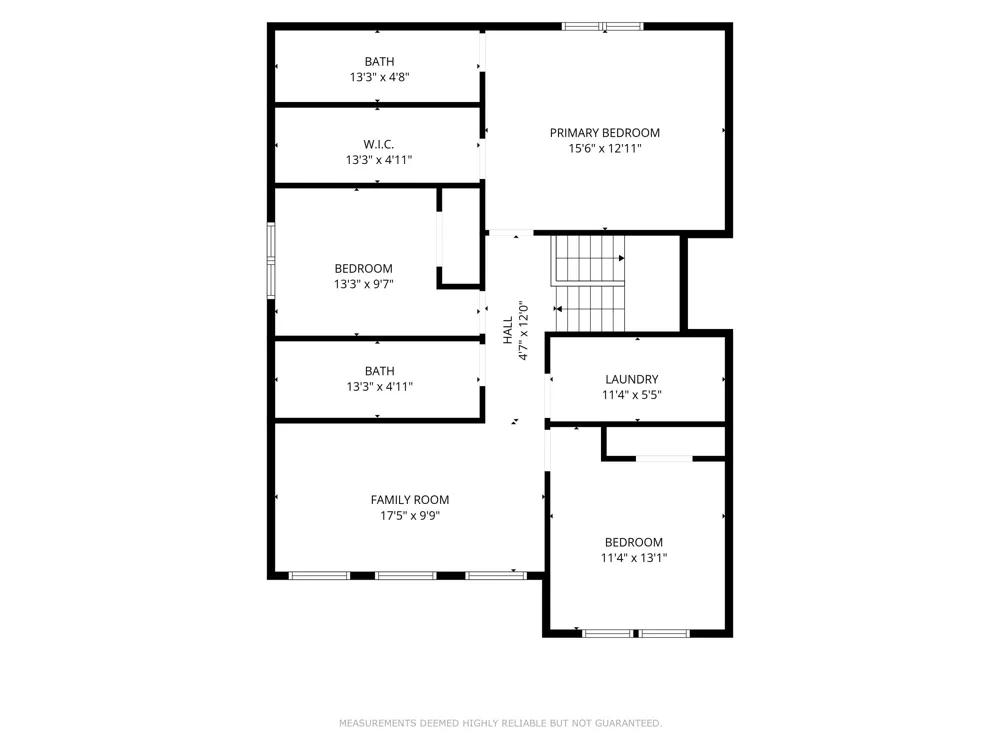
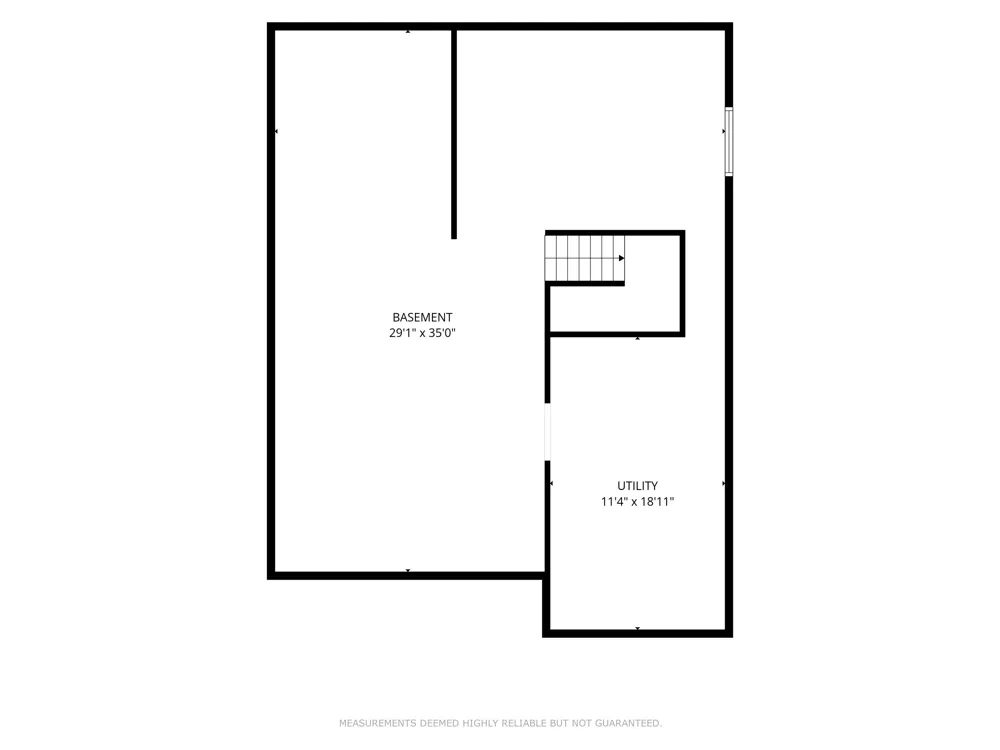
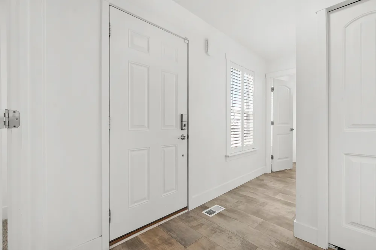
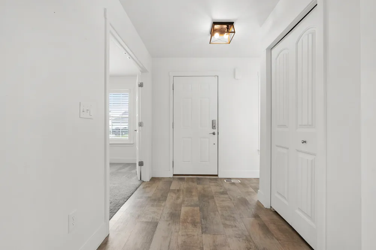
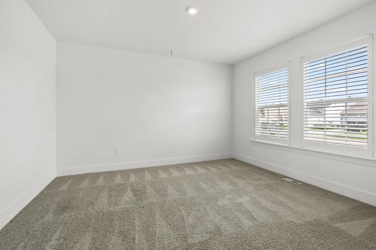
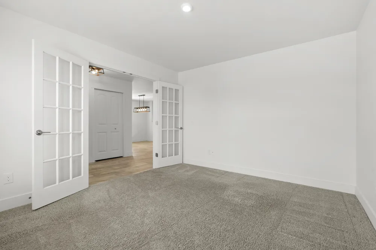
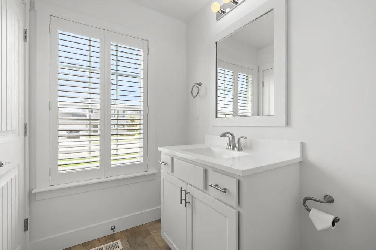
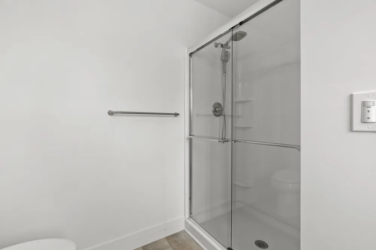
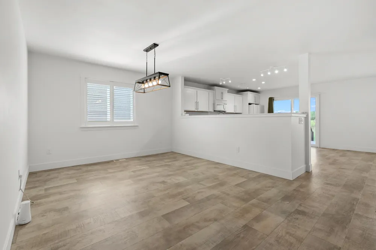
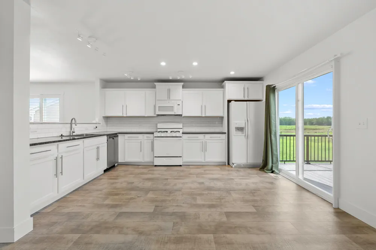
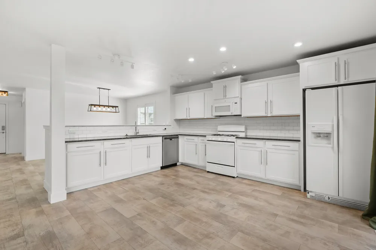
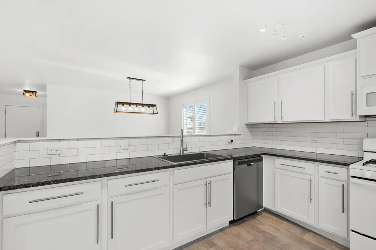
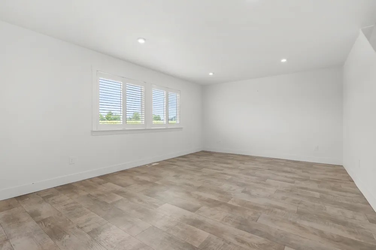
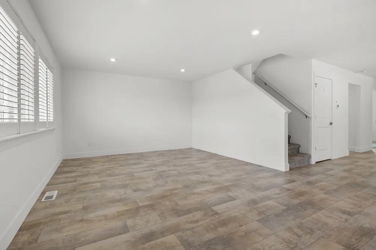
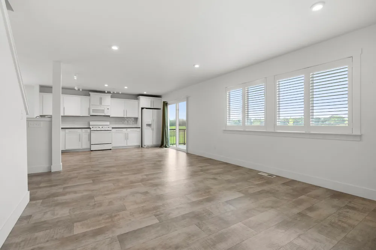
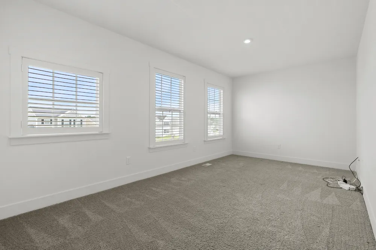
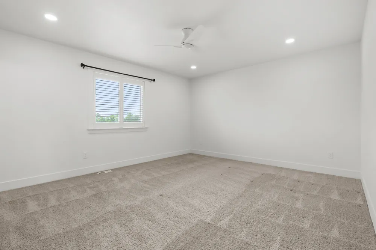
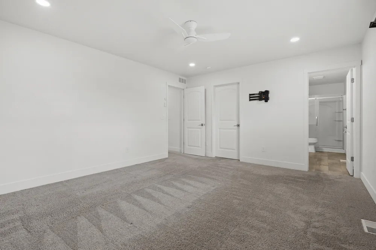
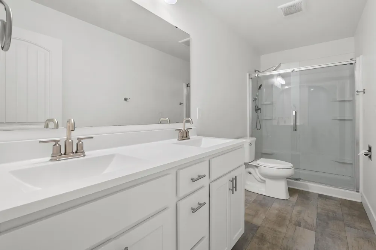
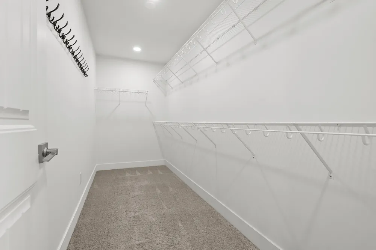
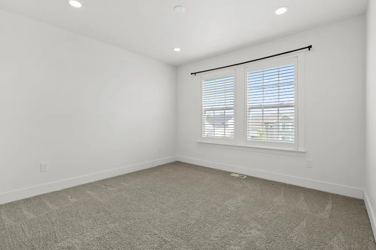
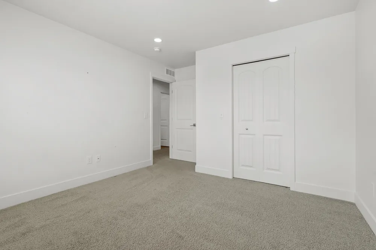
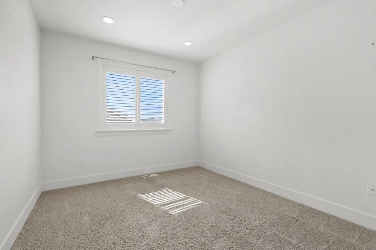
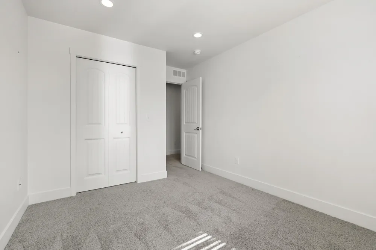
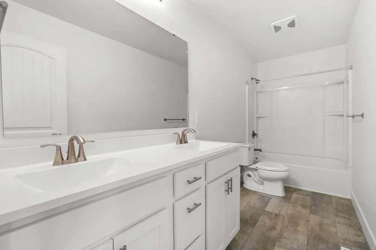
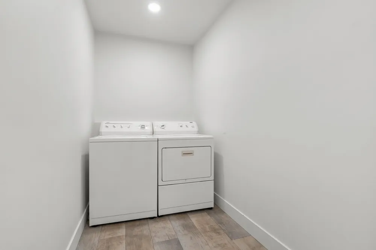
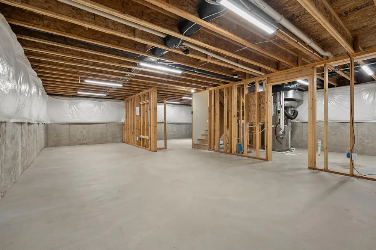
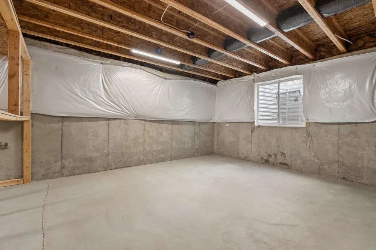
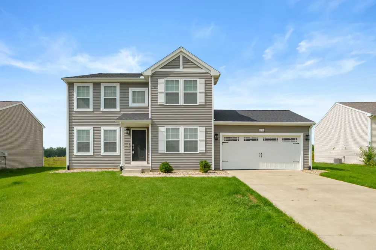
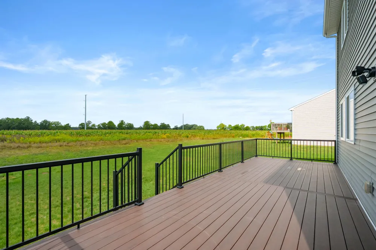
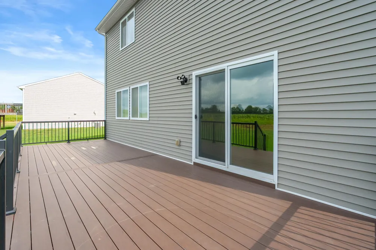
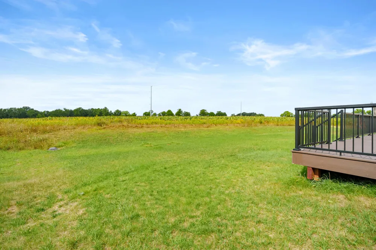
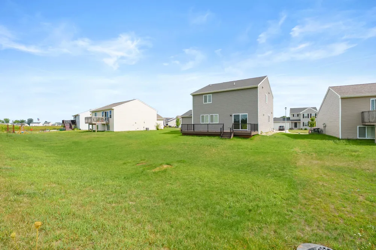
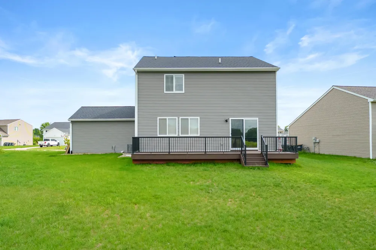
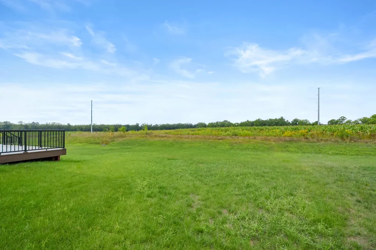
Beautifully Upgraded Home in Gull Lake Schools! Welcome to this spacious, newer home in the desirable Gull Lake Schools district! Offering an ideal floor plan, extensive upgrades, and a private setting with no homes directly behind you, this home is truly move in ready and designed for comfortable living and entertaining. The current owners have taken this home to the next level with an impressive list of improvements, including new A/C, a beautiful 10x30 composite deck with powder coated aluminum railing, improved exterior insulation with injection foam. Upgraded utilities that include a tankless water heater, NUVO water filtration and softener system, whole-house central humidifier. More improvements include upgraded LED lighting, smart home technology, and an elaborate SimpliSafe security system. The home is also wired for an 18K whole house generator, with the pad and hookups already in place, and the gas meter has been upgraded to accommodate it. The main level features an office or bedroom, full bath, large dining area, and an inviting open concept kitchen and family room. The spacious kitchen boasts granite countertops, abundant cabinetry, and plenty of storage, making it both beautiful and functional. Upstairs, you will find a versatile bonus family room/loft, a spacious primary suite with private bath, two additional bedrooms, another full bath, and a conveniently located laundry room. The home features plantation shutters throughout! The full basement provides even more opportunity, with plenty of space to finish for additional living areas and an egress window for a possible 5th bedroom. There is truly so much to love about this home and so many thoughtful upgrades! With the major improvements already taken care of, all you need to do is move in and start enjoying life. Be sure to review the attached list of improvements for the complete details. A fantastic home, a great location, and an incredible amount of value - this one is a must see!

Property Details
Interior
Garage Door Opener, Eat-in Kitchen
Cooling
1
Heating
Forced Air
Cooling Features
Central Air
Bedrooms
4
Bathrooms
3.0
Full Baths
3
Lot Features
Level
Stories
2
Lot Description
Level
Acres
0.0
Square Feet
2276.0
Lot Size (sqft)
0.21
Parking Features
Garage Faces Front, Garage Door Opener, Attached
Parking
1
Parking Type
Garage
Parking Garage Spaces
2.0
Property Type
Purchase
Style
Colonial
Basement
1
Basement Description
Full
Year Built
2021
Roof
Composition
Sewer Information
Public
Utility Source
Public
Appliances
Humidifier, Dishwasher, Dryer, Microwave, Range, Refrigerator, Washer, Water Softener Owned
School District
Gull Lake
County
Kalamazoo
Region
Richland
Original List Price
$415,000
Days on Market (Cumulative)
21
Taxes Annual
$9,554
Ownership
Private Owned
MLS #
26044548
Location
Legal

© MichRIC. All rights reserved. Information Deemed Reliable, but Not Guaranteed. Listing information is from various brokers who participate in IDX and not all listings may be visible on the site. The property information being provided is for consumers personal, non-commercial use and may not be used for any purpose other than to identify prospective properties consumers may be interested in purchasing.

Provided By
Listed by Holly Woodhams (#k365752)
Listing Office: Chuck Jaqua, REALTOR (#k170)

Jeanine Burmeister | Power House Group Realty Have a question about this home?

Interested in Purchasing 8270 W Sturtevant Avenue?

Get an estimate on monthly payments on this property.

$
years
Down Payment
$
%
Interest Rate
%
Tax Rate
%
$
$annually
$monthly
Estimated Monthly Payment
$0.00
Loan Amount
$0.00