(313) 330-3302 jeanine@phgrealty.com Power House Group Realty
Traffic Dashboard
Home
  • Home
  • Search
  • Selling
  • Buying
    • Buying Info
    • Featured Listings
    • Search Homes
  • Communities
  • About
    • Meet Jeanine
    • Testimonials
  • Contact
Traffic Dashboard
Jeanine Burmeister
(313) 330-3302 jeanine@phgrealty.com
  • PowerHouse Group Realty
    25749 Telegraph
    Brownstown Twp, MI 48183
  • PowerHouse Group Realty
    3640 Millay Dr
    Troy, MI 48083
Company
  • Home
  • About
  • Testimonials
  • Contact
Services
  • Buying
  • Selling
  • Home Valuation
  • Mortgage Calculator
Explore
  • Property Search
  • Featured Properties
  • Communities
Local Guide
  • Search by City
  • Search by Subdivision
  • Search by Zip
  • Search by Area
Legal
  • Privacy
  • Terms
  • DMCA
  • Accessibility
  • Fair Housing
Account
  • Dashboard
  • Logout
  • Login
Jeanine Burmeister | Power House Group Realty - Footer Logo
©2026 Power House Group Realty. All rights reserved.
Website built by CloseHack.

Michigan Regional Information Center

© MichRIC. All rights reserved. Information Deemed Reliable, but Not Guaranteed. Listing information is from various brokers who participate in IDX and not all listings may be visible on the site. The property information being provided is for consumers personal, non-commercial use and may not be used for any purpose other than to identify prospective properties consumers may be interested in purchasing.

Realcomp IDX

​All rights reserved. Information Deemed Reliable, but Not Guaranteed. Listing information is from various brokers who participate in IDX and not all listings may be visible on the site. The property information being provided is for consumers personal, non-commercial use and may not be used for any purpose other than to identify prospective properties consumers may be interested in purchasing.

Return
  • All Types
  • House+2 more
  • Price
  • Bed/Bath
  • Size
  • Dates
  • Filters
  • Amenities
  • Save
  • Share
Listings
No results
Sort
Home / Evart / 8341 Enid Drive
8341 Enid Drive Evart, MI 49631 8341 Enid Drive Evart, MI 49631 8341 Enid Drive Evart, MI 49631 8341 Enid Drive Evart, MI 49631 8341 Enid Drive Evart, MI 49631 8341 Enid Drive Evart, MI 49631 8341 Enid Drive Evart, MI 49631 8341 Enid Drive Evart, MI 49631 8341 Enid Drive Evart, MI 49631 8341 Enid Drive Evart, MI 49631 8341 Enid Drive Evart, MI 49631 8341 Enid Drive Evart, MI 49631 8341 Enid Drive Evart, MI 49631 8341 Enid Drive Evart, MI 49631 8341 Enid Drive Evart, MI 49631 8341 Enid Drive Evart, MI 49631 8341 Enid Drive Evart, MI 49631 8341 Enid Drive Evart, MI 49631 8341 Enid Drive Evart, MI 49631 8341 Enid Drive Evart, MI 49631 8341 Enid Drive Evart, MI 49631 8341 Enid Drive Evart, MI 49631 8341 Enid Drive Evart, MI 49631 8341 Enid Drive Evart, MI 49631 8341 Enid Drive Evart, MI 49631 8341 Enid Drive Evart, MI 49631 8341 Enid Drive Evart, MI 49631 8341 Enid Drive Evart, MI 49631 8341 Enid Drive Evart, MI 49631 8341 Enid Drive Evart, MI 49631 8341 Enid Drive Evart, MI 49631 8341 Enid Drive Evart, MI 49631 8341 Enid Drive Evart, MI 49631 8341 Enid Drive Evart, MI 49631 8341 Enid Drive Evart, MI 49631 8341 Enid Drive Evart, MI 49631 8341 Enid Drive Evart, MI 49631 8341 Enid Drive Evart, MI 49631 8341 Enid Drive Evart, MI 49631 8341 Enid Drive Evart, MI 49631 8341 Enid Drive Evart, MI 49631 8341 Enid Drive Evart, MI 49631 8341 Enid Drive Evart, MI 49631 8341 Enid Drive Evart, MI 49631 8341 Enid Drive Evart, MI 49631 8341 Enid Drive Evart, MI 49631 View All Photos

$549,900

| Active

8341 Enid Drive

Evart, MI 49631

1,968
Square Feet
2
Beds
1.5
Baths
73
Days on Market
26033275
MLS#
House
Structure
Residential
Zone
Contact

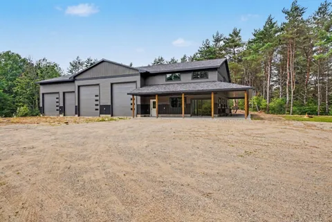
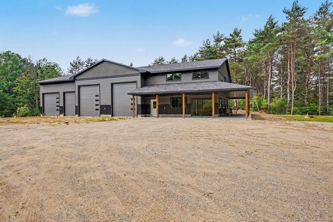
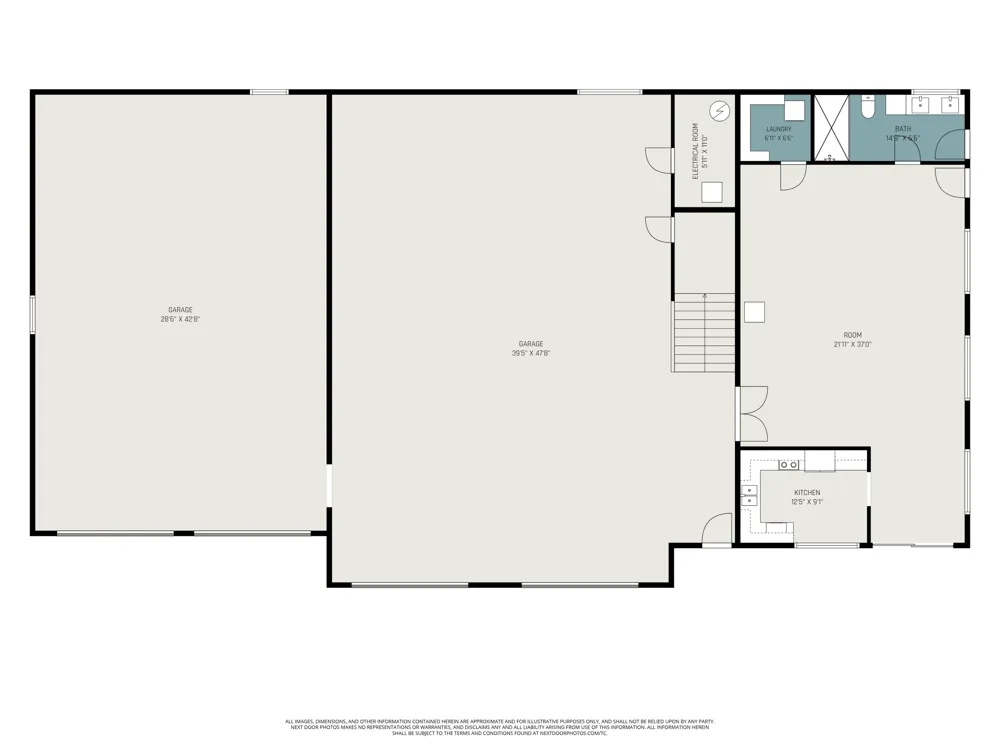
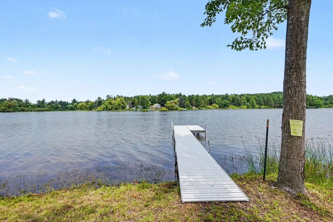
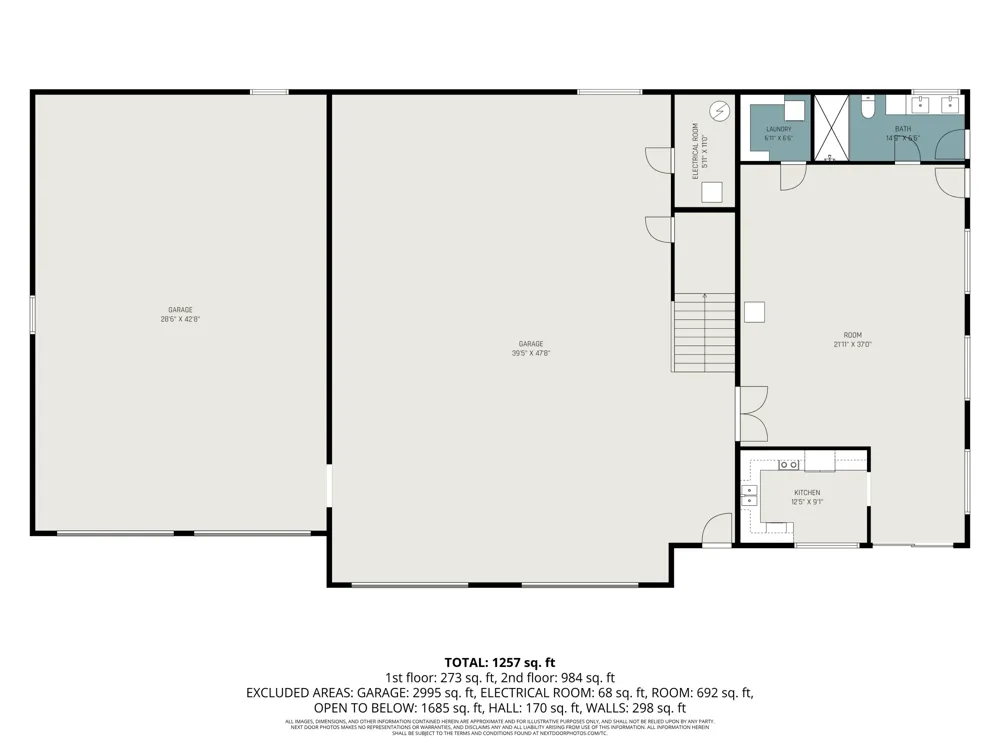
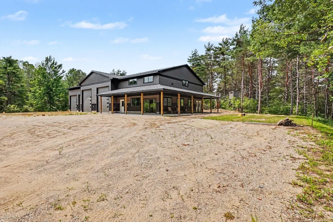
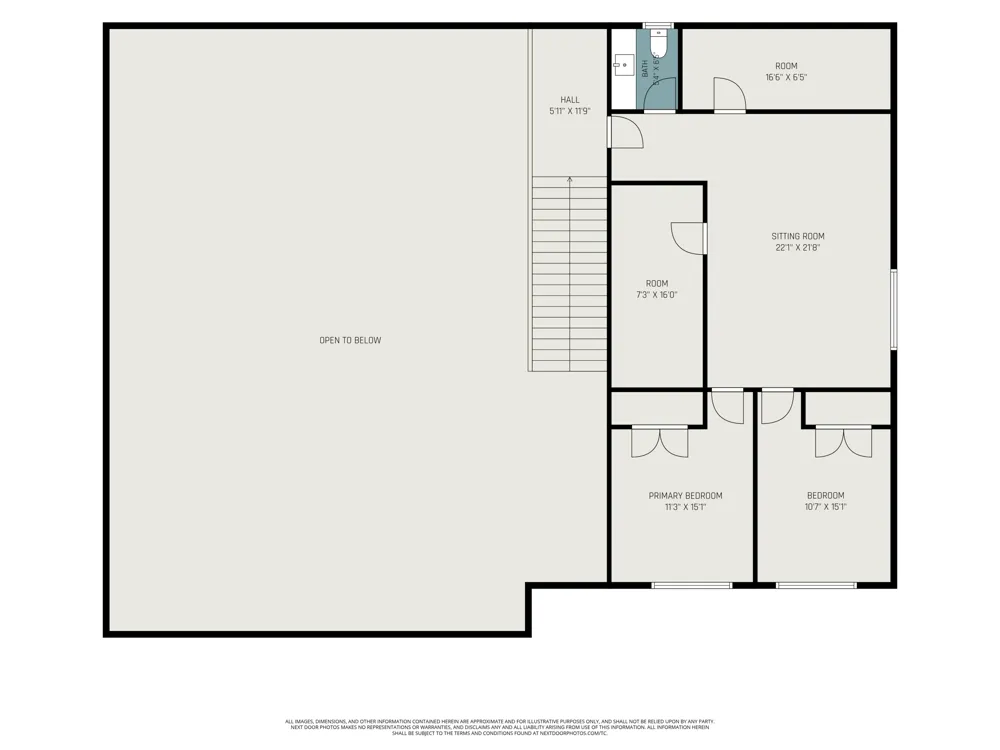
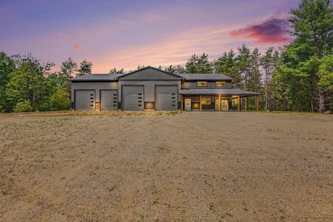
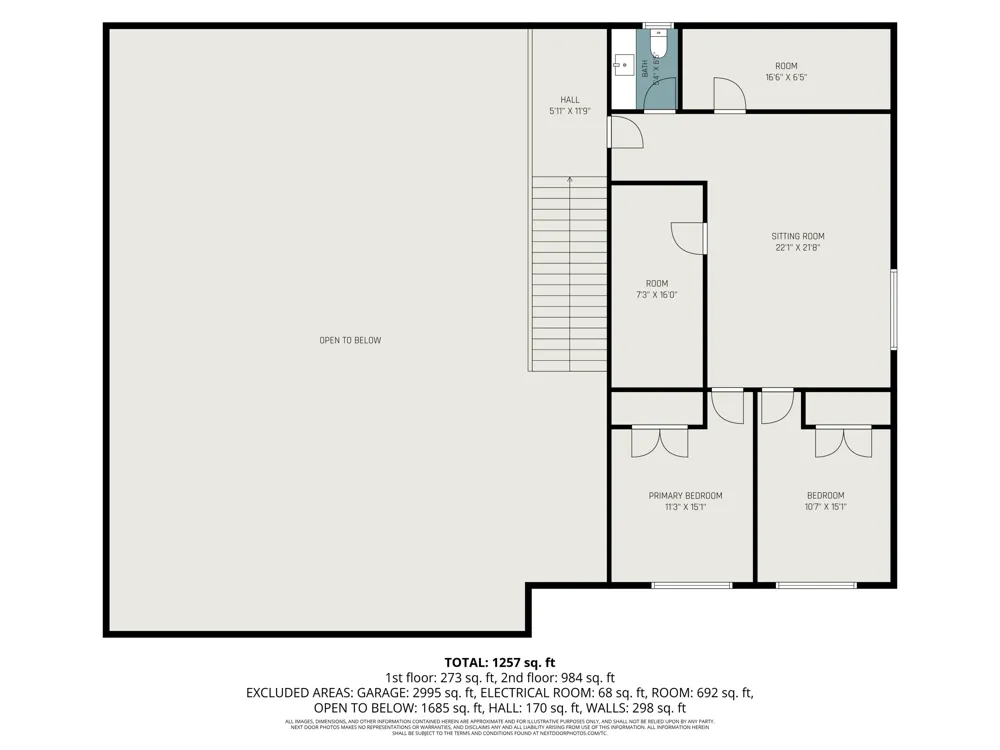
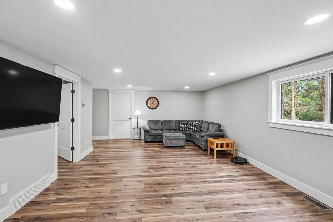
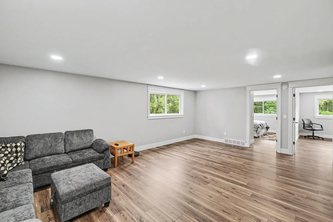
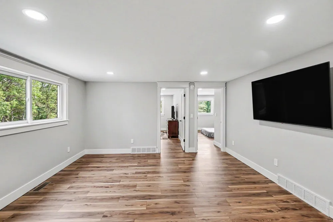
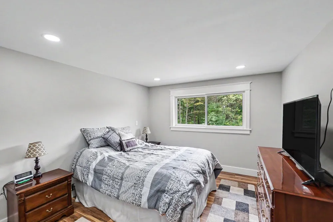
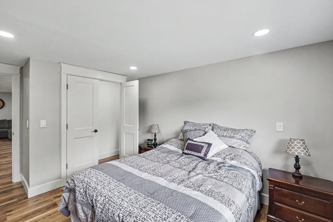
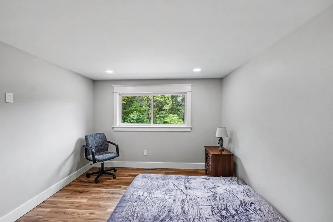
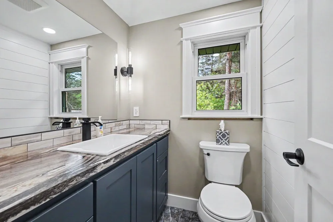
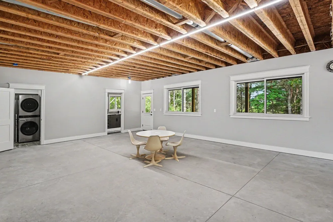
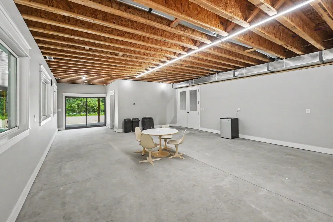
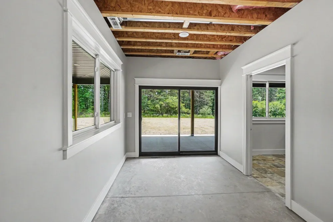
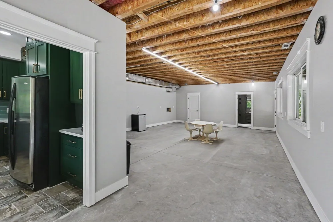
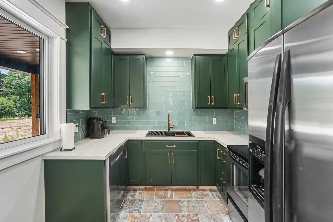
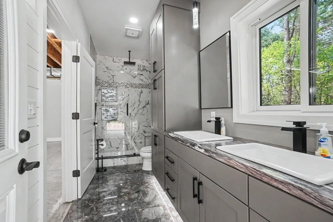
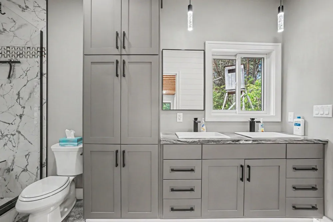
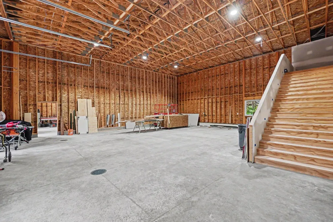
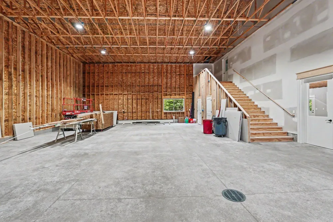
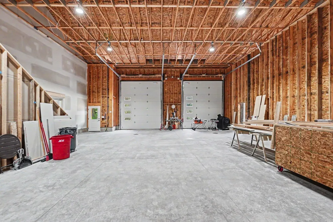
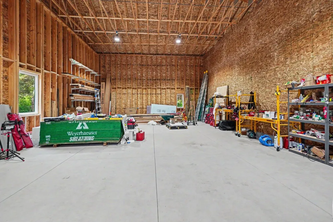
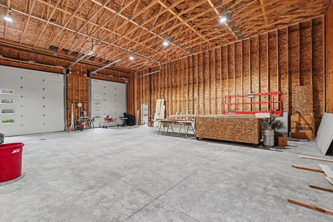
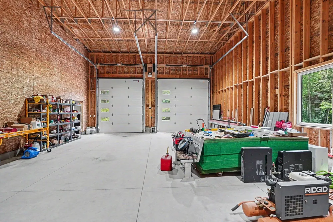
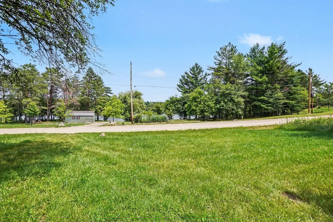
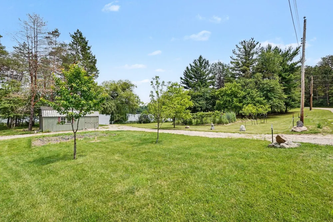
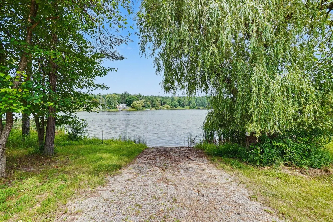
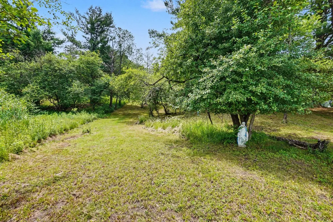
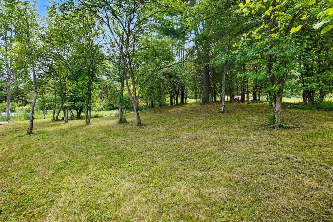
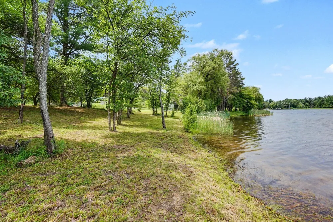
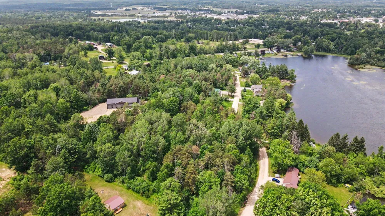
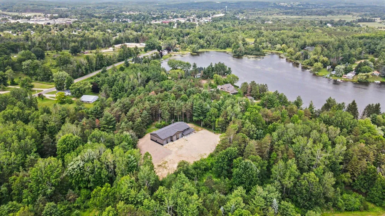
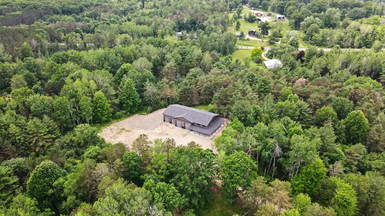
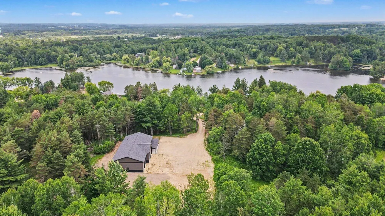
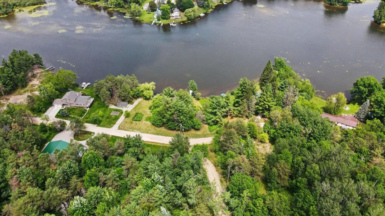
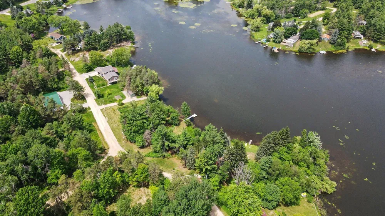
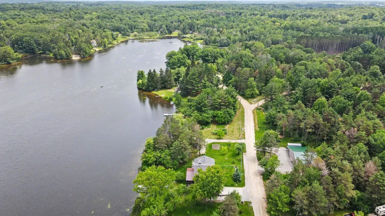
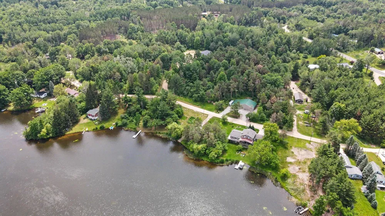
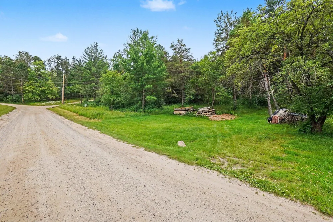
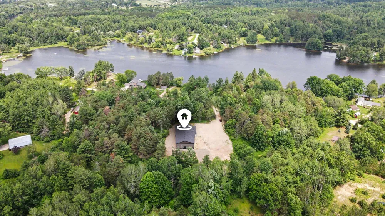
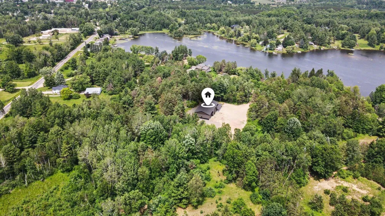
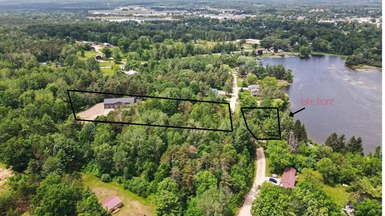
Rare Lake Lure opportunity! Quality-built property at 8341 & 8339 Enid Dr offers 3.1 acres across five lots, including three waterfront lots with 224 ft. of frontage, two back lots, the lake's only boat ramp, and a new 2025 dock. Private 55-acre Lake Lure is ideal for swimming, fishing, boating, and kayaking, with a perked walkout homesite offering lake views and sandy-bottom frontage. Back lots include a 5,200 sq. ft. barndominium with 1,968 finished sq. ft., 2 bedrooms, 1.5 baths, custom cabinetry, low-E windows/doors, 2x6 living-area framing, 2x8 garage framing, zoned heat/AC expandable to garage bays, LVP flooring, marble tile baths, and ceramic tile kitchen, pantry, and laundry. Oversized bays fit boats, RVs, trailers, side-by-sides, and snowmobiles. Just 1 mile to downtown Evart and the Pere Marquette Rail Trail.

Property Details
Interior
Garage Door Opener
Cooling
1
Heating
Forced Air
Cooling Features
Central Air
Bedrooms
2
Bathrooms
1.5
Full Baths
1
Half Baths
1
Lot Features
Level, Wooded
Stories
2
Lot Description
Level, Wooded
Acres
0.0
Square Feet
1968.0
Lot Size (sqft)
3.1
Parking Features
Garage Faces Front, Garage Door Opener, Attached
Parking
1
Parking Spaces
4
Parking Type
Garage
Parking Garage Spaces
4.0
Property Type
Purchase
Style
Barndominium
Basement
1
Basement Description
Slab
Year Built
2026
Roof
Shingle
Sewer Information
Septic Tank
Utility Source
Well
Utility Features
Natural Gas Available, Electricity Available, Natural Gas Connected
Appliances
Dishwasher, Dryer, Microwave, Oven, Range, Refrigerator, Washer
Subdivision
LAKE LURE
School District
Evart
Middle School
Evart Middle School
High School
Evart High School
County
Osceola
Region
Evart
Original List Price
$549,900
Days on Market (Cumulative)
73
Taxes Annual
$3,188
HOA
1
HOA Fees
149.0
Ownership
Private Owned
MLS #
26033275
Location
Legal

© MichRIC. All rights reserved. Information Deemed Reliable, but Not Guaranteed. Listing information is from various brokers who participate in IDX and not all listings may be visible on the site. The property information being provided is for consumers personal, non-commercial use and may not be used for any purpose other than to identify prospective properties consumers may be interested in purchasing.

Provided By
Listed by Deborah Van Dyke (#w495012491)
Listing Office: Epique Realty (#ow495504711)

Jeanine Burmeister | Power House Group Realty Have a question about this home?

Interested in Purchasing 8341 Enid Drive?

Get an estimate on monthly payments on this property.

$
years
Down Payment
$
%
Interest Rate
%
Tax Rate
%
$
$annually
$monthly
Estimated Monthly Payment
$0.00
Loan Amount
$0.00