(313) 330-3302 jeanine@phgrealty.com Power House Group Realty
Traffic Dashboard
Home
  • Home
  • Search
  • Selling
  • Buying
    • Buying Info
    • Featured Listings
    • Search Homes
  • Communities
  • About
    • Meet Jeanine
    • Testimonials
  • Contact
Traffic Dashboard
Jeanine Burmeister
(313) 330-3302 jeanine@phgrealty.com
  • PowerHouse Group Realty
    25749 Telegraph
    Brownstown Twp, MI 48183
  • PowerHouse Group Realty
    3640 Millay Dr
    Troy, MI 48083
Company
  • Home
  • About
  • Testimonials
  • Contact
Services
  • Buying
  • Selling
  • Home Valuation
  • Mortgage Calculator
Explore
  • Property Search
  • Featured Properties
  • Communities
Local Guide
  • Search by City
  • Search by Subdivision
  • Search by Zip
  • Search by Area
Legal
  • Privacy
  • Terms
  • DMCA
  • Accessibility
  • Fair Housing
Account
  • Dashboard
  • Logout
  • Login
Jeanine Burmeister | Power House Group Realty - Footer Logo
©2026 Power House Group Realty. All rights reserved.
Website built by CloseHack.

Michigan Regional Information Center

© MichRIC. All rights reserved. Information Deemed Reliable, but Not Guaranteed. Listing information is from various brokers who participate in IDX and not all listings may be visible on the site. The property information being provided is for consumers personal, non-commercial use and may not be used for any purpose other than to identify prospective properties consumers may be interested in purchasing.

Realcomp IDX

​All rights reserved. Information Deemed Reliable, but Not Guaranteed. Listing information is from various brokers who participate in IDX and not all listings may be visible on the site. The property information being provided is for consumers personal, non-commercial use and may not be used for any purpose other than to identify prospective properties consumers may be interested in purchasing.

Return
  • All Types
  • House+2 more
  • Price
  • Bed/Bath
  • Size
  • Dates
  • Filters
  • Amenities
  • Save
  • Share
Listings
No results
Sort
Home / Westland City / 8360 HENRY RUFF ROAD
8360 HENRY RUFF ROAD Westland City, MI 48185 8360 HENRY RUFF ROAD Westland City, MI 48185 8360 HENRY RUFF ROAD Westland City, MI 48185 8360 HENRY RUFF ROAD Westland City, MI 48185 8360 HENRY RUFF ROAD Westland City, MI 48185 8360 HENRY RUFF ROAD Westland City, MI 48185 8360 HENRY RUFF ROAD Westland City, MI 48185 8360 HENRY RUFF ROAD Westland City, MI 48185 8360 HENRY RUFF ROAD Westland City, MI 48185 8360 HENRY RUFF ROAD Westland City, MI 48185 8360 HENRY RUFF ROAD Westland City, MI 48185 8360 HENRY RUFF ROAD Westland City, MI 48185 8360 HENRY RUFF ROAD Westland City, MI 48185 8360 HENRY RUFF ROAD Westland City, MI 48185 8360 HENRY RUFF ROAD Westland City, MI 48185 8360 HENRY RUFF ROAD Westland City, MI 48185 8360 HENRY RUFF ROAD Westland City, MI 48185 8360 HENRY RUFF ROAD Westland City, MI 48185 8360 HENRY RUFF ROAD Westland City, MI 48185 8360 HENRY RUFF ROAD Westland City, MI 48185 8360 HENRY RUFF ROAD Westland City, MI 48185 8360 HENRY RUFF ROAD Westland City, MI 48185 8360 HENRY RUFF ROAD Westland City, MI 48185 8360 HENRY RUFF ROAD Westland City, MI 48185 8360 HENRY RUFF ROAD Westland City, MI 48185 8360 HENRY RUFF ROAD Westland City, MI 48185 8360 HENRY RUFF ROAD Westland City, MI 48185 8360 HENRY RUFF ROAD Westland City, MI 48185 8360 HENRY RUFF ROAD Westland City, MI 48185 View All Photos

$225,000

| Active

8360 HENRY RUFF ROAD

Westland City, MI 48185

1,140
Square Feet
3
Beds
1
Baths
0.13
Acres
20
Days on Market
20261065465
MLS#
House
Structure
Residential
Zone
Contact

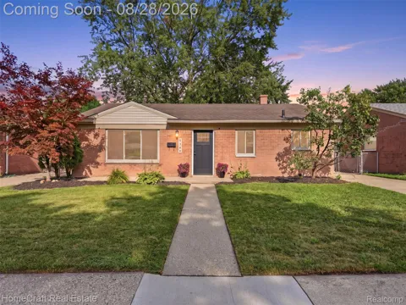
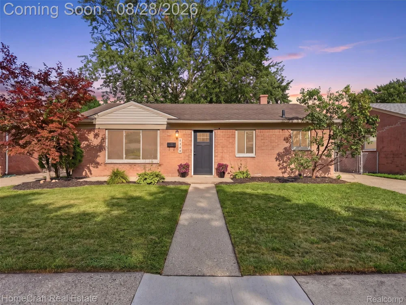
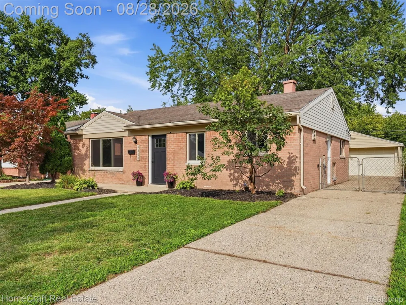
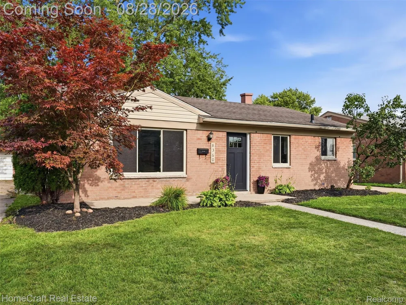
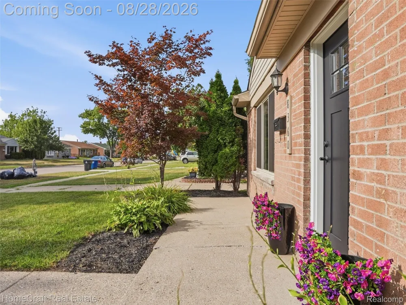
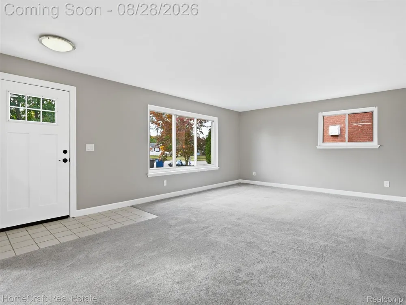
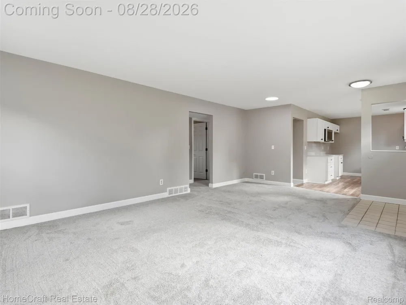
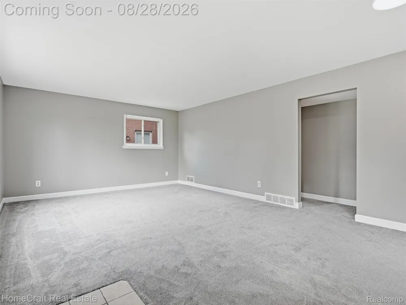
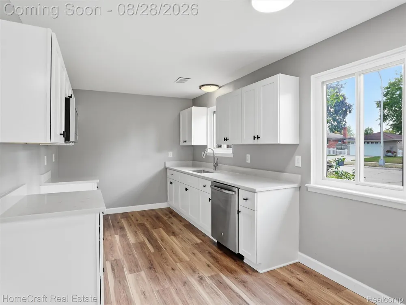
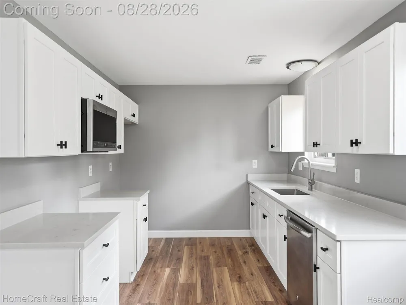
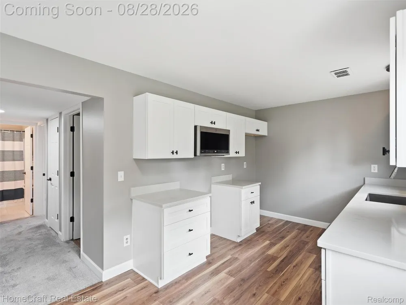
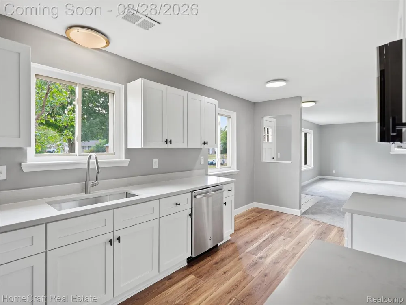
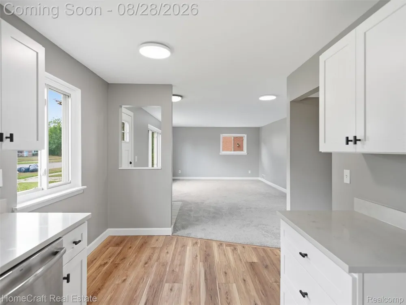
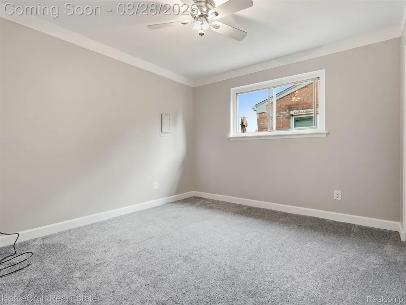
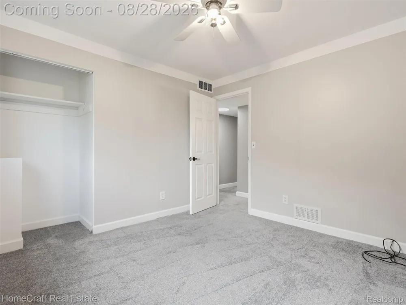
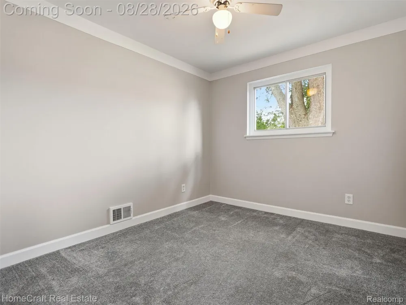
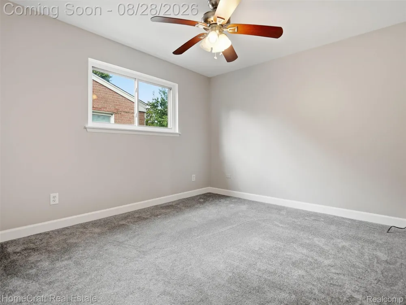
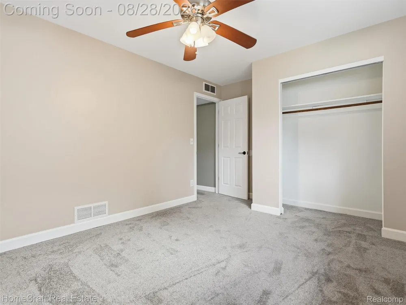
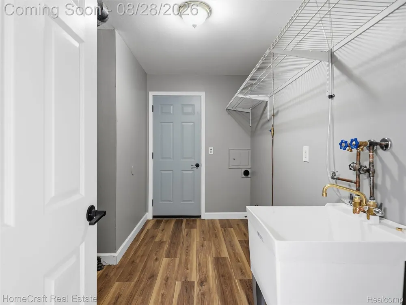
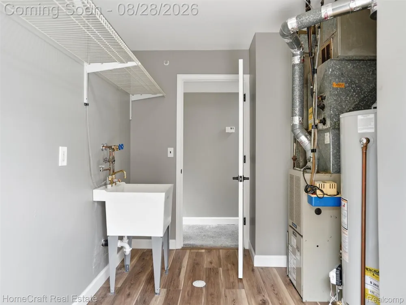
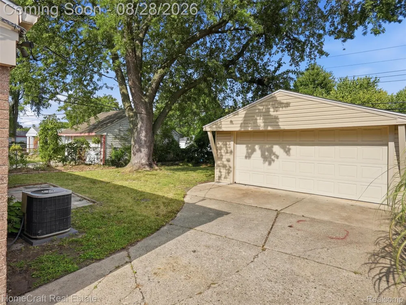
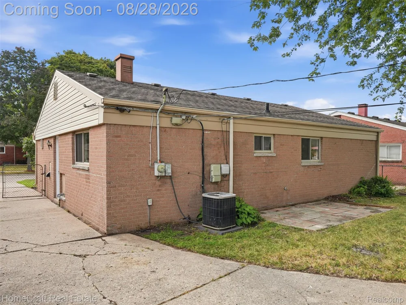
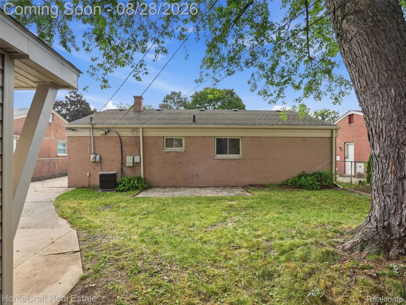
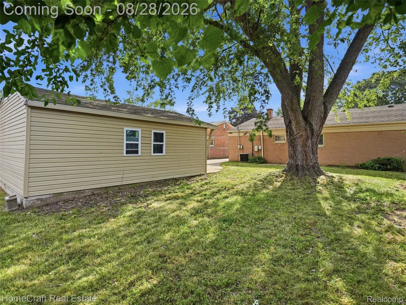
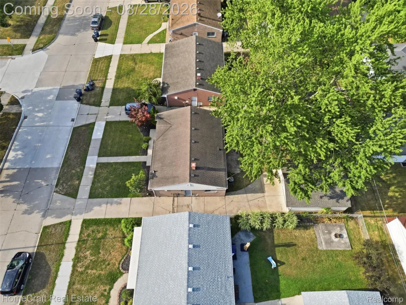
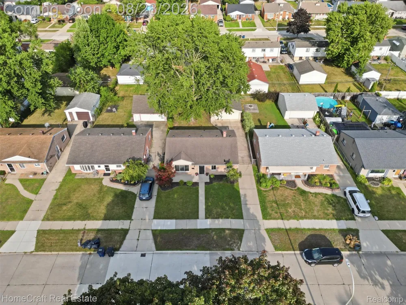
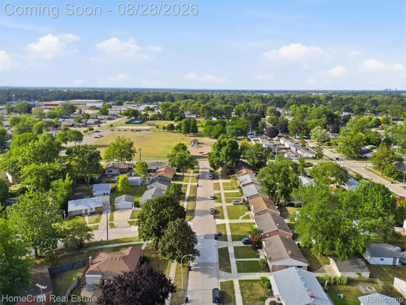
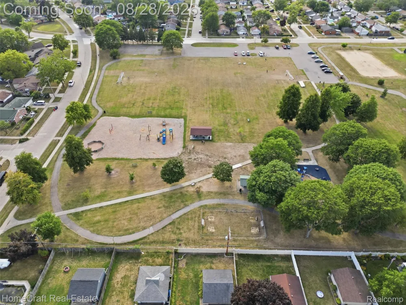
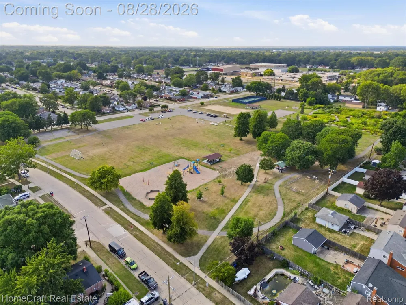
Welcome home to this beautifully updated brick ranch in Westland, ideally located within the highly sought-after Livonia school district. From the moment you step inside, you’ll love the inviting open layout, abundant natural light, and easy flow throughout the home. The updated kitchen is a true standout, featuring crisp white cabinetry, quartz countertops, and brand-new LVP flooring that creates a bright and welcoming space. The entire interior has been freshly painted and enhanced with all-new trim and six-panel doors, giving the home a fresh, modern feel throughout. Outside, enjoy a private, fenced backyard and a spacious two-car garage with plenty of room for parking and storage. Just a few doors away, a neighborhood park offers amenities and outdoor fun for all ages. For families with school-age children—or anyone who enjoys Friday night football—Franklin High School is conveniently located just four blocks away. This move-in-ready ranch combines thoughtful updates, comfortable living spaces, and a fantastic location. Don’t miss the opportunity to make it your new home!

Property Details
Cooling
1
Heating
Forced Air, NaturalGas
Cooling Features
Central Air
Bedrooms
3
Bathrooms
1.0
Full Baths
1
Acres
0.13
Square Feet
1140.0
Parking Features
TwoCarGarage, Detached
Parking
1
Parking Type
Garage
Parking Garage Spaces
2.0
Property Type
Purchase
Style
Ranch
Year Built
1958
Foundation
Slab
Roof
Asphalt
Sewer Information
Public Sewer
Utility Source
Public
Appliances
Dishwasher, Microwave
Subdivision
MOULIN ROUGE SUB
School District
Livonia
County
Wayne
Region
WestlandCity_Wayne
Original List Price
$225,000
Days on Market (Cumulative)
20
Taxes Annual
$5,587
MLS #
20261065465
Property Subtype
SingleFamilyResidence
Fence
1
Parcel Number
56006030007000
MLS #
20261065465
Short Sale
1
Date Listed
August 17, 2026
Address
8360 HENRY RUFF ROAD
Location
Legal

​All rights reserved. Information Deemed Reliable, but Not Guaranteed. Listing information is from various brokers who participate in IDX and not all listings may be visible on the site. The property information being provided is for consumers personal, non-commercial use and may not be used for any purpose other than to identify prospective properties consumers may be interested in purchasing.

Provided By
Listed by Justin Hazemy (#436684)
Listing Office: HomeCraft Real Estate (#432449)

Jeanine Burmeister | Power House Group Realty Have a question about this home?

Interested in Purchasing 8360 HENRY RUFF ROAD?

Get an estimate on monthly payments on this property.

$
years
Down Payment
$
%
Interest Rate
%
Tax Rate
%
$
$annually
$monthly
Estimated Monthly Payment
$0.00
Loan Amount
$0.00