(313) 330-3302 jeanine@phgrealty.com Power House Group Realty
Traffic Dashboard
Home
  • Home
  • Search
  • Selling
  • Buying
    • Buying Info
    • Featured Listings
    • Search Homes
  • Communities
  • About
    • Meet Jeanine
    • Testimonials
  • Contact
Traffic Dashboard
Jeanine Burmeister
(313) 330-3302 jeanine@phgrealty.com
  • PowerHouse Group Realty
    25749 Telegraph
    Brownstown Twp, MI 48183
  • PowerHouse Group Realty
    3640 Millay Dr
    Troy, MI 48083
Company
  • Home
  • About
  • Testimonials
  • Contact
Services
  • Buying
  • Selling
  • Home Valuation
  • Mortgage Calculator
Explore
  • Property Search
  • Featured Properties
  • Communities
Local Guide
  • Search by City
  • Search by Subdivision
  • Search by Zip
  • Search by Area
Legal
  • Privacy
  • Terms
  • DMCA
  • Accessibility
  • Fair Housing
Account
  • Dashboard
  • Logout
  • Login
Jeanine Burmeister | Power House Group Realty - Footer Logo
©2026 Power House Group Realty. All rights reserved.
Website built by CloseHack.

Michigan Regional Information Center

© MichRIC. All rights reserved. Information Deemed Reliable, but Not Guaranteed. Listing information is from various brokers who participate in IDX and not all listings may be visible on the site. The property information being provided is for consumers personal, non-commercial use and may not be used for any purpose other than to identify prospective properties consumers may be interested in purchasing.

Realcomp IDX

​All rights reserved. Information Deemed Reliable, but Not Guaranteed. Listing information is from various brokers who participate in IDX and not all listings may be visible on the site. The property information being provided is for consumers personal, non-commercial use and may not be used for any purpose other than to identify prospective properties consumers may be interested in purchasing.

Return
  • All Types
  • House+2 more
  • Price
  • Bed/Bath
  • Size
  • Dates
  • Filters
  • Amenities
  • Save
  • Share
Listings
No results
Sort
Home / Fremont / 8423 S Harnden Drive
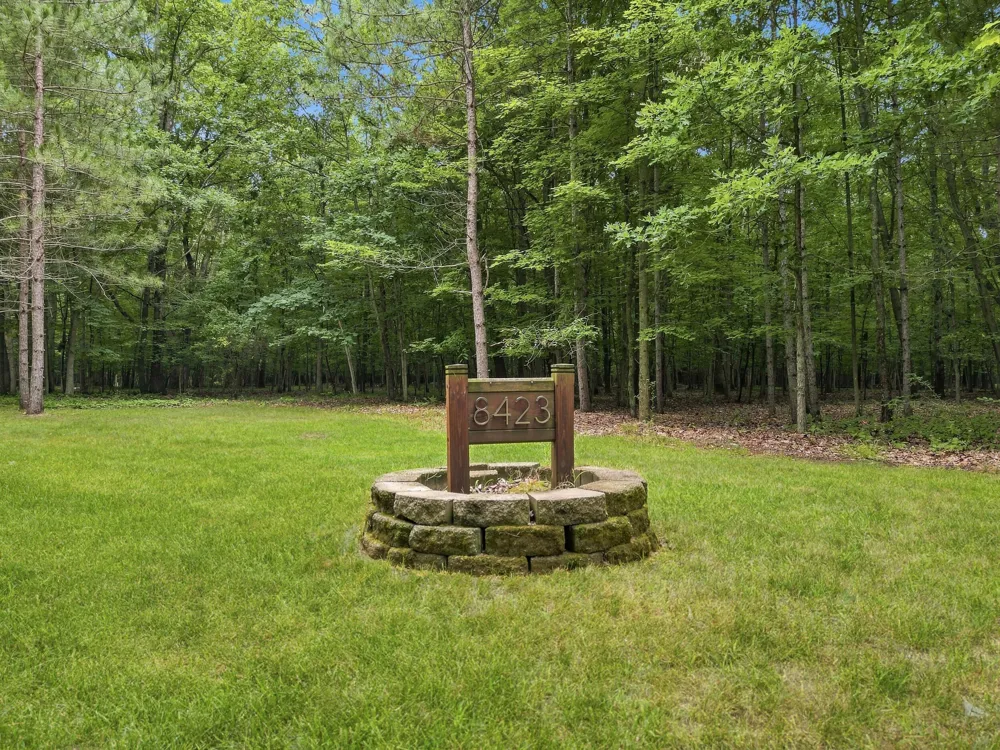
8423 S Harnden Drive Fremont, MI 49412 8423 S Harnden Drive Fremont, MI 49412 8423 S Harnden Drive Fremont, MI 49412 8423 S Harnden Drive Fremont, MI 49412 8423 S Harnden Drive Fremont, MI 49412 8423 S Harnden Drive Fremont, MI 49412 8423 S Harnden Drive Fremont, MI 49412 8423 S Harnden Drive Fremont, MI 49412 8423 S Harnden Drive Fremont, MI 49412 8423 S Harnden Drive Fremont, MI 49412 8423 S Harnden Drive Fremont, MI 49412 8423 S Harnden Drive Fremont, MI 49412 8423 S Harnden Drive Fremont, MI 49412 8423 S Harnden Drive Fremont, MI 49412 8423 S Harnden Drive Fremont, MI 49412 8423 S Harnden Drive Fremont, MI 49412 8423 S Harnden Drive Fremont, MI 49412 8423 S Harnden Drive Fremont, MI 49412 8423 S Harnden Drive Fremont, MI 49412 8423 S Harnden Drive Fremont, MI 49412 8423 S Harnden Drive Fremont, MI 49412 8423 S Harnden Drive Fremont, MI 49412 8423 S Harnden Drive Fremont, MI 49412 8423 S Harnden Drive Fremont, MI 49412 8423 S Harnden Drive Fremont, MI 49412 8423 S Harnden Drive Fremont, MI 49412 8423 S Harnden Drive Fremont, MI 49412 8423 S Harnden Drive Fremont, MI 49412 8423 S Harnden Drive Fremont, MI 49412 8423 S Harnden Drive Fremont, MI 49412 8423 S Harnden Drive Fremont, MI 49412 8423 S Harnden Drive Fremont, MI 49412 8423 S Harnden Drive Fremont, MI 49412 8423 S Harnden Drive Fremont, MI 49412 8423 S Harnden Drive Fremont, MI 49412 8423 S Harnden Drive Fremont, MI 49412 8423 S Harnden Drive Fremont, MI 49412 8423 S Harnden Drive Fremont, MI 49412 8423 S Harnden Drive Fremont, MI 49412 8423 S Harnden Drive Fremont, MI 49412 8423 S Harnden Drive Fremont, MI 49412 8423 S Harnden Drive Fremont, MI 49412 8423 S Harnden Drive Fremont, MI 49412 8423 S Harnden Drive Fremont, MI 49412 8423 S Harnden Drive Fremont, MI 49412 8423 S Harnden Drive Fremont, MI 49412 8423 S Harnden Drive Fremont, MI 49412 8423 S Harnden Drive Fremont, MI 49412 8423 S Harnden Drive Fremont, MI 49412 8423 S Harnden Drive Fremont, MI 49412 8423 S Harnden Drive Fremont, MI 49412 8423 S Harnden Drive Fremont, MI 49412 8423 S Harnden Drive Fremont, MI 49412 8423 S Harnden Drive Fremont, MI 49412 8423 S Harnden Drive Fremont, MI 49412 8423 S Harnden Drive Fremont, MI 49412 8423 S Harnden Drive Fremont, MI 49412 8423 S Harnden Drive Fremont, MI 49412 8423 S Harnden Drive Fremont, MI 49412 8423 S Harnden Drive Fremont, MI 49412 8423 S Harnden Drive Fremont, MI 49412 8423 S Harnden Drive Fremont, MI 49412 8423 S Harnden Drive Fremont, MI 49412 8423 S Harnden Drive Fremont, MI 49412 8423 S Harnden Drive Fremont, MI 49412 8423 S Harnden Drive Fremont, MI 49412 8423 S Harnden Drive Fremont, MI 49412 8423 S Harnden Drive Fremont, MI 49412 8423 S Harnden Drive Fremont, MI 49412 8423 S Harnden Drive Fremont, MI 49412 8423 S Harnden Drive Fremont, MI 49412 8423 S Harnden Drive Fremont, MI 49412 8423 S Harnden Drive Fremont, MI 49412 8423 S Harnden Drive Fremont, MI 49412 View All Photos

$835,000

| Active

8423 S Harnden Drive

Fremont, MI 49412

4,296
Square Feet
4
Beds
3.5
Baths
36
Days on Market
26041699
MLS#
House
Structure
Residential
Zone
Contact

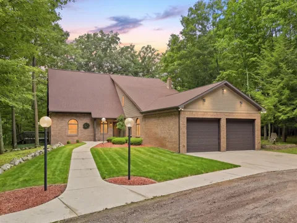
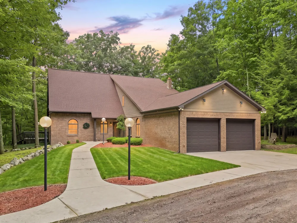
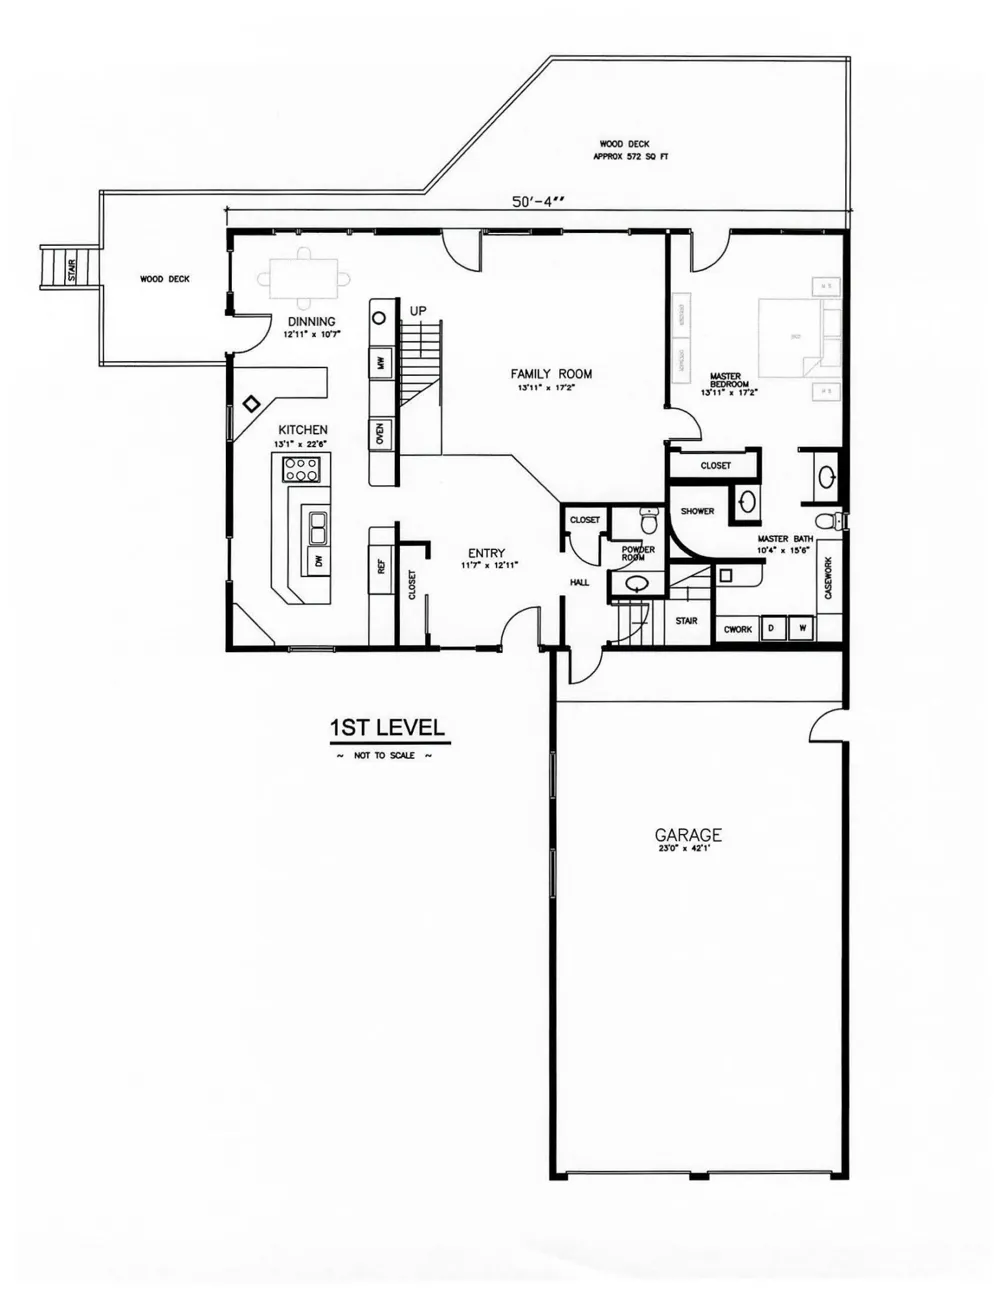
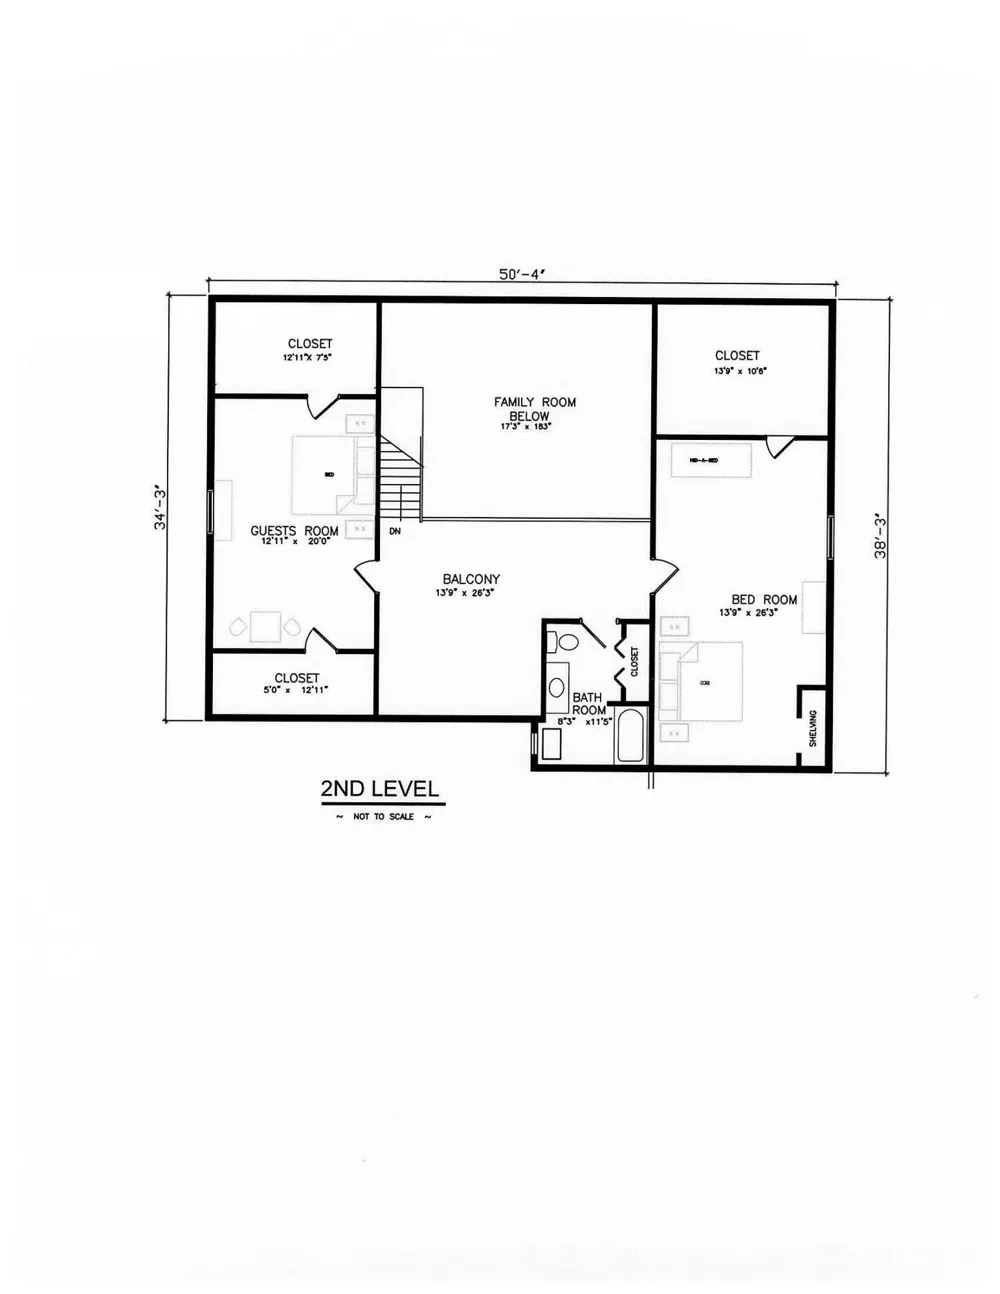
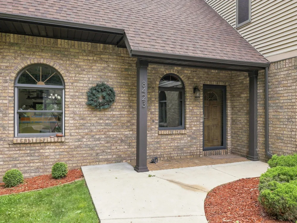
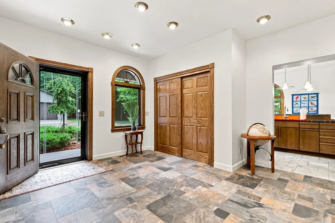
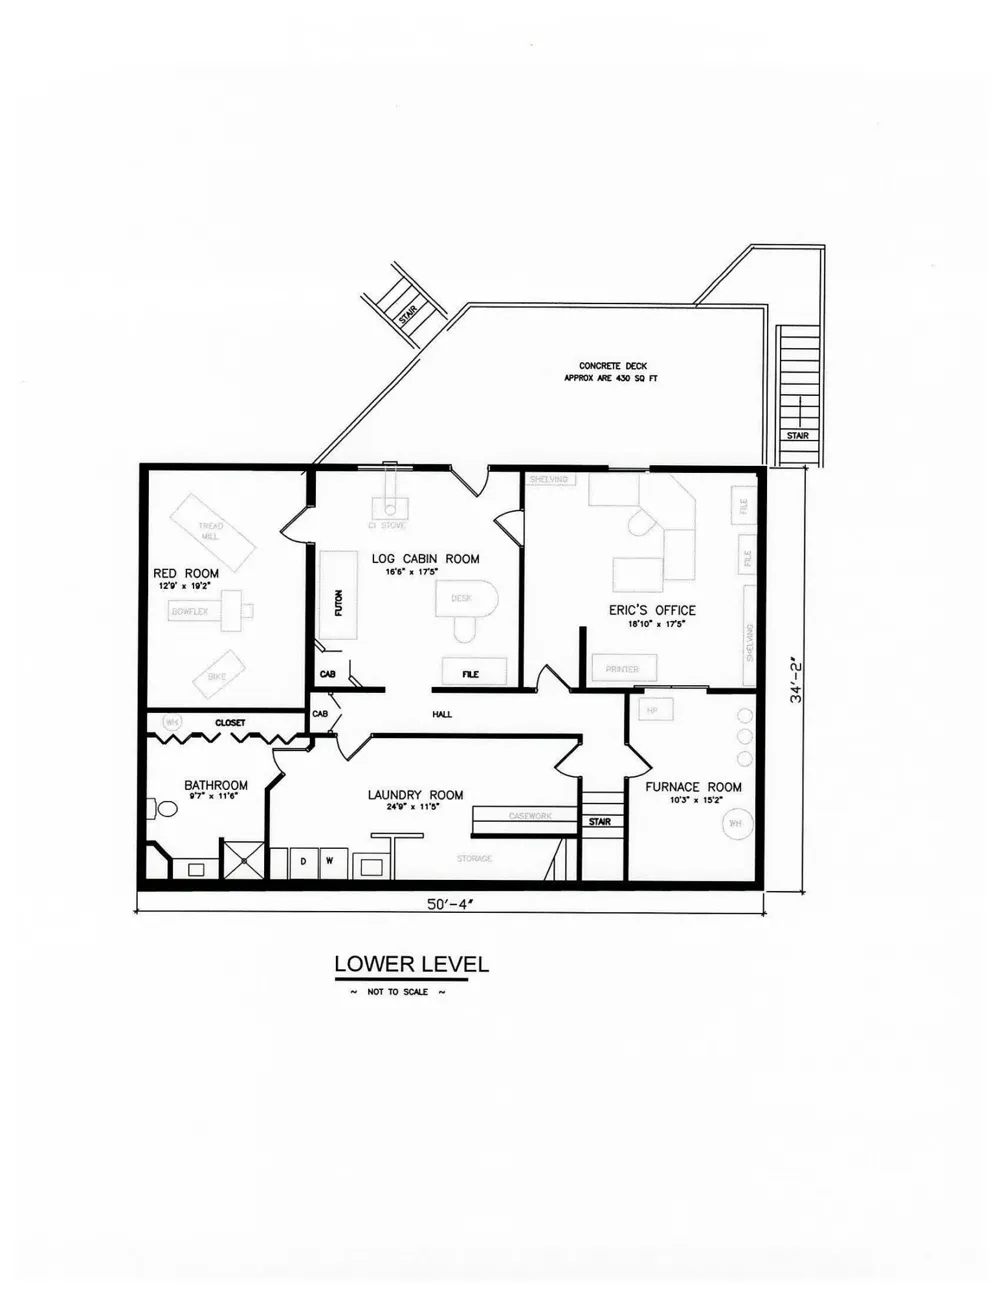
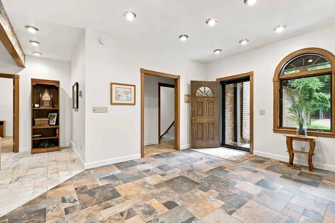
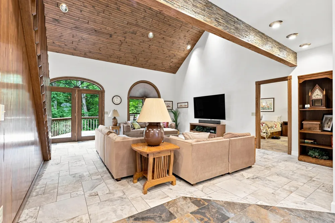
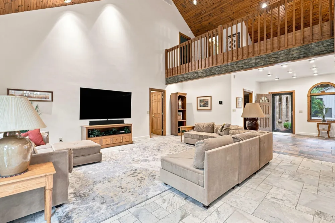
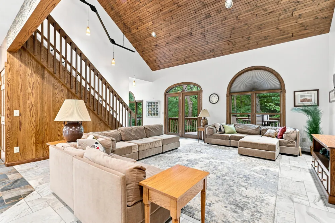
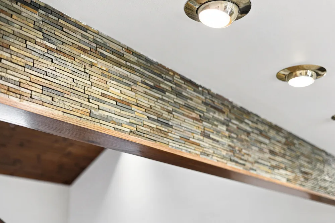
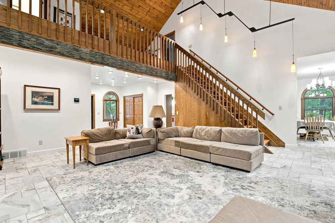
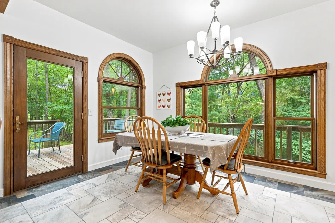
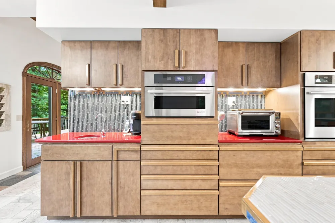
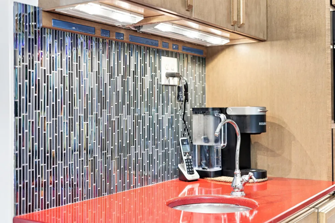
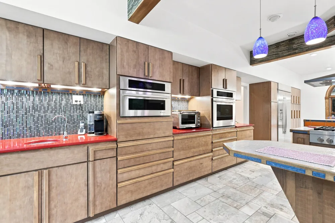
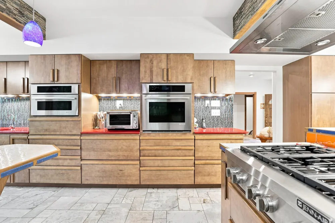
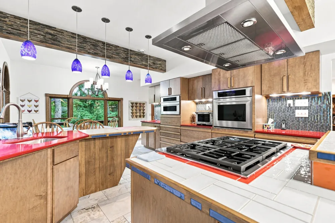
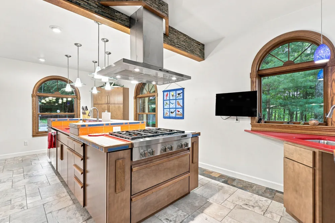
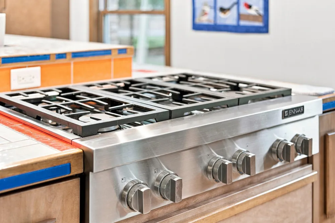
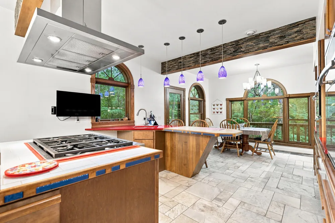
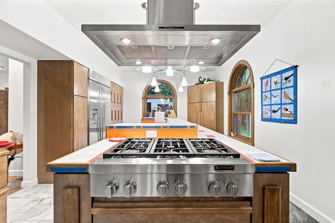
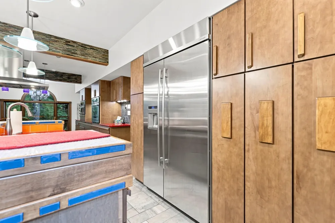
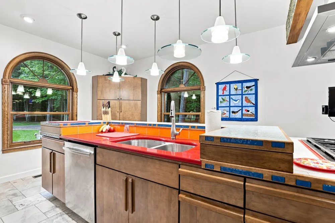
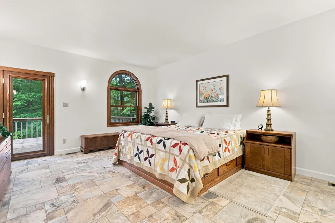
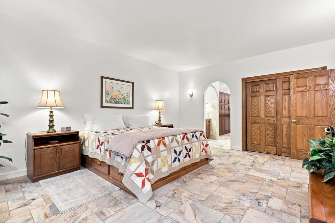
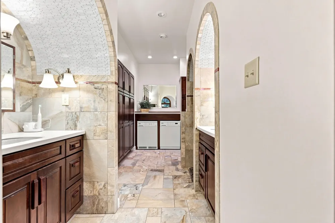
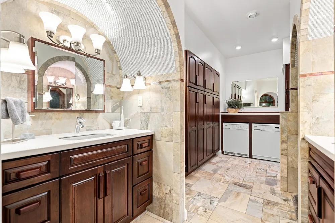
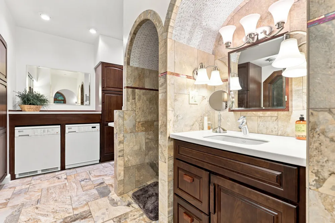
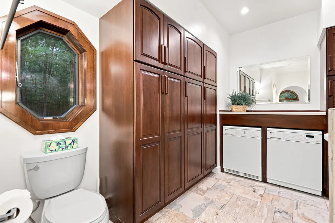
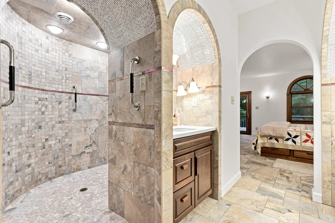
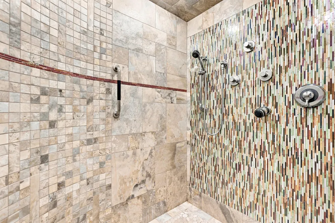
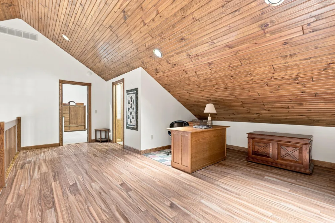
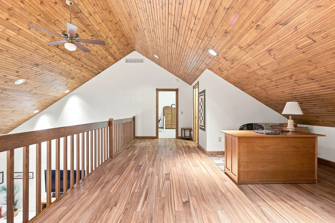
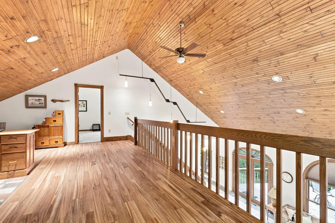
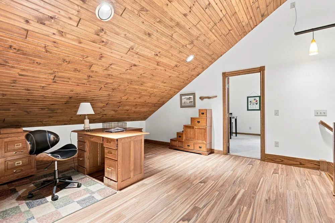
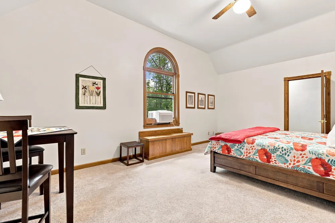
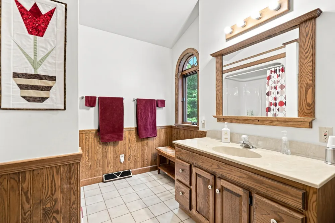
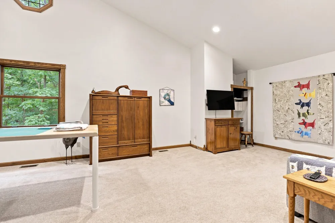
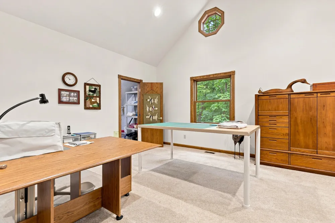
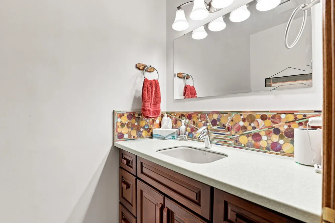
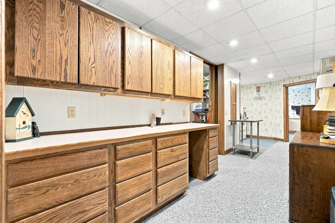
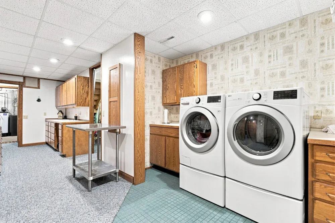
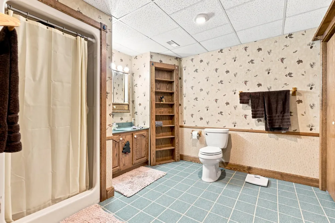
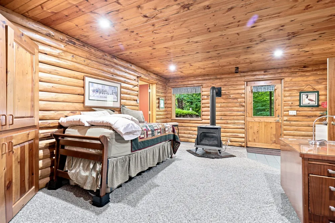
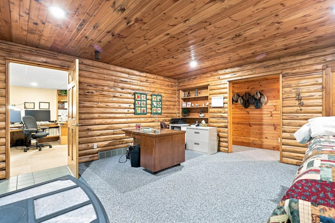
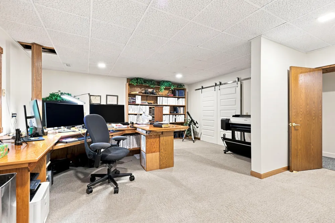
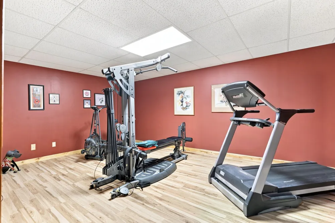
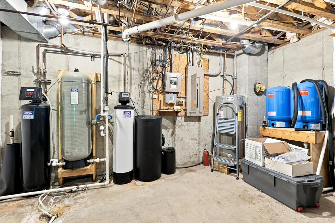
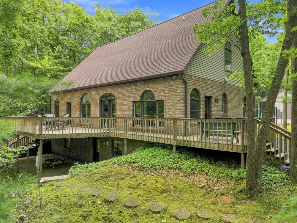
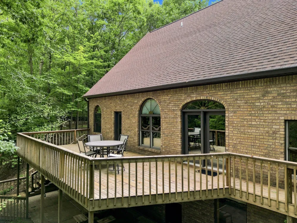
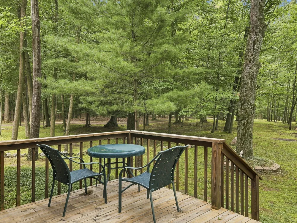
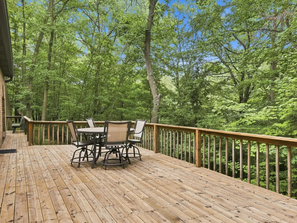
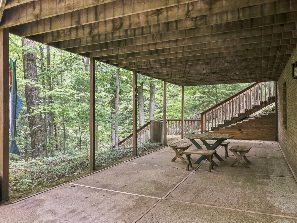
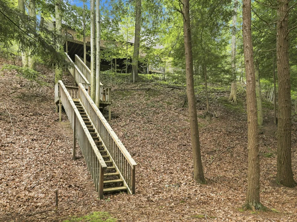
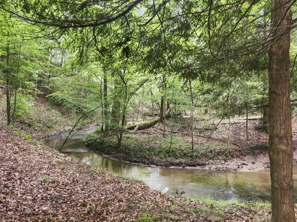
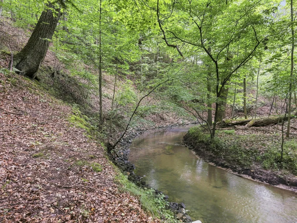
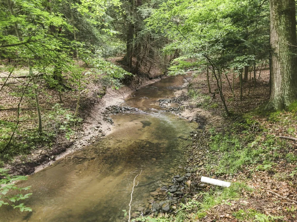
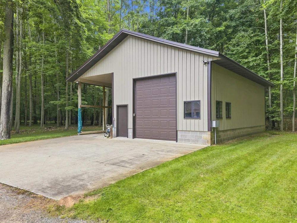
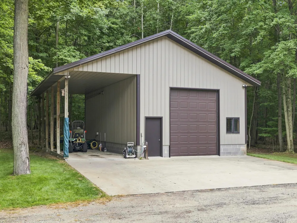
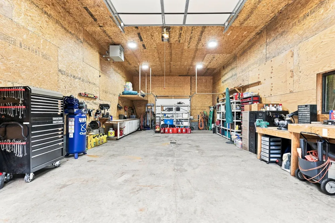
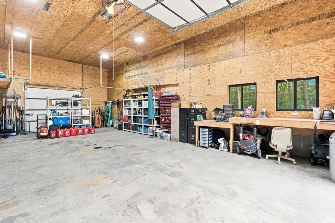
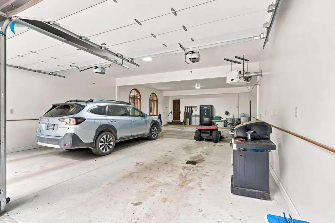
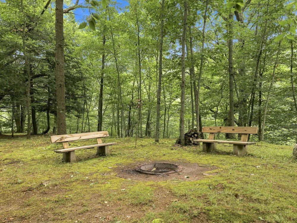
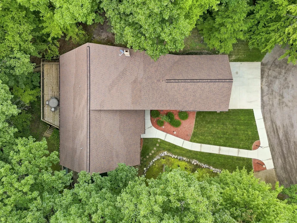
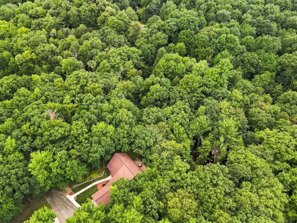
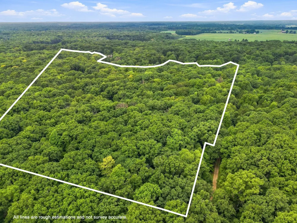
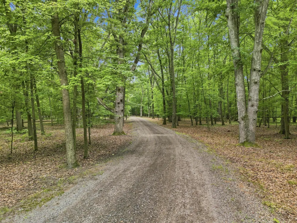
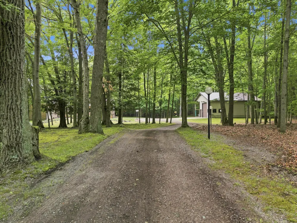
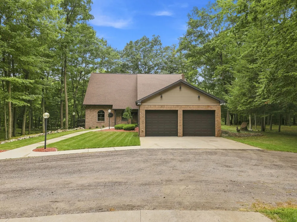
Absolutely Gorgeous Executive Home on 22+ Private Acres. Discover the perfect blend of luxury, craftsmanship, and privacy in this stunning 4-bedroom, 4-bath brick executive home offering over 4,440 square feet of beautifully finished living space. Nestled on more than 22 picturesque wooded acres overlooking Brooks Creek, this exceptional property offers a peaceful, private setting just a short distance south of Fremont. From the moment you step inside, you'll love the home's soaring ceilings, stunning woodwork, and beautifully crafted doors and trim. Thoughtful details and high-end appointments are showcased throughout, creating an elegant yet comfortable atmosphere. The spacious kitchen is designed for everyday living and entertaining, featuring stainless steel Jenn-Air appliances and an XL refrigerator/freezer. The impressive interior continues throughout the home with quality finishes and an abundance of natural beauty visible from the many living spaces (see supplemental remarks) Additional features include a new whole-house automatic electric generator for the home and pole barn, providing peace of mind year-round. Car enthusiasts, hobbyists, and RV owners will appreciate the four-stall attached garage, plus an additional large, insulated and heated garage/workshop offering exceptional space for projects, storage, or RVs. With its expansive acreage, beautiful wooded surroundings, creek views, exceptional craftsmanship, and generous garage space, this remarkable property offers a rare opportunity to enjoy luxurious country living with convenience just minutes from Fremont.

Property Details
Interior
Ceiling Fan(s), Broadband, Garage Door Opener, LP Tank Rented, Center Island, Eat-in Kitchen, Pantry
Cooling
1
Heating
Heat Pump
Cooling Features
Central Air
Bedrooms
4
Bathrooms
3.5
Full Baths
3
Half Baths
1
Lot Features
Level, Recreational, Wooded, Rolling Hills, Ravine
Stories
3
Lot Description
Level, Recreational, Wooded, Rolling Hills, Ravine
Acres
0.0
Square Feet
4296.0
Lot Size (sqft)
21.75
Parking Features
Tandem, Garage Faces Front, Garage Door Opener, Detached, Attached
Parking
1
Parking Type
Garage
Parking Garage Spaces
4.0
Property Type
Purchase
Style
Contemporary
Basement
1
Basement Description
Daylight, Walk-Out Access
Year Built
1999
Roof
Asphalt, Composition
Sewer Information
Septic Tank
Utility Source
Well
Utility Features
Phone Available, Electricity Available, High-Speed Internet
Appliances
Humidifier, Iron Water FIlter, Built-In Gas Oven, Cooktop, Dishwasher, Microwave, Refrigerator
School District
Fremont
Middle School
Fremont Middle School
High School
Fremont High School
County
Newaygo
Region
Fremont
Original List Price
$835,000
Days on Market (Cumulative)
36
Taxes Annual
$7,165
Ownership
Private Owned
MLS #
26041699
Location
Legal

© MichRIC. All rights reserved. Information Deemed Reliable, but Not Guaranteed. Listing information is from various brokers who participate in IDX and not all listings may be visible on the site. The property information being provided is for consumers personal, non-commercial use and may not be used for any purpose other than to identify prospective properties consumers may be interested in purchasing.

Provided By
Listed by Randall LaPreze (#w495011893)
Listing Office: Big Rapids Realty (#w10)

Jeanine Burmeister | Power House Group Realty Have a question about this home?

Interested in Purchasing 8423 S Harnden Drive?

Get an estimate on monthly payments on this property.

$
years
Down Payment
$
%
Interest Rate
%
Tax Rate
%
$
$annually
$monthly
Estimated Monthly Payment
$0.00
Loan Amount
$0.00