(313) 330-3302 jeanine@phgrealty.com Power House Group Realty
Traffic Dashboard
Home
  • Home
  • Search
  • Selling
  • Buying
    • Buying Info
    • Featured Listings
    • Search Homes
  • Communities
  • About
    • Meet Jeanine
    • Testimonials
  • Contact
Traffic Dashboard
Jeanine Burmeister
(313) 330-3302 jeanine@phgrealty.com
  • PowerHouse Group Realty
    25749 Telegraph
    Brownstown Twp, MI 48183
  • PowerHouse Group Realty
    3640 Millay Dr
    Troy, MI 48083
Company
  • Home
  • About
  • Testimonials
  • Contact
Services
  • Buying
  • Selling
  • Home Valuation
  • Mortgage Calculator
Explore
  • Property Search
  • Featured Properties
  • Communities
Local Guide
  • Search by City
  • Search by Subdivision
  • Search by Zip
  • Search by Area
Legal
  • Privacy
  • Terms
  • DMCA
  • Accessibility
  • Fair Housing
Account
  • Dashboard
  • Logout
  • Login
Jeanine Burmeister | Power House Group Realty - Footer Logo
©2026 Power House Group Realty. All rights reserved.
Website built by CloseHack.

Michigan Regional Information Center

© MichRIC. All rights reserved. Information Deemed Reliable, but Not Guaranteed. Listing information is from various brokers who participate in IDX and not all listings may be visible on the site. The property information being provided is for consumers personal, non-commercial use and may not be used for any purpose other than to identify prospective properties consumers may be interested in purchasing.

Realcomp IDX

​All rights reserved. Information Deemed Reliable, but Not Guaranteed. Listing information is from various brokers who participate in IDX and not all listings may be visible on the site. The property information being provided is for consumers personal, non-commercial use and may not be used for any purpose other than to identify prospective properties consumers may be interested in purchasing.

Return
  • All Types
  • House+2 more
  • Price
  • Bed/Bath
  • Size
  • Dates
  • Filters
  • Amenities
  • Save
  • Share
Listings
No results
Sort
Home / Twin Lake / 850 W White Lake Drive
850 W White Lake Drive Twin Lake, MI 49457 850 W White Lake Drive Twin Lake, MI 49457 850 W White Lake Drive Twin Lake, MI 49457 850 W White Lake Drive Twin Lake, MI 49457 850 W White Lake Drive Twin Lake, MI 49457 850 W White Lake Drive Twin Lake, MI 49457 850 W White Lake Drive Twin Lake, MI 49457 850 W White Lake Drive Twin Lake, MI 49457 850 W White Lake Drive Twin Lake, MI 49457 850 W White Lake Drive Twin Lake, MI 49457 850 W White Lake Drive Twin Lake, MI 49457 850 W White Lake Drive Twin Lake, MI 49457 850 W White Lake Drive Twin Lake, MI 49457 850 W White Lake Drive Twin Lake, MI 49457 850 W White Lake Drive Twin Lake, MI 49457 850 W White Lake Drive Twin Lake, MI 49457 850 W White Lake Drive Twin Lake, MI 49457 850 W White Lake Drive Twin Lake, MI 49457 850 W White Lake Drive Twin Lake, MI 49457 850 W White Lake Drive Twin Lake, MI 49457 850 W White Lake Drive Twin Lake, MI 49457 850 W White Lake Drive Twin Lake, MI 49457 850 W White Lake Drive Twin Lake, MI 49457 850 W White Lake Drive Twin Lake, MI 49457 850 W White Lake Drive Twin Lake, MI 49457 850 W White Lake Drive Twin Lake, MI 49457 850 W White Lake Drive Twin Lake, MI 49457 850 W White Lake Drive Twin Lake, MI 49457 850 W White Lake Drive Twin Lake, MI 49457 850 W White Lake Drive Twin Lake, MI 49457 850 W White Lake Drive Twin Lake, MI 49457 850 W White Lake Drive Twin Lake, MI 49457 850 W White Lake Drive Twin Lake, MI 49457 850 W White Lake Drive Twin Lake, MI 49457 850 W White Lake Drive Twin Lake, MI 49457 850 W White Lake Drive Twin Lake, MI 49457 View All Photos

$440,000

| Active

850 W White Lake Drive

Twin Lake, MI 49457

3,134
Square Feet
4
Beds
2
Baths
154
Days on Market
26041185
MLS#
House
Structure
Residential
Zone
Contact

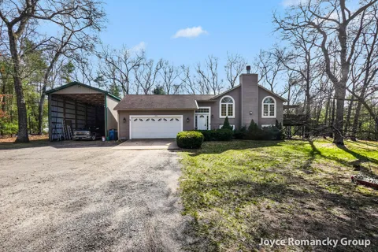
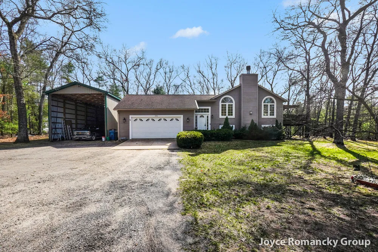
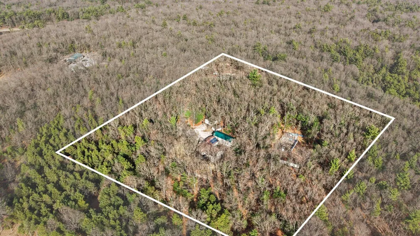
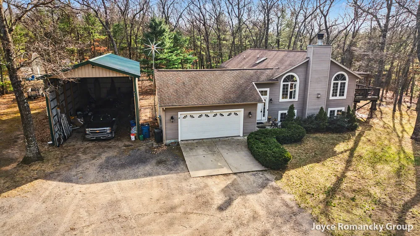
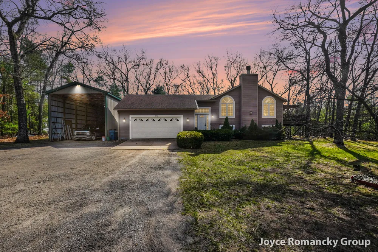
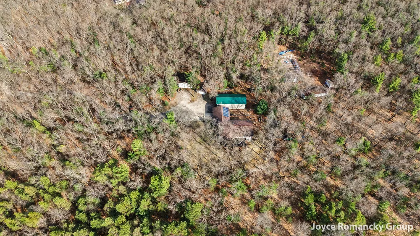
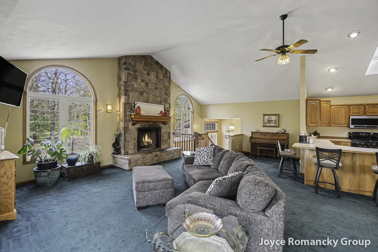
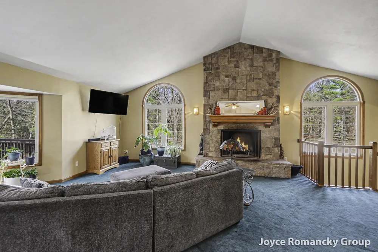
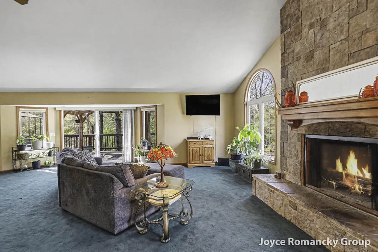
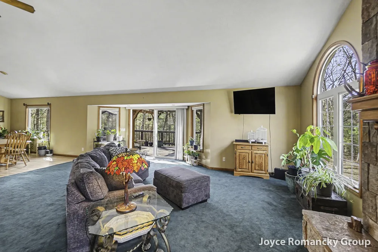
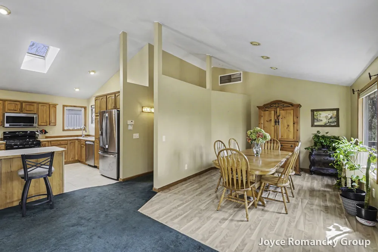
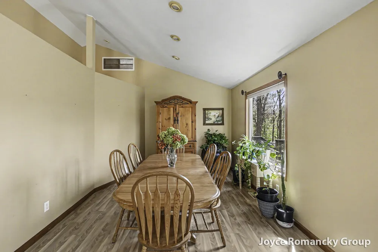
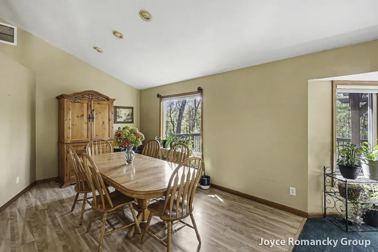
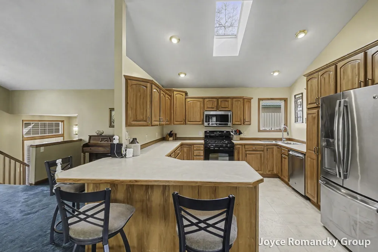
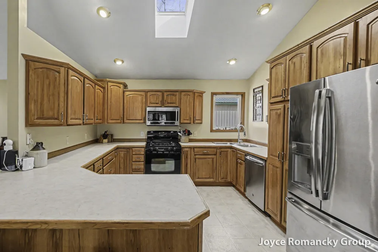
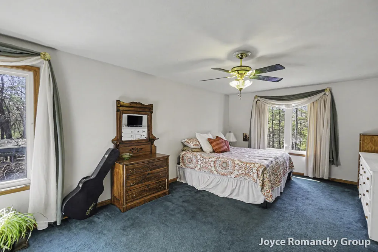
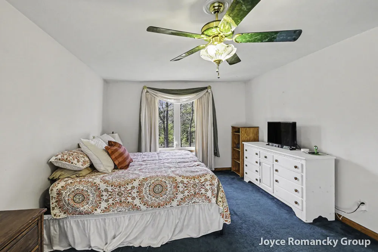
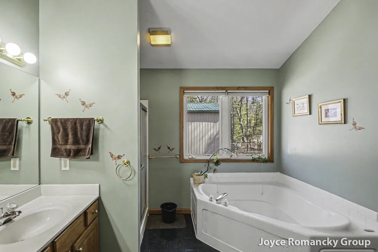
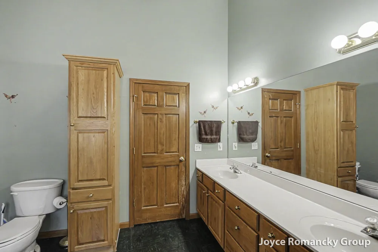
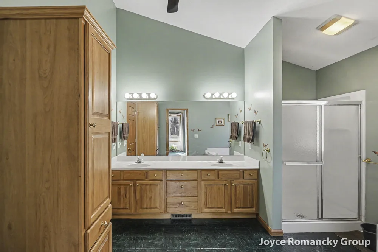
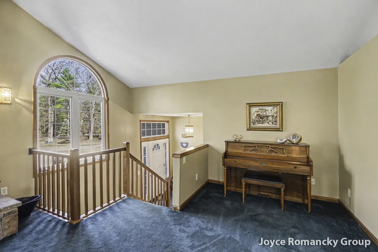
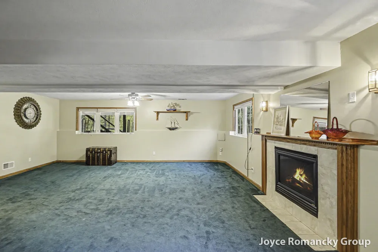
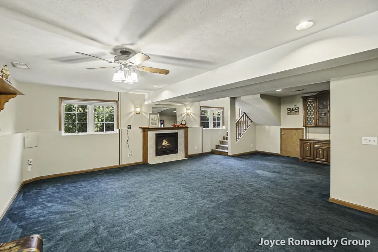
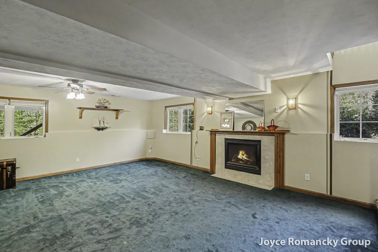
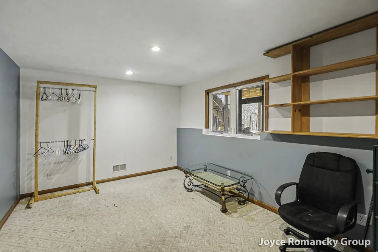
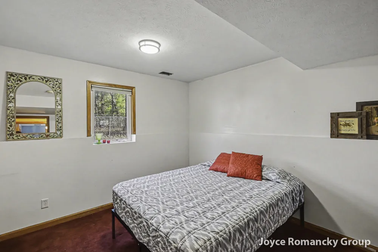
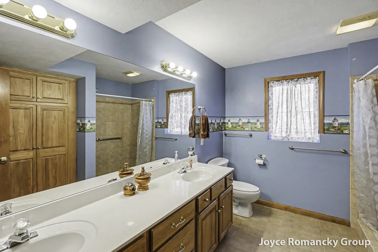
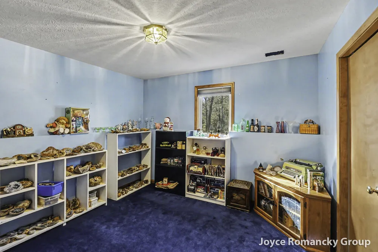
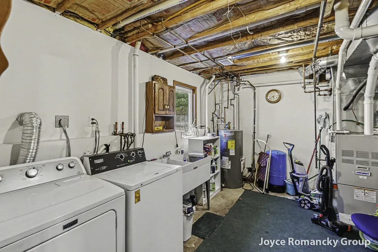
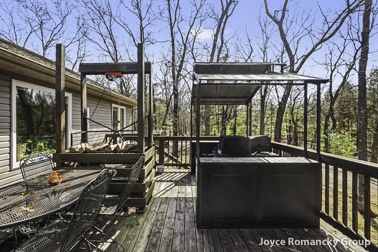
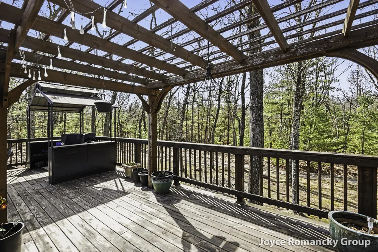
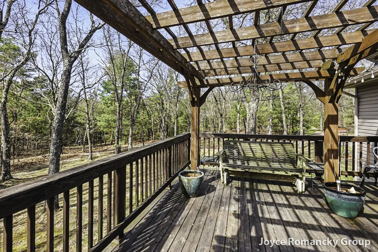
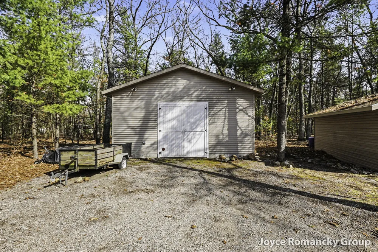
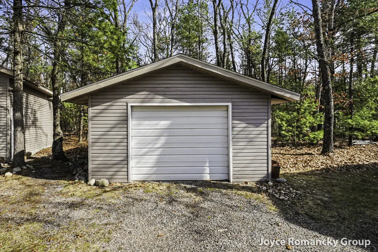
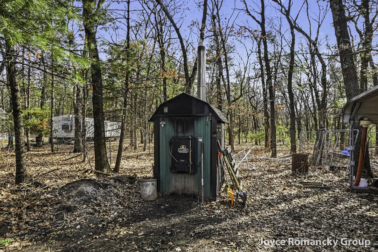
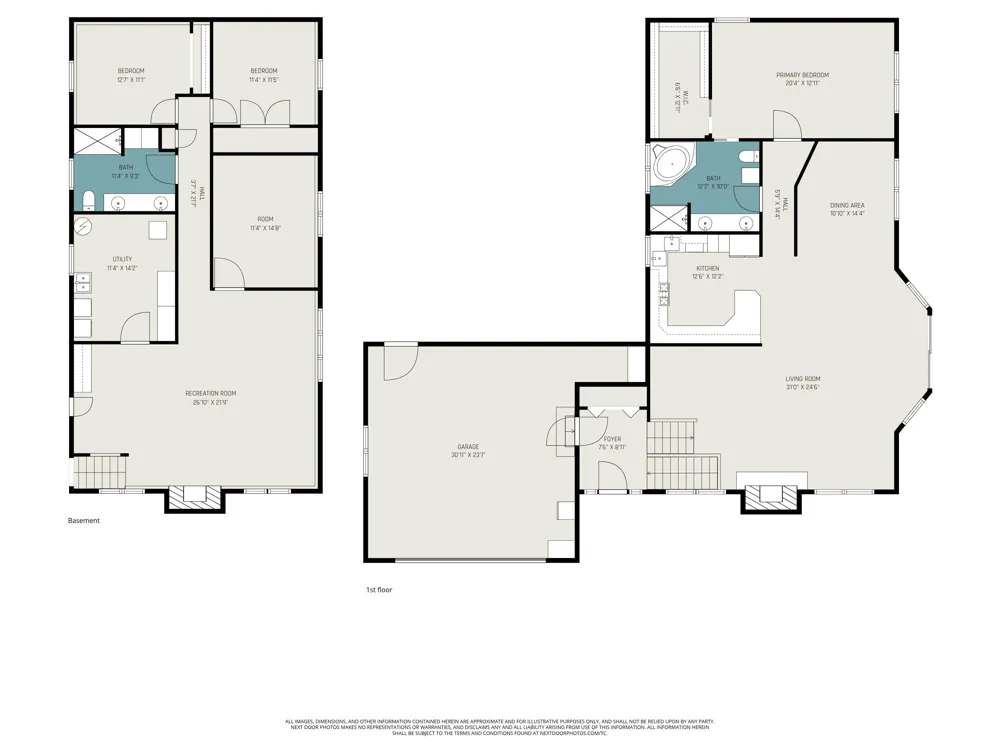
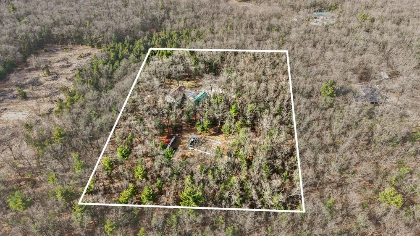
You will want to check out all this home has to offer inside and out. With over 3,000 finished sq ft of living space in this split level plan there is plenty of room for everyone. The upper level features an incredibly open floor plan (living room, kitchen and dining area) with cathedral ceilings, skylights, wood burning fireplace, and beautiful bamboo floors in the dining area. To complete the main level, you have your massive primary suite with a large walk-in closet and an ensuite with a garden tub and shower. The lower level features 3 additional bedrooms, living room area with a gas fireplace, a large bathroom and the laundry/mechanical room. It is located on a quiet & peaceful 5 acres with beautiful seasonal flower gardens, raspberries, peach tree, all in a seclusion setting. Some of the extras this property offers.. A heated system for the roof, direct propane hookup for your grill (no more running out while cooking), an elevator to bring the firewood onto the back deck (no hauling wood for the fireplace up the stairs), a huge dog run, wood burning system, and a solar and windmill system (needs battery). The attached garage is insulated and finished. You will have multiple outbuildings including a detached 16 X 20 heated garage with an i-beam hoist and air compressor, a 40 X 80 Amish built pole barn that is perfect for storing your RV or needing an additional storage area, a 40 X 80 greenhouse, along with additional storage buildings. All of this quiet and beauty in a great location...12 min drive to Whitehall, 15 min drive to north Muskegon, Duck Lake State Park (728-acre featuring a large sand dune, swimming, meadows & forested areas.) is a 17 min drive, you could be swimming in Lake Michigan at Duck Lake Beach in 16 min and Old Channel Trail Golf Course (on Lake Michigan) is a 20 min drive. You'll want to see this one and make it yours! Schedule your private showing today.

Property Details
Interior
Ceiling Fan(s), Garage Door Opener, LP Tank Rented
Fireplaces
2
Cooling
1
Heating
Forced Air, Outdoor Furnace, Wood
Cooling Features
Central Air
Bedrooms
4
Bathrooms
2.0
Full Baths
2
Lot Features
Wooded
Stories
1
Lot Description
Wooded
Acres
0.0
Square Feet
3134.0
Lot Size (sqft)
5.0
Parking Features
Garage Door Opener, Attached
Parking
1
Parking Type
Garage
Parking Garage Spaces
2.0
Property Type
Purchase
Basement
1
Basement Description
Daylight, Full
Year Built
2000
Roof
Composition
Sewer Information
Septic Tank
Utility Source
Well
Utility Features
Electricity Available
Appliances
Dishwasher, Dryer, Microwave, Range, Refrigerator, Washer
School District
Whitehall
County
Muskegon
Region
Twin Lake
Original List Price
$449,000
Days on Market (Cumulative)
154
Taxes Annual
$3,350
MLS #
26041185
Location
Legal

© MichRIC. All rights reserved. Information Deemed Reliable, but Not Guaranteed. Listing information is from various brokers who participate in IDX and not all listings may be visible on the site. The property information being provided is for consumers personal, non-commercial use and may not be used for any purpose other than to identify prospective properties consumers may be interested in purchasing.

Provided By
Listed by Joyce L Romancky (#groma1601)
Listing Office: Key Realty (#g171100)

Jeanine Burmeister | Power House Group Realty Have a question about this home?

Interested in Purchasing 850 W White Lake Drive?

Get an estimate on monthly payments on this property.

$
years
Down Payment
$
%
Interest Rate
%
Tax Rate
%
$
$annually
$monthly
Estimated Monthly Payment
$0.00
Loan Amount
$0.00