 View All Photos
$178,000
Active862 Amanda Lane
Pontiac City, MI 48340
1,434
Square Feet
3
Beds
2
Baths
25
Days on Market
20261066182
MLS#
Townhouse
Structure
Residential
Zone
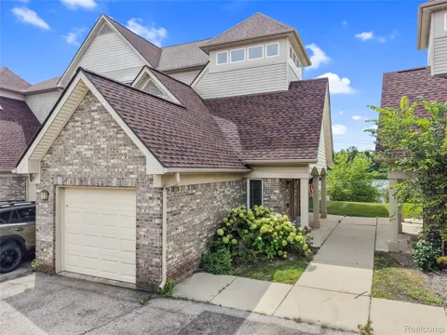
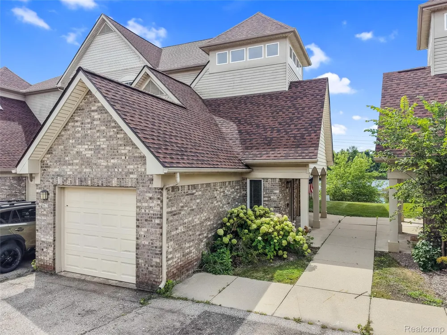
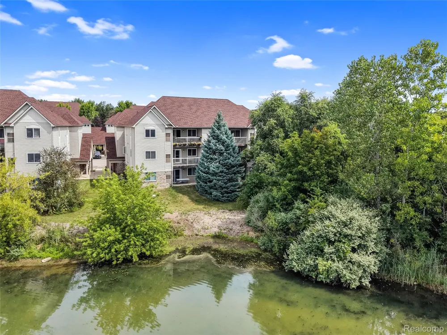
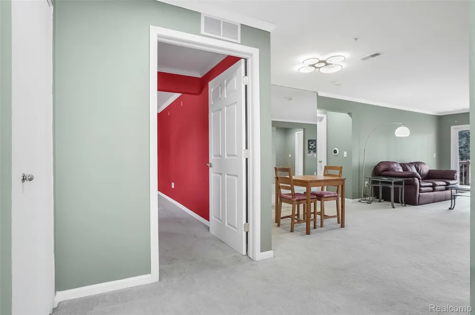
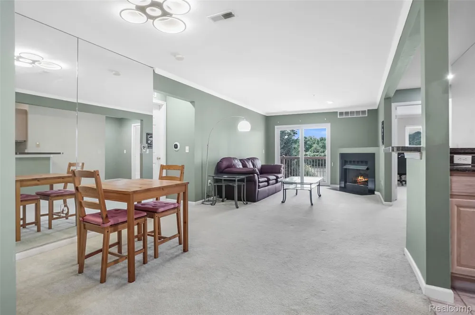
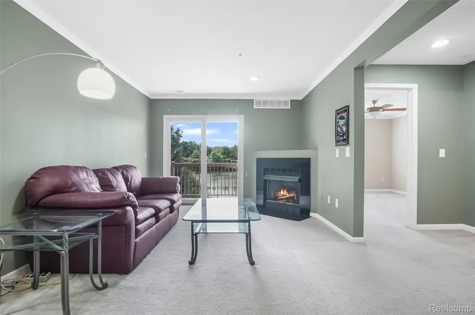
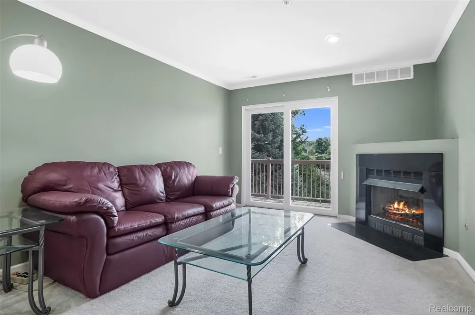
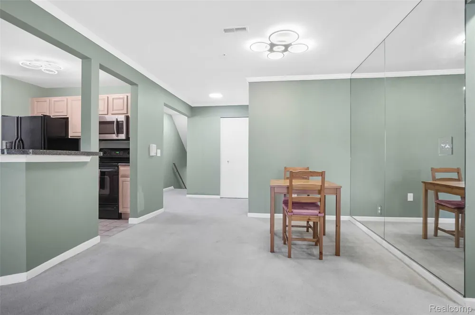
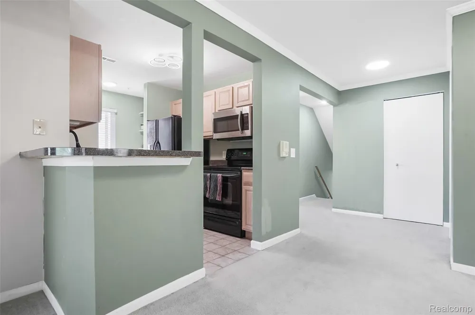
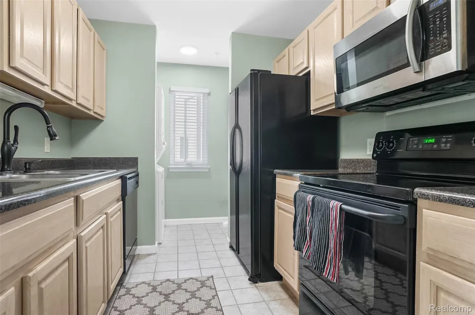
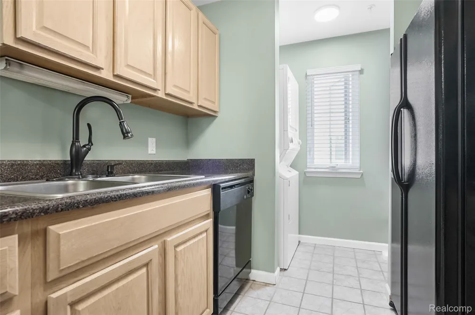
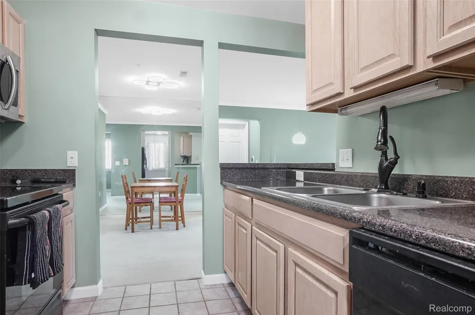
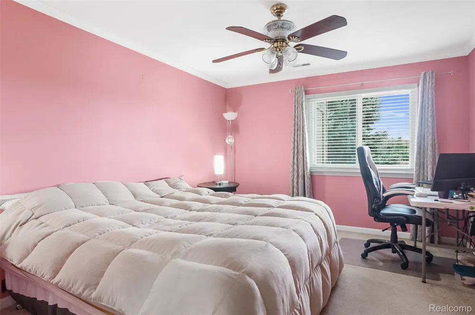
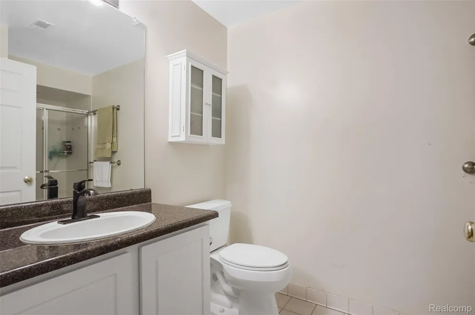
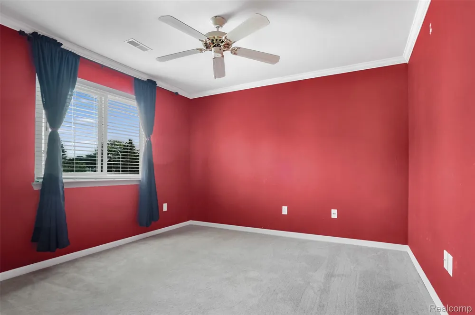
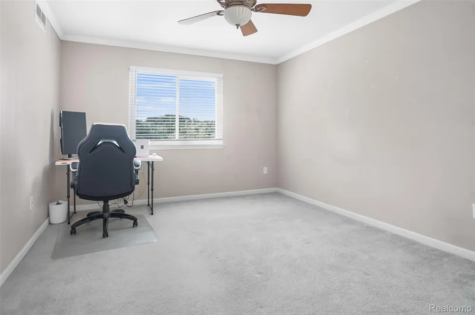
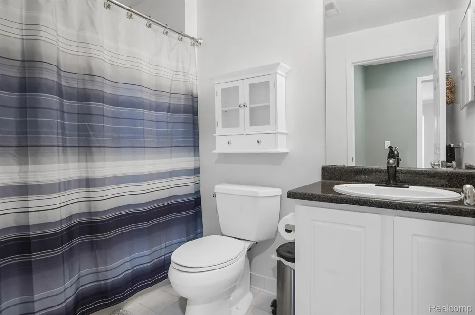
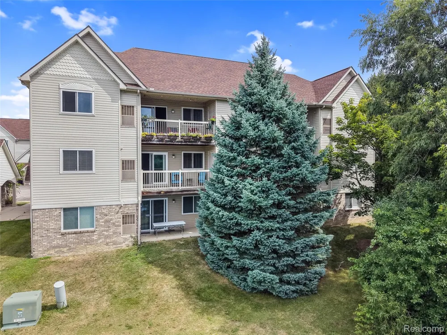
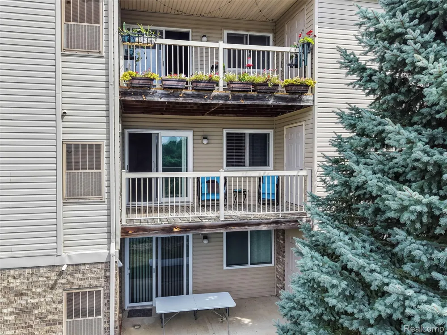
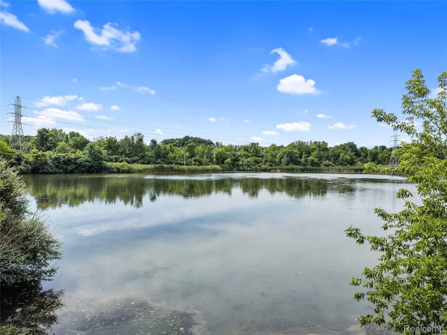
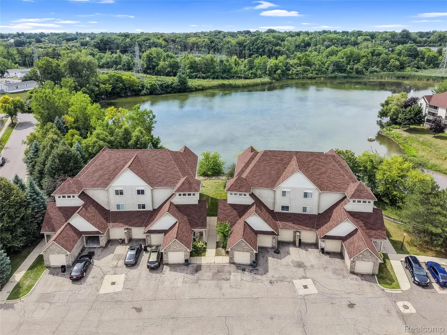
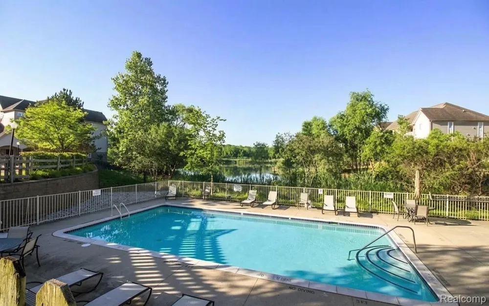
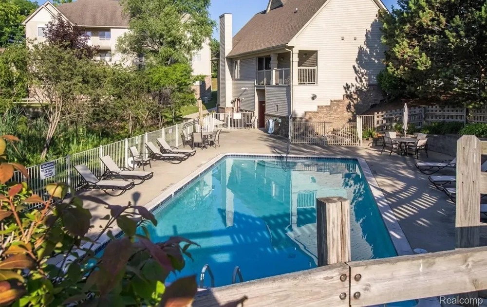
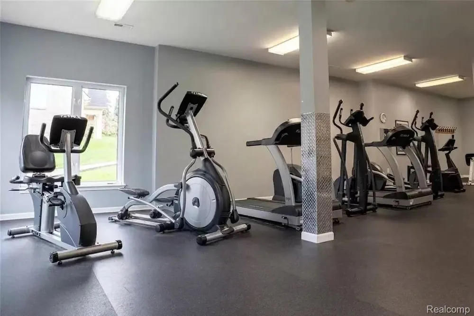
Enjoy peace, privacy, and beautiful pond views from this bright and inviting middle-level condo. Offering 3 spacious bedrooms, 2 full bathrooms, and crisp, beautiful high ceilings. This thoughtfully designed home features an open-concept layout that is perfect for both everyday living and entertaining. The spacious living area showcases a cozy corner gas fireplace and abundant natural light, with direct access to a private covered balcony overlooking the peaceful pond—the perfect spot to enjoy your morning coffee or unwind at the end of the day. The desirable split-bedroom floor plan provides excellent privacy. The generously sized primary suite offers a relaxing retreat with a private ensuite bathroom and a large walk-in closet, while the additional bedrooms provide flexibility for family, guests, a home office, or hobbies. Additional highlights include an attached 1-car garage, convenient in-unit living, and the low-maintenance lifestyle that makes condo ownership so appealing. Residents also enjoy access to resort-style community amenities, including an in-ground pool, sauna, fully equipped fitness center, clubhouse, and library. Ideally located just minutes from I-75 and downtown Auburn Hills, with convenient access to major employers, shopping, restaurants, entertainment, and everyday conveniences. A peaceful pond setting, spacious open-concept living, and exceptional community amenities make this condo a wonderful place to call home. Special Financing Opportunity: Qualified buyers may be eligible for 0% down financing with $0 monthly PMI. Ask for details and eligibility requirements.
Property Details
- Interior
- HighSpeedInternet
- Cooling
- 1
- Heating
- Forced Air, NaturalGas
- Cooling Features
- Ceiling Fans, CentralAir
- Bedrooms
- 3
- Bathrooms
- 2.0
- Full Baths
- 2
- Pool
- 1
- Pool Description
- Community, InGround
- Pool Features
- Community, InGround
- Exterior Features
- Balcony, GroundsMaintenance, Lighting
- Exterior Materials
- Balcony, GroundsMaintenance, Lighting
- Pool Shared
- 1
- Square Feet
- 1434.0
- Parking Features
- OneCarGarage, Attached, DirectAccess, ElectricityinGarage, GarageDoorOpener
- Parking
- 1
- Parking Type
- Garage
- Parking Garage Spaces
- 1.0
- Property Type
- Purchase
- Style
- Ranch
- Year Built
- 2003
- Foundation
- Slab
- Roof
- Asphalt
- Sewer Information
- Public Sewer
- Utility Source
- Public
- Appliances
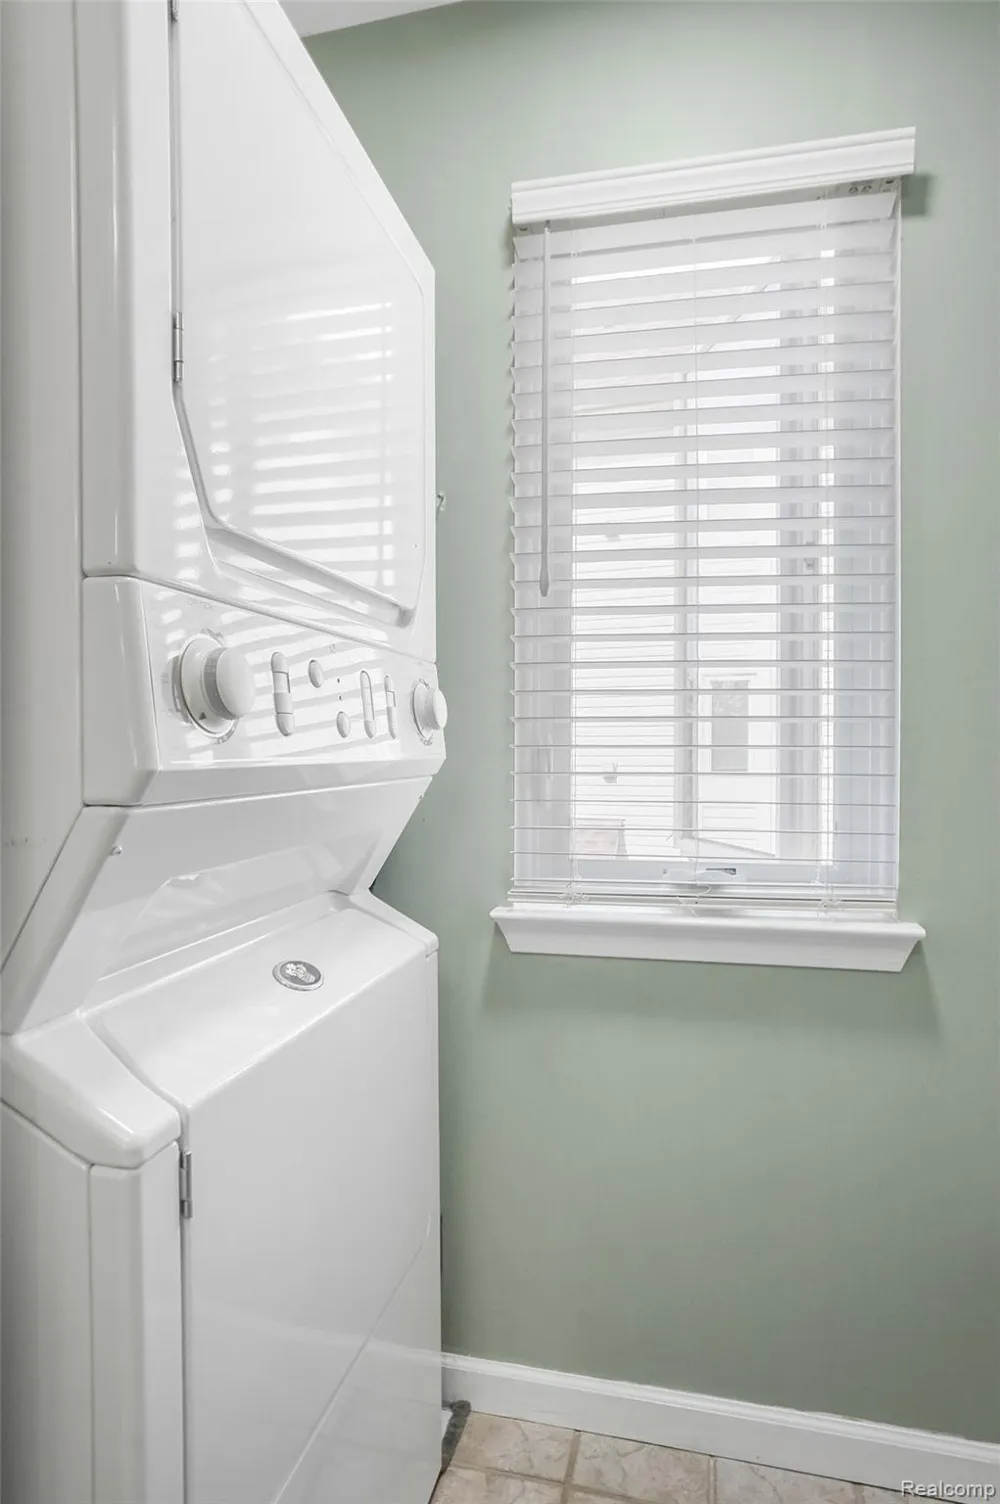
- Dishwasher, FreeStandingElectricRange, FreeStandingRefrigerator, Microwave, WasherDryerStacked
- Subdivision
- WALTON POND CONDOS
- Community Features
- Clubhouse, FitnessCenter, Sidewalks
- School District
- Pontiac
- County
- Oakland
- Region
- PontiacCity_Oakland
- Original List Price
- $178,000
- Days on Market (Cumulative)
- 25
- Taxes Annual
- $2,323
- HOA
- 1
- HOA Fees
- 410.0
- Pets
- 1
- MLS #
- 20261066182
Location
Legal
All rights reserved. Information Deemed Reliable, but Not Guaranteed. Listing information is from various brokers who participate in IDX and not all listings may be visible on the site. The property information being provided is for consumers personal, non-commercial use and may not be used for any purpose other than to identify prospective properties consumers may be interested in purchasing.
Provided By
Listed by Todd Fedie (#398299)
Listing Office: KW Realty Livingston (#415932)