 View All Photos
$775,000
Active8800 W S AVENUE
Texas Charter Township, MI 49087
4,260
Square Feet
5
Beds
4.5
Baths
10.03
Acres
35
Days on Market
66026041524
MLS#
House
Structure
Residential
Zone
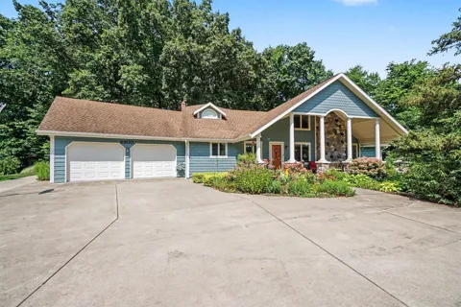
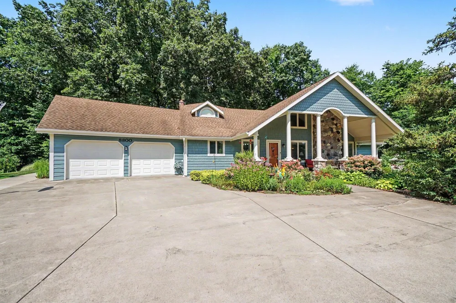
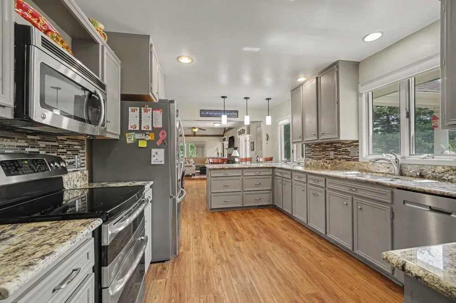
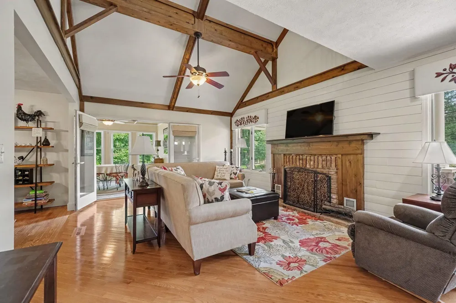
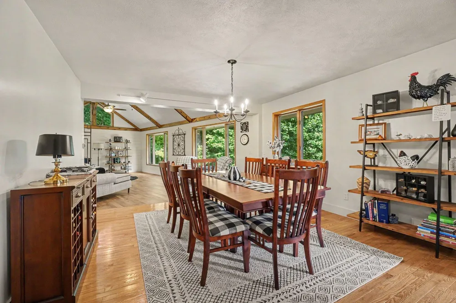
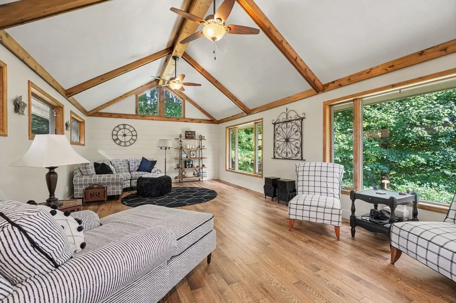
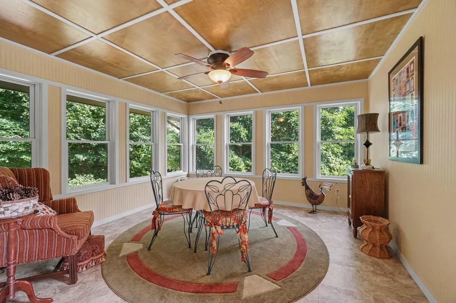
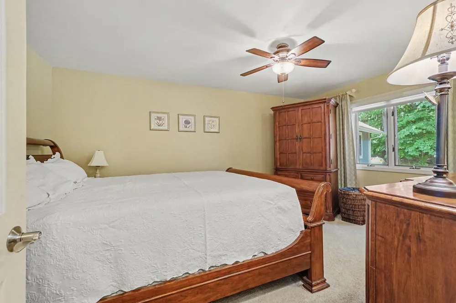
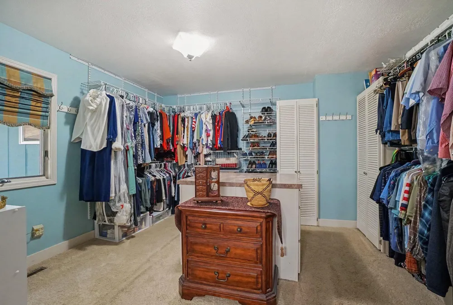
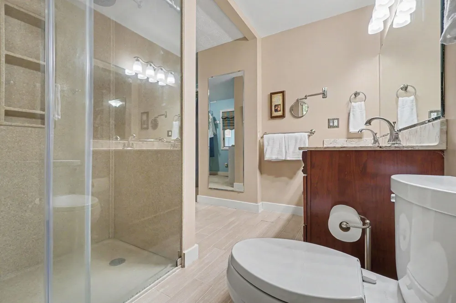
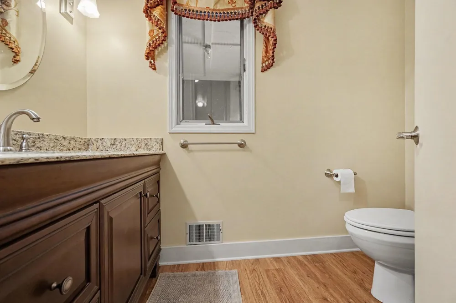
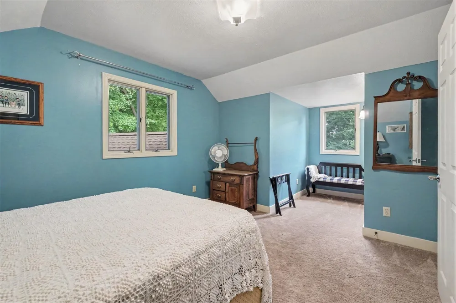
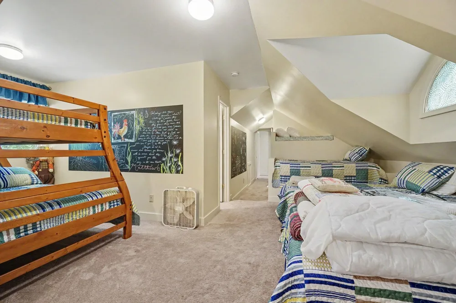
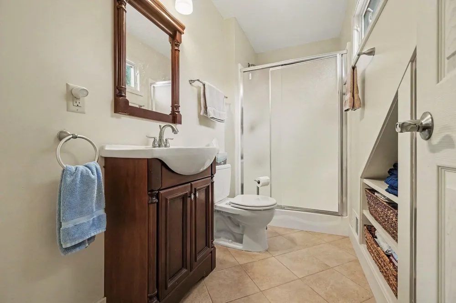
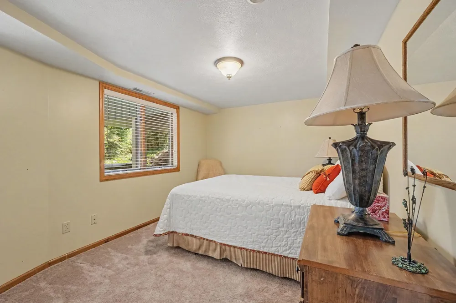
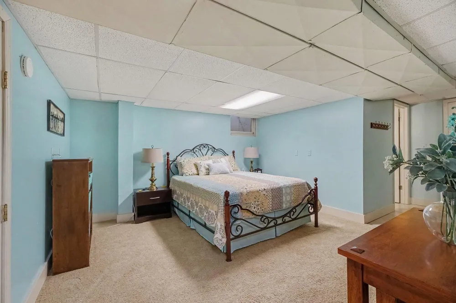
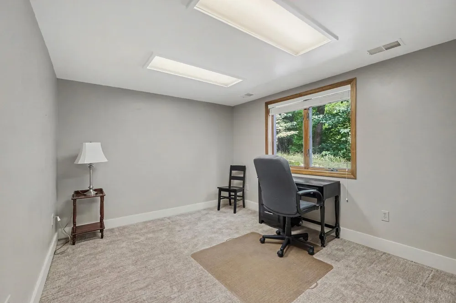
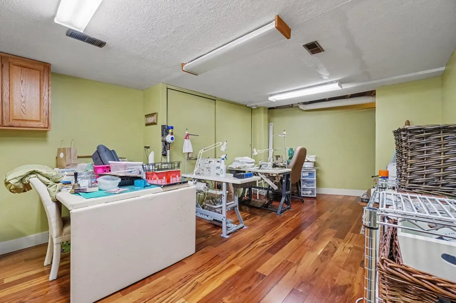
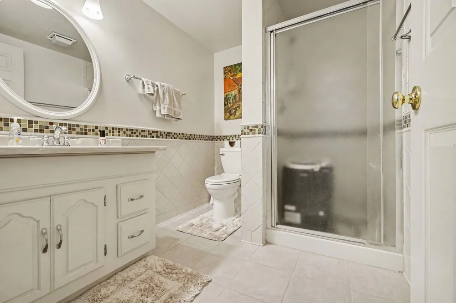
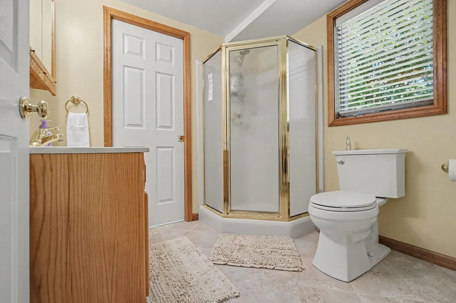
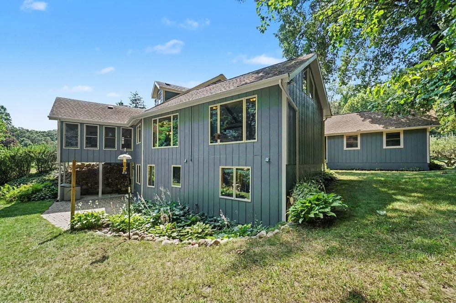
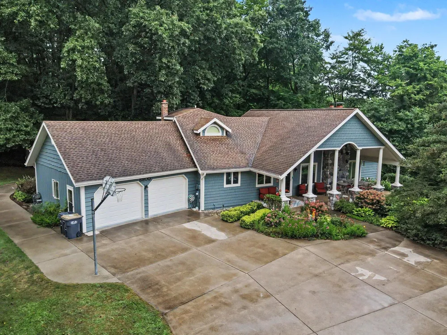
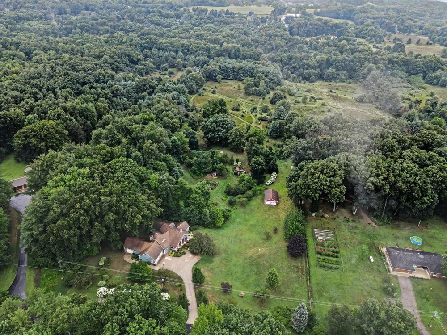
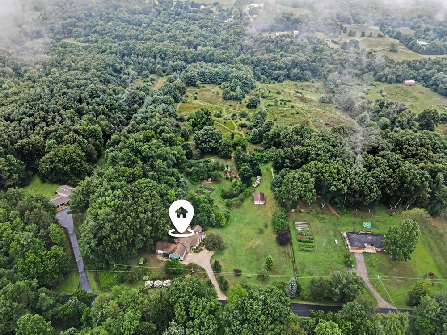
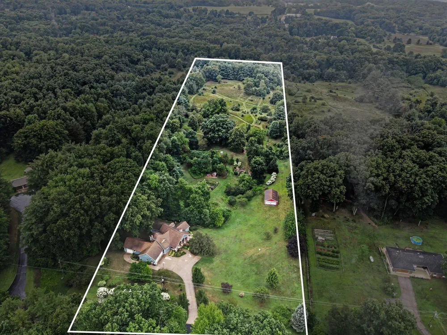
OPEN HOUSE Sunday, 9/13, from 1-3 pm!! Set on 10 acres, this expansive residence offers an exceptional combination of space, comfort, and versatility. The main level welcomes you with a well-appointed kitchen featuring a breakfast bar, along with convenient access to the laundry, half bath, 2-car garage, additional 1-car garage, and storage area. The primary suite is also located on the main floor and includes a private ensuite bath and an oversized walk-in closet. Designed for both everyday living and entertaining, the living room showcases a dramatic 2-story ceiling and is complemented by a heated 3-season room, formal dining room, and spacious family room. Abundant natural light enhances the inviting atmosphere throughout the main level. The second floor offers two additional bedrooms, including one with a private ensuite bath. A loft overlooking the living room creates a flexible space for an office, reading area, or additional gathering space, while a generous storage closet addsconvenience. The finished lower level with walk-out expands the living space even further with two additional bedrooms that share a Jack-and-Jill bathroom. Two nicely sized bonus rooms could easily become bedrooms or additional living space, one of which features its own ensuite. A recreation room provides space for entertaining or relaxation, with substantial storage available throughout the basement. Outdoor living is equally inviting, with a covered front porch and backyard patio overlooking the expansive grounds. With 10 acres to call your own, there is ample room to enjoy the property, entertain guests, and create the lifestyle you've been looking for.
Property Details
- Cooling
- 1
- Heating
- Forced Air, Propane
- Cooling Features
- Central Air
- Bedrooms
- 5
- Bathrooms
- 4.5
- Full Baths
- 4
- Half Baths
- 1
- Lot Features
- HillyRavine
- Lot Description
- HillyRavine
- Acres
- 10.03
- Square Feet
- 4260.0
- Lot Size (sqft)
- 436907.0
- Parking Features
- Attached, Concrete, GarageFacesFront, GarageFacesSide
- Parking
- 1
- Parking Type
- Garage
- Parking Garage Spaces
- 3.0
- Property Type
- Purchase
- Style
- CapeCod
- Basement
- 1
- Basement Description
- Finished, Full, WalkOutAccess
- Basement Finished
- 1
- Year Built
- 1987
- Foundation
- Basement
- Roof
- Shingle
- Sewer Information
- Septic Tank
- Utility Source
- Well
- Appliances
- Dishwasher, Dryer, Microwave, Refrigerator, Range, Washer
- Subdivision
- N/A
- School District
- Mattawan
- County
- Kalamazoo
- Region
- TexasCharterTownship_Kalamazoo
- Original List Price
- $775,000
- Days on Market (Cumulative)
- 35
- Taxes Annual
- $6,513
- MLS #
- 66026041524
Location
Legal
All rights reserved. Information Deemed Reliable, but Not Guaranteed. Listing information is from various brokers who participate in IDX and not all listings may be visible on the site. The property information being provided is for consumers personal, non-commercial use and may not be used for any purpose other than to identify prospective properties consumers may be interested in purchasing.
Provided By
Listed by Greg S Miller (#66143302055497)
Listing Office: Berkshire Hathaway HomeServices MI (#662732042936)