(313) 330-3302 jeanine@phgrealty.com Power House Group Realty
Traffic Dashboard
Home
  • Home
  • Search
  • Selling
  • Buying
    • Buying Info
    • Featured Listings
    • Search Homes
  • Communities
  • About
    • Meet Jeanine
    • Testimonials
  • Contact
Traffic Dashboard
Jeanine Burmeister
(313) 330-3302 jeanine@phgrealty.com
  • PowerHouse Group Realty
    25749 Telegraph
    Brownstown Twp, MI 48183
  • PowerHouse Group Realty
    3640 Millay Dr
    Troy, MI 48083
Company
  • Home
  • About
  • Testimonials
  • Contact
Services
  • Buying
  • Selling
  • Home Valuation
  • Mortgage Calculator
Explore
  • Property Search
  • Featured Properties
  • Communities
Local Guide
  • Search by City
  • Search by Subdivision
  • Search by Zip
  • Search by Area
Legal
  • Privacy
  • Terms
  • DMCA
  • Accessibility
  • Fair Housing
Account
  • Dashboard
  • Logout
  • Login
Jeanine Burmeister | Power House Group Realty - Footer Logo
©2026 Power House Group Realty. All rights reserved.
Website built by CloseHack.

Michigan Regional Information Center

© MichRIC. All rights reserved. Information Deemed Reliable, but Not Guaranteed. Listing information is from various brokers who participate in IDX and not all listings may be visible on the site. The property information being provided is for consumers personal, non-commercial use and may not be used for any purpose other than to identify prospective properties consumers may be interested in purchasing.

Realcomp IDX

​All rights reserved. Information Deemed Reliable, but Not Guaranteed. Listing information is from various brokers who participate in IDX and not all listings may be visible on the site. The property information being provided is for consumers personal, non-commercial use and may not be used for any purpose other than to identify prospective properties consumers may be interested in purchasing.

Return
  • All Types
  • House+2 more
  • Price
  • Bed/Bath
  • Size
  • Dates
  • Filters
  • Amenities
  • Save
  • Share
Listings
No results
Sort
Home / Sterling Heights City / 8860 Kidley Drive
8860 Kidley Drive Sterling Heights City, MI 48314 8860 Kidley Drive Sterling Heights City, MI 48314 8860 Kidley Drive Sterling Heights City, MI 48314 8860 Kidley Drive Sterling Heights City, MI 48314 8860 Kidley Drive Sterling Heights City, MI 48314 8860 Kidley Drive Sterling Heights City, MI 48314 8860 Kidley Drive Sterling Heights City, MI 48314 8860 Kidley Drive Sterling Heights City, MI 48314 8860 Kidley Drive Sterling Heights City, MI 48314 8860 Kidley Drive Sterling Heights City, MI 48314 8860 Kidley Drive Sterling Heights City, MI 48314 8860 Kidley Drive Sterling Heights City, MI 48314 8860 Kidley Drive Sterling Heights City, MI 48314 8860 Kidley Drive Sterling Heights City, MI 48314 8860 Kidley Drive Sterling Heights City, MI 48314 8860 Kidley Drive Sterling Heights City, MI 48314 8860 Kidley Drive Sterling Heights City, MI 48314 8860 Kidley Drive Sterling Heights City, MI 48314 8860 Kidley Drive Sterling Heights City, MI 48314 8860 Kidley Drive Sterling Heights City, MI 48314 8860 Kidley Drive Sterling Heights City, MI 48314 8860 Kidley Drive Sterling Heights City, MI 48314 8860 Kidley Drive Sterling Heights City, MI 48314 8860 Kidley Drive Sterling Heights City, MI 48314 8860 Kidley Drive Sterling Heights City, MI 48314 8860 Kidley Drive Sterling Heights City, MI 48314 8860 Kidley Drive Sterling Heights City, MI 48314 8860 Kidley Drive Sterling Heights City, MI 48314 8860 Kidley Drive Sterling Heights City, MI 48314 8860 Kidley Drive Sterling Heights City, MI 48314 8860 Kidley Drive Sterling Heights City, MI 48314 8860 Kidley Drive Sterling Heights City, MI 48314 View All Photos

$329,900

| Active

8860 Kidley Drive

Sterling Heights City, MI 48314

1,739
Square Feet
3
Beds
1.5
Baths
0.26
Acres
18
Days on Market
20261068678
MLS#
House
Structure
Residential
Zone
Contact

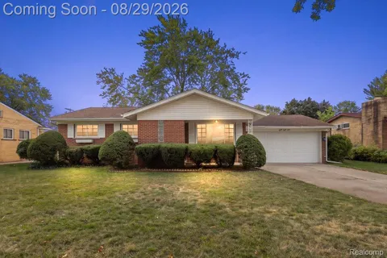
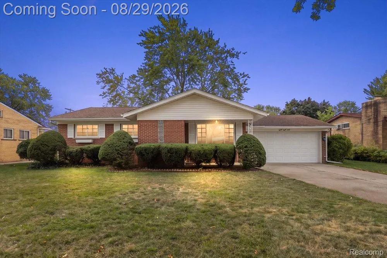
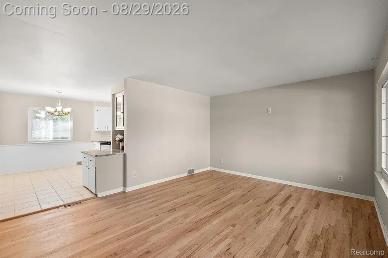
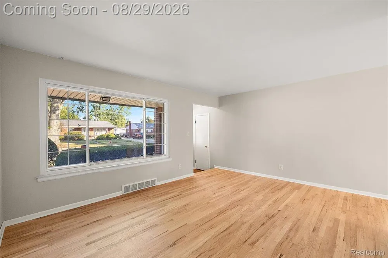
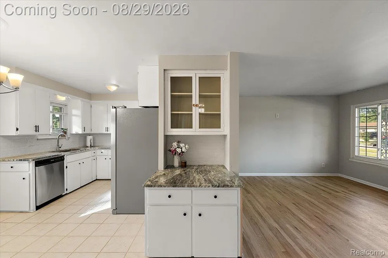
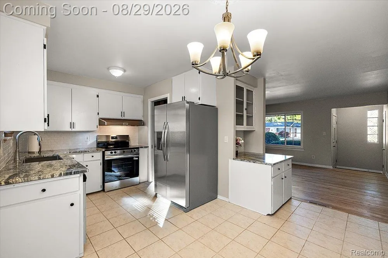
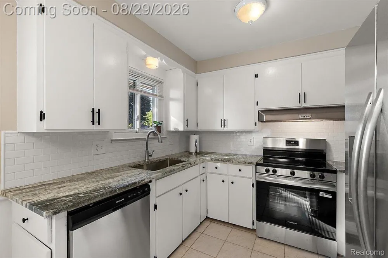
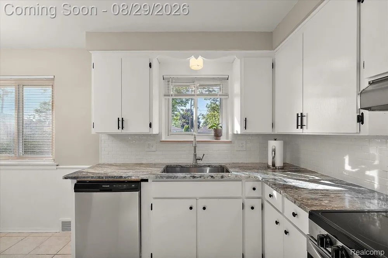
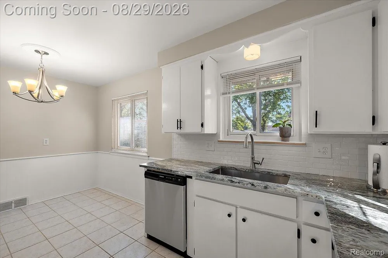
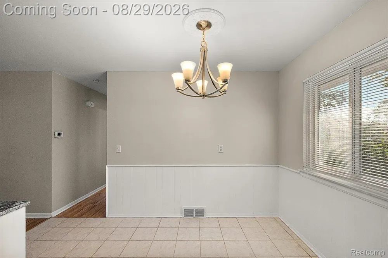
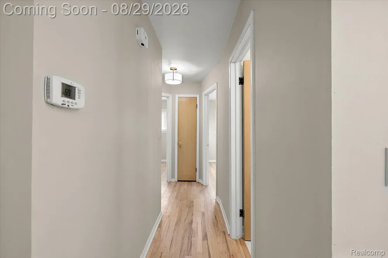
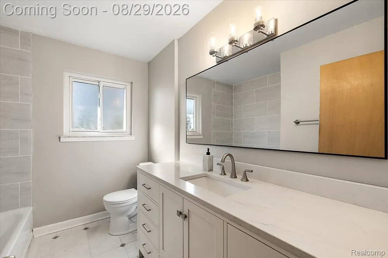
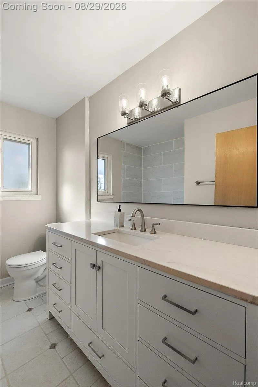
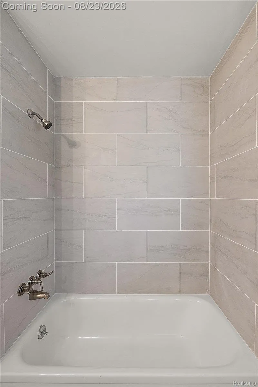
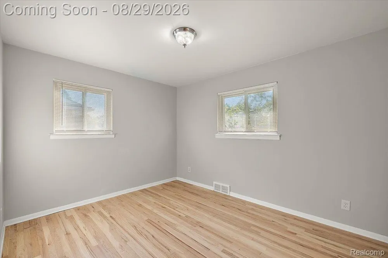
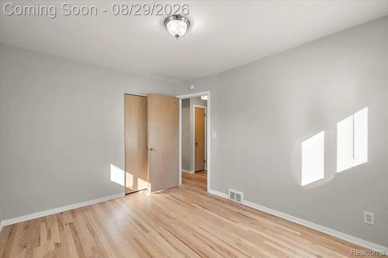
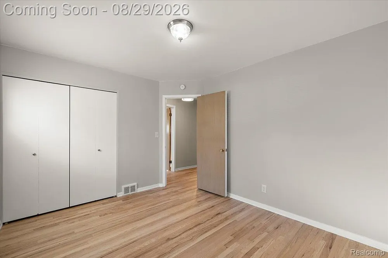
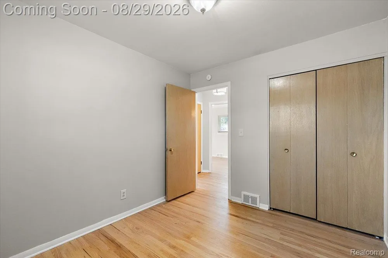
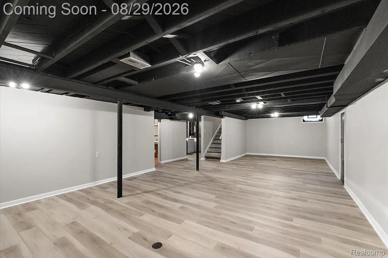
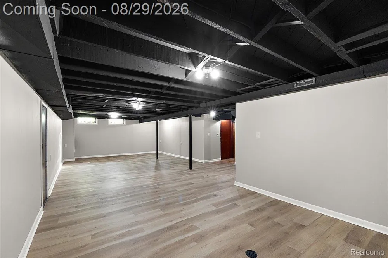
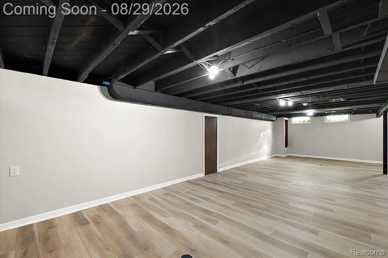
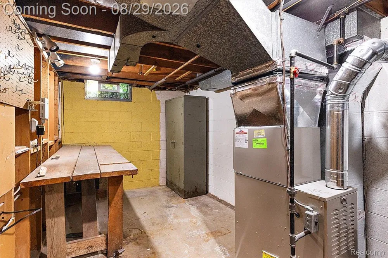
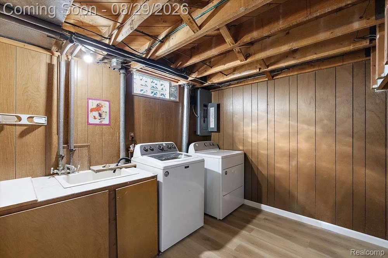
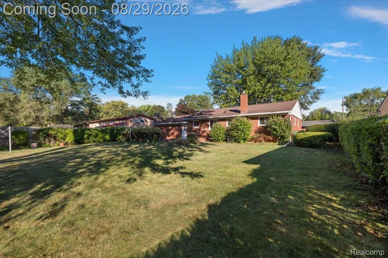
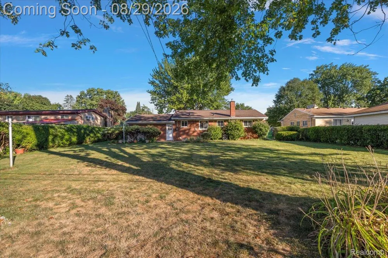
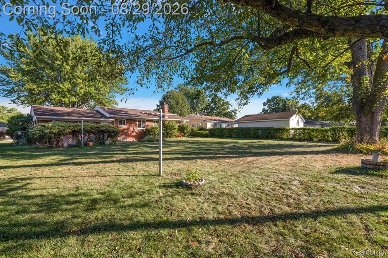
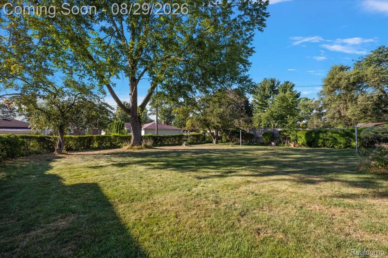
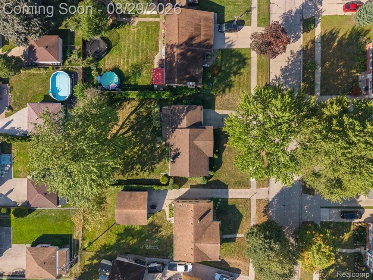
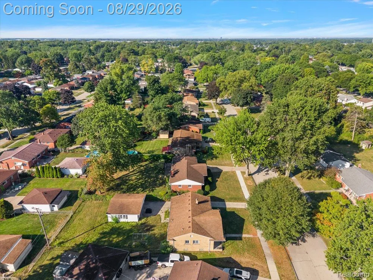
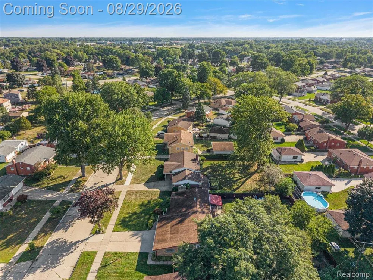
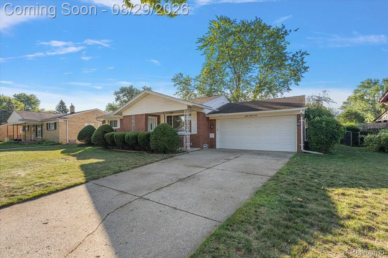
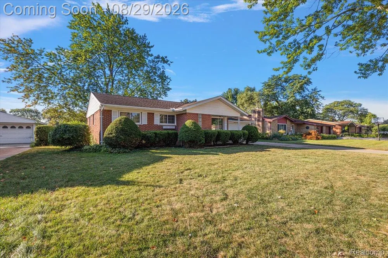
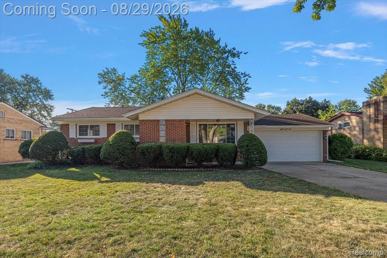
Rare opportunity in northern Sterling Heights! Completely transformed and move-in ready with an attached 2 car garage (rare in this neighborhood). With beautiful refinished hardwood floors, an updated kitchen that features granite countertops, modern tile backsplash, an updated sink with a touchless faucet from the future, freshly refinished carpenter-built wood cabinetry, and all brand-new 2026 stainless-steel appliances. The spacious fully remodeled bathroom showcases a brand new vanity with modern fixtures, and a beautiful updated tiled tub and shower surround. Some additional highlights include the 2022 HVAC system, a well-maintained roof and vinyl windows, an included washer and dryer, and a very large fully-fenced backyard to relax and enjoy your days. The finished basement has been completely updated with luxury vinyl flooring, updated walls, a modern exposed ceiling, a convenient half bath, a workshop, a spacious laundry room, and plenty of storage all around. Enjoy peaceful neighborhood living while remaining conveniently close to shopping, delicious dining, everyday conveniences, and the quick access to M-59, M-53, Canal and Clinton River Road that make commuting anywhere and everywhere so beyond easy. As well as the great Utica schools, walking trails nearby, nature at Clinton River Park North and Hadley Park, and so much more. This home truly has it all! ATTENTION AGENTS: Realtor Remarks in MLS for offer submission info and important details.

Property Details
Interior
ProgrammableThermostat
Cooling
1
Heating
Forced Air, NaturalGas
Cooling Features
Central Air
Bedrooms
3
Bathrooms
1.5
Full Baths
1
Half Baths
1
Lot Features
Sprinklers
Lot Description
Sprinklers
Exterior Features
Lighting
Exterior Materials
Lighting
Acres
0.26
Square Feet
1739.0
Parking Features
TwoandHalfCarGarage, Attached, Driveway, ElectricityinGarage, GarageFacesFront, GarageDoorOpener
Parking
1
Parking Type
Garage
Parking Garage Spaces
2.5
Property Type
Purchase
Style
Ranch
Basement
1
Basement Description
Finished
Basement Finished
1
Year Built
1959
Foundation
Basement, Block
Sewer Information
Public Sewer
Utility Source
Public
Appliances
Dishwasher, Dryer, FreeStandingElectricRange, FreeStandingRefrigerator, Washer
Subdivision
DRESDEN VILLAGE SUB
Community Features
Sidewalks
School District
Utica
County
Macomb
Region
SterlingHeightsCity_Macomb
Original List Price
$329,900
Days on Market (Cumulative)
18
Taxes Annual
$2,654
MLS #
20261068678
Location
Legal

​All rights reserved. Information Deemed Reliable, but Not Guaranteed. Listing information is from various brokers who participate in IDX and not all listings may be visible on the site. The property information being provided is for consumers personal, non-commercial use and may not be used for any purpose other than to identify prospective properties consumers may be interested in purchasing.

Provided By
Listed by Gerry Sandoval (#426910)
Listing Office: Leone Realty Inc (#395356)

Jeanine Burmeister | Power House Group Realty Have a question about this home?

Interested in Purchasing 8860 Kidley Drive?

Get an estimate on monthly payments on this property.

$
years
Down Payment
$
%
Interest Rate
%
Tax Rate
%
$
$annually
$monthly
Estimated Monthly Payment
$0.00
Loan Amount
$0.00