 View All Photos
$574,921
Active9005 Championship Drive
Davison Township, MI 48423
2,522
Square Feet
4
Beds
3.5
Baths
0.31
Acres
202
Days on Market
20261017214
MLS#
House
Structure
Residential
Zone
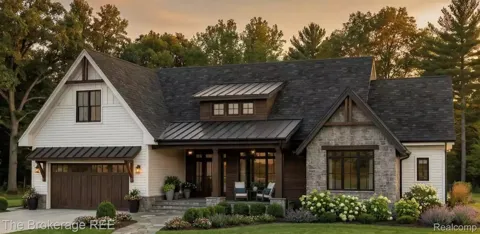
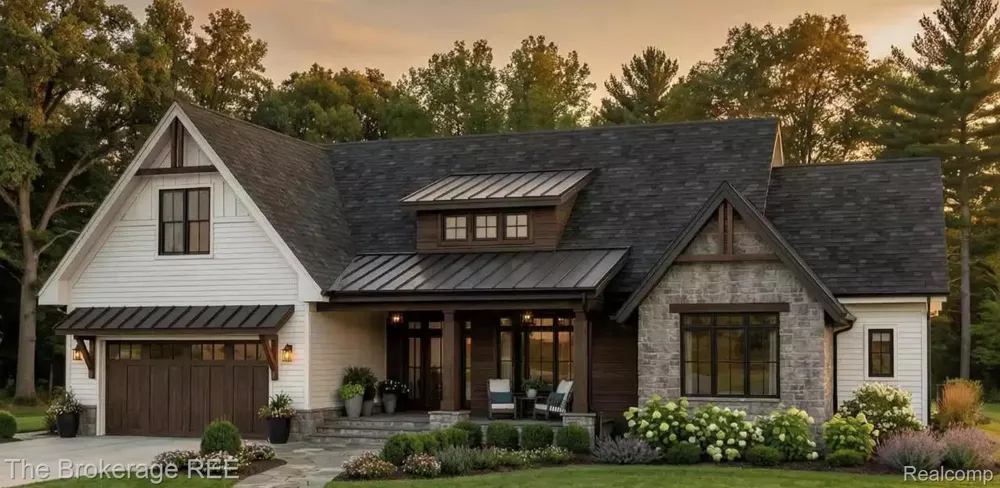
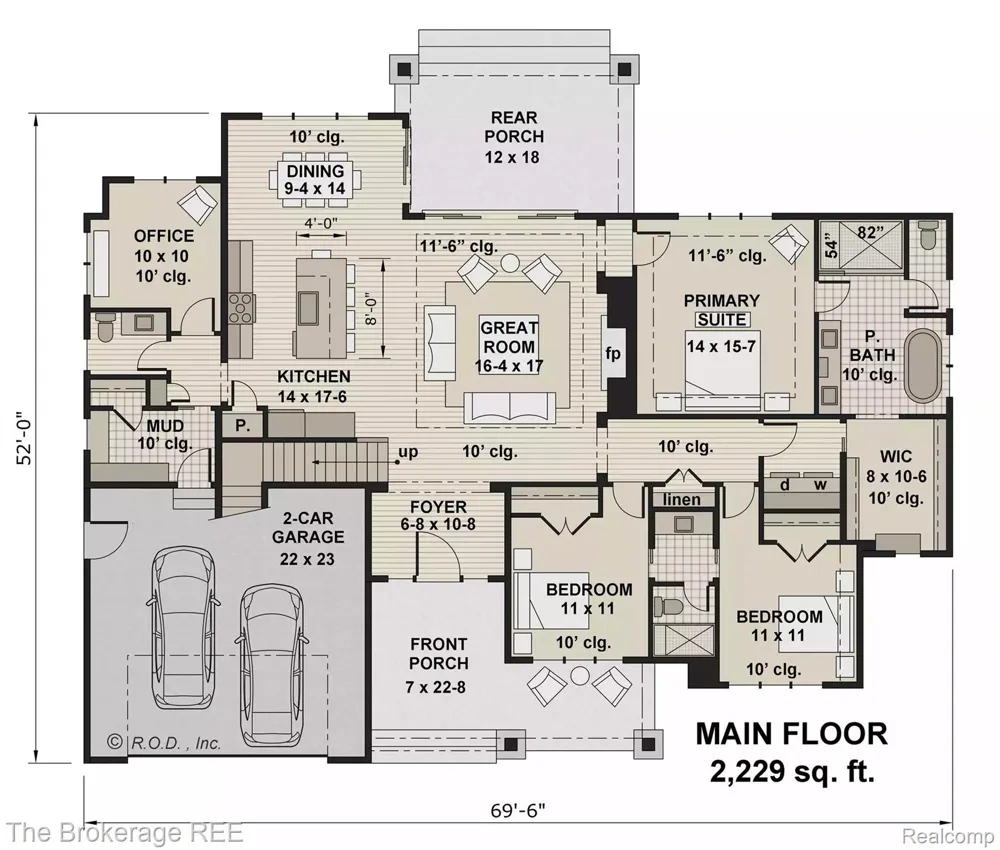
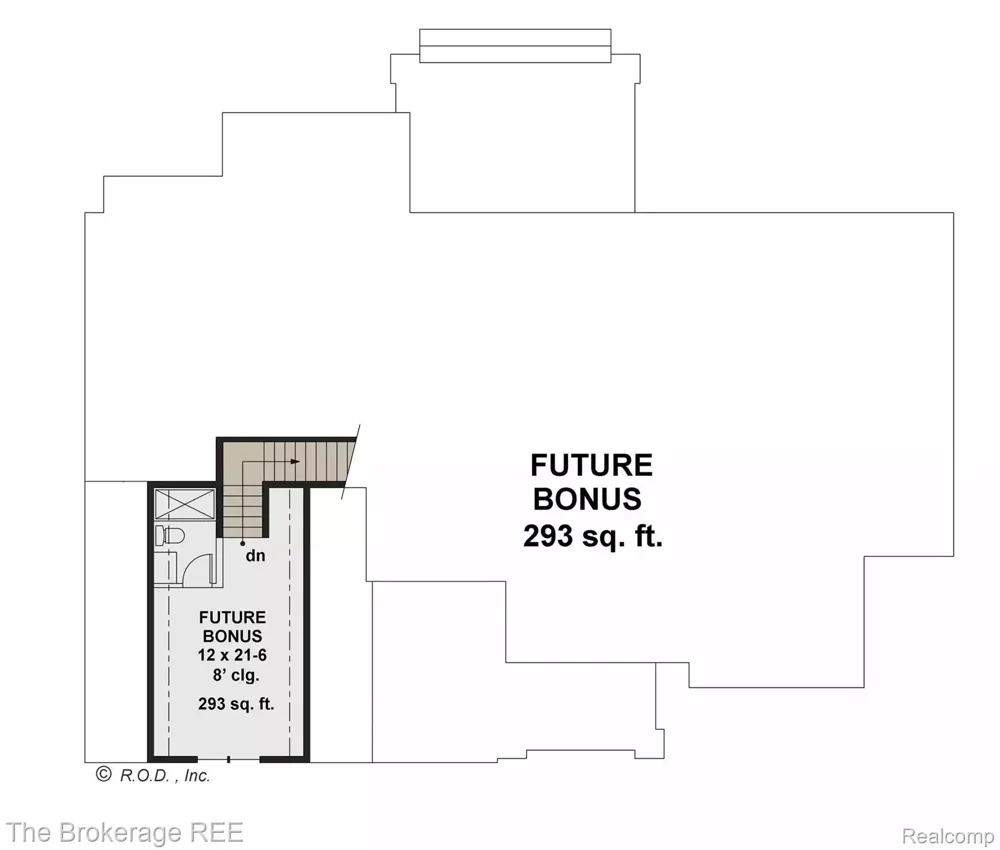
New custom built home coming fall of 2026 to Davisons Woodridge Subdivision . Floor plan is a thoughtfully designed 2,522 sq. ft. modern farmhouse that blends style with functionality. This home offers 4 bedrooms and 3.5 bathrooms, including a main-level primary suite with a luxurious bath and expansive walk-in closet. The heart of the home features a spacious great room with a cozy fireplace that flows seamlessly into the kitchen and dining area, creating an open and airy living space. The kitchen boasts a generous island with seating for five, a walk-in pantry, and ample cabinetry, enhancing its practicality. A private corner office provides a quiet space for work, study, or bonus bedroom. Both front and rear covered porches offer inviting outdoor spaces, perfect for relaxation or entertaining. With its modern farmhouse charm and efficient design, the home caters to those seeking a stylish yet functional home.
Property Details
- Heating
- Forced Air, NaturalGas
- Bedrooms
- 4
- Bathrooms
- 3.5
- Full Baths
- 3
- Half Baths
- 1
- Acres
- 0.31
- Square Feet
- 2522.0
- Parking Features
- TwoCarGarage, Attached, DirectAccess, Driveway, ElectricityinGarage, GarageDoorOpener
- Parking
- 1
- Parking Type
- Garage
- Parking Garage Spaces
- 2.0
- Property Type
- Purchase
- Style
- Farmhouse, Ranch
- Basement
- 1
- Basement Description
- Unfinished
- Basement Finished
- 1
- Year Built
- 2026
- Foundation
- Basement, Poured
- Sewer Information
- Public Sewer
- Utility Source
- Public
- Subdivision
- COPPER RIDGE GOLF VIEW CONDOS
- School District
- Davison
- County
- Genesee
- Region
- DavisonTownship_Genesee
- Original List Price
- $574,921
- Days on Market (Cumulative)
- 202
- Taxes Annual
- $1,143
- MLS #
- 20261017214
- Property Subtype
- SingleFamilyResidence
- Parcel Number
- 0521651004
- MLS #
- 20261017214
- Short Sale
- 1
- Date Listed
- March 17, 2026
- Address
- 9005 Championship Drive
Location
Legal
All rights reserved. Information Deemed Reliable, but Not Guaranteed. Listing information is from various brokers who participate in IDX and not all listings may be visible on the site. The property information being provided is for consumers personal, non-commercial use and may not be used for any purpose other than to identify prospective properties consumers may be interested in purchasing.
Provided By
Listed by Luke McLean (#046596)
Listing Office: The Brokerage Real Estate Enthusiasts (#424861)