 View All Photos
$299,900
Active915 Chelsea Ridge Court #14
Howell City, MI 48843
1,188
Square Feet
2
Beds
2
Baths
223
Days on Market
20261011846
MLS#
Townhouse
Structure
Residential
Zone
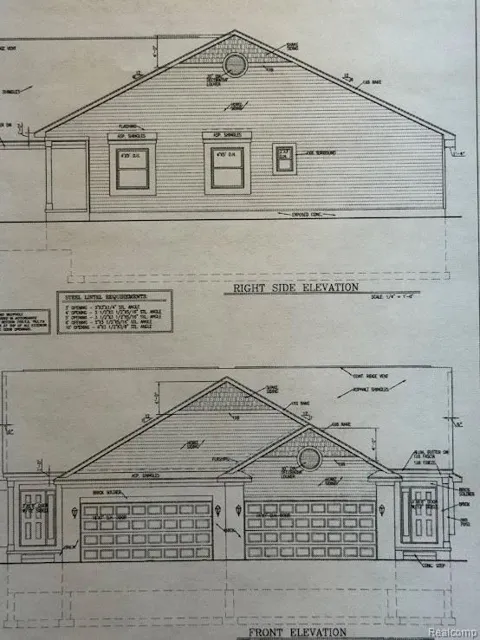
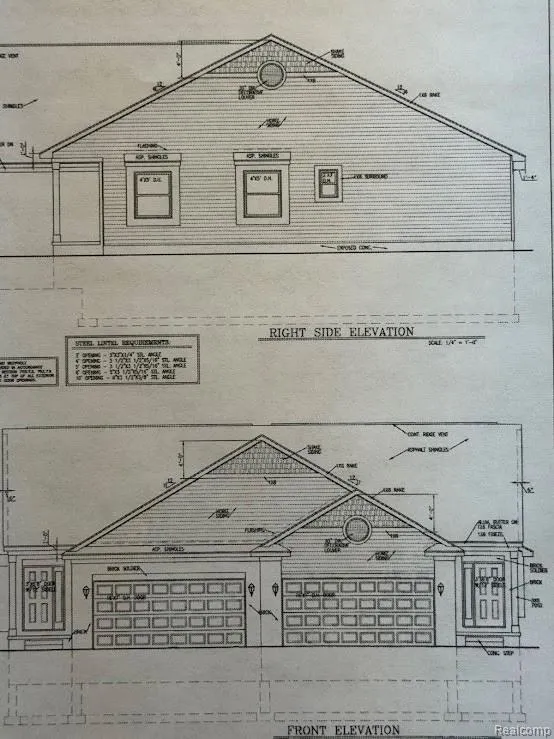
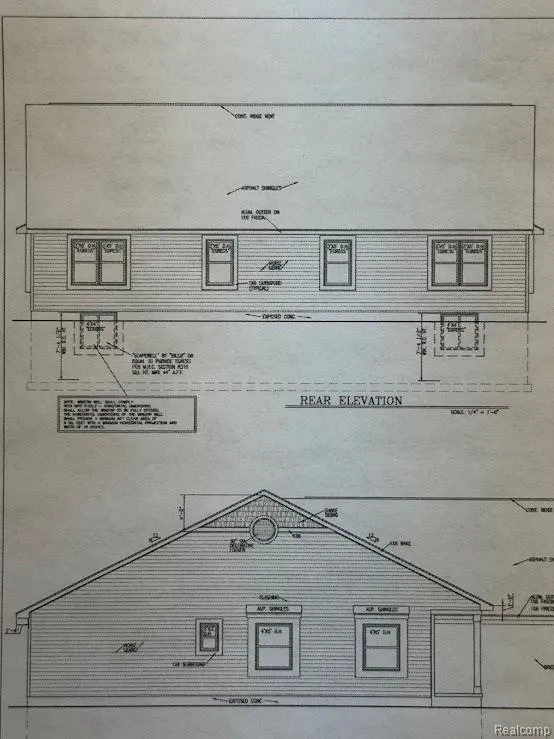
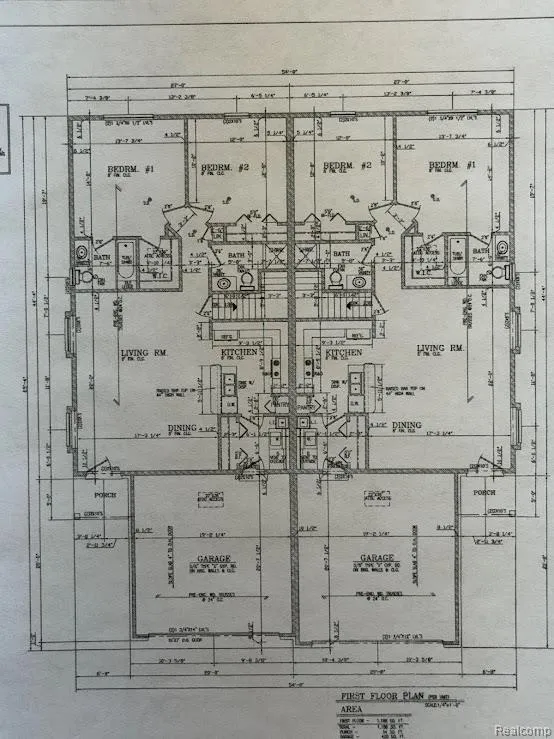
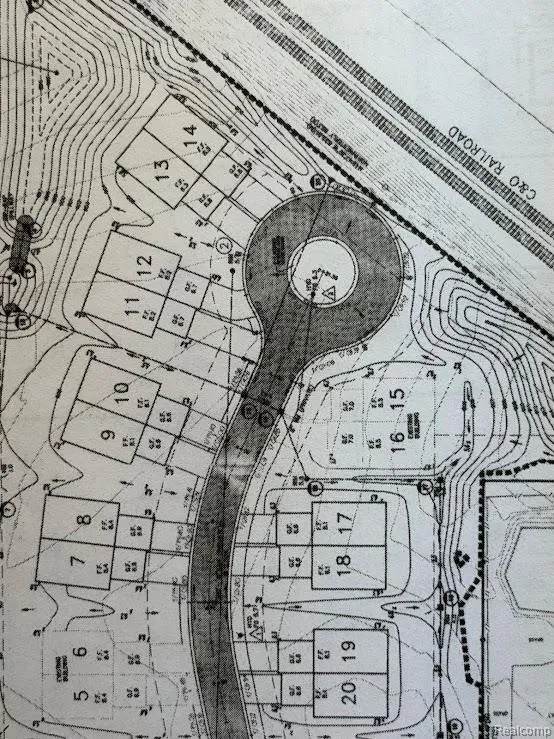
Now taking reservations for brand new ranch condominiums located in the desirable southeast section of downtown Howell. Designed for comfort, convenience, and low-maintenance living, these thoughtfully planned homes offer approximately 1,622 square feet of open concept living space featuring 2 bedrooms, 2 full bathrooms, and an attached 2-car garage. The spacious primary suite includes a large bedroom, private full bathroom, and generous closet space. The open floor plan provides seamless flow between the kitchen, dining, and living areas — ideal for everyday living or entertaining. A dedicated laundry area adds convenience, while quality brick and vinyl siding offer long-term durability and minimal exterior upkeep. Each unit includes a full daylight basement offering excellent natural light and outstanding potential for additional finished living space, home office, recreation area, or optional third bedroom. Situated on a private cul-de-sac setting, residents will enjoy peaceful surroundings while being just minutes from downtown Howell’s restaurants, shopping, parks, and major commuter routes. Reserve early to personalize selections and upgrades during construction. Base pricing includes quality finishes with upgrade options available through builder selections.
Property Details
- Heating
- Forced Air, NaturalGas
- Bedrooms
- 2
- Bathrooms
- 2.0
- Full Baths
- 2
- Acres
- 0.0
- Square Feet
- 1188.0
- Parking Features
- TwoCarGarage, Assigned2Spaces, Attached, DirectAccess, Driveway
- Parking
- 1
- Parking Type
- Garage
- Parking Garage Spaces
- 2.0
- Property Type
- Purchase
- Style
- Ranch
- Basement
- 1
- Basement Description
- Daylight, Unfinished
- Basement Finished
- 1
- Year Built
- 2026
- Foundation
- Basement, DrainageSystem, Poured, SumpPump
- Roof
- Asphalt
- Sewer Information
- Public Sewer
- Utility Source
- Other
- Utility Features
- Underground Utilities
- Subdivision
- CHELSEA RIDGE CONDO
- School District
- Howell
- County
- Livingston
- Region
- HowellCity_Livingston
- Original List Price
- $299,900
- Days on Market (Cumulative)
- 223
- Taxes Annual
- $960
- HOA
- 1
- HOA Fees
- 350.0
- Pets
- Breed Restrictions
- MLS #
- 20261011846
Location
Legal
All rights reserved. Information Deemed Reliable, but Not Guaranteed. Listing information is from various brokers who participate in IDX and not all listings may be visible on the site. The property information being provided is for consumers personal, non-commercial use and may not be used for any purpose other than to identify prospective properties consumers may be interested in purchasing.
Provided By
Listed by Darin Ureche (#264103)
Listing Office: KW Realty Livingston (#415932)