(313) 330-3302 jeanine@phgrealty.com Power House Group Realty
Traffic Dashboard
Home
  • Home
  • Search
  • Selling
  • Buying
    • Buying Info
    • Featured Listings
    • Search Homes
  • Communities
  • About
    • Meet Jeanine
    • Testimonials
  • Contact
Traffic Dashboard
Jeanine Burmeister
(313) 330-3302 jeanine@phgrealty.com
  • PowerHouse Group Realty
    25749 Telegraph
    Brownstown Twp, MI 48183
  • PowerHouse Group Realty
    3640 Millay Dr
    Troy, MI 48083
Company
  • Home
  • About
  • Testimonials
  • Contact
Services
  • Buying
  • Selling
  • Home Valuation
  • Mortgage Calculator
Explore
  • Property Search
  • Featured Properties
  • Communities
Local Guide
  • Search by City
  • Search by Subdivision
  • Search by Zip
  • Search by Area
Legal
  • Privacy
  • Terms
  • DMCA
  • Accessibility
  • Fair Housing
Account
  • Dashboard
  • Logout
  • Login
Jeanine Burmeister | Power House Group Realty - Footer Logo
©2026 Power House Group Realty. All rights reserved.
Website built by CloseHack.

Michigan Regional Information Center

© MichRIC. All rights reserved. Information Deemed Reliable, but Not Guaranteed. Listing information is from various brokers who participate in IDX and not all listings may be visible on the site. The property information being provided is for consumers personal, non-commercial use and may not be used for any purpose other than to identify prospective properties consumers may be interested in purchasing.

Realcomp IDX

​All rights reserved. Information Deemed Reliable, but Not Guaranteed. Listing information is from various brokers who participate in IDX and not all listings may be visible on the site. The property information being provided is for consumers personal, non-commercial use and may not be used for any purpose other than to identify prospective properties consumers may be interested in purchasing.

Return
  • All Types
  • House+2 more
  • Price
  • Bed/Bath
  • Size
  • Dates
  • Filters
  • Amenities
  • Save
  • Share
Listings
No results
Sort
Home / Northville City / 924 Allen Drive
924 Allen Drive Northville City, MI 48167 924 Allen Drive Northville City, MI 48167 924 Allen Drive Northville City, MI 48167 924 Allen Drive Northville City, MI 48167 924 Allen Drive Northville City, MI 48167 924 Allen Drive Northville City, MI 48167 924 Allen Drive Northville City, MI 48167 924 Allen Drive Northville City, MI 48167 924 Allen Drive Northville City, MI 48167 924 Allen Drive Northville City, MI 48167 924 Allen Drive Northville City, MI 48167 924 Allen Drive Northville City, MI 48167 924 Allen Drive Northville City, MI 48167 924 Allen Drive Northville City, MI 48167 924 Allen Drive Northville City, MI 48167 924 Allen Drive Northville City, MI 48167 924 Allen Drive Northville City, MI 48167 924 Allen Drive Northville City, MI 48167 924 Allen Drive Northville City, MI 48167 924 Allen Drive Northville City, MI 48167 924 Allen Drive Northville City, MI 48167 924 Allen Drive Northville City, MI 48167 924 Allen Drive Northville City, MI 48167 924 Allen Drive Northville City, MI 48167 924 Allen Drive Northville City, MI 48167 924 Allen Drive Northville City, MI 48167 924 Allen Drive Northville City, MI 48167 924 Allen Drive Northville City, MI 48167 924 Allen Drive Northville City, MI 48167 924 Allen Drive Northville City, MI 48167 924 Allen Drive Northville City, MI 48167 924 Allen Drive Northville City, MI 48167 924 Allen Drive Northville City, MI 48167 924 Allen Drive Northville City, MI 48167 924 Allen Drive Northville City, MI 48167 924 Allen Drive Northville City, MI 48167 924 Allen Drive Northville City, MI 48167 924 Allen Drive Northville City, MI 48167 924 Allen Drive Northville City, MI 48167 924 Allen Drive Northville City, MI 48167 924 Allen Drive Northville City, MI 48167 View All Photos

$425,000

| ActiveUnderContract

924 Allen Drive

Northville City, MI 48167

2,076
Square Feet
4
Beds
2
Baths
0.22
Acres
13
Days on Market
20261067472
MLS#
House
Structure
Residential
Zone
Contact

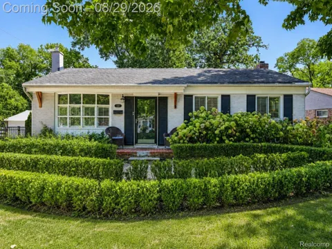
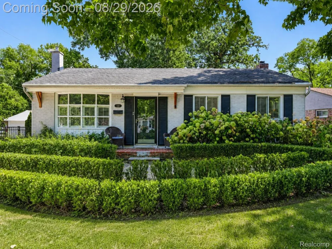
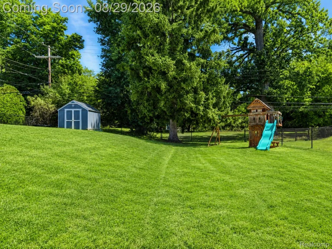
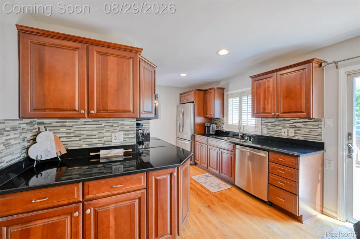
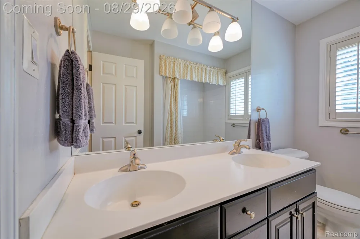
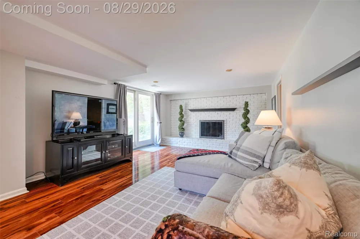
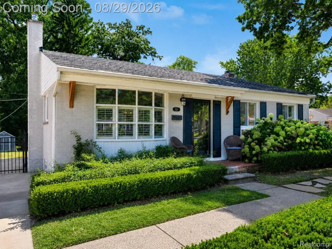
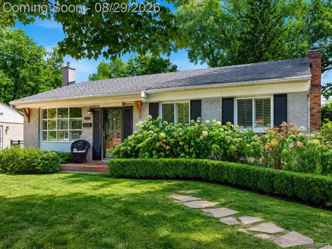
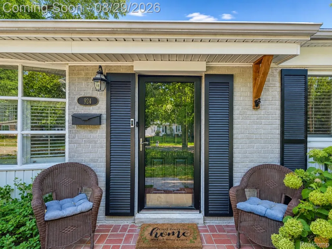
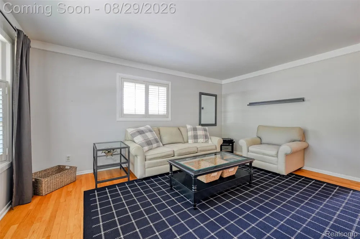
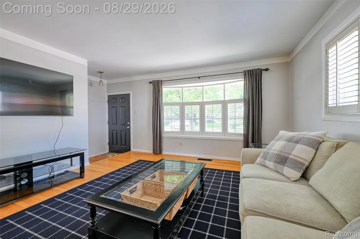
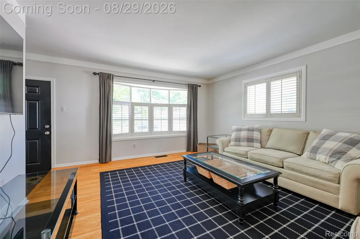
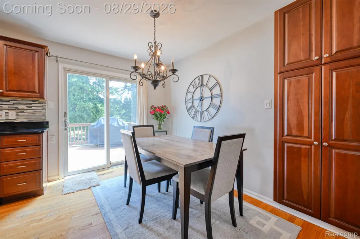
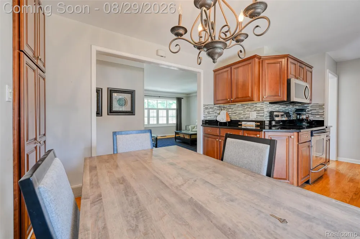
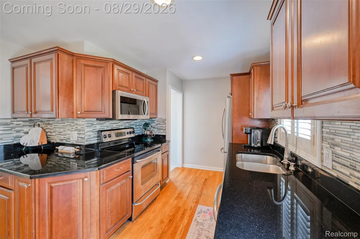
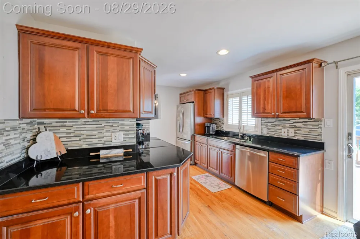
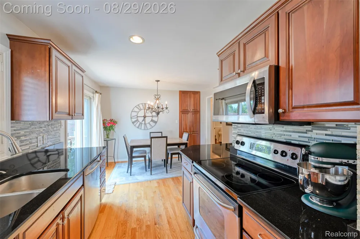
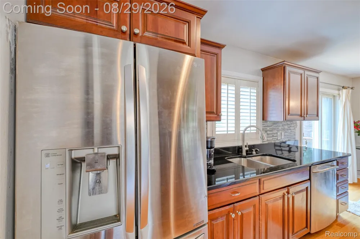
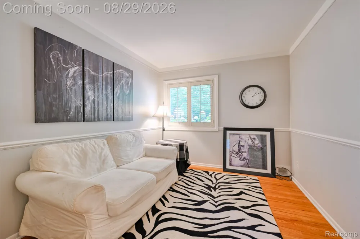
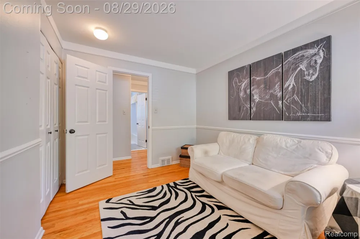
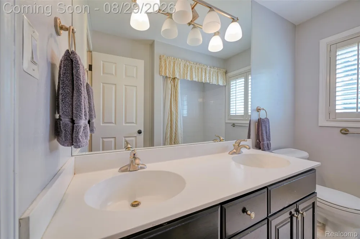
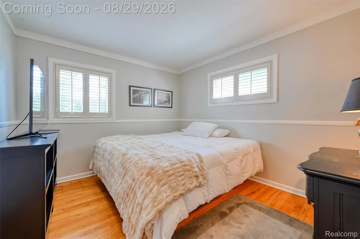
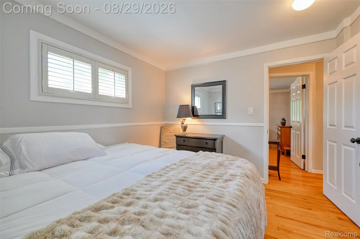
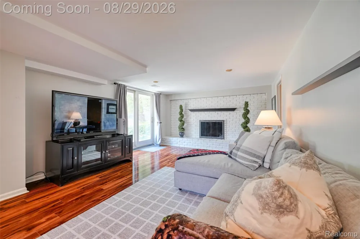
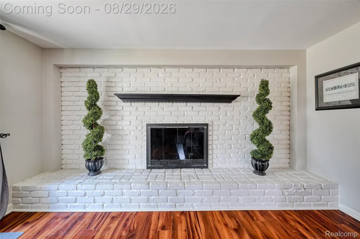
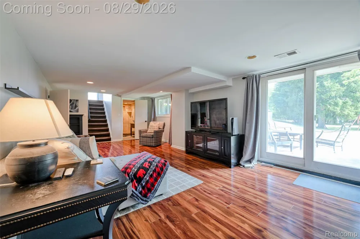
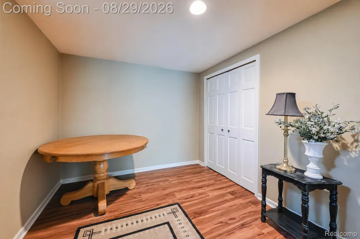
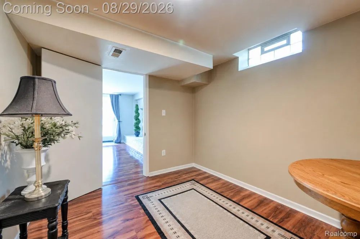
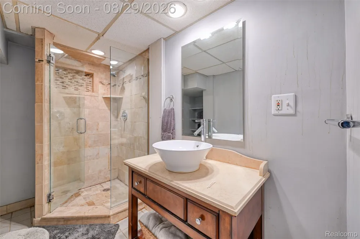
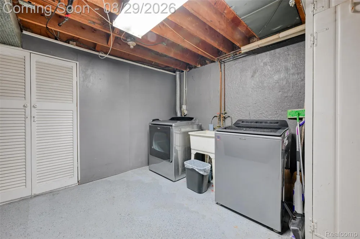
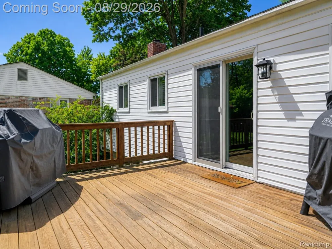
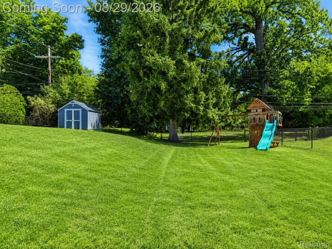
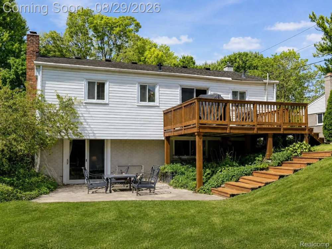
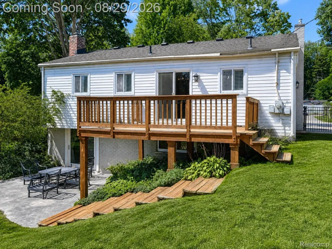
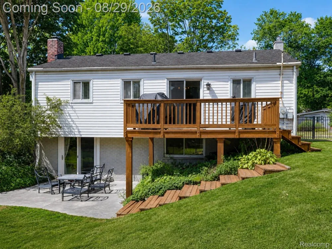
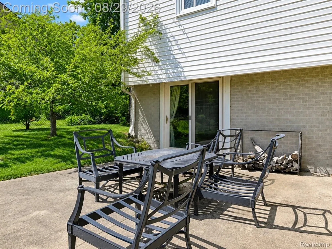
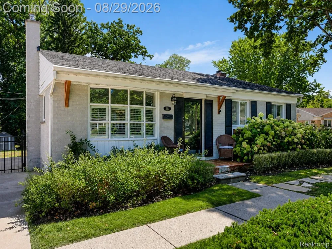
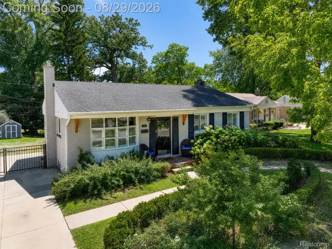
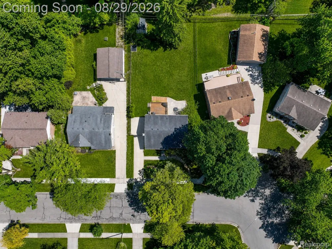
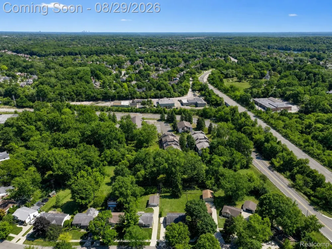
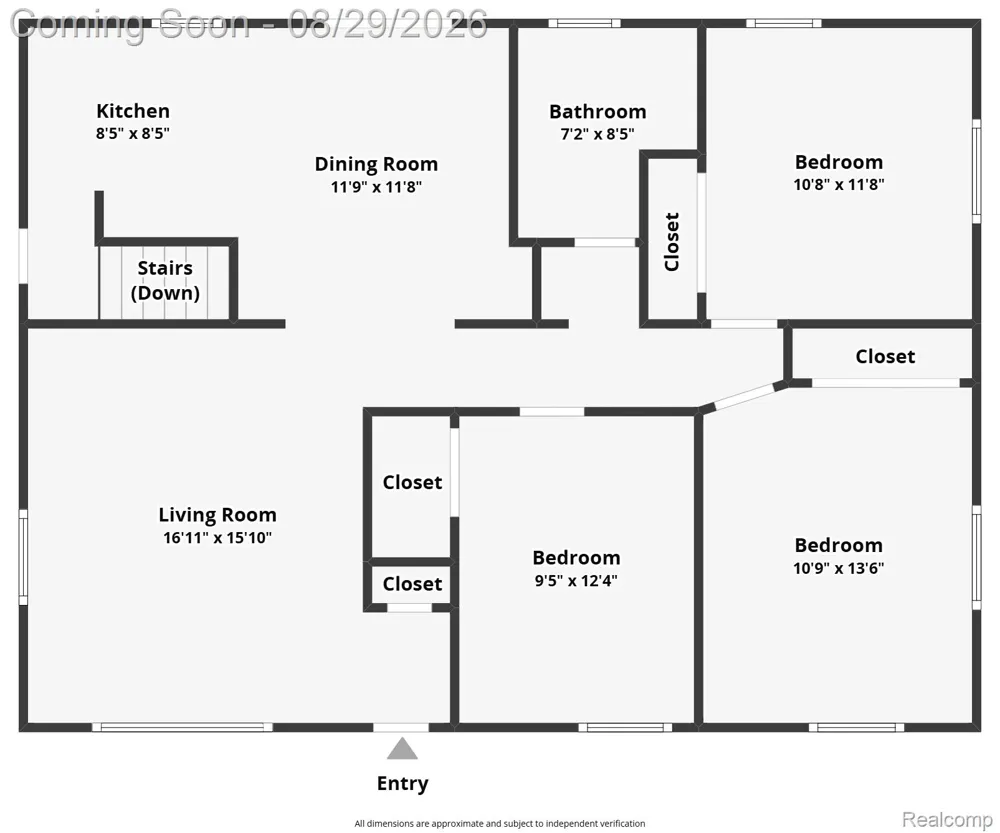
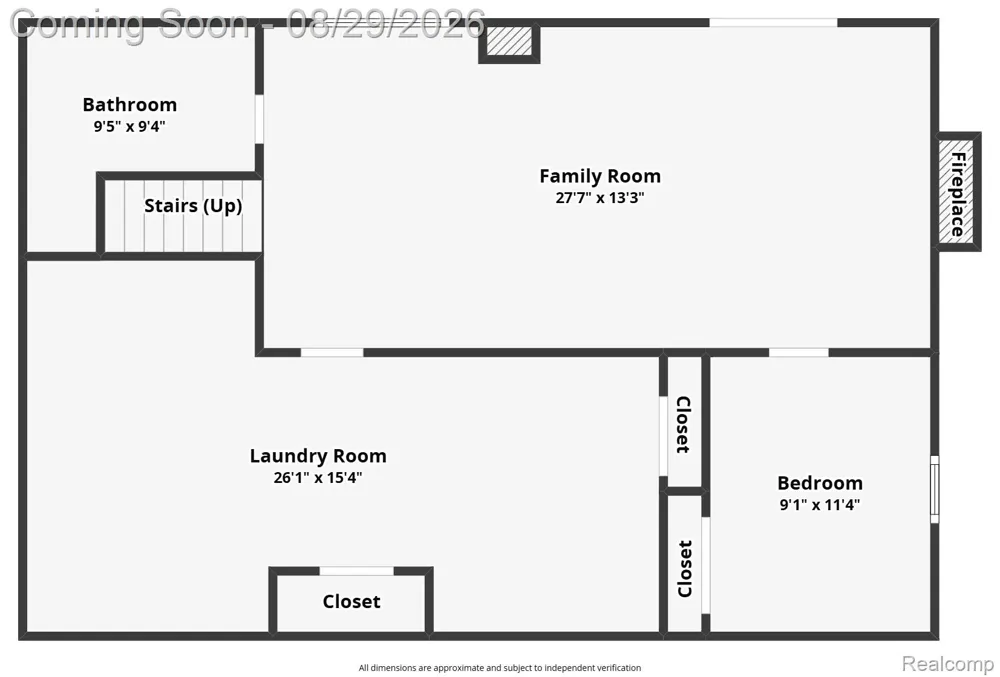
Set in a desirable Northville location within walking distance of downtown, this 4-bedroom, 2-bath ranch pairs timeless single-level living with a private, park-like setting rarely found this close to the heart of the city. Inside, hardwood floors connect the living room, dining area, kitchen and three main-level bedrooms, creating a warm, cohesive flow. The kitchen features granite countertops, stainless steel appliances and direct access to the rear deck, offering a seamless transition from indoor living to outdoor dining and relaxation. The finished walkout lower level expands the home’s versatility with a spacious family room, fourth bedroom, second full bath and fireplace. Direct access to the lower patio and backyard creates an inviting extension of the living space and offers flexibility for guests, work-from-home needs, recreation or additional everyday living. Outdoors, the fenced backyard feels exceptionally peaceful, with mature surroundings, a storage shed and green space extending toward the creek beyond the property. The setting offers a sense of privacy and nature while remaining connected to sidewalks, neighborhood conveniences and downtown Northville. With its ranch layout, finished walkout level, layered indoor-outdoor living and sought-after Northville location, this home offers a distinctive combination of comfort, flexibility and setting.

Property Details
Interior
HighSpeedInternet, ProgrammableThermostat
Cooling
1
Heating
Forced Air, NaturalGas
Cooling Features
Central Air
Bedrooms
4
Bathrooms
2.0
Full Baths
2
Lot Features
Level
Lot Description
Level
Exterior Features
Lighting
Exterior Materials
Lighting
Acres
0.22
Square Feet
2076.0
Parking Features
Driveway, NoGarage
Parking Type
Driveway
Parking Garage Spaces
0.0
Property Type
Purchase
Style
Ranch
Basement
1
Basement Description
Finished, Full, WalkUpAccess
Basement Finished
1
Year Built
1959
Foundation
Basement, Poured
Roof
Asphalt
Sewer Information
Public Sewer
Utility Source
Public
Utility Features
Above Ground Utilities, CableAvailable, UndergroundUtilities
Appliances
Dishwasher, Disposal, Dryer, ExhaustFan, FreeStandingElectricOven, FreeStandingElectricRange, FreeStandingRefrigerator, M
Subdivision
YERKES ESTATESNO 2
Community Features
Sidewalks
School District
Northville
County
Oakland
Region
NorthvilleCity_Oakland
Original List Price
$425,000
Days on Market (Cumulative)
13
Taxes Annual
$5,029
Pets
1
MLS #
20261067472
Location
Legal

​All rights reserved. Information Deemed Reliable, but Not Guaranteed. Listing information is from various brokers who participate in IDX and not all listings may be visible on the site. The property information being provided is for consumers personal, non-commercial use and may not be used for any purpose other than to identify prospective properties consumers may be interested in purchasing.

Provided By
Listed by Michael Perna (#309650)
Listing Office: EXP Realty The Perna Team (#375382133)

Jeanine Burmeister | Power House Group Realty Have a question about this home?

Interested in Purchasing 924 Allen Drive?

Get an estimate on monthly payments on this property.

$
years
Down Payment
$
%
Interest Rate
%
Tax Rate
%
$
$annually
$monthly
Estimated Monthly Payment
$0.00
Loan Amount
$0.00