(313) 330-3302 jeanine@phgrealty.com Power House Group Realty
Traffic Dashboard
Home
  • Home
  • Search
  • Selling
  • Buying
    • Buying Info
    • Featured Listings
    • Search Homes
  • Communities
  • About
    • Meet Jeanine
    • Testimonials
  • Contact
Traffic Dashboard
Jeanine Burmeister
(313) 330-3302 jeanine@phgrealty.com
  • PowerHouse Group Realty
    25749 Telegraph
    Brownstown Twp, MI 48183
  • PowerHouse Group Realty
    3640 Millay Dr
    Troy, MI 48083
Company
  • Home
  • About
  • Testimonials
  • Contact
Services
  • Buying
  • Selling
  • Home Valuation
  • Mortgage Calculator
Explore
  • Property Search
  • Featured Properties
  • Communities
Local Guide
  • Search by City
  • Search by Subdivision
  • Search by Zip
  • Search by Area
Legal
  • Privacy
  • Terms
  • DMCA
  • Accessibility
  • Fair Housing
Account
  • Dashboard
  • Logout
  • Login
Jeanine Burmeister | Power House Group Realty - Footer Logo
©2026 Power House Group Realty. All rights reserved.
Website built by CloseHack.

Michigan Regional Information Center

© MichRIC. All rights reserved. Information Deemed Reliable, but Not Guaranteed. Listing information is from various brokers who participate in IDX and not all listings may be visible on the site. The property information being provided is for consumers personal, non-commercial use and may not be used for any purpose other than to identify prospective properties consumers may be interested in purchasing.

Realcomp IDX

​All rights reserved. Information Deemed Reliable, but Not Guaranteed. Listing information is from various brokers who participate in IDX and not all listings may be visible on the site. The property information being provided is for consumers personal, non-commercial use and may not be used for any purpose other than to identify prospective properties consumers may be interested in purchasing.

Return
  • All Types
  • House+2 more
  • Price
  • Bed/Bath
  • Size
  • Dates
  • Filters
  • Amenities
  • Save
  • Share
Listings
No results
Sort
Home / Springfield Charter Township / 9243 Sherwood Drive
9243 Sherwood Drive Springfield Charter Township, MI 48350 9243 Sherwood Drive Springfield Charter Township, MI 48350 9243 Sherwood Drive Springfield Charter Township, MI 48350 9243 Sherwood Drive Springfield Charter Township, MI 48350 9243 Sherwood Drive Springfield Charter Township, MI 48350 9243 Sherwood Drive Springfield Charter Township, MI 48350 9243 Sherwood Drive Springfield Charter Township, MI 48350 9243 Sherwood Drive Springfield Charter Township, MI 48350 9243 Sherwood Drive Springfield Charter Township, MI 48350 9243 Sherwood Drive Springfield Charter Township, MI 48350 9243 Sherwood Drive Springfield Charter Township, MI 48350 9243 Sherwood Drive Springfield Charter Township, MI 48350 9243 Sherwood Drive Springfield Charter Township, MI 48350 9243 Sherwood Drive Springfield Charter Township, MI 48350 9243 Sherwood Drive Springfield Charter Township, MI 48350 9243 Sherwood Drive Springfield Charter Township, MI 48350 9243 Sherwood Drive Springfield Charter Township, MI 48350 9243 Sherwood Drive Springfield Charter Township, MI 48350 9243 Sherwood Drive Springfield Charter Township, MI 48350 9243 Sherwood Drive Springfield Charter Township, MI 48350 9243 Sherwood Drive Springfield Charter Township, MI 48350 9243 Sherwood Drive Springfield Charter Township, MI 48350 9243 Sherwood Drive Springfield Charter Township, MI 48350 9243 Sherwood Drive Springfield Charter Township, MI 48350 9243 Sherwood Drive Springfield Charter Township, MI 48350 9243 Sherwood Drive Springfield Charter Township, MI 48350 9243 Sherwood Drive Springfield Charter Township, MI 48350 9243 Sherwood Drive Springfield Charter Township, MI 48350 9243 Sherwood Drive Springfield Charter Township, MI 48350 9243 Sherwood Drive Springfield Charter Township, MI 48350 9243 Sherwood Drive Springfield Charter Township, MI 48350 9243 Sherwood Drive Springfield Charter Township, MI 48350 9243 Sherwood Drive Springfield Charter Township, MI 48350 9243 Sherwood Drive Springfield Charter Township, MI 48350 9243 Sherwood Drive Springfield Charter Township, MI 48350 9243 Sherwood Drive Springfield Charter Township, MI 48350 9243 Sherwood Drive Springfield Charter Township, MI 48350 9243 Sherwood Drive Springfield Charter Township, MI 48350 9243 Sherwood Drive Springfield Charter Township, MI 48350 9243 Sherwood Drive Springfield Charter Township, MI 48350 9243 Sherwood Drive Springfield Charter Township, MI 48350 9243 Sherwood Drive Springfield Charter Township, MI 48350 9243 Sherwood Drive Springfield Charter Township, MI 48350 9243 Sherwood Drive Springfield Charter Township, MI 48350 9243 Sherwood Drive Springfield Charter Township, MI 48350 9243 Sherwood Drive Springfield Charter Township, MI 48350 9243 Sherwood Drive Springfield Charter Township, MI 48350 9243 Sherwood Drive Springfield Charter Township, MI 48350 9243 Sherwood Drive Springfield Charter Township, MI 48350 9243 Sherwood Drive Springfield Charter Township, MI 48350 9243 Sherwood Drive Springfield Charter Township, MI 48350 9243 Sherwood Drive Springfield Charter Township, MI 48350 9243 Sherwood Drive Springfield Charter Township, MI 48350 9243 Sherwood Drive Springfield Charter Township, MI 48350 9243 Sherwood Drive Springfield Charter Township, MI 48350 9243 Sherwood Drive Springfield Charter Township, MI 48350 9243 Sherwood Drive Springfield Charter Township, MI 48350 9243 Sherwood Drive Springfield Charter Township, MI 48350 9243 Sherwood Drive Springfield Charter Township, MI 48350 9243 Sherwood Drive Springfield Charter Township, MI 48350 9243 Sherwood Drive Springfield Charter Township, MI 48350 9243 Sherwood Drive Springfield Charter Township, MI 48350 View All Photos

$574,900

| Active

9243 Sherwood Drive

Springfield Charter Township, MI 48350

3,355
Square Feet
5
Beds
3.5
Baths
1.44
Acres
127
Days on Market
20261032907
MLS#
House
Structure
Residential
Zone
Contact

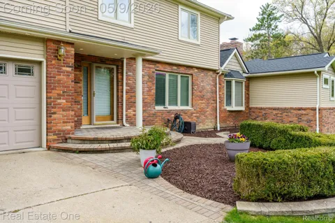
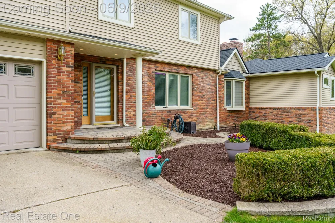
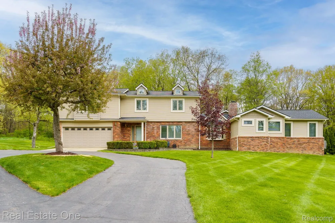
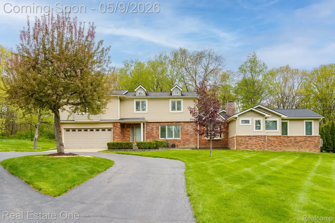
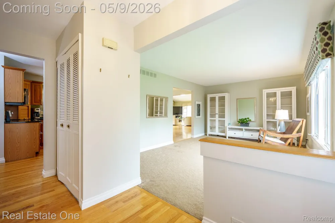
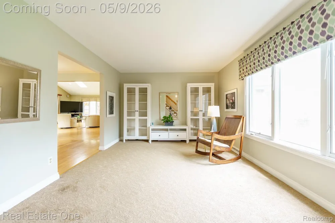
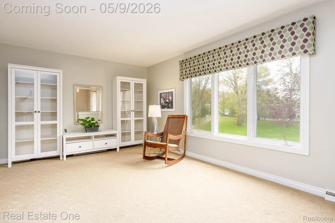
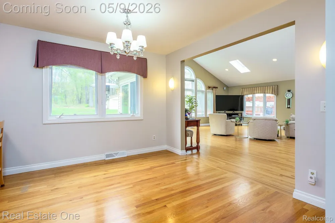
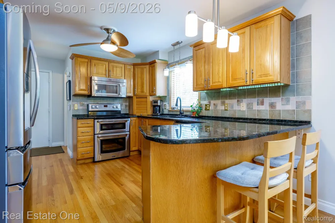
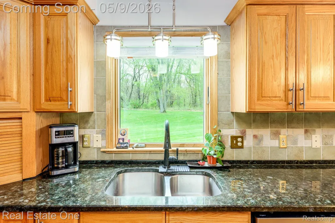
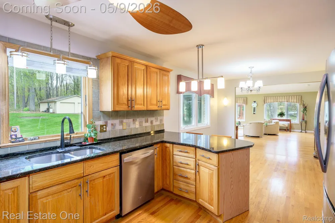
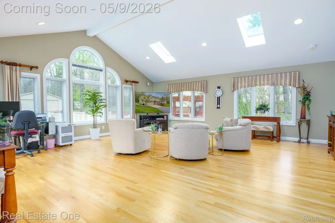
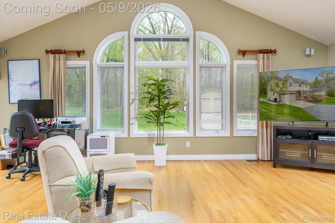
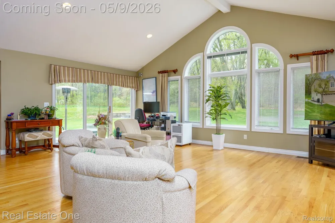
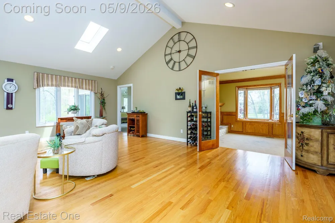
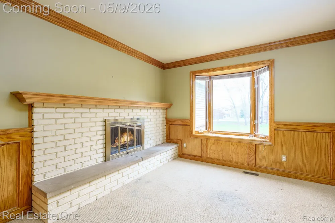
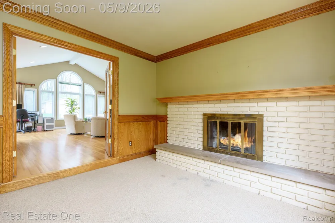
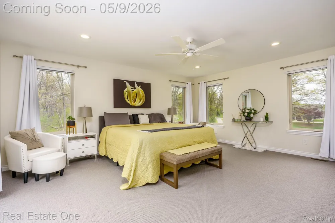
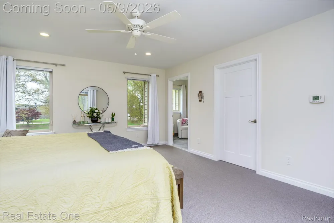
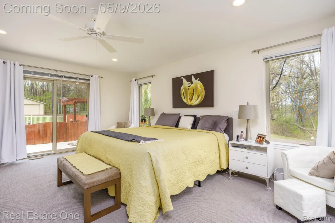
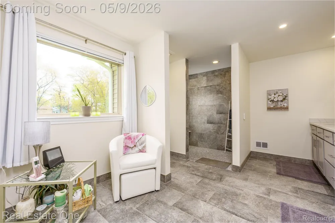
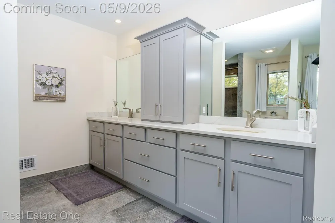
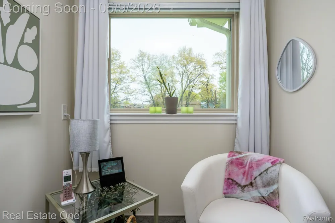
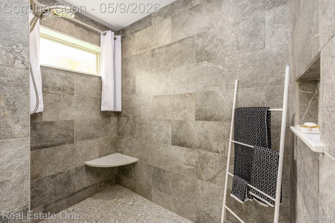
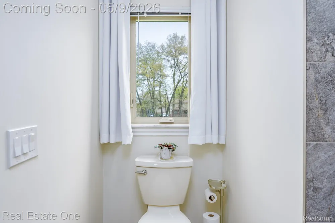
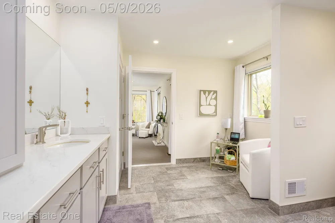
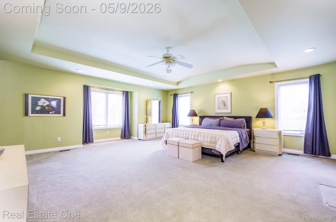
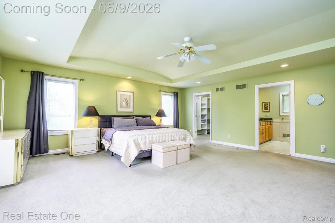
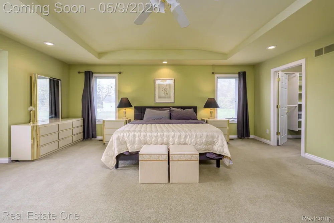
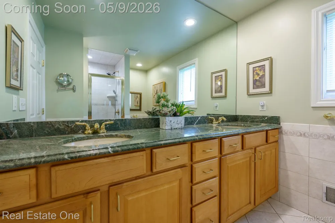
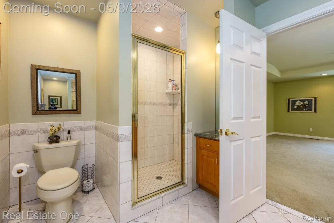
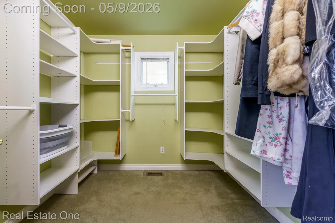
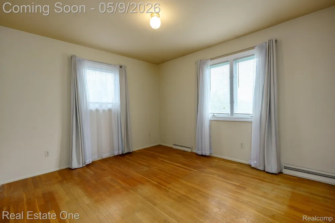
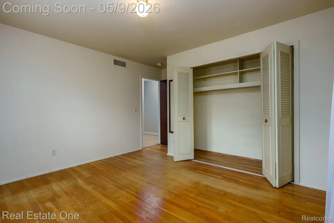
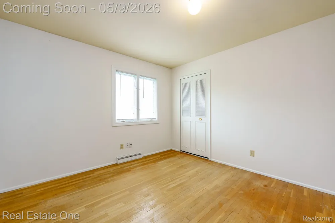
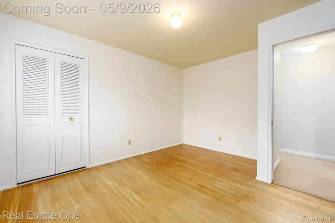
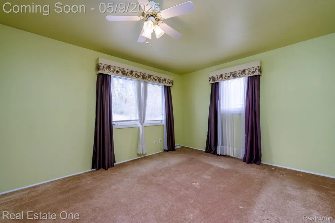
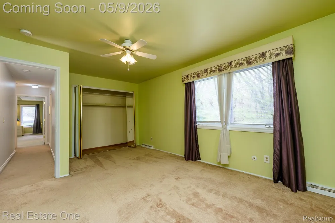
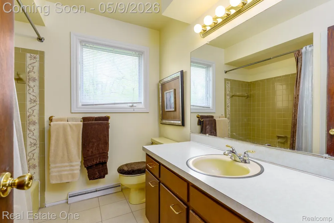
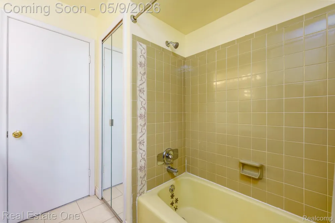
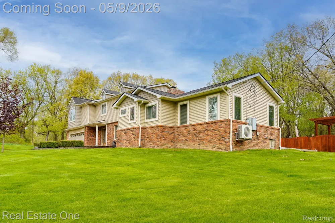
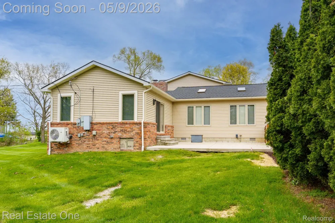
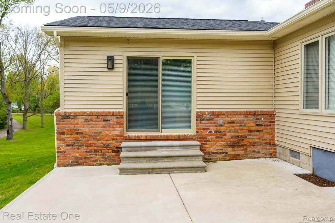
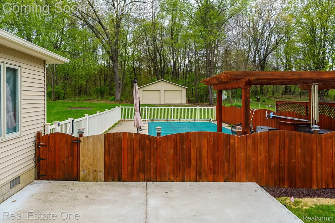
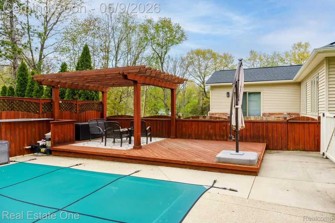
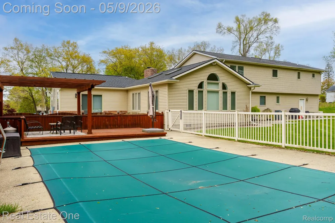
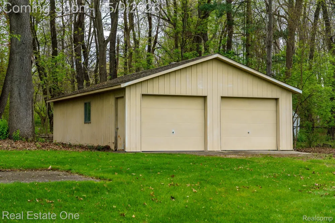
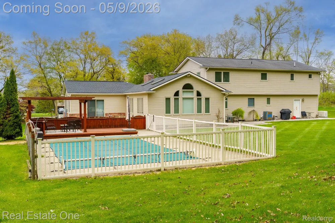
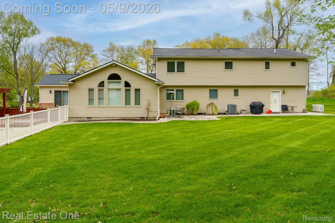
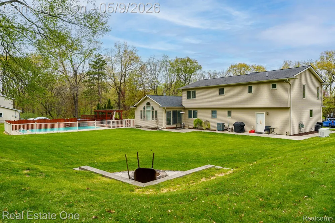
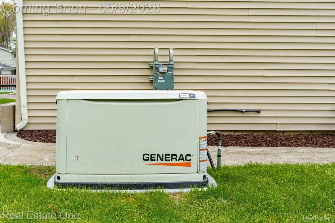
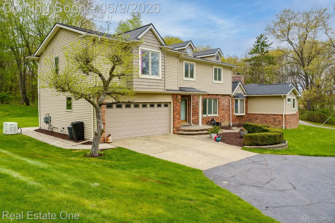
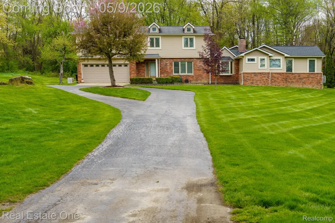
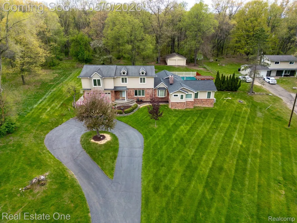
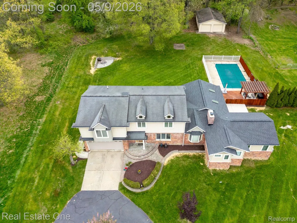
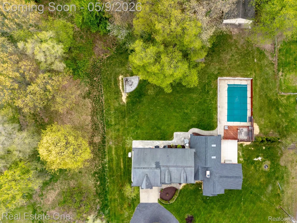
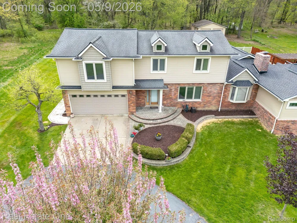
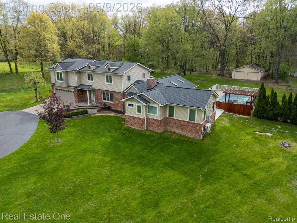
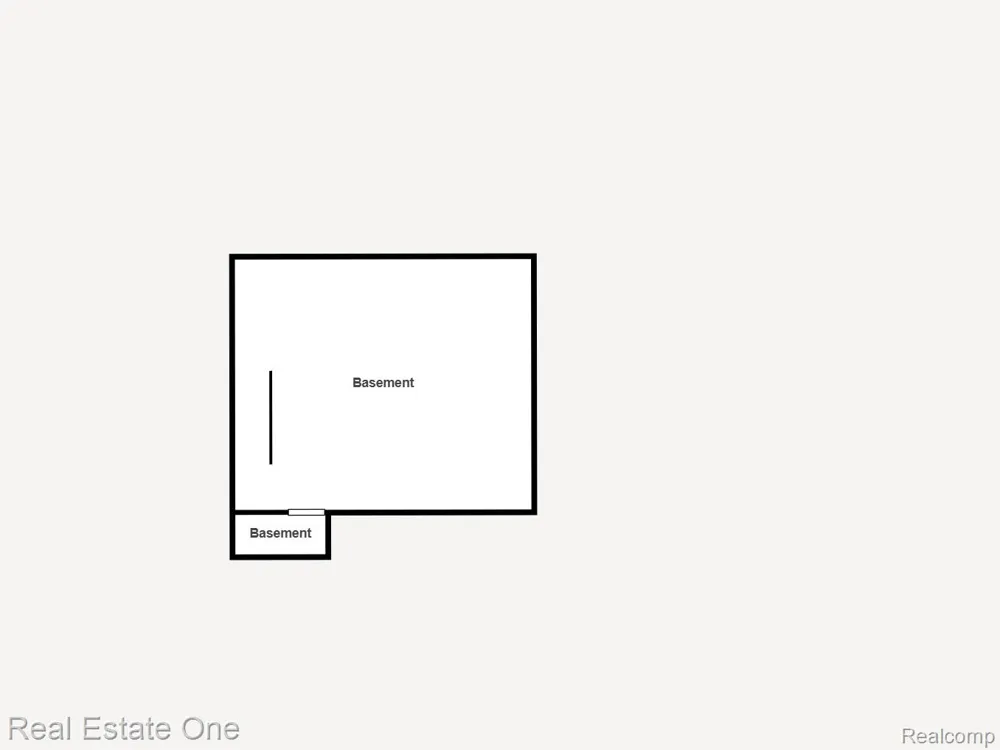
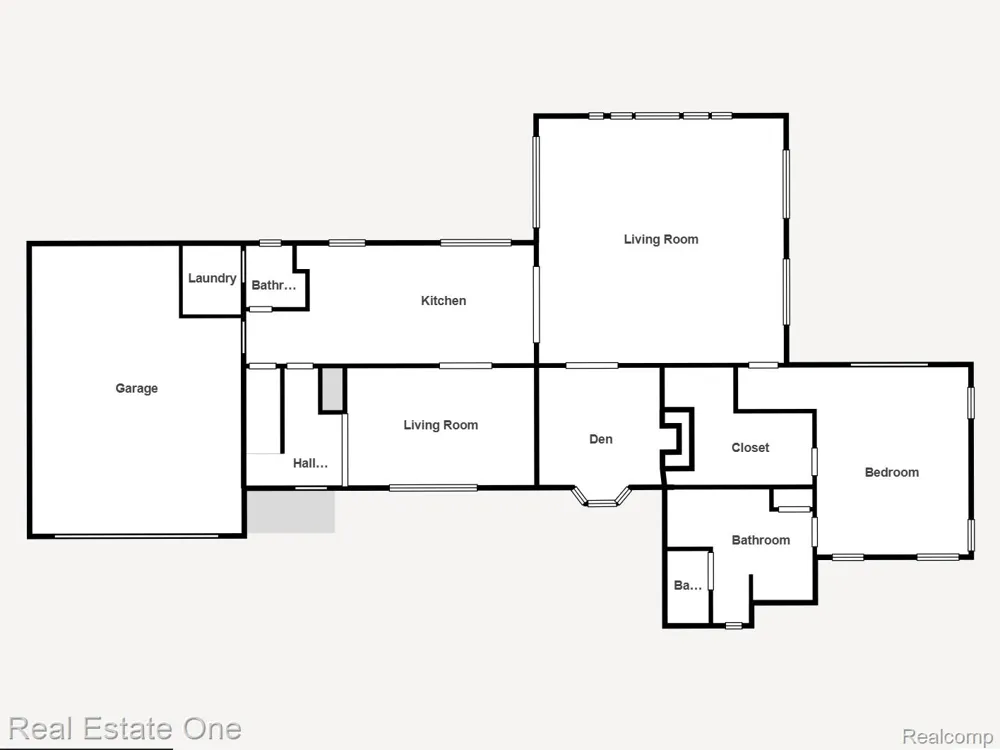
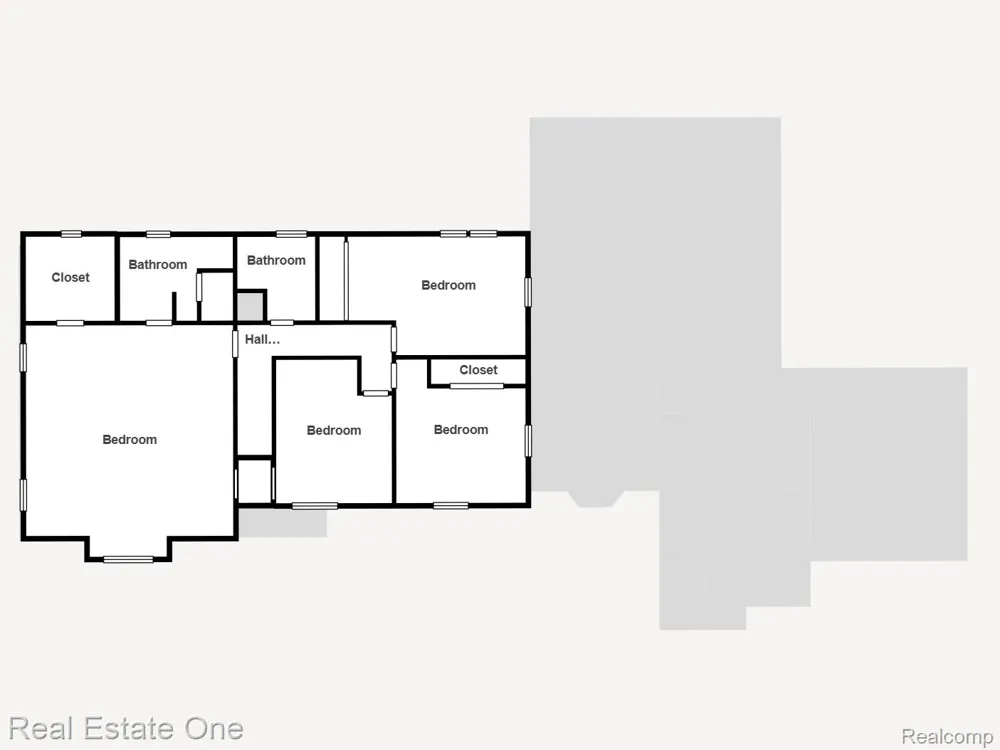
Discover a timeless opportunity. This single-family residence, built in 1968 and updated in 2023, offers a unique blend of classic charm and modern style, providing the perfect canvas for your dream lifestyle. This home provides ample space for personal retreats and accommodating guests. This property presents a compelling invitation to create a personalized living experience. The home features 2 spacious en-suite bedrooms, with the most recent addition being located on the main floor. The living room (which could also be a dinning room) is located at the entry for receiving guests in a more formal setting. Shake off the formalities and follow the flow into kitchen and dinning area that features stainless steel appliances, granite counters and bar seating. Moving through the kitchen you find yourself in the 24x24 vaulted great room with amazing views of the tree-lined yard and the in-ground pool. Turn around and you'll find the den with it's converted gas fireplace waiting for more intimate visits. Beyond the great room lies the primary suite. The suite has over 100 sq/ft of walk-in closet space, a spacious bath with a barrier-free tile shower, heated tile floors, doubly vanity, plenty of storage and a place for quite relaxation. The suite is energy efficient and is climate controlled by it's own mini-split system. The upstairs features suite number two, also with ample closet space, a private bathroom with a tile shower. In addition, the upstairs has 3 additional bedrooms (two with hardwood floors) and a 3rd full bath. The main floor also has a guest lav which conceals a main-floor laundry room. There is also plenty of parking - the home has a 2 car, 28 foot deep attached garage with workshop space and a 32x24 2nd garage. The home is also served by a Generac standby generator system. Many additional updates including well (2023), roof (5 years), HVAC system (8 years). There is not enough room here to include all the features. It is a must see.

Property Details
Interior
HighSpeedInternet
Cooling
1
Heating
Forced Air, NaturalGas
Cooling Features
Ceiling Fans, CentralAir, HeatPump
Bedrooms
5
Bathrooms
3.5
Full Baths
3
Half Baths
1
Pool
1
Pool Description
In Ground, OutdoorPool
Pool Features
In Ground, OutdoorPool
Acres
1.44
Square Feet
3355.0
Parking Features
SixorMoreCarGarage, Attached, Detached, ElectricityinGarage, GarageDoorOpener, WorkshopInGarage
Parking
1
Parking Type
Garage
Parking Garage Spaces
6.0
Property Type
Purchase
Style
Colonial
Basement
1
Basement Description
Unfinished
Basement Finished
1
Year Built
1968
Foundation
Basement, Poured, SumpPump
Roof
Asphalt, Composition
Sewer Information
Septic Tank
Utility Source
Well
Utility Features
Underground Utilities
Appliances
Dishwasher, FreeStandingElectricRange, FreeStandingRefrigerator, Microwave, StainlessSteelAppliances
Subdivision
SUPRVRS 8 - SPRINGFIELD TOWNSHIP
School District
Holly
County
Oakland
Region
SpringfieldCharterTownship_Oakland
Original List Price
$637,000
Days on Market (Cumulative)
127
Taxes Annual
$4,740
MLS #
20261032907
Location
Legal

​All rights reserved. Information Deemed Reliable, but Not Guaranteed. Listing information is from various brokers who participate in IDX and not all listings may be visible on the site. The property information being provided is for consumers personal, non-commercial use and may not be used for any purpose other than to identify prospective properties consumers may be interested in purchasing.

Provided By
Listed by Jason Gault (#348486)
Listing Office: Real Estate One-W Blmfld (#289780)

Jeanine Burmeister | Power House Group Realty Have a question about this home?

Interested in Purchasing 9243 Sherwood Drive?

Get an estimate on monthly payments on this property.

$
years
Down Payment
$
%
Interest Rate
%
Tax Rate
%
$
$annually
$monthly
Estimated Monthly Payment
$0.00
Loan Amount
$0.00