


(313) 330-3302 jeanine@phgrealty.com Power House Group Realty
Traffic Dashboard
Home
  • Home
  • Search
  • Selling
  • Buying
    • Buying Info
    • Featured Listings
    • Search Homes
  • Communities
  • About
    • Meet Jeanine
    • Testimonials
  • Contact
Traffic Dashboard
Jeanine Burmeister
(313) 330-3302 jeanine@phgrealty.com
  • PowerHouse Group Realty
    25749 Telegraph
    Brownstown Twp, MI 48183
  • PowerHouse Group Realty
    3640 Millay Dr
    Troy, MI 48083
Company
  • Home
  • About
  • Testimonials
  • Contact
Services
  • Buying
  • Selling
  • Home Valuation
  • Mortgage Calculator
Explore
  • Property Search
  • Featured Properties
  • Communities
Local Guide
  • Search by City
  • Search by Subdivision
  • Search by Zip
  • Search by Area
Legal
  • Privacy
  • Terms
  • DMCA
  • Accessibility
  • Fair Housing
Account
  • Dashboard
  • Logout
  • Login
Jeanine Burmeister | Power House Group Realty - Footer Logo
©2026 Power House Group Realty. All rights reserved.
Website built by CloseHack.

Michigan Regional Information Center

© MichRIC. All rights reserved. Information Deemed Reliable, but Not Guaranteed. Listing information is from various brokers who participate in IDX and not all listings may be visible on the site. The property information being provided is for consumers personal, non-commercial use and may not be used for any purpose other than to identify prospective properties consumers may be interested in purchasing.

Realcomp IDX

​All rights reserved. Information Deemed Reliable, but Not Guaranteed. Listing information is from various brokers who participate in IDX and not all listings may be visible on the site. The property information being provided is for consumers personal, non-commercial use and may not be used for any purpose other than to identify prospective properties consumers may be interested in purchasing.

Return
  • All Types
  • House+2 more
  • Price
  • Bed/Bath
  • Size
  • Dates
  • Filters
  • Amenities
  • Save
  • Share
Listings
No results
Sort
Home / Oxford Charter Township / 925 Guenevere Drive
925 Guenevere Drive Oxford Charter Township, MI 48371 925 Guenevere Drive Oxford Charter Township, MI 48371 925 Guenevere Drive Oxford Charter Township, MI 48371 925 Guenevere Drive Oxford Charter Township, MI 48371 925 Guenevere Drive Oxford Charter Township, MI 48371 925 Guenevere Drive Oxford Charter Township, MI 48371 925 Guenevere Drive Oxford Charter Township, MI 48371 925 Guenevere Drive Oxford Charter Township, MI 48371 925 Guenevere Drive Oxford Charter Township, MI 48371 925 Guenevere Drive Oxford Charter Township, MI 48371 925 Guenevere Drive Oxford Charter Township, MI 48371 925 Guenevere Drive Oxford Charter Township, MI 48371 925 Guenevere Drive Oxford Charter Township, MI 48371 925 Guenevere Drive Oxford Charter Township, MI 48371 925 Guenevere Drive Oxford Charter Township, MI 48371 925 Guenevere Drive Oxford Charter Township, MI 48371 925 Guenevere Drive Oxford Charter Township, MI 48371 925 Guenevere Drive Oxford Charter Township, MI 48371 925 Guenevere Drive Oxford Charter Township, MI 48371 925 Guenevere Drive Oxford Charter Township, MI 48371 925 Guenevere Drive Oxford Charter Township, MI 48371 925 Guenevere Drive Oxford Charter Township, MI 48371 925 Guenevere Drive Oxford Charter Township, MI 48371 925 Guenevere Drive Oxford Charter Township, MI 48371 925 Guenevere Drive Oxford Charter Township, MI 48371 925 Guenevere Drive Oxford Charter Township, MI 48371 925 Guenevere Drive Oxford Charter Township, MI 48371 925 Guenevere Drive Oxford Charter Township, MI 48371 925 Guenevere Drive Oxford Charter Township, MI 48371 925 Guenevere Drive Oxford Charter Township, MI 48371 925 Guenevere Drive Oxford Charter Township, MI 48371 925 Guenevere Drive Oxford Charter Township, MI 48371 925 Guenevere Drive Oxford Charter Township, MI 48371 925 Guenevere Drive Oxford Charter Township, MI 48371 925 Guenevere Drive Oxford Charter Township, MI 48371 925 Guenevere Drive Oxford Charter Township, MI 48371 925 Guenevere Drive Oxford Charter Township, MI 48371 View All Photos

$659,900

| Active

925 Guenevere Drive

Oxford Charter Township, MI 48371

4,333
Square Feet
4
Beds
2.5
Baths
0.48
Acres
8
Days on Market
20261071499
MLS#
House
Structure
Residential
Zone
Contact

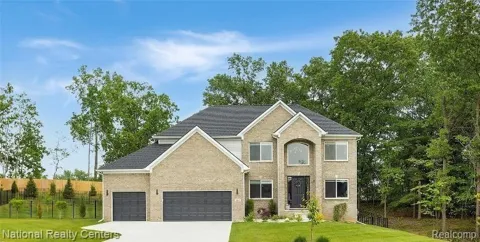
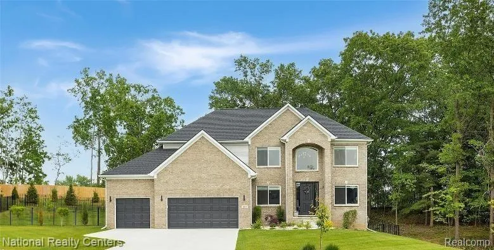
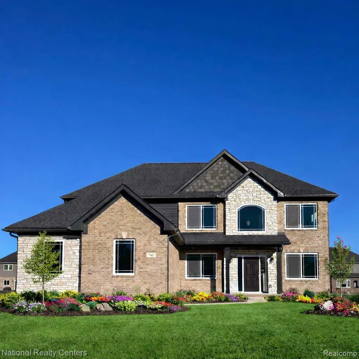
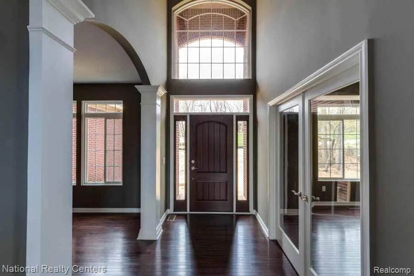
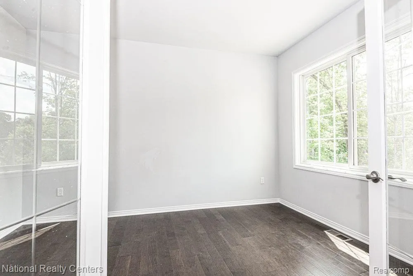
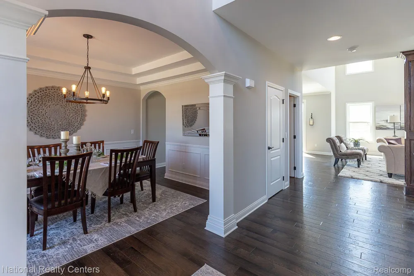
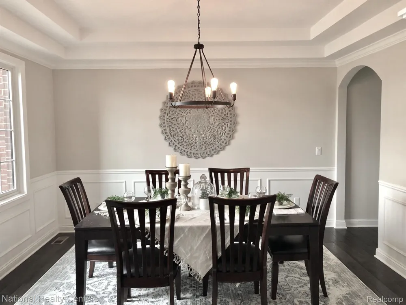
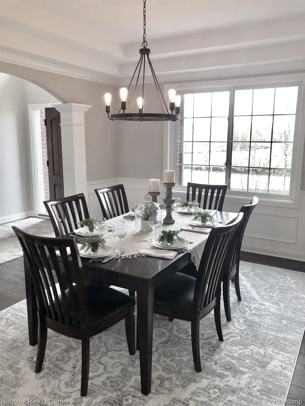
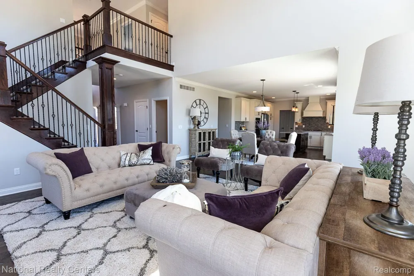
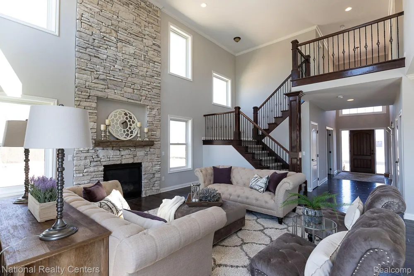
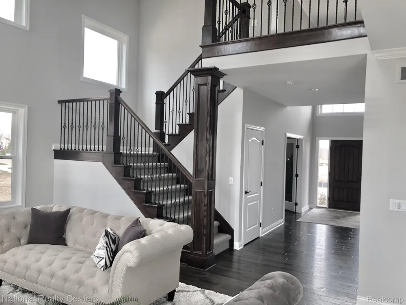
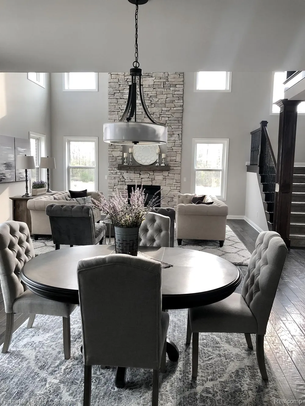
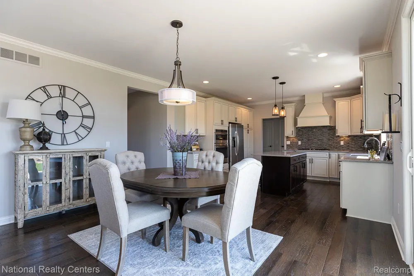
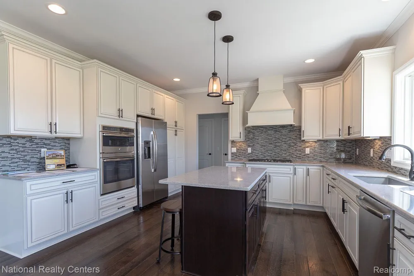
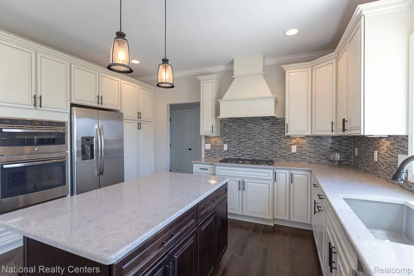
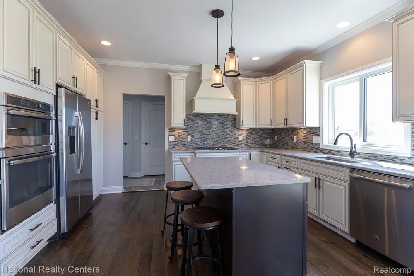
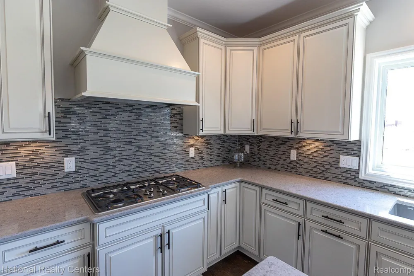
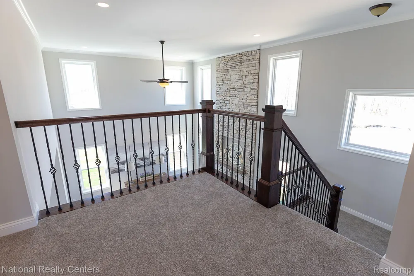
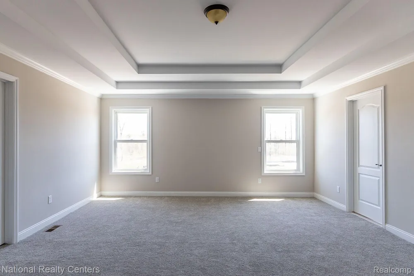
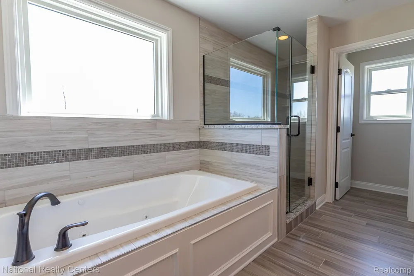
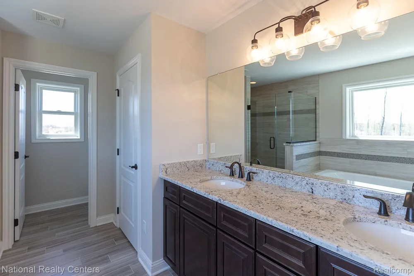
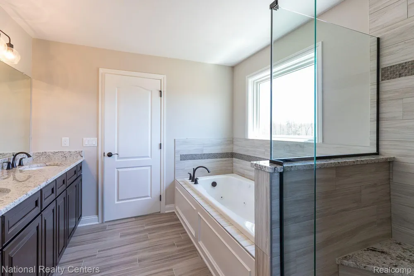
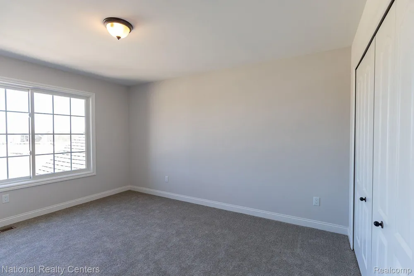
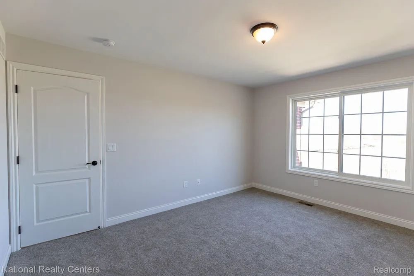
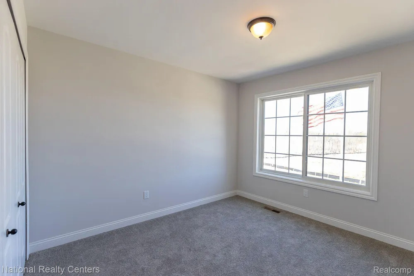
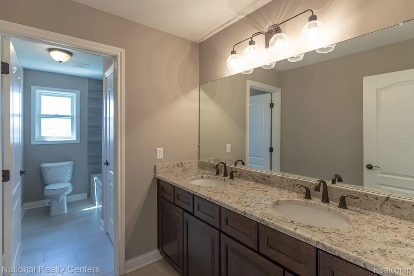
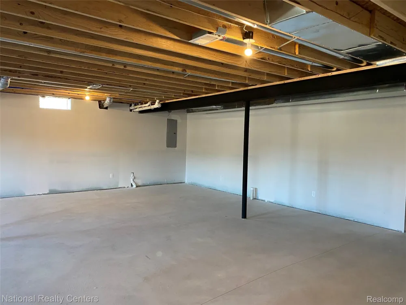
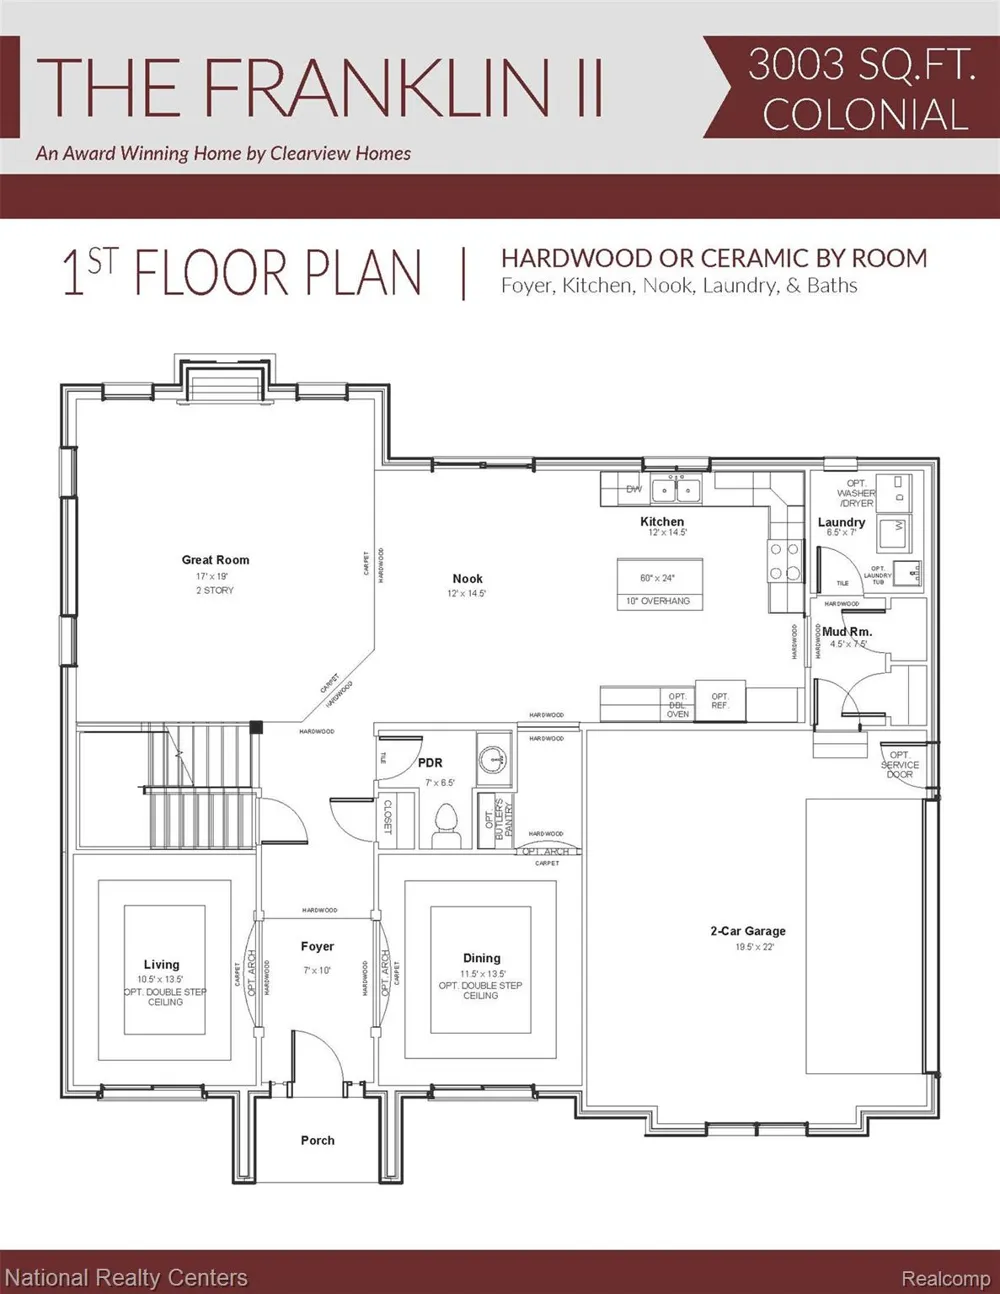
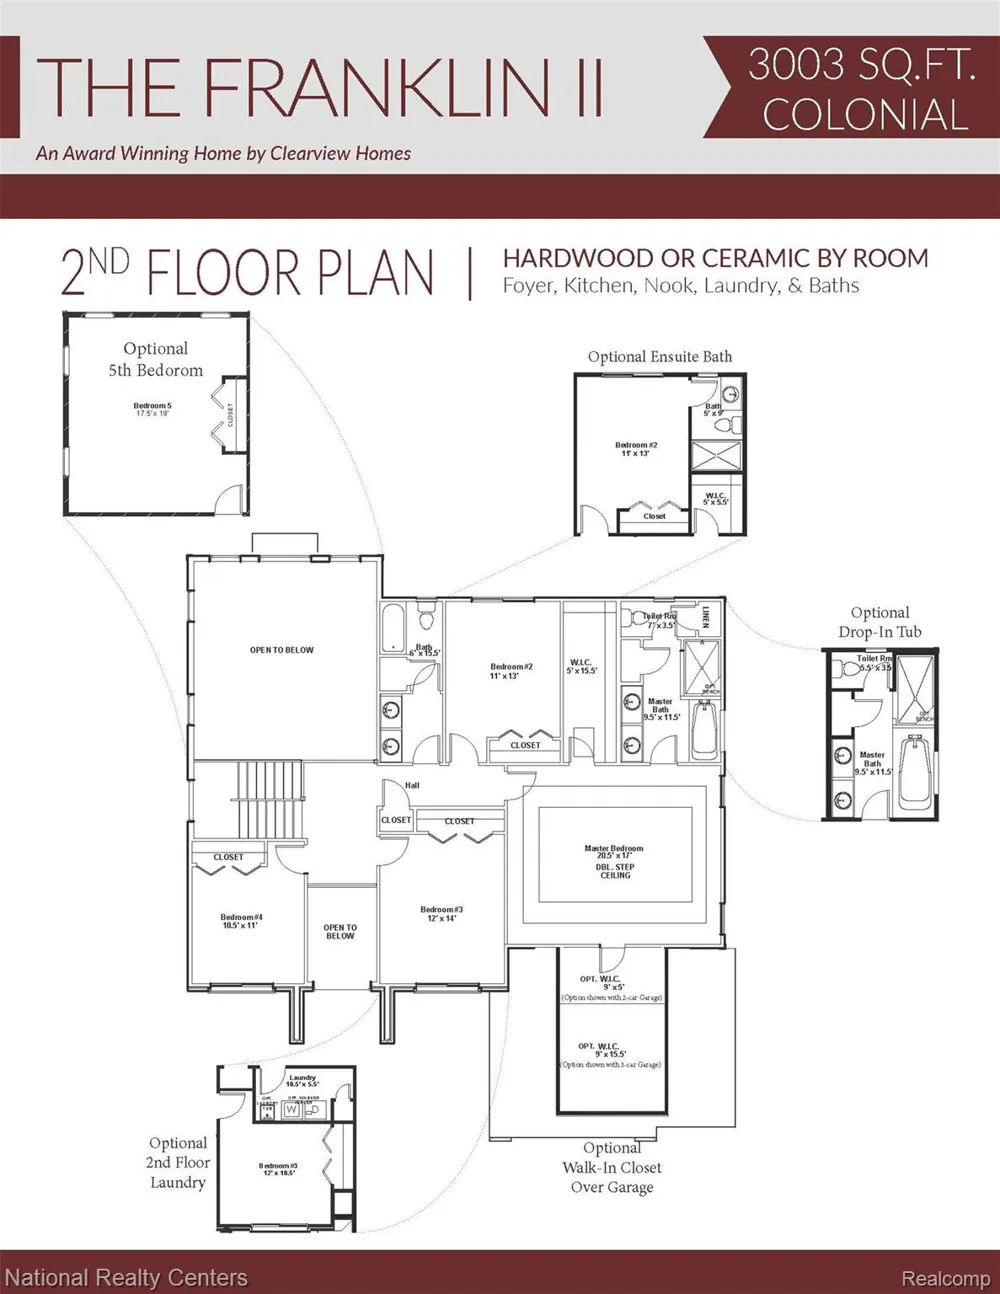
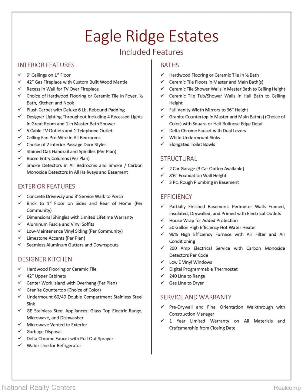
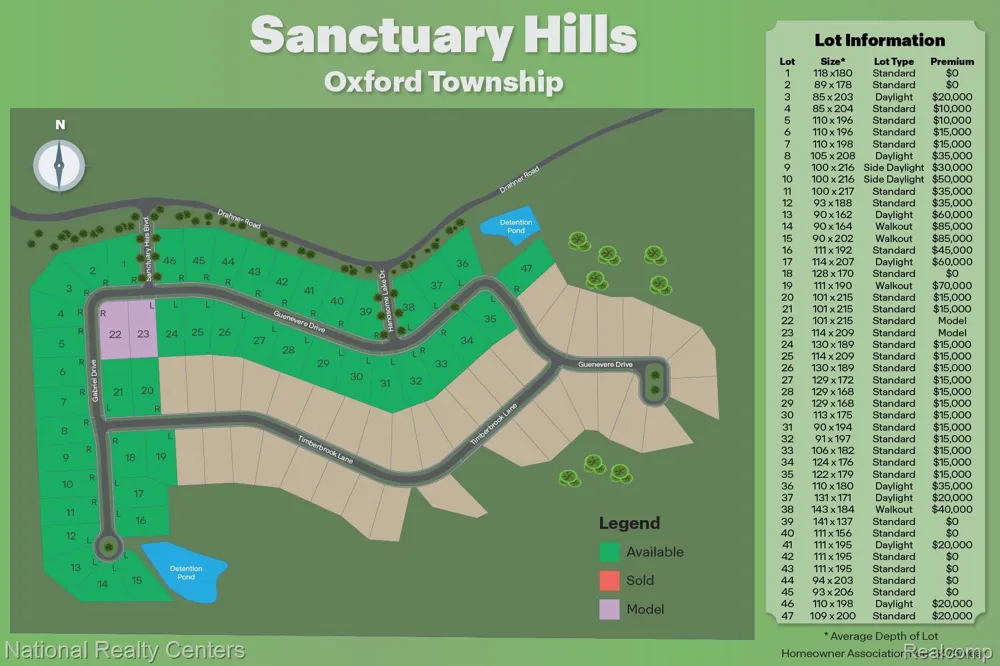
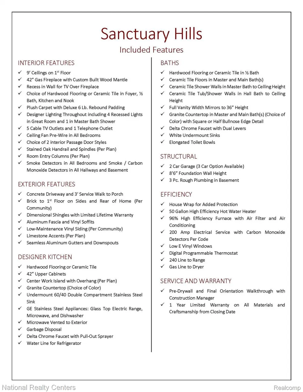
Welcome to Sanctuary Hills, Oxford's newest nature-inspired community, tucked away just off M-24/Lapeer Road where peaceful surroundings and estate sized homesites create a private, county like setting while keeping you close to everything Oxford has to offer. Located within the award-winning Oxford School District, this beautiful .48-acre homesite is the perfect setting for Clearview Homes/D. R Hortons' impressive Franklin II. Offering approximately 3003 sq. ft., 4 bedrooms, 2.5 baths and a 3-car front-entry garage, the Franklin II is an incredibly versatile floor plan designed for both everyday living and entertaining. Step inside to a dramatic Two-Story great room filled with natural light and open to the spacious kitchen and dining nook. The kitchen features a large center island generous cabinetry and pantry. A formal dining room and separate living room provide even more flexibility-the perfect space for a home office, sitting room or additional gathering area. A convenient mudroom and first floor laundry compete the main level. Upstairs the spacious primary suite features a private bath and walk in closet, along with three additional bedrooms. Things that make the Franklin II so special is the ability to personalize the floor plan, with available options including a 5th bedroom, second floor laundry, additional ensuite bath, extended primary walk in closet and additional primary bath configurations. The home also includes an 8'6" partially finished basement that is insulated, drywalled, taped, mudded and primed and includes the prep for a future 3-piece bathroom giving you a tremendous head start on creating additional living and entertaining space. Enjoy the benefits of brand-new construction, today's energy efficiencies and builder/manufacturer warranties, all within the peaceful surroundings of Sanctuary Hills. With estate sized homesites, award winning schools, convenient access to M-24 be among the first to call Sanctuary Hills Home. To Be Built.

Property Details
Interior
EntranceFoyer, HighSpeedInternet, ProgrammableThermostat
Cooling
1
Heating
Forced Air, NaturalGas
Cooling Features
Central Air
Bedrooms
4
Bathrooms
2.5
Full Baths
2
Half Baths
1
Lot Features
Level
Lot Description
Level
Exterior Features
Lighting
Exterior Materials
Lighting
Acres
0.48
Square Feet
4333.0
Parking Features
ThreeCarGarage, Attached, Driveway, ElectricityinGarage, GarageFacesFront
Parking
1
Parking Type
Garage
Parking Garage Spaces
3.0
Property Type
Purchase
Style
Colonial
Basement
1
Basement Description
Bath Stubbed, Full, PartiallyFinished
Basement Finished
1
Year Built
2026
Foundation
Basement, DrainageSystem, Poured, SealedFoundation, SumpPump
Roof
Asphalt, ENERGYSTARShingles
Sewer Information
Public Sewer
Utility Source
Community
Utility Features
Cable Available, UndergroundUtilities
Appliances
Dishwasher, Disposal, ExhaustFan, EnergyStarQualifiedDishwasher, FreeStandingElectricRange, Microwave, PlumbedForIceMaker,
Community Features
Sidewalks
School District
Oxford
County
Oakland
Region
OxfordCharterTownship_Oakland
Original List Price
$659,900
Days on Market (Cumulative)
8
Taxes Annual
$0
HOA
1
HOA Fees
675.0
Pets
Cats Ok, DogsOk
MLS #
20261071499
Location
Legal

​All rights reserved. Information Deemed Reliable, but Not Guaranteed. Listing information is from various brokers who participate in IDX and not all listings may be visible on the site. The property information being provided is for consumers personal, non-commercial use and may not be used for any purpose other than to identify prospective properties consumers may be interested in purchasing.

Provided By
Listed by Terri Thiede (#387845)
Listing Office: National Realty Centers, Inc (#367482)

Jeanine Burmeister | Power House Group Realty Have a question about this home?

Interested in Purchasing 925 Guenevere Drive?

Get an estimate on monthly payments on this property.

$
years
Down Payment
$
%
Interest Rate
%
Tax Rate
%
$
$annually
$monthly
Estimated Monthly Payment
$0.00
Loan Amount
$0.00