(313) 330-3302 jeanine@phgrealty.com Power House Group Realty
Traffic Dashboard
Home
  • Home
  • Search
  • Selling
  • Buying
    • Buying Info
    • Featured Listings
    • Search Homes
  • Communities
  • About
    • Meet Jeanine
    • Testimonials
  • Contact
Traffic Dashboard
Jeanine Burmeister
(313) 330-3302 jeanine@phgrealty.com
  • PowerHouse Group Realty
    25749 Telegraph
    Brownstown Twp, MI 48183
  • PowerHouse Group Realty
    3640 Millay Dr
    Troy, MI 48083
Company
  • Home
  • About
  • Testimonials
  • Contact
Services
  • Buying
  • Selling
  • Home Valuation
  • Mortgage Calculator
Explore
  • Property Search
  • Featured Properties
  • Communities
Local Guide
  • Search by City
  • Search by Subdivision
  • Search by Zip
  • Search by Area
Legal
  • Privacy
  • Terms
  • DMCA
  • Accessibility
  • Fair Housing
Account
  • Dashboard
  • Logout
  • Login
Jeanine Burmeister | Power House Group Realty - Footer Logo
©2026 Power House Group Realty. All rights reserved.
Website built by CloseHack.

Michigan Regional Information Center

© MichRIC. All rights reserved. Information Deemed Reliable, but Not Guaranteed. Listing information is from various brokers who participate in IDX and not all listings may be visible on the site. The property information being provided is for consumers personal, non-commercial use and may not be used for any purpose other than to identify prospective properties consumers may be interested in purchasing.

Realcomp IDX

​All rights reserved. Information Deemed Reliable, but Not Guaranteed. Listing information is from various brokers who participate in IDX and not all listings may be visible on the site. The property information being provided is for consumers personal, non-commercial use and may not be used for any purpose other than to identify prospective properties consumers may be interested in purchasing.

Return
  • All Types
  • House+2 more
  • Price
  • Bed/Bath
  • Size
  • Dates
  • Filters
  • Amenities
  • Save
  • Share
Listings
No results
Sort
Home / Waterford Charter Township / 935 Stratton Drive
935 Stratton Drive Waterford Charter Township, MI 48328 935 Stratton Drive Waterford Charter Township, MI 48328 935 Stratton Drive Waterford Charter Township, MI 48328 935 Stratton Drive Waterford Charter Township, MI 48328 935 Stratton Drive Waterford Charter Township, MI 48328 935 Stratton Drive Waterford Charter Township, MI 48328 935 Stratton Drive Waterford Charter Township, MI 48328 935 Stratton Drive Waterford Charter Township, MI 48328 935 Stratton Drive Waterford Charter Township, MI 48328 935 Stratton Drive Waterford Charter Township, MI 48328 935 Stratton Drive Waterford Charter Township, MI 48328 935 Stratton Drive Waterford Charter Township, MI 48328 935 Stratton Drive Waterford Charter Township, MI 48328 935 Stratton Drive Waterford Charter Township, MI 48328 935 Stratton Drive Waterford Charter Township, MI 48328 935 Stratton Drive Waterford Charter Township, MI 48328 935 Stratton Drive Waterford Charter Township, MI 48328 935 Stratton Drive Waterford Charter Township, MI 48328 935 Stratton Drive Waterford Charter Township, MI 48328 935 Stratton Drive Waterford Charter Township, MI 48328 935 Stratton Drive Waterford Charter Township, MI 48328 935 Stratton Drive Waterford Charter Township, MI 48328 935 Stratton Drive Waterford Charter Township, MI 48328 935 Stratton Drive Waterford Charter Township, MI 48328 935 Stratton Drive Waterford Charter Township, MI 48328 935 Stratton Drive Waterford Charter Township, MI 48328 935 Stratton Drive Waterford Charter Township, MI 48328 935 Stratton Drive Waterford Charter Township, MI 48328 935 Stratton Drive Waterford Charter Township, MI 48328 935 Stratton Drive Waterford Charter Township, MI 48328 View All Photos

$879,000

| Active

935 Stratton Drive

Waterford Charter Township, MI 48328

4,848
Square Feet
4
Beds
3.5
Baths
328
Days on Market
20240069003
MLS#
House
Structure
Residential
Zone
Contact

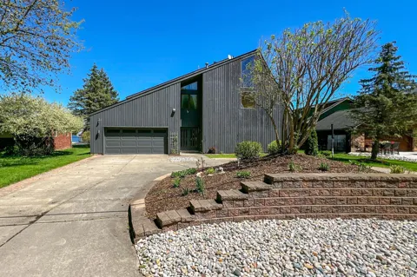
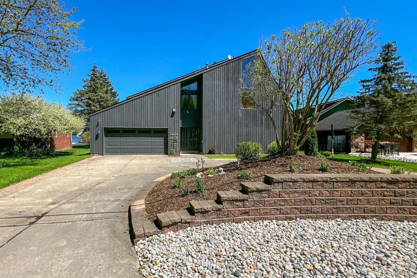
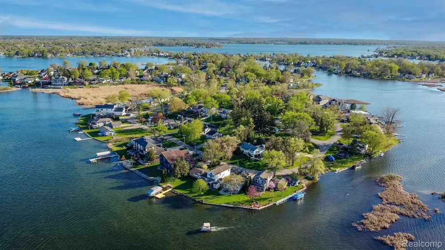
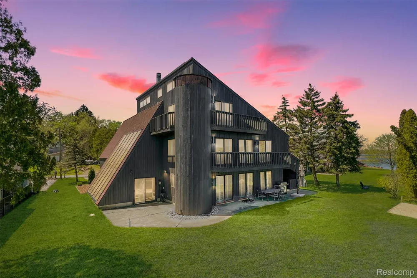
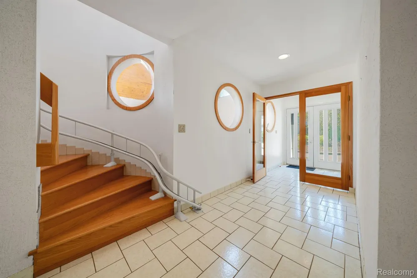
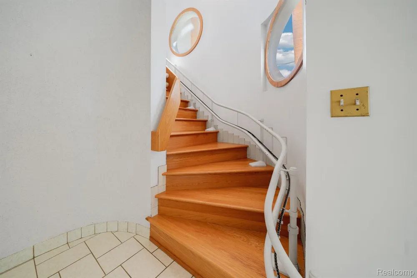
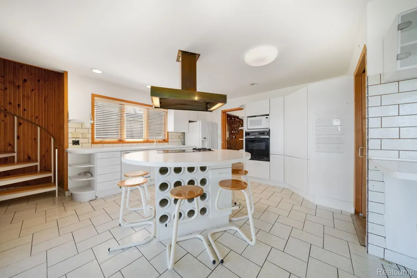
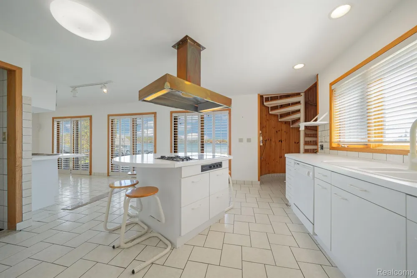
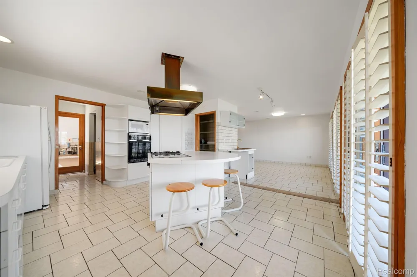
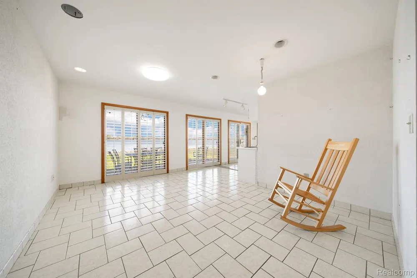
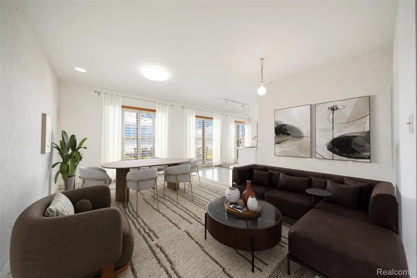
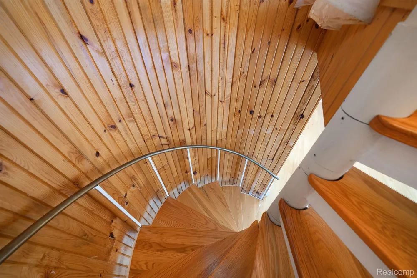
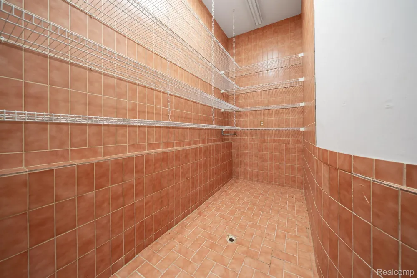
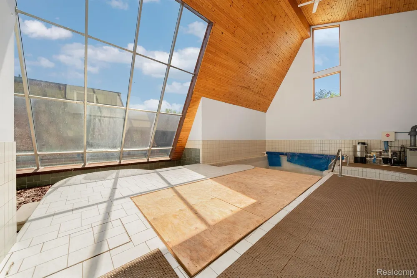
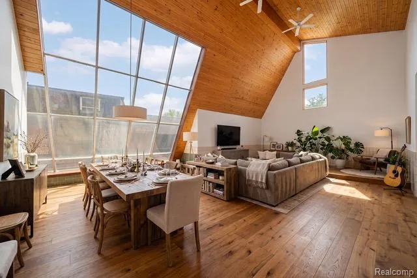
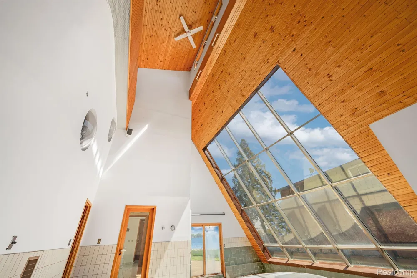
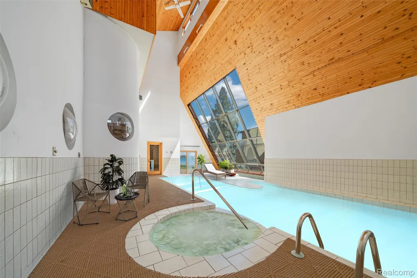
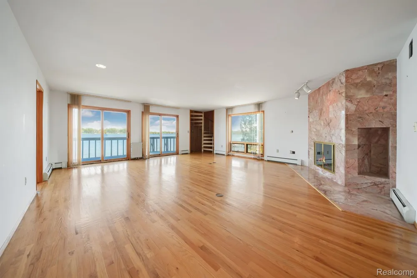
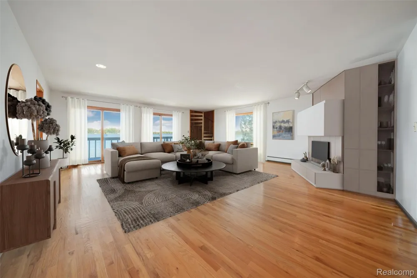
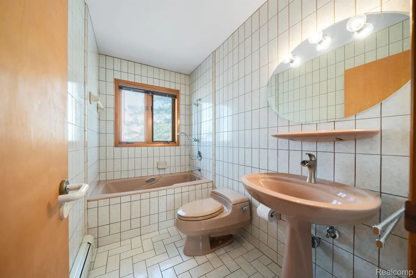
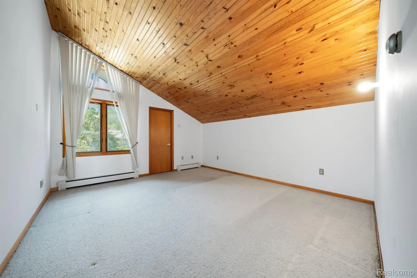
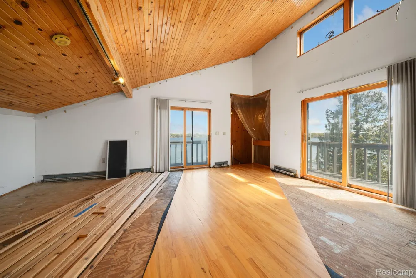
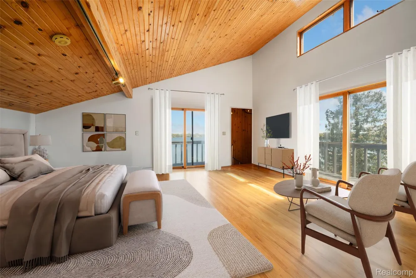
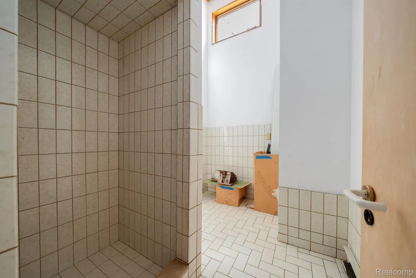
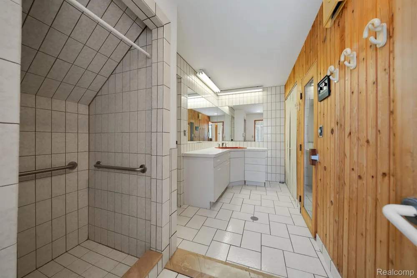
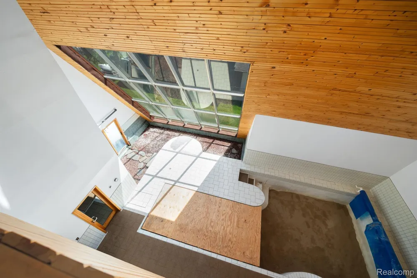
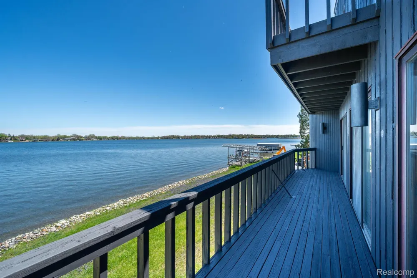
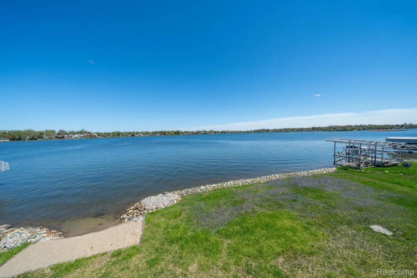
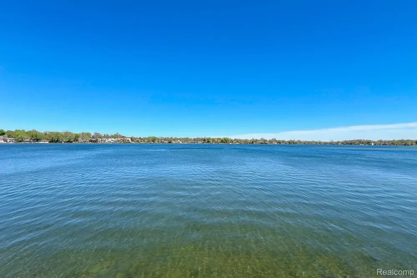
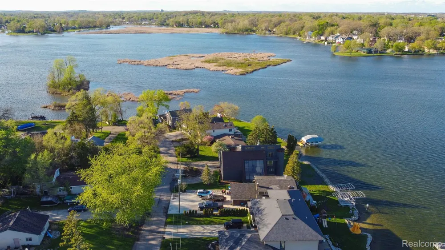
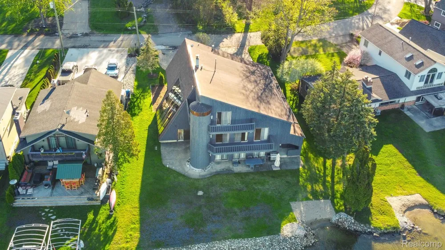
REDUCED AND BACK ON MARKET. 3-story home situated on an island on Sylvan Lake, offering unique waterfront living. The home spans 4,848 square feet and includes: 4 bedrooms and 4 baths, indoor built-in swimming pool, sauna, and hot tub, 3-car tandem garage, painted exterior, spiral staircase. Potential buyers to add their own updates and improvements. It’s noted that taxes are non-homestead, which may impact the tax rate. Also, architectural drawings are available for those interested, and buyers' agents are advised to verify all information.

Property Details
Interior
EntranceFoyer, Other, SpaHottub
Heating
Baseboard, HotWater, NaturalGas, Radiant
Bedrooms
4
Bathrooms
3.5
Full Baths
3
Half Baths
1
Lot Features
WaterView
Lot Description
WaterView
Pool
1
Pool Description
Indoor
Pool Features
Indoor
Exterior Features
Balcony
Exterior Materials
Balcony
Acres
0.0
Square Feet
4848.0
Lot Size (sqft)
0.29
Parking Features
ThreeCarGarage, Attached, CircularDriveway, DirectAccess, Driveway, ElectricityinGarage, GarageFacesFront, GarageD
Parking
1
Parking Type
Garage
Parking Garage Spaces
3.0
Property Type
Purchase
Style
Contemporary, Other
Year Built
1982
Foundation
Slab
Roof
Asphalt
Sewer Information
Public Sewer
Utility Source
Community
Utility Features
Above Ground Utilities, CableAvailable
Appliances
BuiltInElectricOven, BuiltInGasRange, Dishwasher, FreeStandingRefrigerator
Subdivision
MEYERING LAND CO'S CASS-SYLVAN LAKE COM SUB NO 1
School District
Waterford
County
Oakland
Region
WaterfordCharterTownship_Oakland
Original List Price
$999,000
Days on Market (Cumulative)
328
Taxes Annual
$26,291
Pets
1
MLS #
20240069003
Location
Legal

​All rights reserved. Information Deemed Reliable, but Not Guaranteed. Listing information is from various brokers who participate in IDX and not all listings may be visible on the site. The property information being provided is for consumers personal, non-commercial use and may not be used for any purpose other than to identify prospective properties consumers may be interested in purchasing.

Provided By
Listed by Karin M Nihls (#195634)
Listing Office: DOBI Real Estate (#403268)

Jeanine Burmeister | Power House Group Realty Have a question about this home?

Interested in Purchasing 935 Stratton Drive?

Get an estimate on monthly payments on this property.

$
years
Down Payment
$
%
Interest Rate
%
Tax Rate
%
$
$annually
$monthly
Estimated Monthly Payment
$0.00
Loan Amount
$0.00