 View All Photos
$599,900
Active941 Guenevere Drive
Oxford Charter Township, MI 48371
4,486
Square Feet
3
Beds
2.5
Baths
0.50
Acres
6
Days on Market
20261071881
MLS#
House
Structure
Residential
Zone
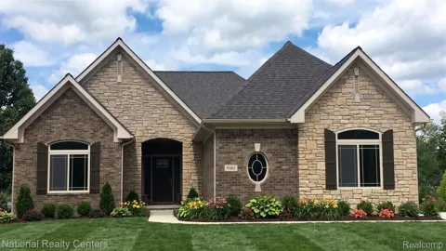
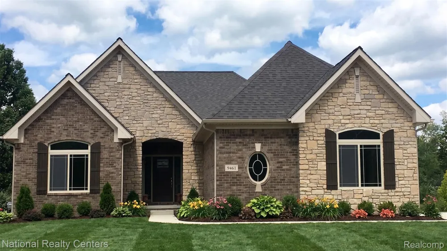
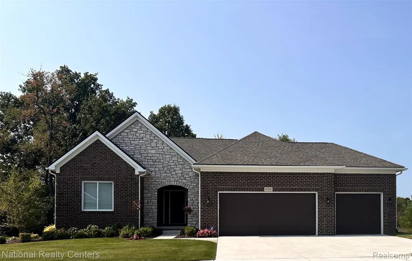
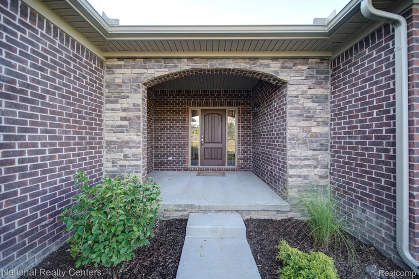
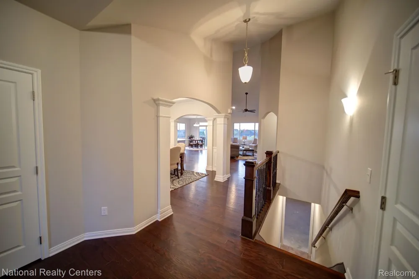
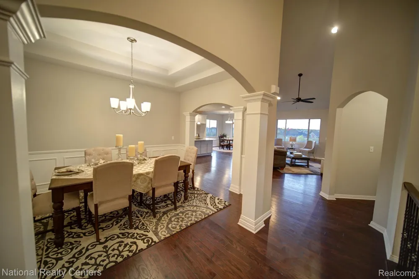
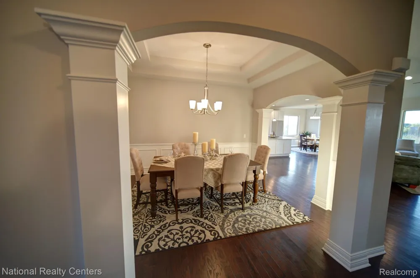
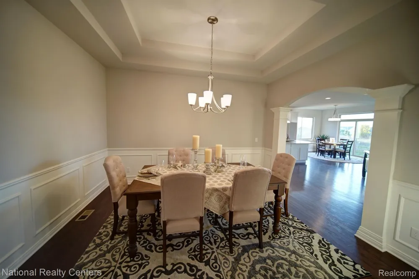
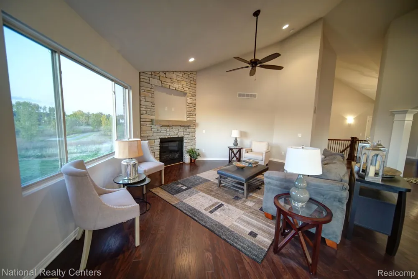
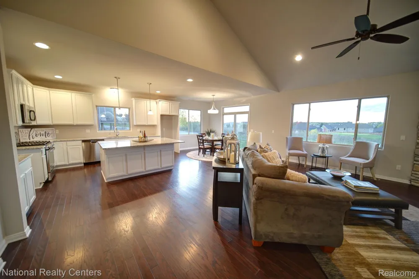
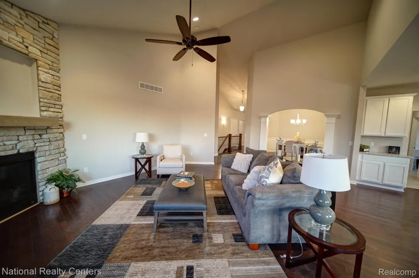
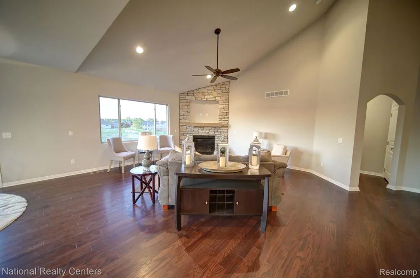
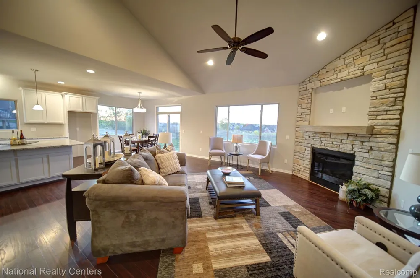
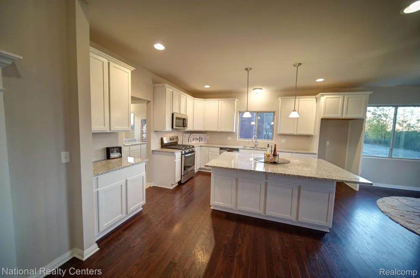
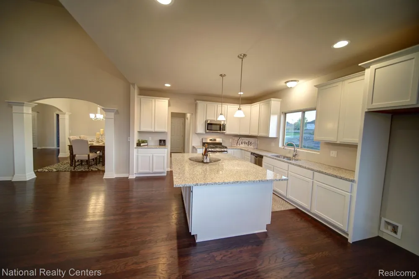
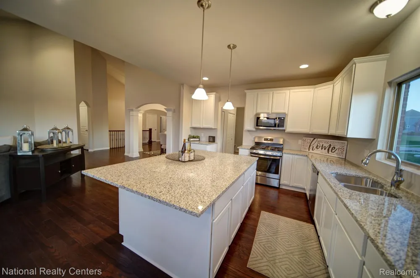
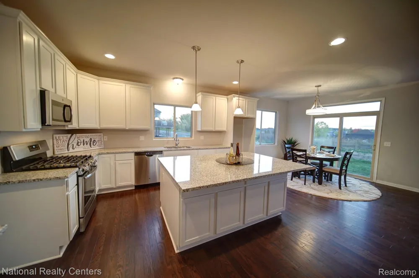
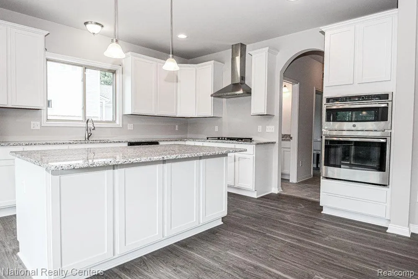
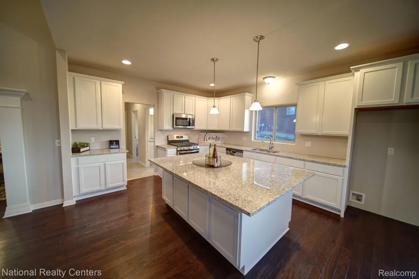
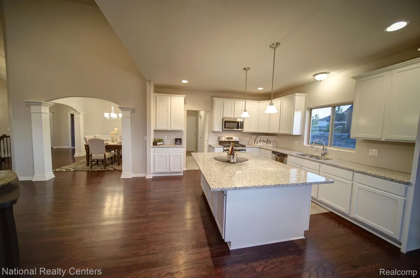
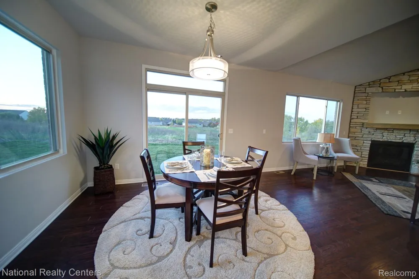
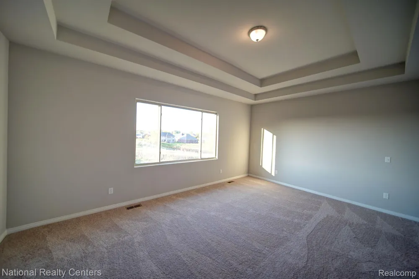
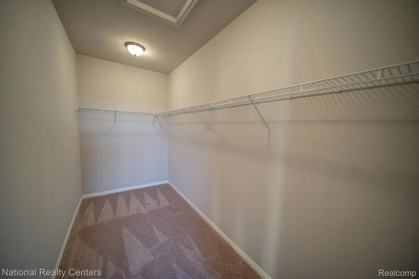
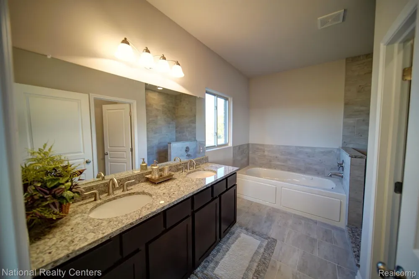
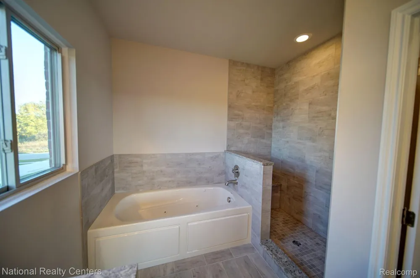
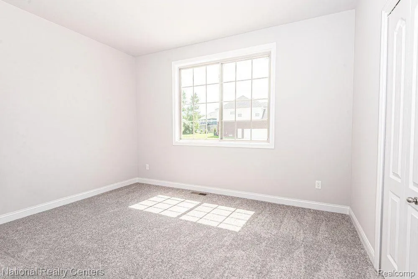
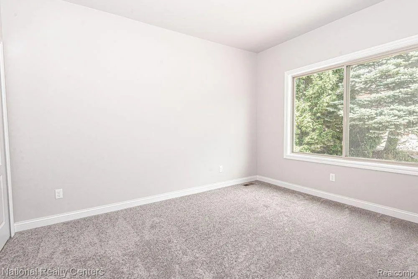
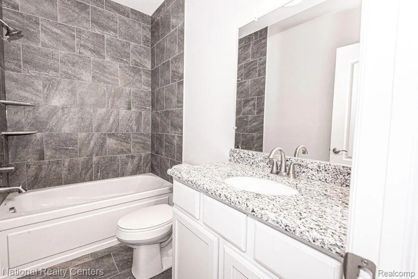
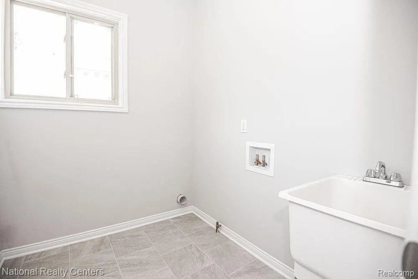
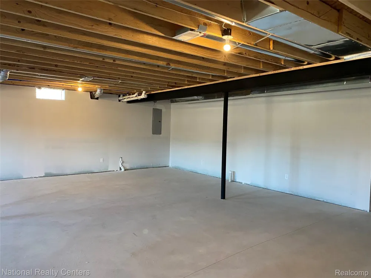
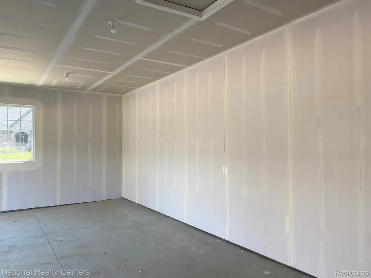
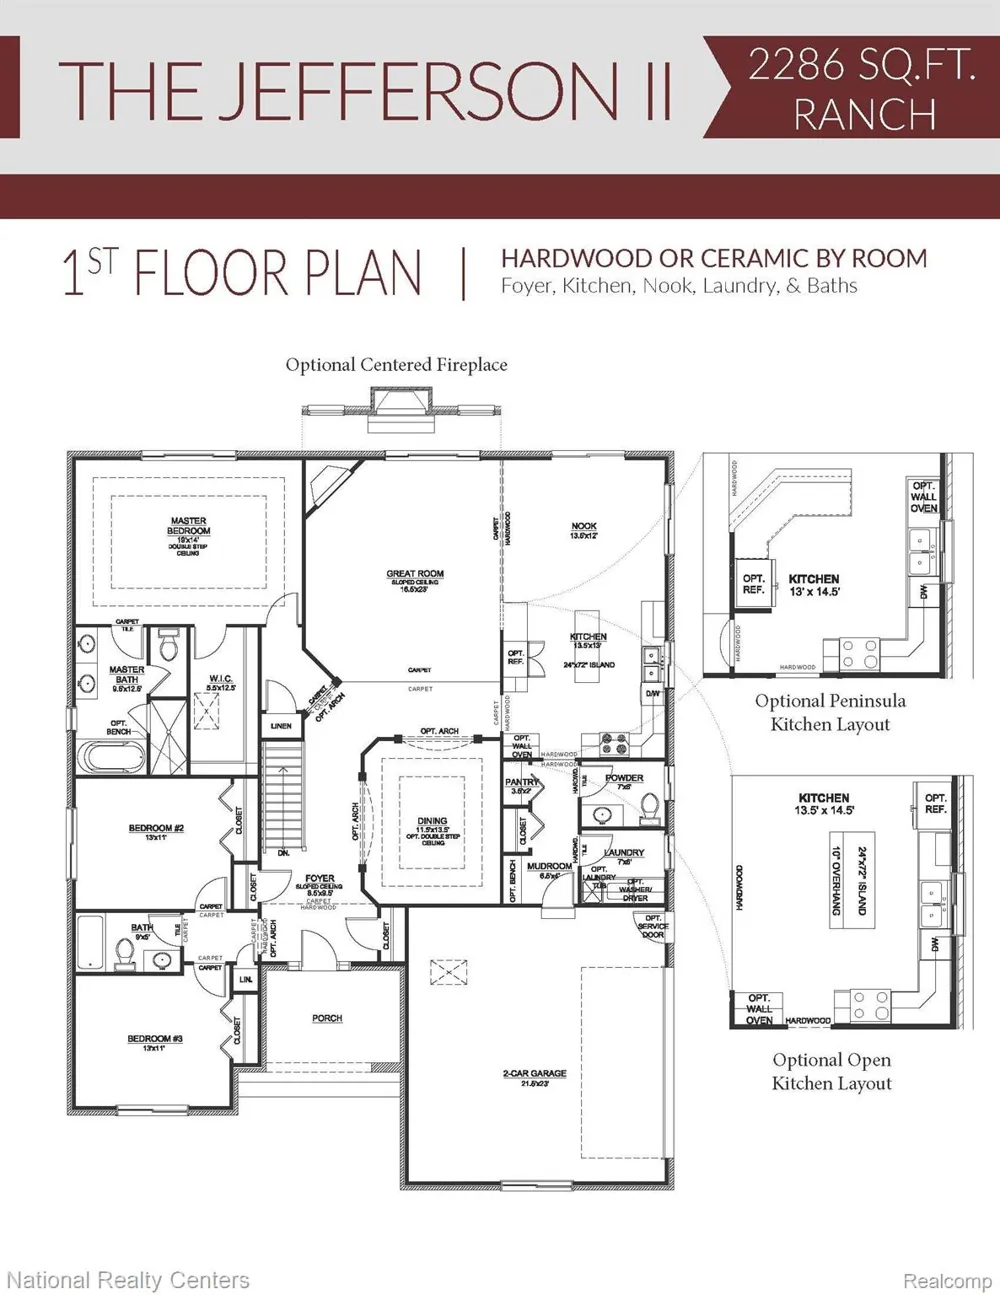
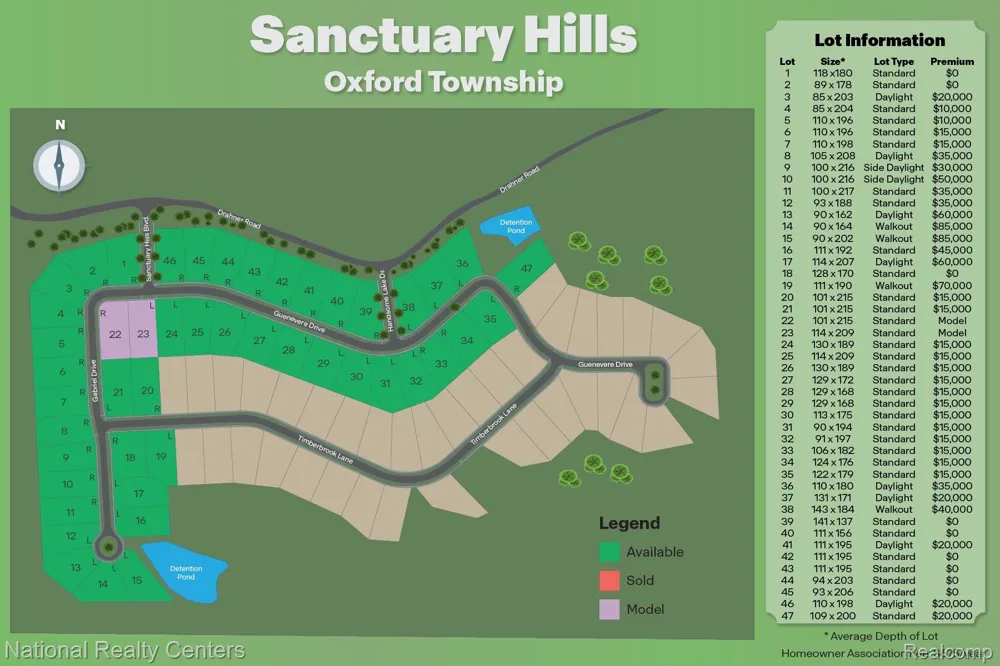
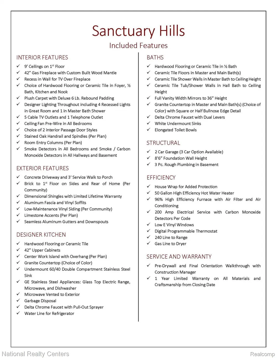
TO BE BUILT! Welcome to Sanctuary Hills, a beautiful new community tucked into the rolling natural surroundings of Oxford Township and located in the award-winning Oxford School District. The Jefferson II is an impressive 2,286 sq. ft. all brick ranch offering 3 bedrooms, 2.5 baths and a spacious open-concept design created for both everyday living and entertaining. Step inside the light filled great room with cathedral ceiling an abundance of windows and a 42" gas fireplace. The spacious kitchen features 42" cabinetry, granite countertops, stainless steel appliances and a generous prep and gathering space. Best of all, buyers may choose between three different kitchen layouts at no additional cost. a standard island, open kitchen or peninsula layout allowing you to personalize the heart of your new home to fit the way you live. The private primary suite features a double step ceiling, a large walk in closet and beautiful bath with double vanities, soaking tub, walk in shower and a private water closet. Two additional bedrooms share a full bath, while the separate dining room offers even more flexibility and can easily become a home office, den or flex room. A convenient first-floor laundry and mudroom complete this thoughtfully designed ranch. The 8'6" partially finished basement adds incredible future living space and comes drywalled, taped, mudded and primed plus the prep for a future bath. Enjoy the advantage of buying new with today's energy efficient construction, builder/manufacturer warranties and peace of mind that comes with a home built for you! Two car garage is included and can accommodate a 3-car garage at an additional cost. Estate sized homesites, beautiful natural surrounds and a peaceful setting make Sanctuary Hills a wonderful place to call home. Photos from previously built homes.
Property Details
- Interior
- EntranceFoyer, HighSpeedInternet, ProgrammableThermostat
- Cooling
- 1
- Heating
- Energy Star Acca Rsi Qualified Installation, ForcedAir, NaturalGas
- Cooling Features
- Central Air
- Bedrooms
- 3
- Bathrooms
- 2.5
- Full Baths
- 2
- Half Baths
- 1
- Lot Features
- Cleared
- Lot Description
- Cleared
- Exterior Features
- Lighting
- Exterior Materials
- Lighting
- Acres
- 0.5
- Square Feet
- 4486.0
- Parking Features
- TwoCarGarage, Attached, Driveway, ElectricityinGarage, GarageFacesFront
- Parking
- 1
- Parking Type
- Garage
- Parking Garage Spaces
- 2.0
- Property Type
- Purchase
- Style
- Ranch
- Basement
- 1
- Basement Description
- Bath Stubbed, Full, PartiallyFinished
- Basement Finished
- 1
- Year Built
- 2026
- Foundation
- Basement, DrainageSystem, Poured, SealedFoundation, SumpPump
- Roof
- Asphalt, ENERGYSTARShingles
- Sewer Information
- Public Sewer
- Utility Source
- Community
- Utility Features
- Cable Available, UndergroundUtilities
- Appliances
- Dishwasher, Disposal, ExhaustFan, EnergyStarQualifiedDishwasher, FreeStandingElectricRange, Microwave, PlumbedForIceMaker,
- Community Features
- Sidewalks
- School District
- Oxford
- County
- Oakland
- Region
- OxfordCharterTownship_Oakland
- Original List Price
- $599,900
- Days on Market (Cumulative)
- 6
- Taxes Annual
- $0
- HOA
- 1
- HOA Fees
- 675.0
- Pets
- Cats Ok, DogsOk
- MLS #
- 20261071881
Location
Legal
All rights reserved. Information Deemed Reliable, but Not Guaranteed. Listing information is from various brokers who participate in IDX and not all listings may be visible on the site. The property information being provided is for consumers personal, non-commercial use and may not be used for any purpose other than to identify prospective properties consumers may be interested in purchasing.
Provided By
Listed by Terri Thiede (#387845)
Listing Office: National Realty Centers, Inc (#367482)