(313) 330-3302 jeanine@phgrealty.com Power House Group Realty
Traffic Dashboard
Home
  • Home
  • Search
  • Selling
  • Buying
    • Buying Info
    • Featured Listings
    • Search Homes
  • Communities
  • About
    • Meet Jeanine
    • Testimonials
  • Contact
Traffic Dashboard
Jeanine Burmeister
(313) 330-3302 jeanine@phgrealty.com
  • PowerHouse Group Realty
    25749 Telegraph
    Brownstown Twp, MI 48183
  • PowerHouse Group Realty
    3640 Millay Dr
    Troy, MI 48083
Company
  • Home
  • About
  • Testimonials
  • Contact
Services
  • Buying
  • Selling
  • Home Valuation
  • Mortgage Calculator
Explore
  • Property Search
  • Featured Properties
  • Communities
Local Guide
  • Search by City
  • Search by Subdivision
  • Search by Zip
  • Search by Area
Legal
  • Privacy
  • Terms
  • DMCA
  • Accessibility
  • Fair Housing
Account
  • Dashboard
  • Logout
  • Login
Jeanine Burmeister | Power House Group Realty - Footer Logo
©2026 Power House Group Realty. All rights reserved.
Website built by CloseHack.

Michigan Regional Information Center

© MichRIC. All rights reserved. Information Deemed Reliable, but Not Guaranteed. Listing information is from various brokers who participate in IDX and not all listings may be visible on the site. The property information being provided is for consumers personal, non-commercial use and may not be used for any purpose other than to identify prospective properties consumers may be interested in purchasing.

Realcomp IDX

​All rights reserved. Information Deemed Reliable, but Not Guaranteed. Listing information is from various brokers who participate in IDX and not all listings may be visible on the site. The property information being provided is for consumers personal, non-commercial use and may not be used for any purpose other than to identify prospective properties consumers may be interested in purchasing.

Return
  • All Types
  • House+2 more
  • Price
  • Bed/Bath
  • Size
  • Dates
  • Filters
  • Amenities
  • Save
  • Share
Listings
No results
Sort
Home / Ypsilanti Charter Township / 948 Prospect Road
948 Prospect Road Ypsilanti Charter Township, MI 48198 948 Prospect Road Ypsilanti Charter Township, MI 48198 948 Prospect Road Ypsilanti Charter Township, MI 48198 948 Prospect Road Ypsilanti Charter Township, MI 48198 948 Prospect Road Ypsilanti Charter Township, MI 48198 948 Prospect Road Ypsilanti Charter Township, MI 48198 948 Prospect Road Ypsilanti Charter Township, MI 48198 948 Prospect Road Ypsilanti Charter Township, MI 48198 948 Prospect Road Ypsilanti Charter Township, MI 48198 948 Prospect Road Ypsilanti Charter Township, MI 48198 948 Prospect Road Ypsilanti Charter Township, MI 48198 948 Prospect Road Ypsilanti Charter Township, MI 48198 948 Prospect Road Ypsilanti Charter Township, MI 48198 948 Prospect Road Ypsilanti Charter Township, MI 48198 948 Prospect Road Ypsilanti Charter Township, MI 48198 948 Prospect Road Ypsilanti Charter Township, MI 48198 948 Prospect Road Ypsilanti Charter Township, MI 48198 948 Prospect Road Ypsilanti Charter Township, MI 48198 948 Prospect Road Ypsilanti Charter Township, MI 48198 948 Prospect Road Ypsilanti Charter Township, MI 48198 948 Prospect Road Ypsilanti Charter Township, MI 48198 948 Prospect Road Ypsilanti Charter Township, MI 48198 948 Prospect Road Ypsilanti Charter Township, MI 48198 948 Prospect Road Ypsilanti Charter Township, MI 48198 948 Prospect Road Ypsilanti Charter Township, MI 48198 948 Prospect Road Ypsilanti Charter Township, MI 48198 948 Prospect Road Ypsilanti Charter Township, MI 48198 948 Prospect Road Ypsilanti Charter Township, MI 48198 948 Prospect Road Ypsilanti Charter Township, MI 48198 948 Prospect Road Ypsilanti Charter Township, MI 48198 948 Prospect Road Ypsilanti Charter Township, MI 48198 View All Photos

$210,000

| Active

948 Prospect Road

Ypsilanti Charter Township, MI 48198

1,384
Square Feet
2
Beds
1
Baths
0.14
Acres
17
Days on Market
81026045616
MLS#
House
Structure
Residential
Zone
Contact

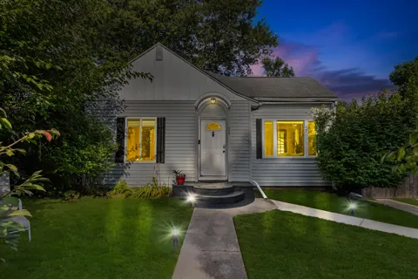
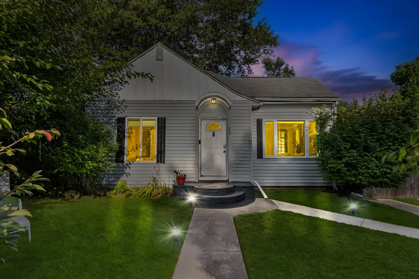
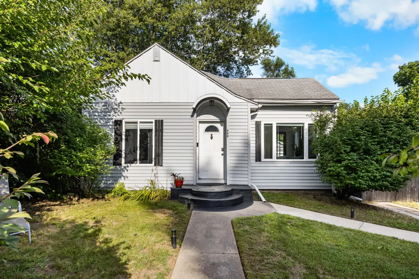
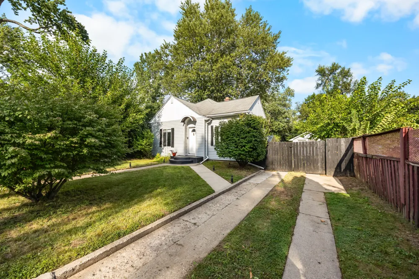
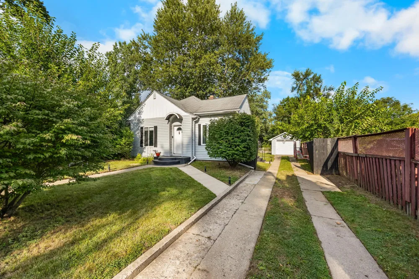
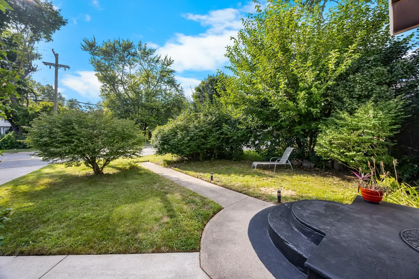
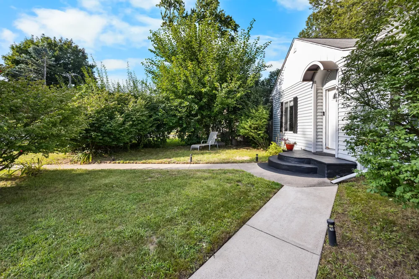
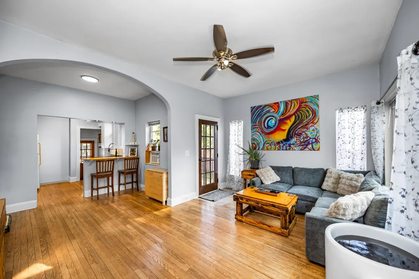
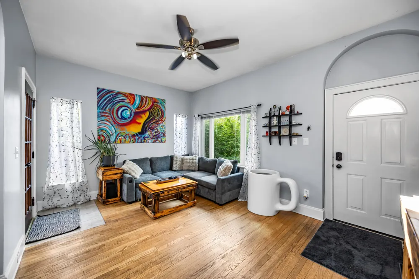
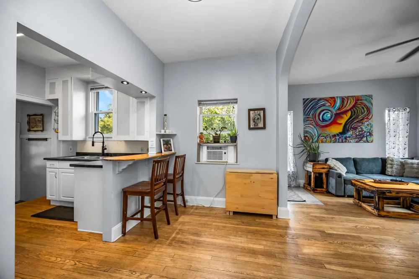
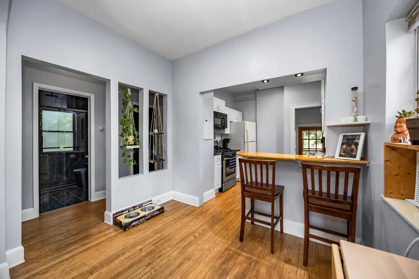
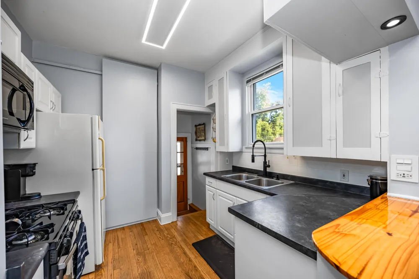
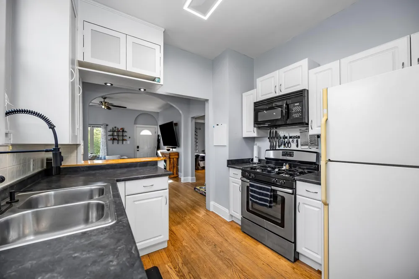
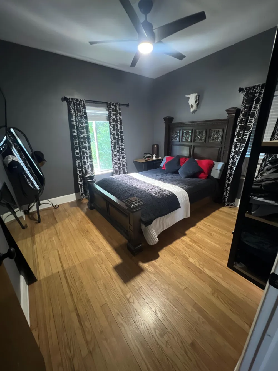
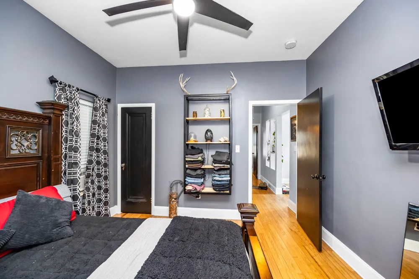
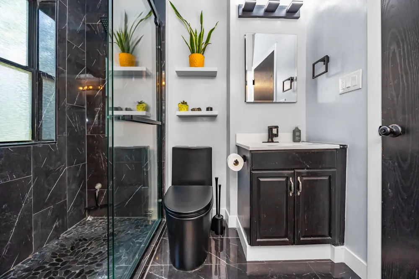
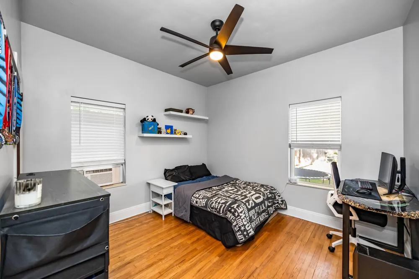
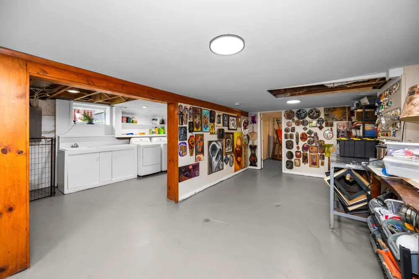
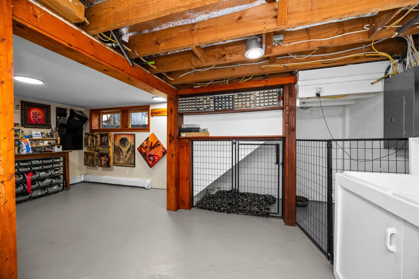
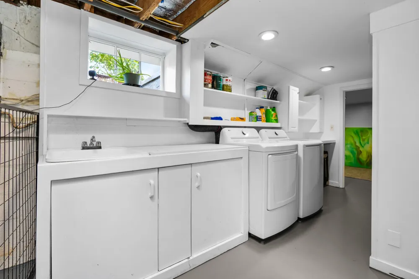
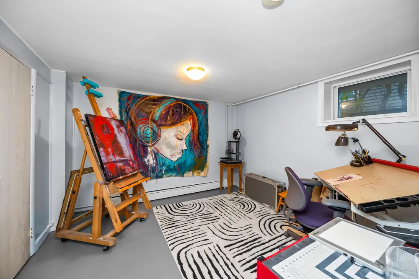
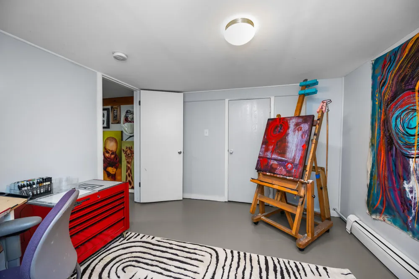
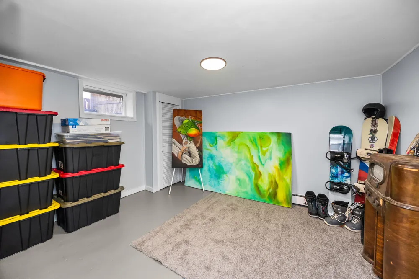
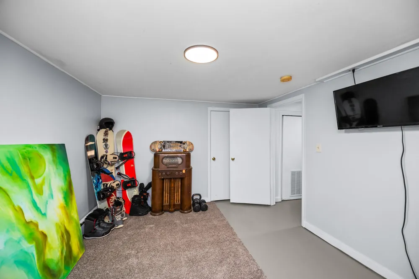
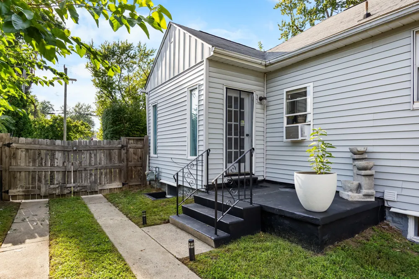
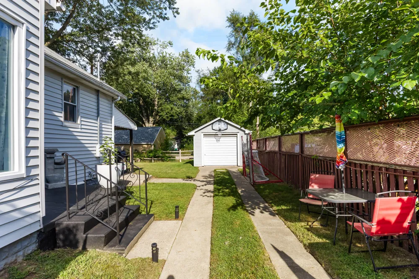
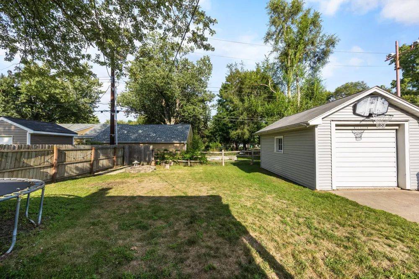
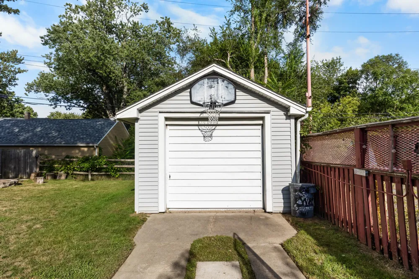
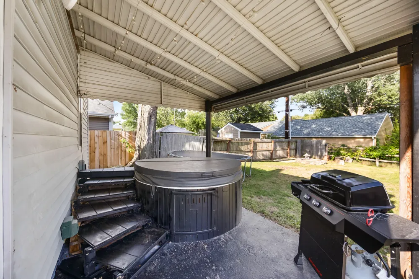
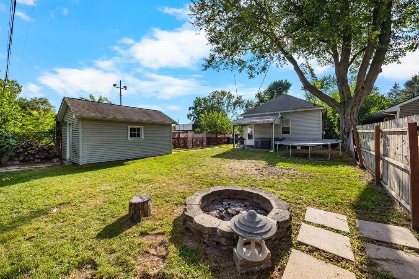
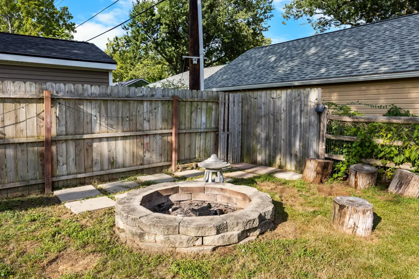
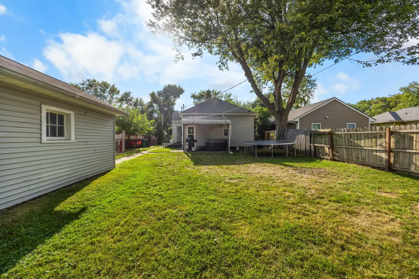
Welcome home! This beautifully maintained property offers a rare combination of comfort, style, and elevated living, both inside and out. The moment you walk in, you'll notice the impressive 9.5 ft ceilings that give every room an open, airy feel. Underfoot, gorgeous hardwood flooring flows seamlessly throughout the entire home -- and it's not just beautiful, it's heated. Radiant floor heating runs beneath the wood, delivering warm, even comfort in every room without a single vent or radiator in sight. Imagine stepping onto toasty hardwood floors on a cold morning -- that's everyday living here. The updated bathroom is a true showstopper, featuring sleek black tile and modern fixtures, plus a walk-in tile surround shower complete with a luxurious rainfall shower combo -- a spa-like retreat right at home. Downstairs, the fully finished basement adds incredible versatility with two spacious rooms ready to become whatever you need most: a home office, workout studio, art space, media room or guest suite. The possibilities are endless. Outside, you'll fall in love with the generously sized yard, perfect for entertaining or relaxing. Gather around the fire pit on cool evenings, unwind in the private hot tub, or store your vehicle and tools in the detached one-car garage. With soaring ceilings, radiant heated floors, and thoughtfully updated finishes throughout, this move-in ready home offers a level of comfort and quality that's hard to find. Don't miss your chance to make it yours!

Property Details
Heating
Natural Gas, Radiant, Steam
Cooling Features
Ceiling Fans
Bedrooms
2
Bathrooms
1.0
Full Baths
1
Exterior Features
Spa Hottub
Exterior Materials
Spa Hottub
Acres
0.138
Square Feet
1384.0
Lot Size (sqft)
6011.0
Parking Features
Concrete, Detached, GarageFacesFront
Parking
1
Parking Type
Garage
Parking Garage Spaces
1.0
Property Type
Purchase
Style
Ranch
Basement
1
Basement Description
Finished, Full
Basement Finished
1
Year Built
1955
Foundation
Basement
Roof
Asphalt
Sewer Information
Public Sewer
Utility Source
Public
Utility Features
Cable Connected, NaturalGasConnected
Appliances
Microwave, Refrigerator, Range
School District
Ypsilanti
County
Washtenaw
Region
YpsilantiCharterTownship_Washtenaw
Original List Price
$210,000
Days on Market (Cumulative)
17
Taxes Annual
$2,089
HOA Fees
0.0
MLS #
81026045616
Location
Legal

​All rights reserved. Information Deemed Reliable, but Not Guaranteed. Listing information is from various brokers who participate in IDX and not all listings may be visible on the site. The property information being provided is for consumers personal, non-commercial use and may not be used for any purpose other than to identify prospective properties consumers may be interested in purchasing.

Provided By
Listed by Terra Haller (#81181729131451)
Listing Office: Block Real Estate (#814908562254)

Jeanine Burmeister | Power House Group Realty Have a question about this home?

Interested in Purchasing 948 Prospect Road?

Get an estimate on monthly payments on this property.

$
years
Down Payment
$
%
Interest Rate
%
Tax Rate
%
$
$annually
$monthly
Estimated Monthly Payment
$0.00
Loan Amount
$0.00