
 View All Photos
$999,900
Pending955 San Jose Drive SE
East Grand Rapids, MI 49506
3,423
Square Feet
5
Beds
2.5
Baths
9
Days on Market
26045041
MLS#
House
Structure
Residential
Zone
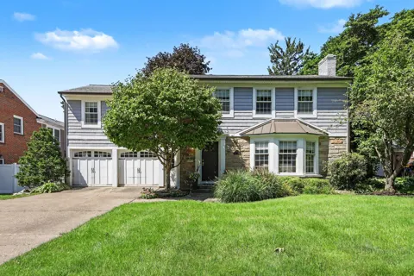
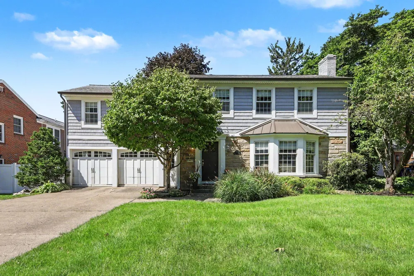
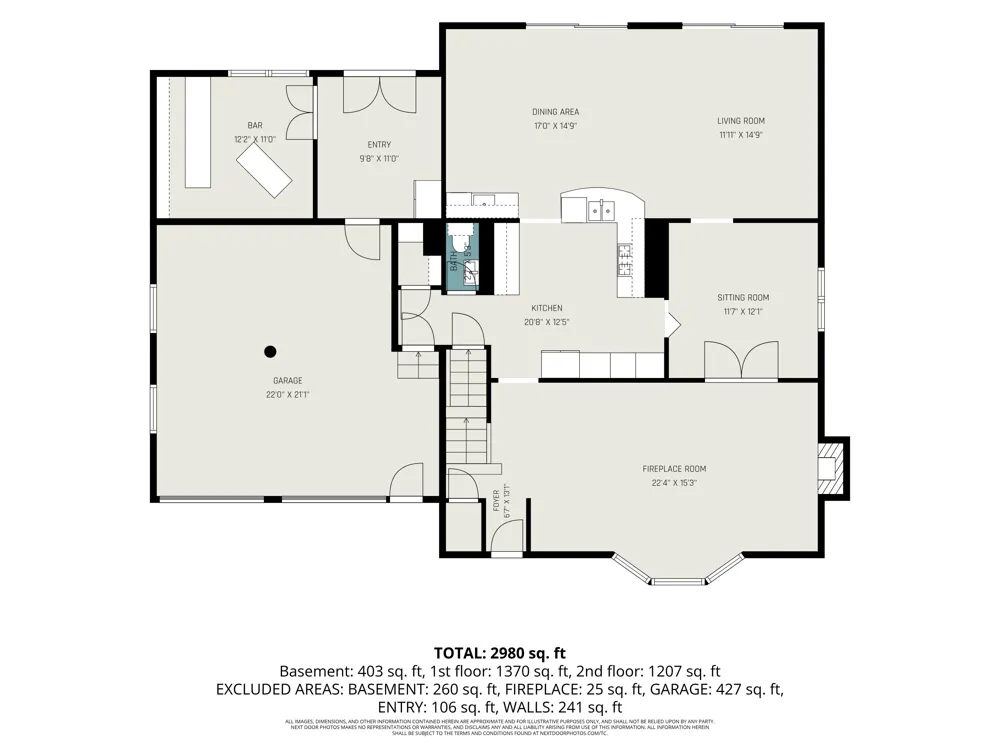
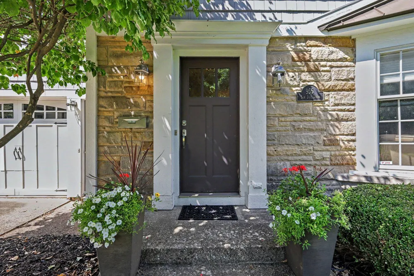
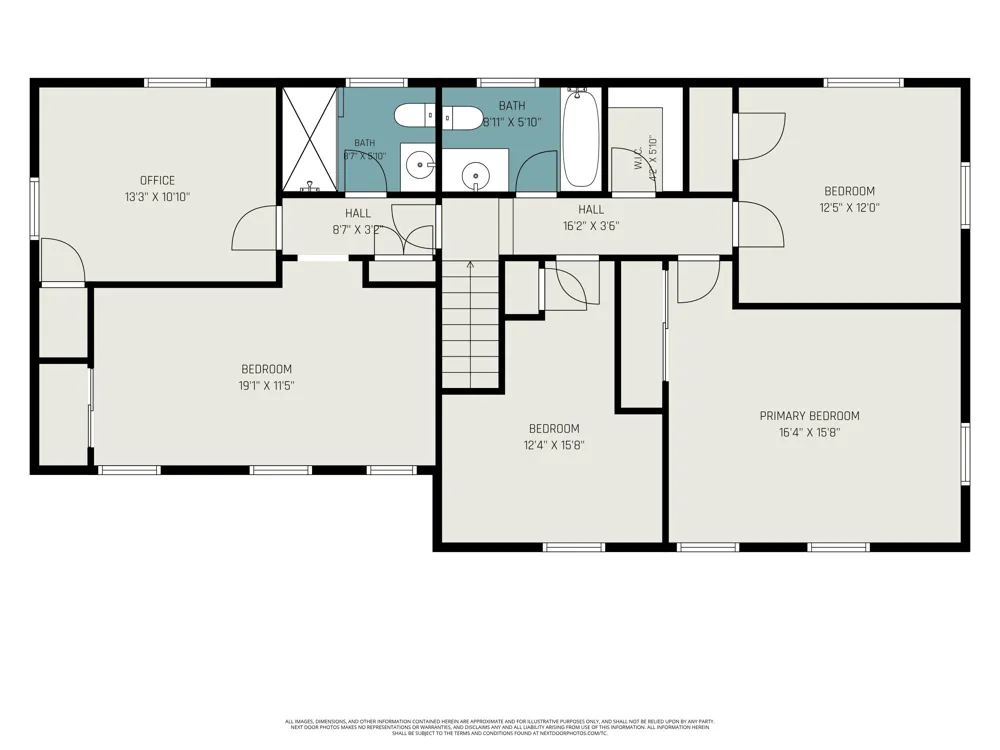
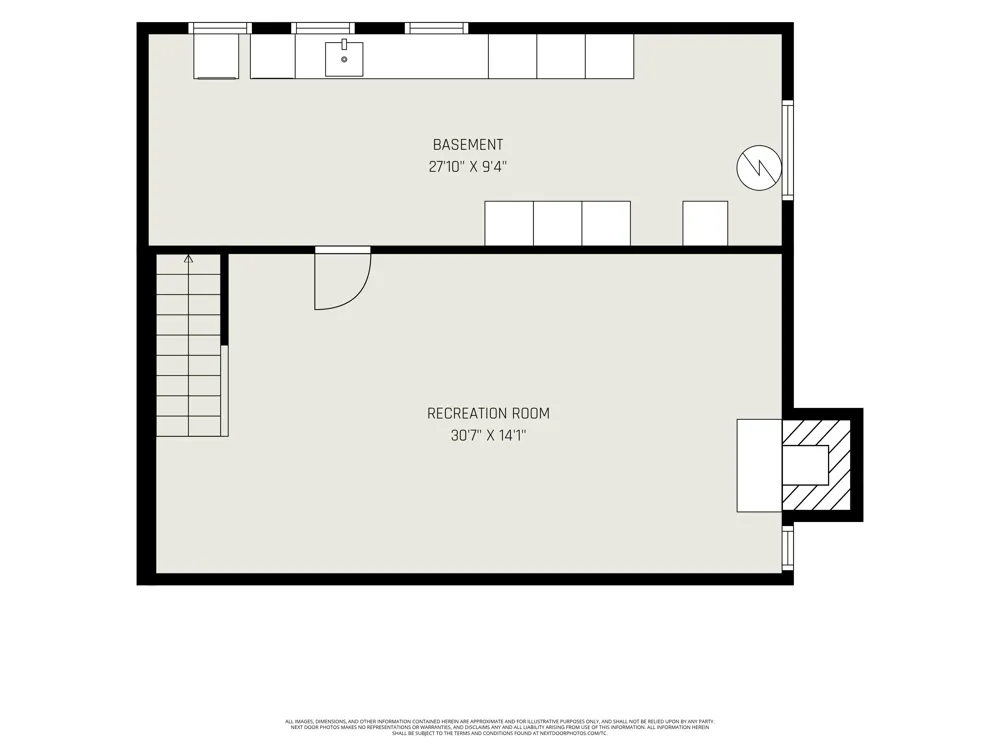
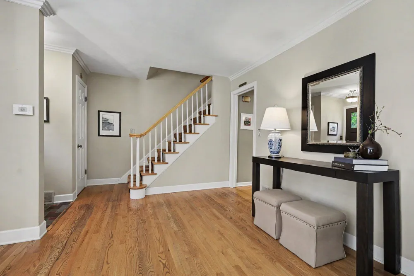
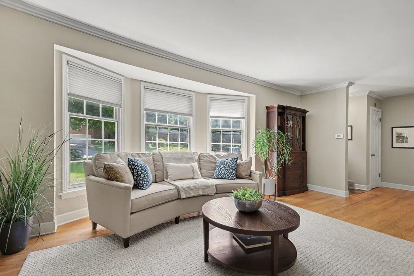
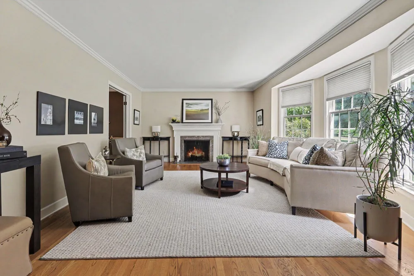
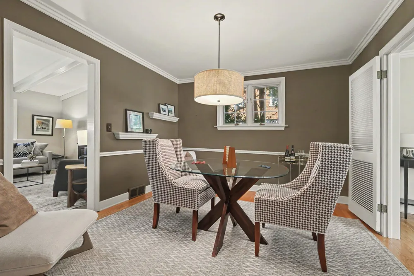
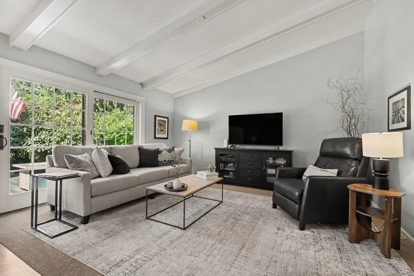
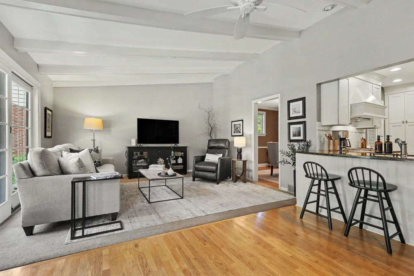
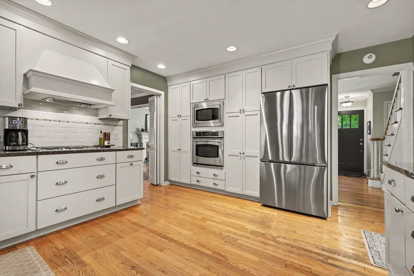
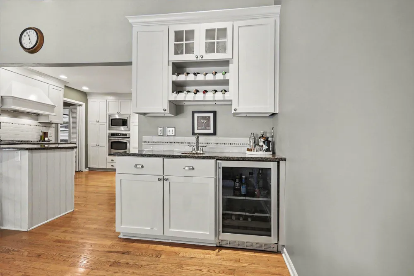
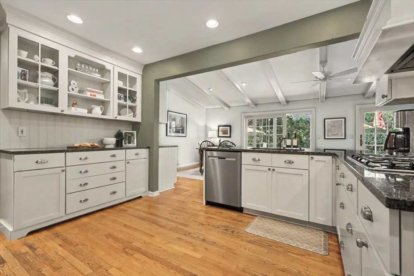
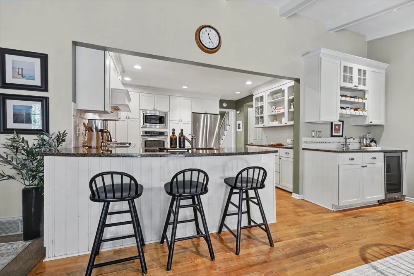
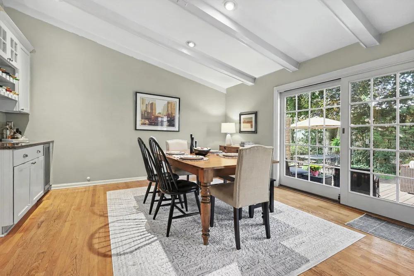
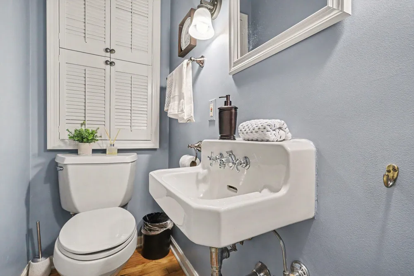
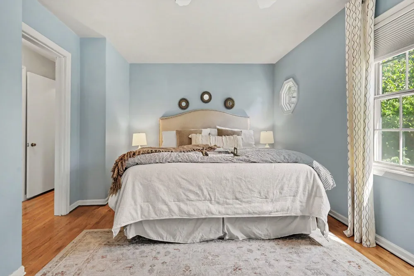
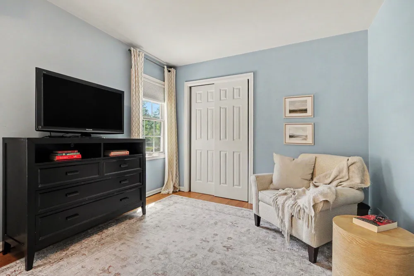
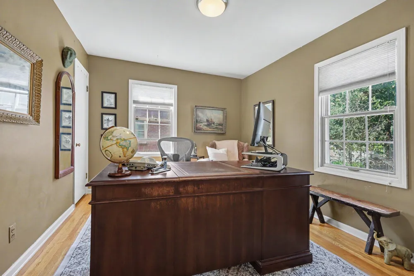
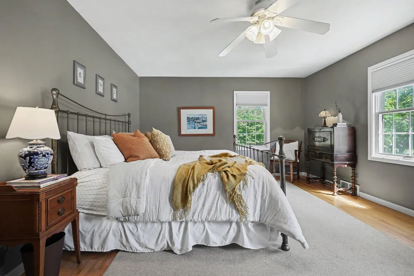
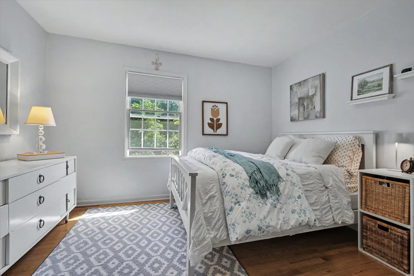
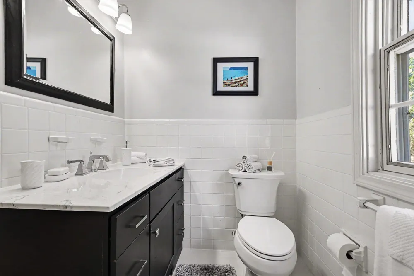
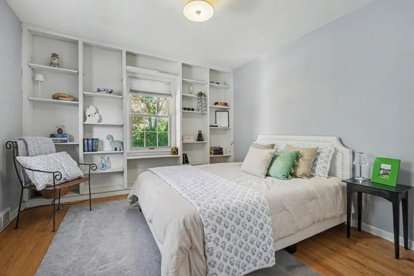
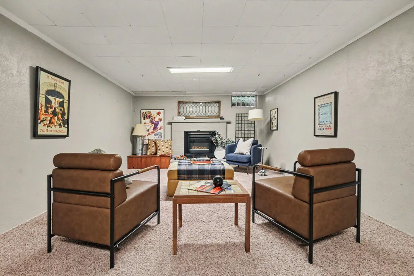
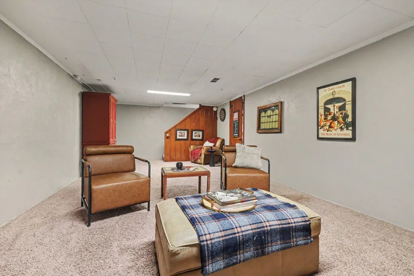
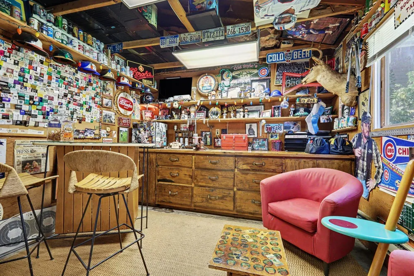
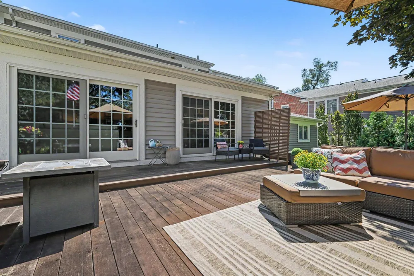
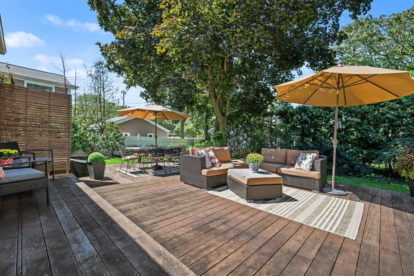
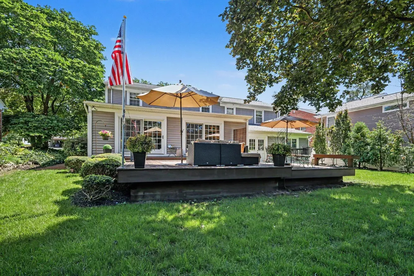
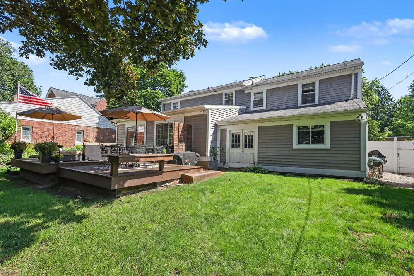
Some homes have a way of bringing people together and making you feel at home the moment you walk through the door. 955 San Jose Ave is one of those special places. Located on one of East Grand Rapids' premier locations, this spacious two-story home has been given a beautiful exterior transformation with modern Hardie Board siding and updated trim, creating a fresh, welcoming look from the moment you arrive. Inside, hardwood floors run throughout the home, connecting the formal dining room and family room with fireplace to the heart of the house—the spacious white kitchen. The extra spacious kitchen has beautiful cabinetry, stainless steel appliances and loads of counter space, making it a great place for everyday family life and gathering with friends. Just off the kitchen, a mini bar near the eating area adds a fun touch and makes serving guests easy. One of the standout spaces is the addition at the back of the home, where the eating area and great room come together beneath the cathedral ceilings. It is a big, comfortable space with plenty of room to gather, relax, have dinner or simply hang out. Large sliders lead to the back deck and look out over the peaceful, wooded backyard, giving the room a wonderful connection to the outdoors. The main level also includes a formal dining room, family room with fireplace and convenient half bath. Upstairs, there are five large bedrooms, including two primary bedroom options. One primary bedroom includes its own private bath and a separate office space that could easily be opened up to create one larger primary suite. Another updated full bath serves the additional bedrooms, and a huge walk-in closet provides plenty of storage. The finished lower level offers even more space with a rec room and fireplace, while the unfinished portion includes the laundry, utilities and additional storage. The extra-deep attached two-stall garage is another great feature. A hallway from the garage leads to a separate bonus room with access to the backyard. Currently used as a poker room, it could easily become a workshop, hobby room, game room, home gym or whatever fits your lifestyle. Outside, the wooded backyard gives you a nice sense of privacy and a great place to enjoy the deck on summer evenings. Underground sprinkling makes taking care of the yard a little easier. What makes this home special is the space and flexibility it offers. There is room for everyone, room to gather and plenty of spaces that can adapt as your needs change. You can picture everyday life here—morning coffee in the kitchen, dinner in the eating area, friends gathered around the mini bar, movie nights in the great room and summer evenings out on the deck. This home has the space, character, and potential to become the next place you call home.
Property Details
- Interior
- Ceiling Fan(s), Garage Door Opener, Wet Bar, Center Island, Eat-in Kitchen, Pantry
- Fireplaces
- 2
- Cooling
- 1
- Heating
- Forced Air
- Cooling Features
- Attic Fan, Central Air
- Bedrooms
- 5
- Bathrooms
- 2.5
- Full Baths
- 2
- Half Baths
- 1
- Lot Features
- Level, Sidewalk, Wooded
- Stories
- 2
- Lot Description
- Level, Sidewalk, Wooded
- Exterior Features
- Other
- Exterior Materials
- Other
- Acres
- 0.0
- Square Feet
- 3423.0
- Lot Size (sqft)
- 0.24
- Parking Features
- Garage Faces Front, Garage Door Opener, Attached
- Parking
- 1
- Parking Type
- Garage
- Parking Garage Spaces
- 2.0
- Property Type
- Purchase
- Style
- Traditional
- Basement
- 1
- Basement Description
- Full
- Year Built
- 1952
- Roof
- Asphalt, Metal, Shingle
- Sewer Information
- Public
- Utility Source
- Public
- Utility Features
- Natural Gas Connected
- Appliances
- Bar Fridge, Cooktop, Dishwasher, Disposal, Dryer, Microwave, Oven, Range, Refrigerator, Washer
- School District
- East Grand Rapids
- County
- Kent
- Region
- East Grand Rapids
- Original List Price
- $999,900
- Days on Market (Cumulative)
- 9
- Taxes Annual
- $10,900
- Ownership
- Private Owned
- MLS #
- 26045041
Location
Legal
© MichRIC. All rights reserved. Information Deemed Reliable, but Not Guaranteed. Listing information is from various brokers who participate in IDX and not all listings may be visible on the site. The property information being provided is for consumers personal, non-commercial use and may not be used for any purpose other than to identify prospective properties consumers may be interested in purchasing.
Provided By
Listed by Janet Romanowski (#groma0140)
Listing Office: Greenridge Realty (EGR) (#g037719)
Provided By (Buyer)
Buyer's Agent: Kendall L Grashuis (#ggras3216)
Buyer's Office: Greenridge Realty (EGR) (#g037719)