(313) 330-3302 jeanine@phgrealty.com Power House Group Realty
Traffic Dashboard
Home
  • Home
  • Search
  • Selling
  • Buying
    • Buying Info
    • Featured Listings
    • Search Homes
  • Communities
  • About
    • Meet Jeanine
    • Testimonials
  • Contact
Traffic Dashboard
Jeanine Burmeister
(313) 330-3302 jeanine@phgrealty.com
  • PowerHouse Group Realty
    25749 Telegraph
    Brownstown Twp, MI 48183
  • PowerHouse Group Realty
    3640 Millay Dr
    Troy, MI 48083
Company
  • Home
  • About
  • Testimonials
  • Contact
Services
  • Buying
  • Selling
  • Home Valuation
  • Mortgage Calculator
Explore
  • Property Search
  • Featured Properties
  • Communities
Local Guide
  • Search by City
  • Search by Subdivision
  • Search by Zip
  • Search by Area
Legal
  • Privacy
  • Terms
  • DMCA
  • Accessibility
  • Fair Housing
Account
  • Dashboard
  • Logout
  • Login
Jeanine Burmeister | Power House Group Realty - Footer Logo
©2026 Power House Group Realty. All rights reserved.
Website built by CloseHack.

Michigan Regional Information Center

© MichRIC. All rights reserved. Information Deemed Reliable, but Not Guaranteed. Listing information is from various brokers who participate in IDX and not all listings may be visible on the site. The property information being provided is for consumers personal, non-commercial use and may not be used for any purpose other than to identify prospective properties consumers may be interested in purchasing.

Realcomp IDX

​All rights reserved. Information Deemed Reliable, but Not Guaranteed. Listing information is from various brokers who participate in IDX and not all listings may be visible on the site. The property information being provided is for consumers personal, non-commercial use and may not be used for any purpose other than to identify prospective properties consumers may be interested in purchasing.

Return
  • All Types
  • House+2 more
  • Price
  • Bed/Bath
  • Size
  • Dates
  • Filters
  • Amenities
  • Save
  • Share
Listings
No results
Sort
Home / Cannon Township / 9555 Kath Court NE
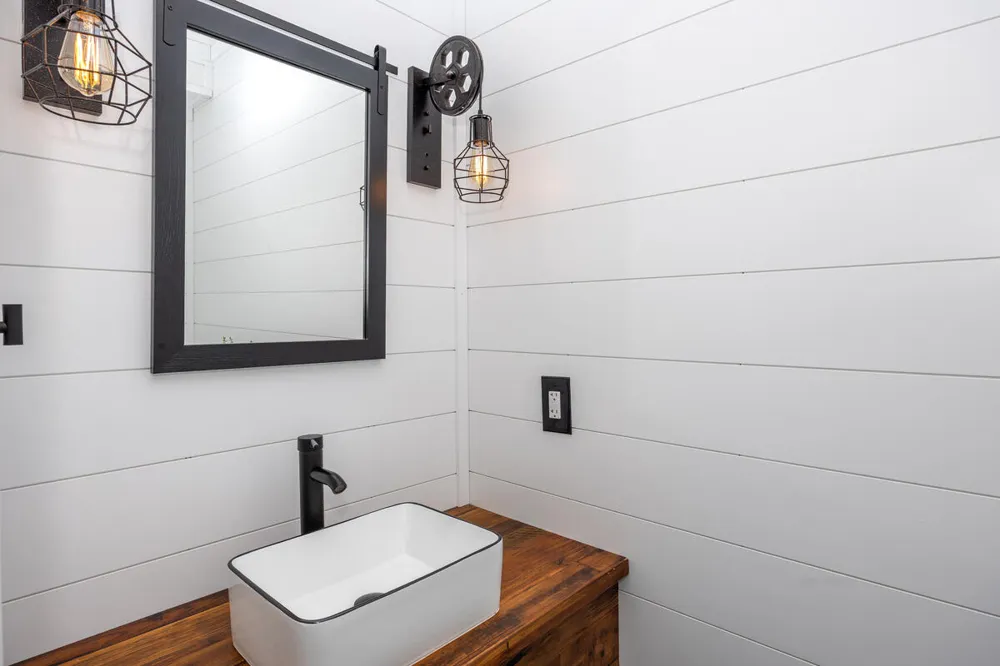
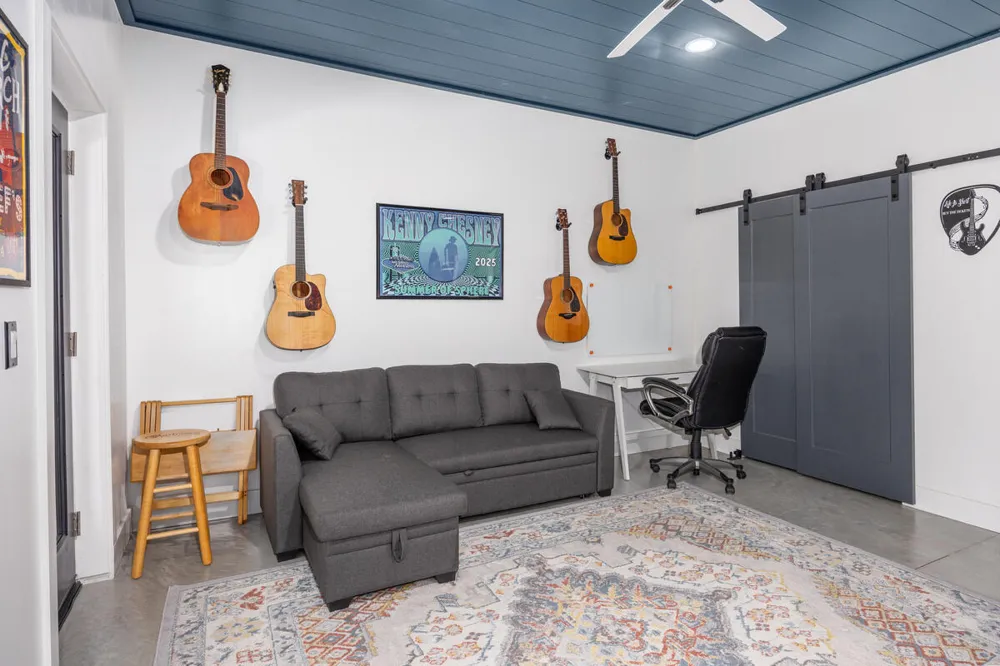
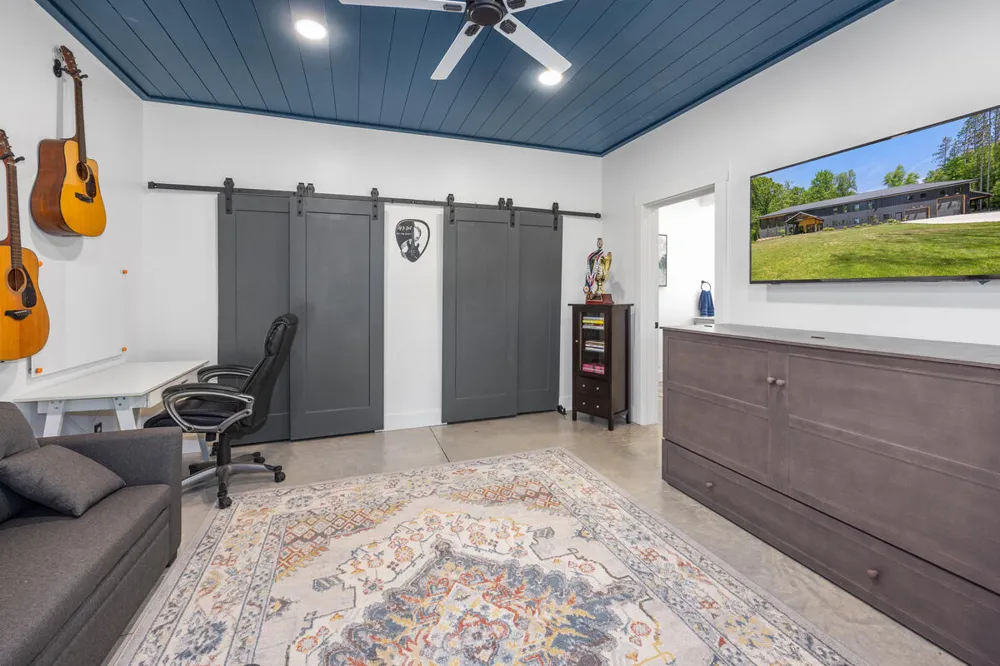
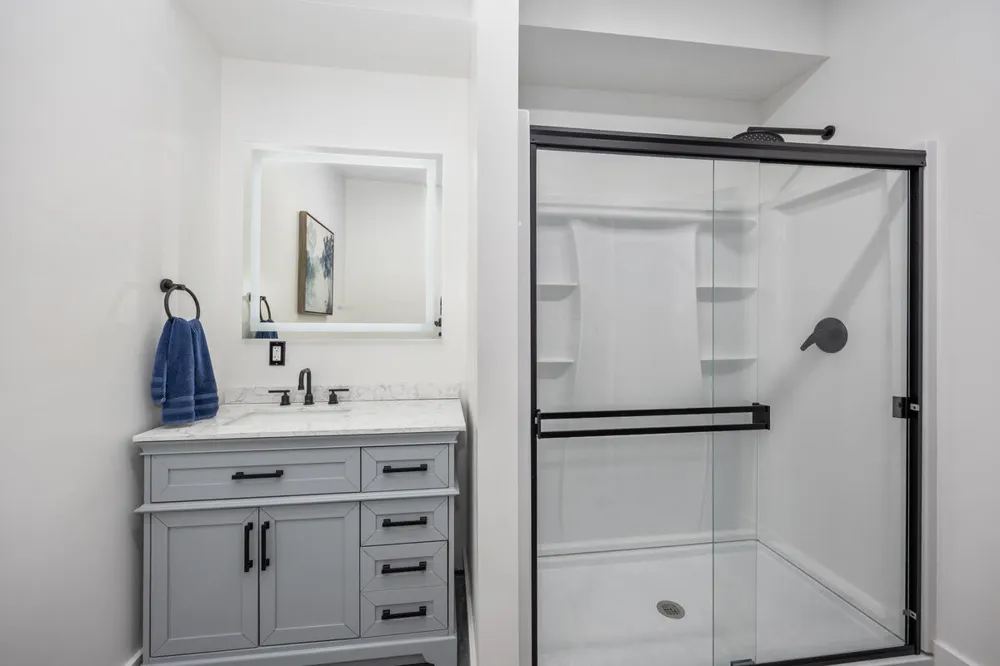
9555 Kath Court NE Cannon Township, MI 49341 9555 Kath Court NE Cannon Township, MI 49341 9555 Kath Court NE Cannon Township, MI 49341 9555 Kath Court NE Cannon Township, MI 49341 9555 Kath Court NE Cannon Township, MI 49341 9555 Kath Court NE Cannon Township, MI 49341 9555 Kath Court NE Cannon Township, MI 49341 9555 Kath Court NE Cannon Township, MI 49341 9555 Kath Court NE Cannon Township, MI 49341 9555 Kath Court NE Cannon Township, MI 49341 9555 Kath Court NE Cannon Township, MI 49341 9555 Kath Court NE Cannon Township, MI 49341 9555 Kath Court NE Cannon Township, MI 49341 9555 Kath Court NE Cannon Township, MI 49341 9555 Kath Court NE Cannon Township, MI 49341 9555 Kath Court NE Cannon Township, MI 49341 9555 Kath Court NE Cannon Township, MI 49341 9555 Kath Court NE Cannon Township, MI 49341 9555 Kath Court NE Cannon Township, MI 49341 9555 Kath Court NE Cannon Township, MI 49341 9555 Kath Court NE Cannon Township, MI 49341 9555 Kath Court NE Cannon Township, MI 49341 9555 Kath Court NE Cannon Township, MI 49341 9555 Kath Court NE Cannon Township, MI 49341 9555 Kath Court NE Cannon Township, MI 49341 9555 Kath Court NE Cannon Township, MI 49341 9555 Kath Court NE Cannon Township, MI 49341 9555 Kath Court NE Cannon Township, MI 49341 9555 Kath Court NE Cannon Township, MI 49341 9555 Kath Court NE Cannon Township, MI 49341 9555 Kath Court NE Cannon Township, MI 49341 9555 Kath Court NE Cannon Township, MI 49341 9555 Kath Court NE Cannon Township, MI 49341 9555 Kath Court NE Cannon Township, MI 49341 9555 Kath Court NE Cannon Township, MI 49341 9555 Kath Court NE Cannon Township, MI 49341 9555 Kath Court NE Cannon Township, MI 49341 9555 Kath Court NE Cannon Township, MI 49341 9555 Kath Court NE Cannon Township, MI 49341 9555 Kath Court NE Cannon Township, MI 49341 9555 Kath Court NE Cannon Township, MI 49341 9555 Kath Court NE Cannon Township, MI 49341 9555 Kath Court NE Cannon Township, MI 49341 9555 Kath Court NE Cannon Township, MI 49341 9555 Kath Court NE Cannon Township, MI 49341 9555 Kath Court NE Cannon Township, MI 49341 9555 Kath Court NE Cannon Township, MI 49341 9555 Kath Court NE Cannon Township, MI 49341 9555 Kath Court NE Cannon Township, MI 49341 9555 Kath Court NE Cannon Township, MI 49341 9555 Kath Court NE Cannon Township, MI 49341 9555 Kath Court NE Cannon Township, MI 49341 9555 Kath Court NE Cannon Township, MI 49341 9555 Kath Court NE Cannon Township, MI 49341 9555 Kath Court NE Cannon Township, MI 49341 9555 Kath Court NE Cannon Township, MI 49341 9555 Kath Court NE Cannon Township, MI 49341 9555 Kath Court NE Cannon Township, MI 49341 9555 Kath Court NE Cannon Township, MI 49341 9555 Kath Court NE Cannon Township, MI 49341 9555 Kath Court NE Cannon Township, MI 49341 9555 Kath Court NE Cannon Township, MI 49341 9555 Kath Court NE Cannon Township, MI 49341 9555 Kath Court NE Cannon Township, MI 49341 9555 Kath Court NE Cannon Township, MI 49341 9555 Kath Court NE Cannon Township, MI 49341 9555 Kath Court NE Cannon Township, MI 49341 9555 Kath Court NE Cannon Township, MI 49341 9555 Kath Court NE Cannon Township, MI 49341 9555 Kath Court NE Cannon Township, MI 49341 9555 Kath Court NE Cannon Township, MI 49341 9555 Kath Court NE Cannon Township, MI 49341 9555 Kath Court NE Cannon Township, MI 49341 9555 Kath Court NE Cannon Township, MI 49341 View All Photos

$1,995,000

| Active

9555 Kath Court NE

Cannon Township, MI 49341

5,175
Square Feet
6
Beds
5.5
Baths
10.03
Acres
101
Days on Market
65026026889
MLS#
House
Structure
Residential
Zone
Contact

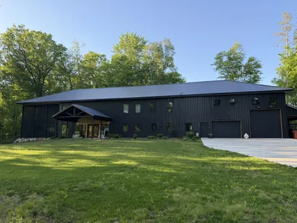
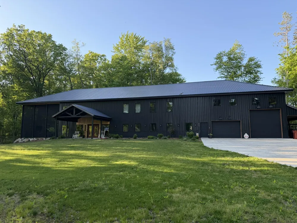
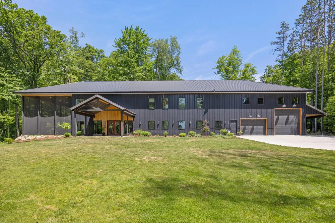
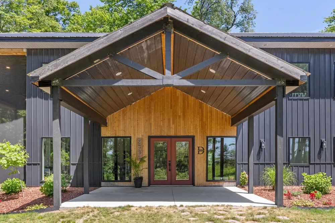
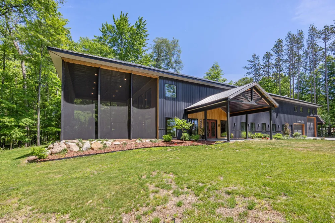
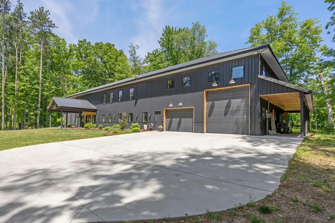
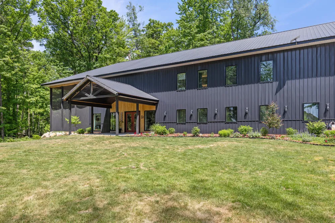
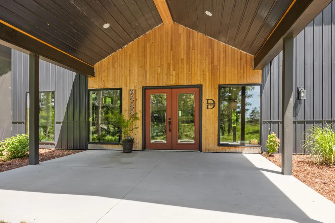
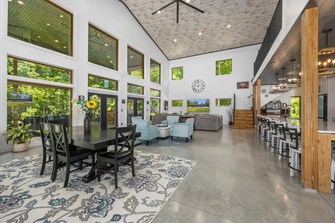
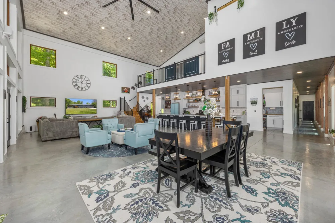
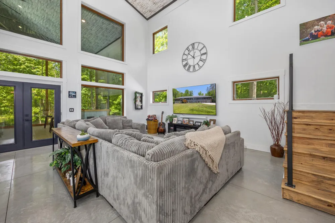
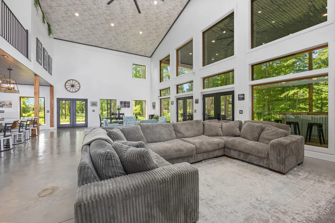
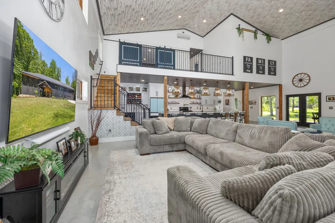
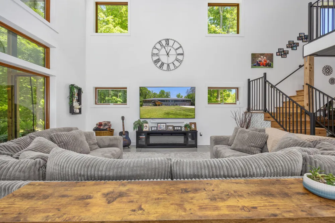
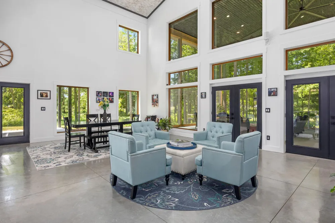
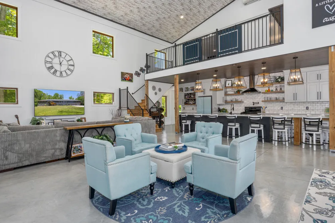
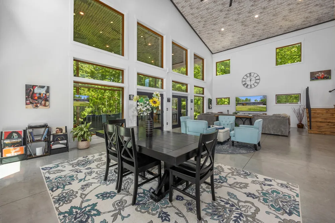
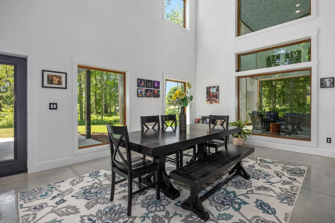
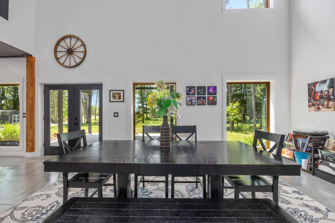
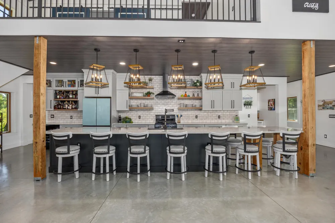
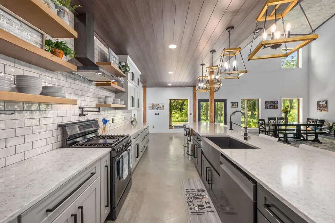
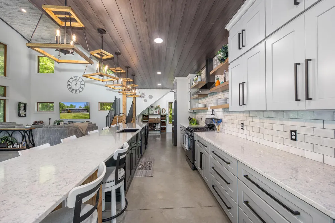
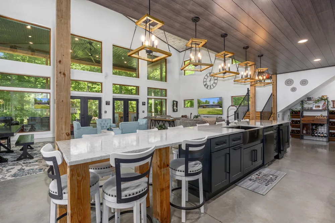
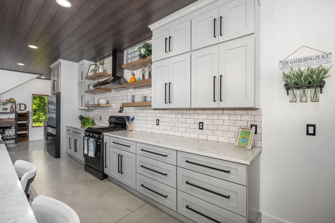
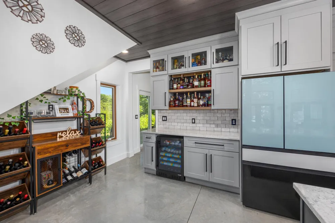
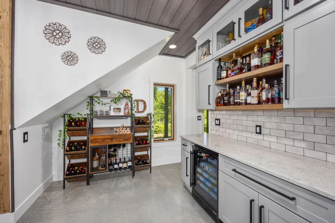
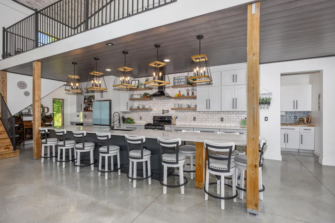
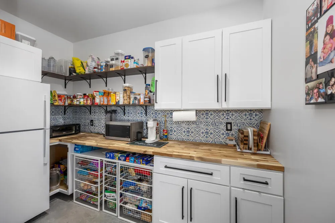
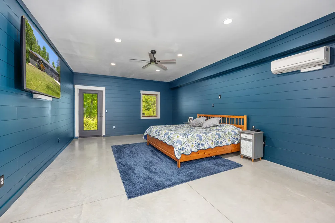
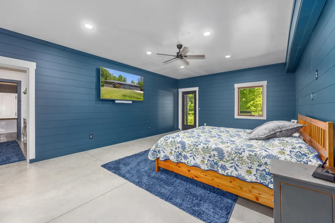
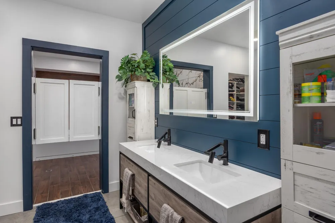
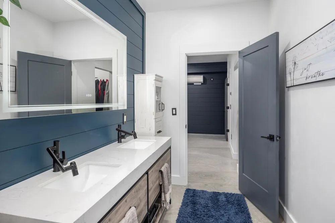
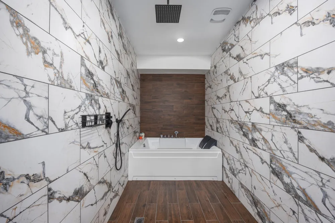
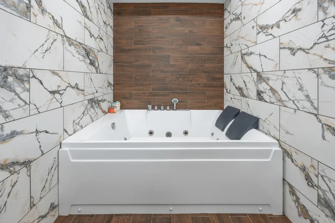
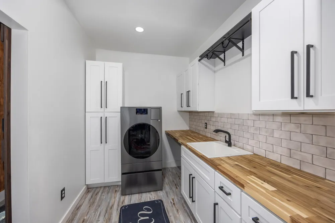
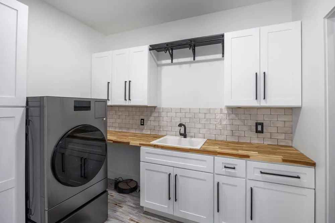
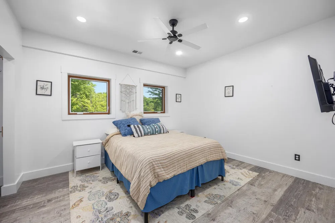
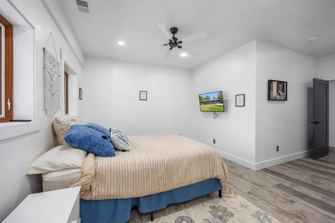
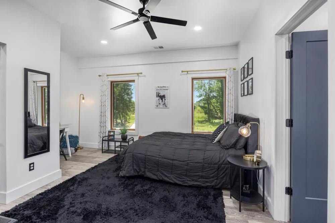
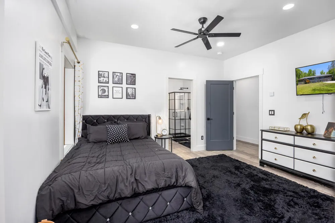
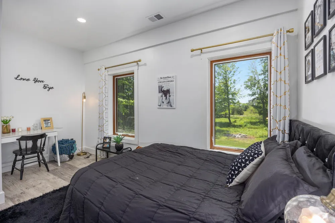
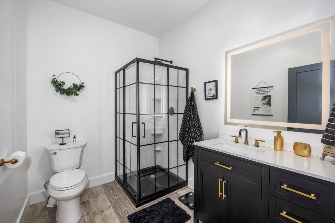
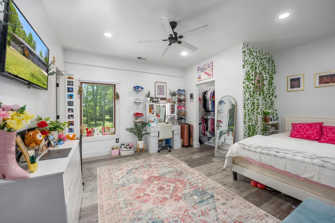
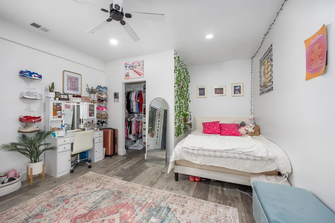
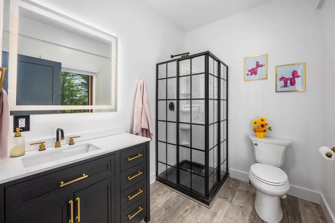
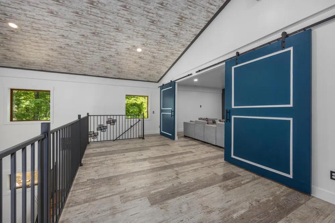
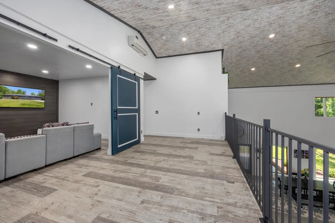
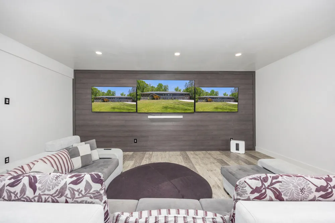
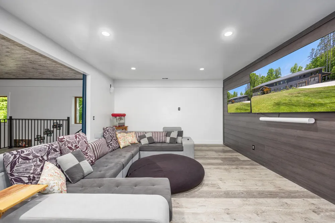
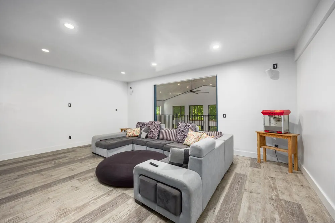
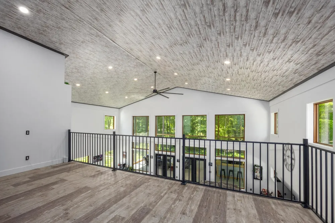
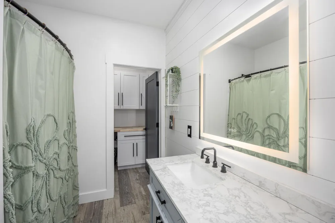
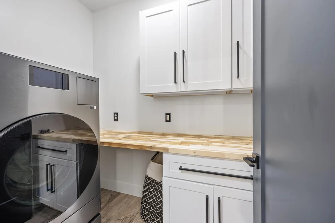
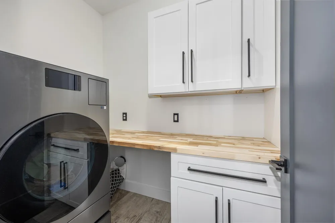
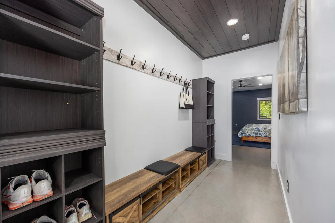
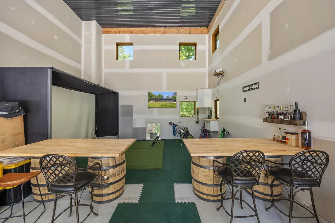
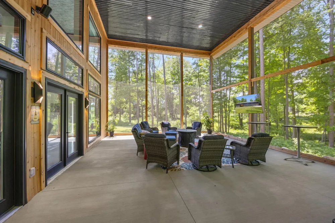
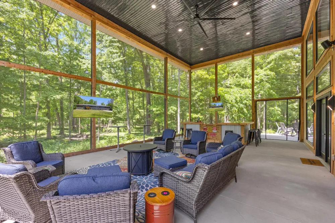
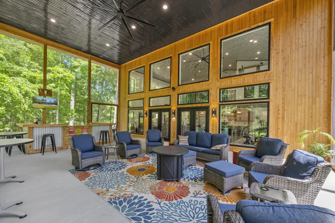
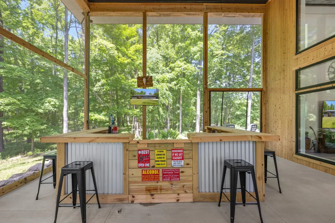
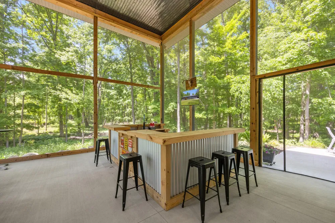
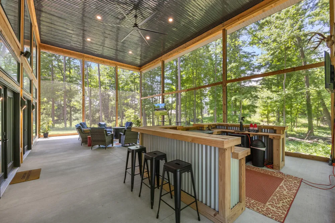
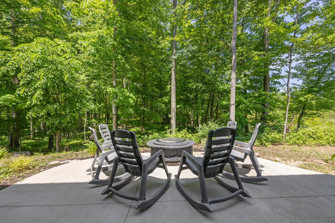
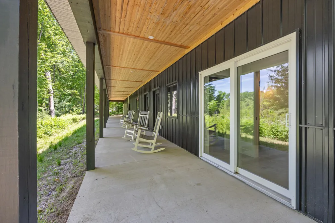
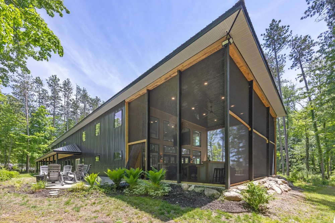
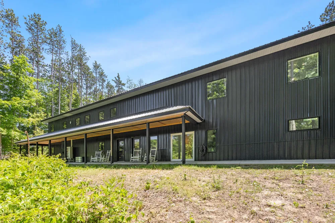
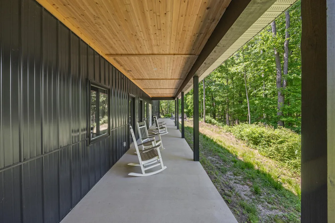
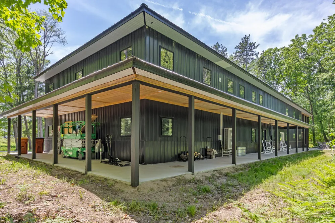
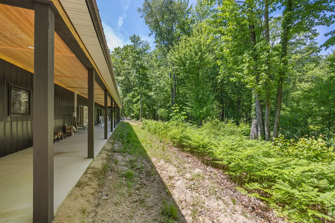
Welcome to one of West Michigan's most extraordinary custom-built luxury estates -- a breathtaking private retreat where modern luxury, rustic architectural character, and unforgettable entertaining spaces come together on 10 wooded acres in the award-winning Rockford Public Schools district.Completed in 2024, this remarkable 5,175-square-foot residence was intentionally designed to create an experience unlike anything else on the market. From the moment you enter, you are greeted by soaring 30-foot cathedral ceilings, exposed beams, massive open gathering spaces, and dramatic walls of windows that flood the home with natural light while showcasing the surrounding woods, marsh, and wildlife.At the center of the home is an incredible chef-inspired kitchen featuring quartz countertops, an 18-foot island designed for entertaining, walk-in pantry with secondary refrigerator, and seamless flow into the expansive great room and outdoor living areas.The home's unique blend of industrial-modern finishes and warm rustic elements creates a one-of-a-kind atmosphere that feels both luxurious and inviting. Designed to comfortably host everything from intimate family evenings to large-scale gatherings, the property features: 6 spacious bedrooms and 6 bathrooms Zoned heating and cooling systems for individualized comfort in each bedroom Dual laundry areas on both the main and second floors A dedicated media room with triple TVs and surround sound A second-floor loft/sitting area overlooking the grand living space below Two custom staircases adding both function and architectural presence The luxurious primary suite serves as a true private retreat, offering two walk-in closets and a spa-inspired bath complete with a walk-in wet room, oversized Jacuzzi tub, and bidet. Outdoor living was designed at an entirely different level. The stunning 1,000-square-foot covered and screened outdoor living area features soaring 20-foot ceilings, a full bar with kegerator, grilling station, and expansive lounge space perfect for year-round ent

Property Details
Interior
Pantry
Heating
Geothermal, HotWater, NaturalGas
Cooling Features
Ceiling Fans
Bedrooms
6
Bathrooms
5.5
Full Baths
5
Half Baths
1
Lot Features
Wooded
Lot Description
Wooded
Acres
10.03
Square Feet
5175.0
Lot Size (sqft)
436907.0
Parking Features
Attached, Concrete, GarageDoorOpener
Parking
1
Parking Type
Garage
Parking Garage Spaces
3.0
Property Type
Purchase
Style
Ranch
Year Built
2022
Foundation
Slab
Roof
Asphalt
Sewer Information
Septic Tank
Utility Source
Well
Utility Features
Cable Connected, NaturalGasConnected
Appliances
Cooktop, Dishwasher, Disposal, Dryer, Freezer, Microwave, Oven, Refrigerator, Range, Washer
School District
Rockford
County
Kent
Region
CannonTownship_Kent
Original List Price
$2,195,000
Days on Market (Cumulative)
101
Taxes Annual
$10,000
MLS #
65026026889
Location
Legal

​All rights reserved. Information Deemed Reliable, but Not Guaranteed. Listing information is from various brokers who participate in IDX and not all listings may be visible on the site. The property information being provided is for consumers personal, non-commercial use and may not be used for any purpose other than to identify prospective properties consumers may be interested in purchasing.

Provided By
Listed by Benjamin Delacher (#65170009977023)
Listing Office: Dodgson Land Co (#650002437196)

Jeanine Burmeister | Power House Group Realty Have a question about this home?

Interested in Purchasing 9555 Kath Court NE?

Get an estimate on monthly payments on this property.

$
years
Down Payment
$
%
Interest Rate
%
Tax Rate
%
$
$annually
$monthly
Estimated Monthly Payment
$0.00
Loan Amount
$0.00