 View All Photos
$699,900
Active9689 Saint Ives Drive
Stanwood, MI 49346
2,825
Square Feet
4
Beds
3
Baths
61
Days on Market
26035944
MLS#
House
Structure
Residential
Zone
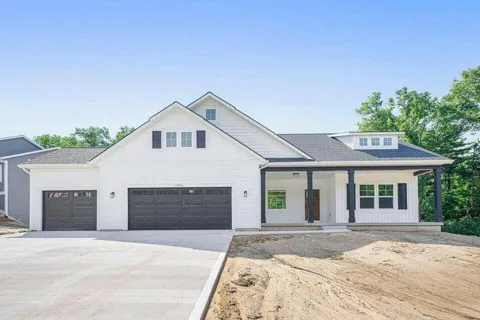
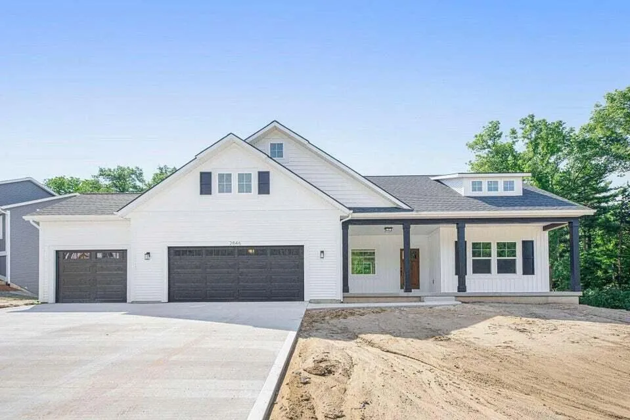
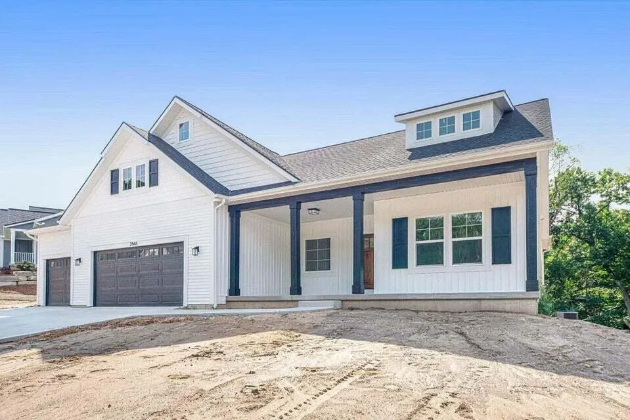
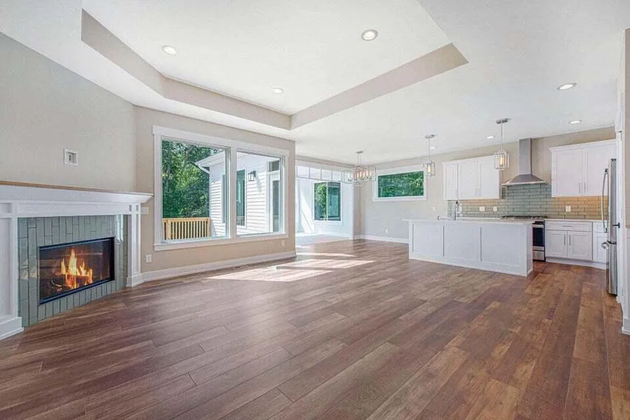
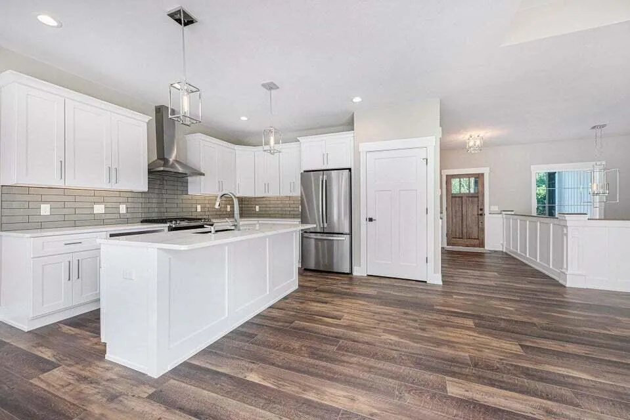
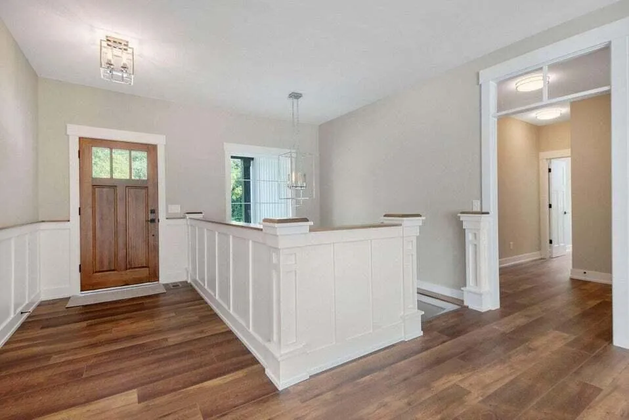
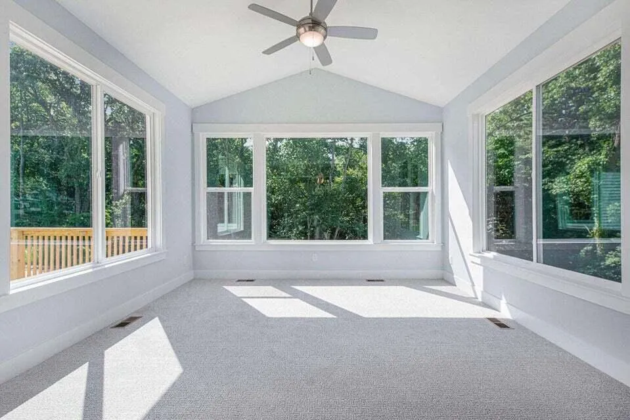
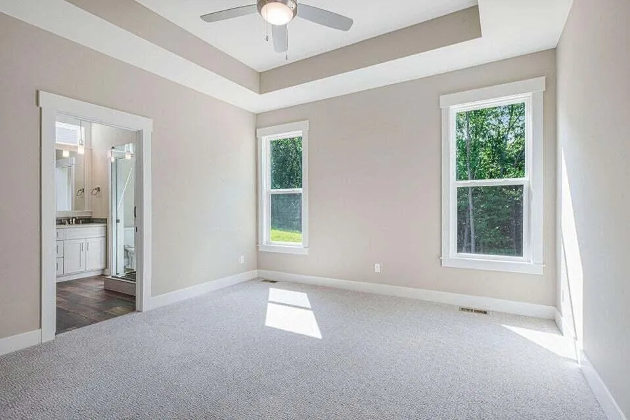
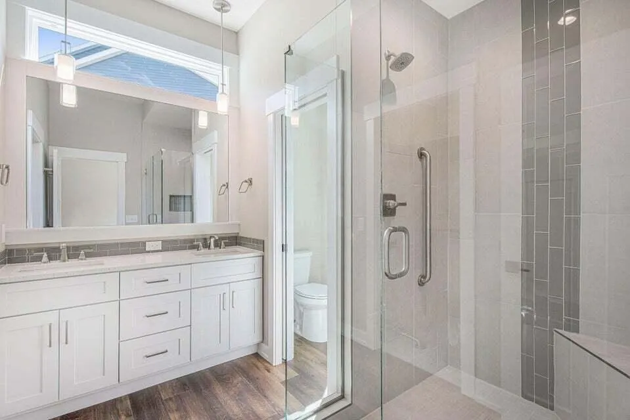
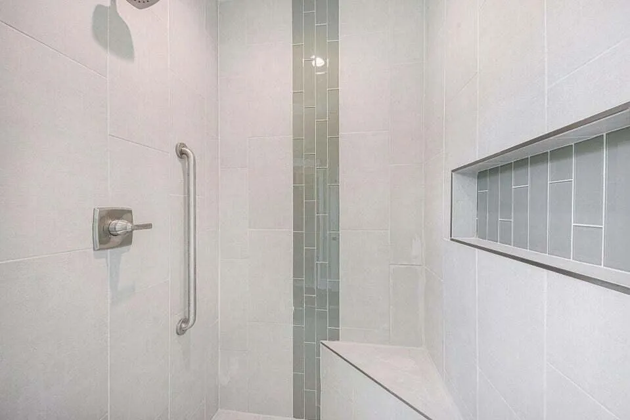
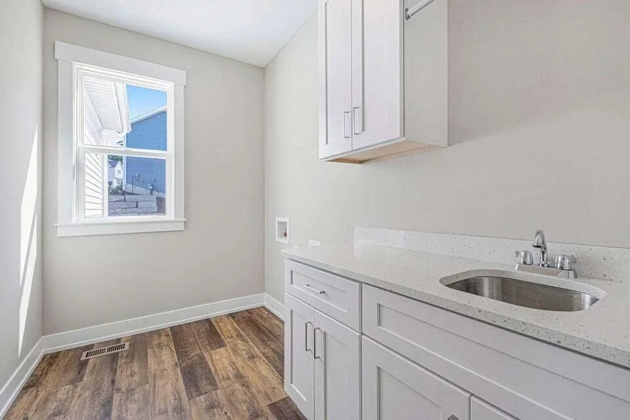
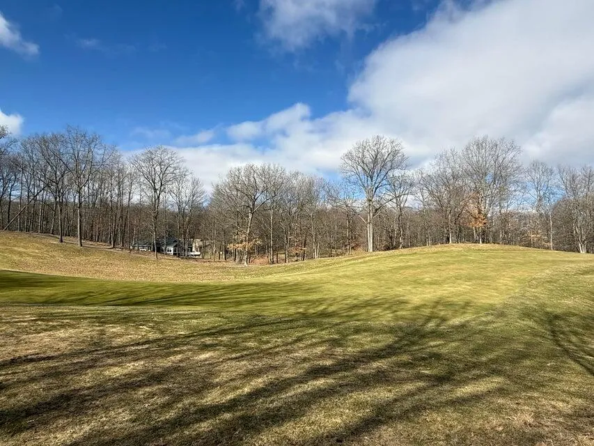
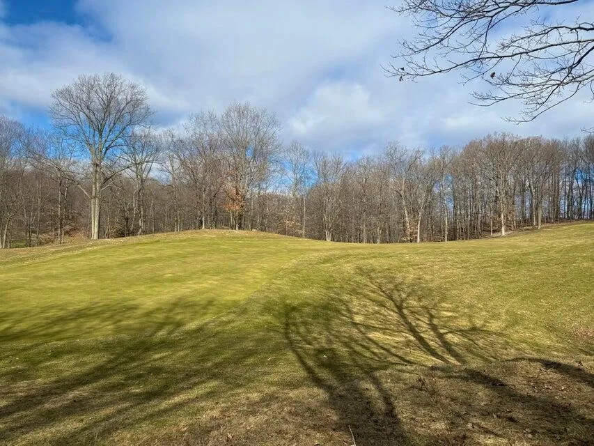
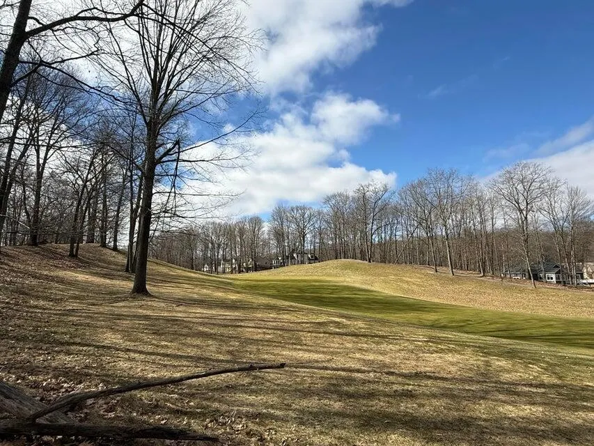
Experience golf course living at its finest with this proposed new construction by LOYL Construction. Set on a premier 0.56-acre homesite with appx 120 feet of frontage along the 18th fairway of St. Ives Golf Course. This home offers beautiful west facing views and overlooks one of Michigan's premier golf destinations. Designed with everyday living in mind, the ranch floor plan features 1,728 finished square feet on the main level, including a bright open living area, gas fireplace, four-season sunroom, luxurious primary suite, second bedroom, and three-stall garage. The finished daylight lower level provides 1,097 additional finished square feet with two bedrooms, a full bath, and large family room. Located just steps from the St. Ives clubhouse, this property also includes all the benefits of Canadian Lakes ownership, including golf, all-sports lakes, beaches, boating, pools, fitness center, tennis, pickleball, dining, and miles of trails. Plans must be approve by Canadian Lakes HOA.
Property Details
- Interior
- Center Island
- Fireplaces
- 1
- Cooling
- 1
- Heating
- Forced Air
- Cooling Features
- Central Air
- Bedrooms
- 4
- Bathrooms
- 3.0
- Full Baths
- 3
- Lot Features
- Wooded, Rolling Hills, Ravine
- Stories
- 1
- Lot Description
- Wooded, Rolling Hills, Ravine
- Pool Shared
- 1
- Acres
- 0.0
- Square Feet
- 2825.0
- Lot Size (sqft)
- 0.56
- Parking Features
- Attached
- Parking
- 1
- Parking Spaces
- 3
- Parking Type
- Garage
- Parking Garage Spaces
- 3.0
- Property Type
- Purchase
- Style
- Craftsman, Ranch, Traditional
- Basement
- 1
- Basement Description
- Daylight, Full
- Year Built
- 2027
- Roof
- Shingle
- Sewer Information
- Septic Tank
- Utility Source
- Well
- Utility Features
- Natural Gas Available, Electricity Available, Natural Gas Connected
- School District
- Chippewa Hills
- Middle School
- Chippewa Middle School
- High School
- Chippewa Hills High School
- County
- Mecosta
- Region
- Stanwood
- Original List Price
- $699,900
- Days on Market (Cumulative)
- 61
- Taxes Annual
- $600
- HOA Fees
- 890.0
- Ownership
- Private Owned
- MLS #
- 26035944
Location
Legal
© MichRIC. All rights reserved. Information Deemed Reliable, but Not Guaranteed. Listing information is from various brokers who participate in IDX and not all listings may be visible on the site. The property information being provided is for consumers personal, non-commercial use and may not be used for any purpose other than to identify prospective properties consumers may be interested in purchasing.
Provided By
Listed by Seth C Lerg (#glerg2237)
Listing Office: Greenridge Realty (Caledonia) (#g037721)